
Sold!
$1,425,000
4
Beds
3/1
Baths
2,803
Living Area
-
Property Description
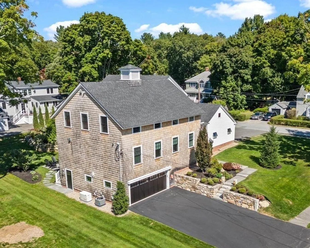
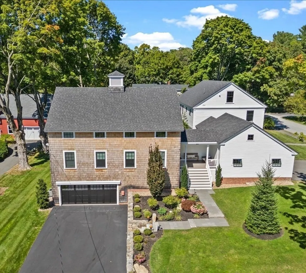
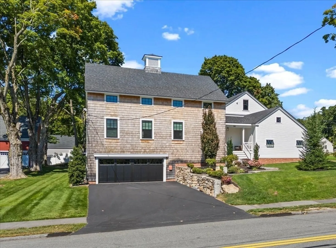
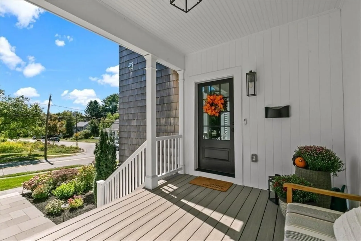
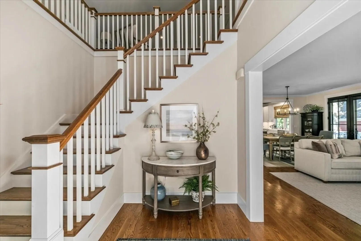
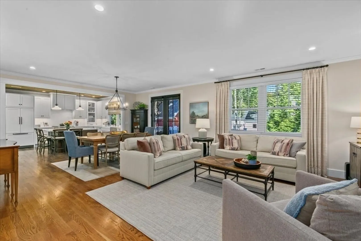
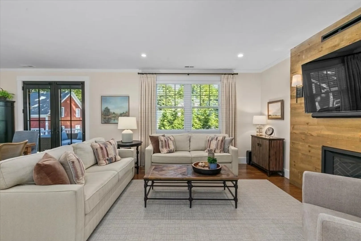
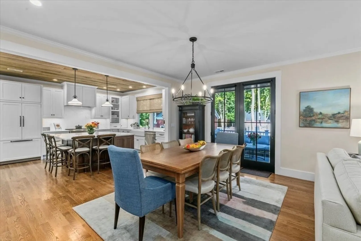
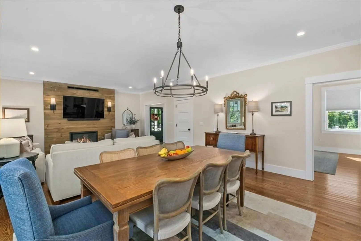
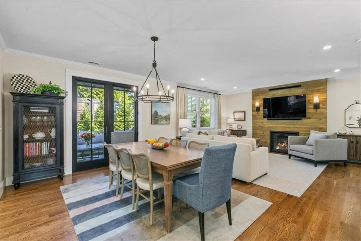
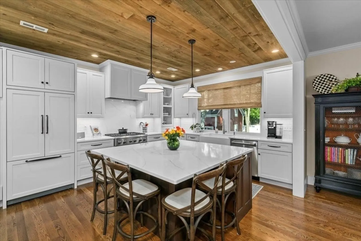
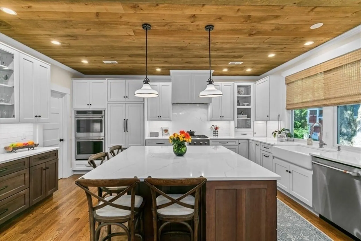
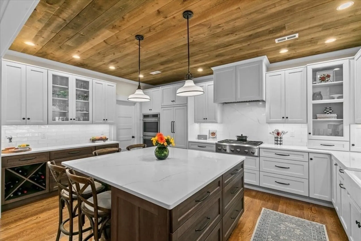
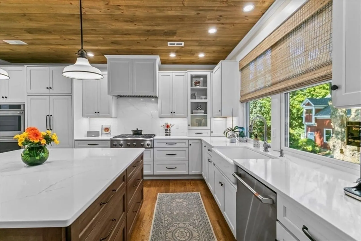
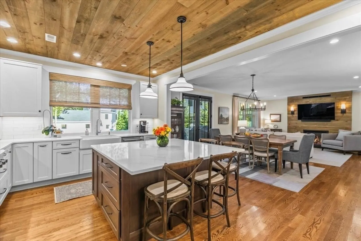
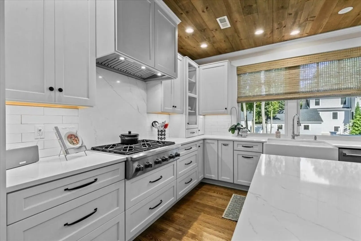
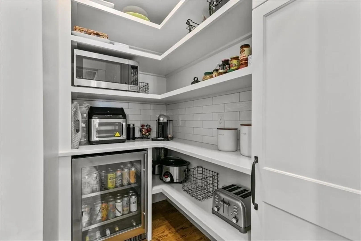
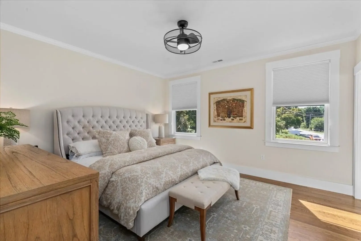
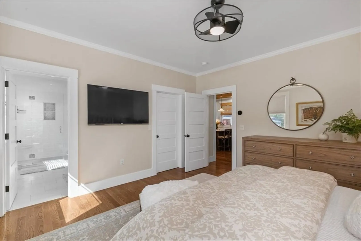
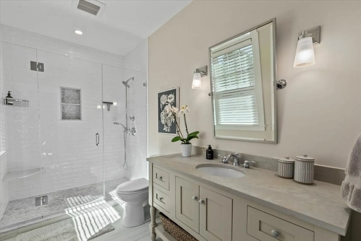
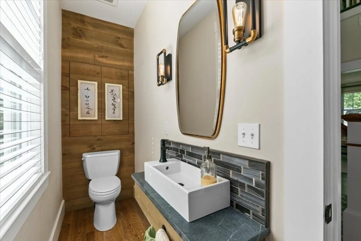
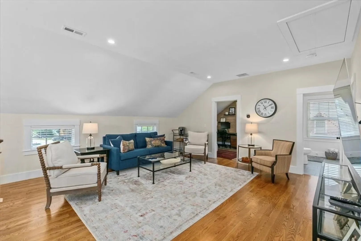
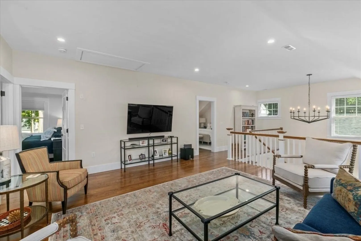
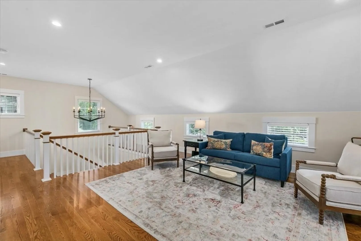
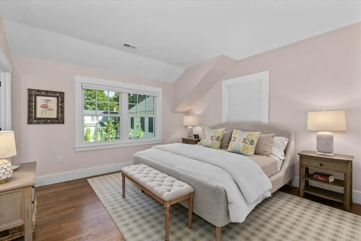
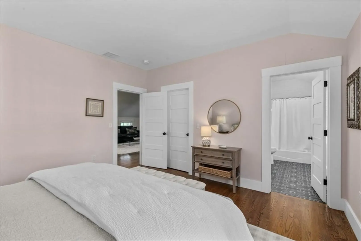
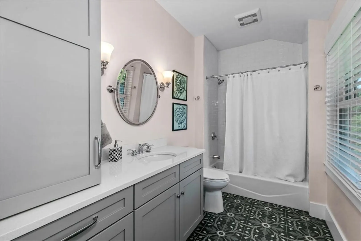
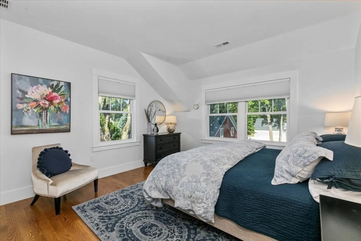
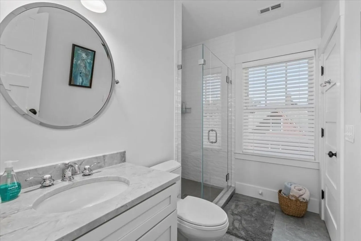
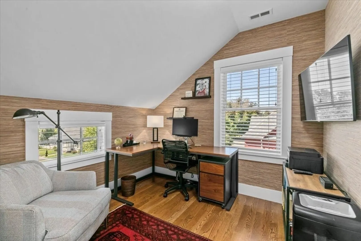
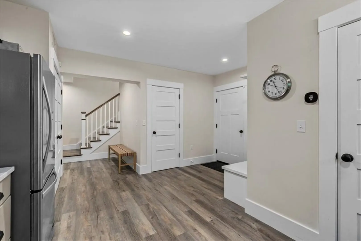
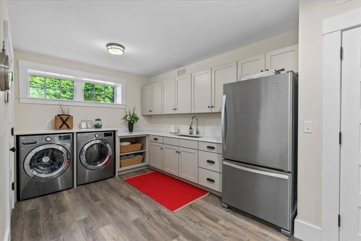
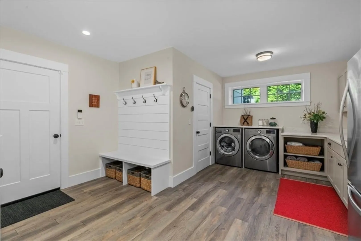
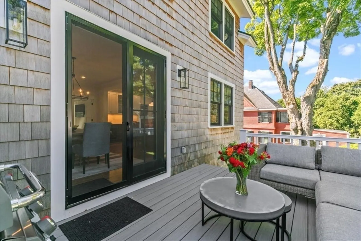
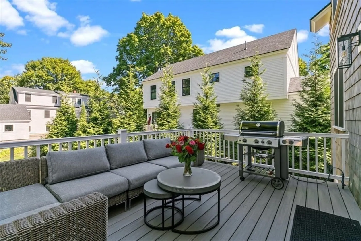
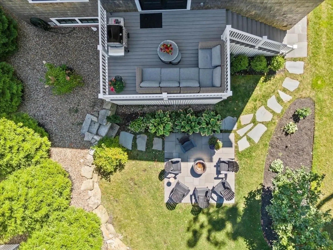
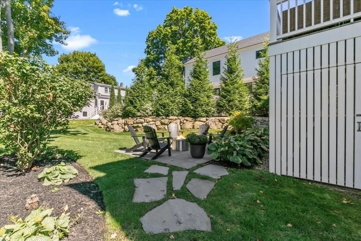
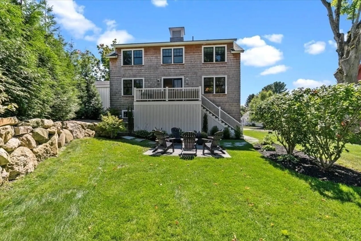
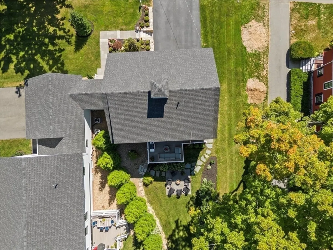
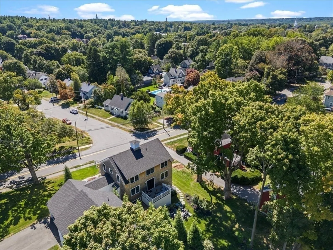
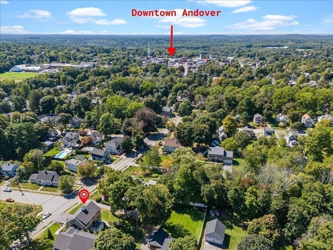
Welcome to 64 Summer Street! Ideally located in downtown Andover, this architect-designed, custom-built barn-style home, completed in 2020, features a 1st floor primary suite and 2 car garage. This luxurious home combines exceptional craftsmanship, attention to detail, & meticulous maintenance throughout. The open-concept chef’s kitchen features a spacious island and a walk-in pantry, seamlessly connecting the expansive dining and living areas with 9-foot ceilings, hardwood floors, crown molding, and a gas fireplace, all illuminated by natural light. Upstairs, enjoy a spacious family room, two additional gorgeous bedrooms with ensuite baths and walk-in closets, & 4th bedroom currently used as an office. The lower level is designed for ultimate convenience with a laundry room/mudroom equipped with sink, refrigerator, ample cabinetry and closets. Relax outside on your private deck, blue stone patio and enjoy the professionally designed, picturesque backyard! Google maps is not accurate.
-
Highlights
- Area: In Town
- Cooling: Central Air
- HOA Fee: $400
- Property Class: Residential
- Stories: 3
- Total Rooms: 7
- Year Built: 2020
- Building Name: Summer & Pine
- Heating: Central, Forced Air, Natural Gas, ENERGY STAR Qualified Equipment
- Parking Spots: 6
- Property Type: Condominium
- Style: Other (See Remarks)
- Unit Number: 1
- Status: Closed
-
Additional Details
- Appliances: Oven, Disposal, Microwave, ENERGY STAR Qualified Refrigerator, Wine Refrigerator, ENERGY STAR Qualified Dryer, ENERGY STAR Qualified Dishwasher, ENERGY STAR Qualified Washer, Cooktop, Plumbed For Ice Maker
- Construction: Frame
- Exterior Features: Outdoor Gas Grill Hookup, Porch, Deck - Composite, Patio, Decorative Lighting, Screens, Professional Landscaping, Sprinkler System, Stone Wall
- Flooring: Tile, Hardwood, Flooring - Hardwood, Vinyl, Flooring - Stone/Ceramic Tile
- Pets Allowed: Yes w/ Restrictions
- SqFt Source: Master Deed
- Year Built Details: Actual
- Zoning: Sra
- Basement: Y
- Exclusions: See Inclusion/Exclusion Attachment
- Fireplaces: 1
- Interior Features: Cathedral Ceiling(s), Lighting - Overhead, Walk-In Closet(s), Recessed Lighting, Bathroom - 3/4, Bathroom - Tiled With Shower Stall, Countertops - Stone/Granite/Solid, Lighting - Sconce, Entrance Foyer, Mud Room, 3/4 Bath, Internet Available - Unknown
- Roof: Shingle
- Total Number of Units: 2
- Year Built Source: Public Records
-
Amenities
- Community Features: Public Transportation, Shopping, Park, Golf, Medical Facility, Highway Access, House of Worship, Private School, Public School, T-Station, University
- Parking Features: Under, Garage Door Opener, Storage, Deeded, Off Street, Paved, Exclusive Parking
- Covered Parking Spaces: 2
- Security Features: Security System
-
Utilities
- Electric: Generator, 200+ Amp Service
- Water Source: Public
- Sewer: Public Sewer
-
Fees / Taxes
- Assessed Value: $1,185,100
- HOA Fee Includes: Insurance, Maintenance Grounds, Snow Removal
- Taxes: $15,264
- HOA Fee Frequency: Monthly
- Tax Year: 2024
Similar Listings
Sold
34 Photos
Sold
42 Photos
Sold
42 Photos
Sold
38 Photos
Content © 2026 MLS Property Information Network, Inc. The information in this listing was gathered from third party resources including the seller and public records.
Listing information provided courtesy of RE/MAX Partners.
MLS Property Information Network, Inc. and its subscribers disclaim any and all representations or warranties as to the accuracy of this information.
