
Sold!
$1,675,000
2
Beds
3/1
Baths
3,800
Living Area
-
Property Description
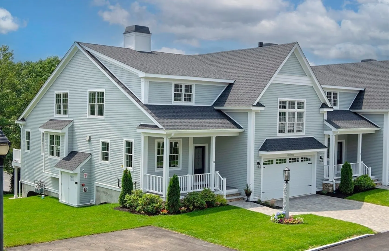
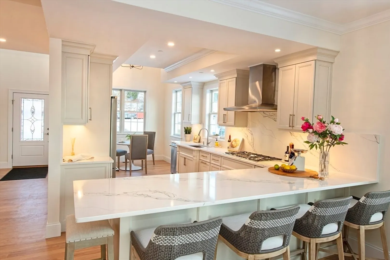
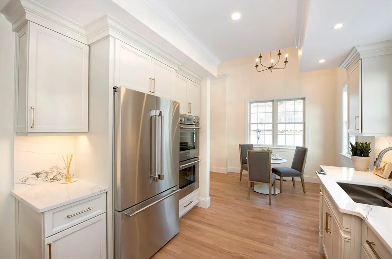
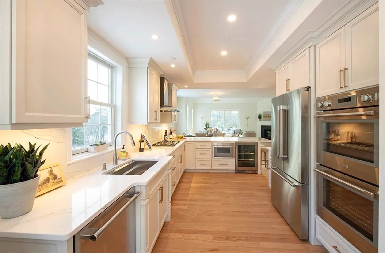
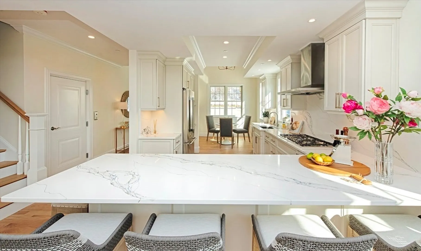
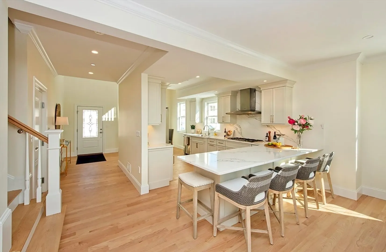
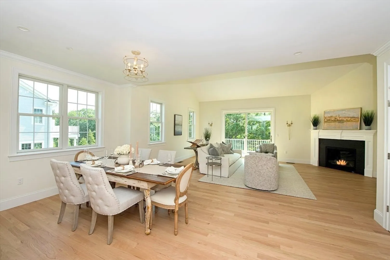
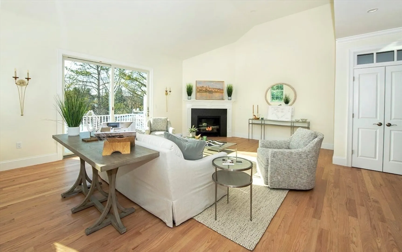
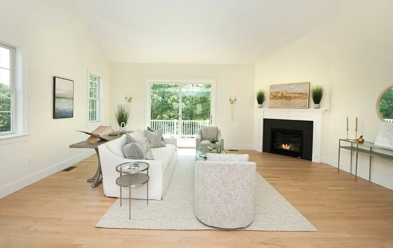
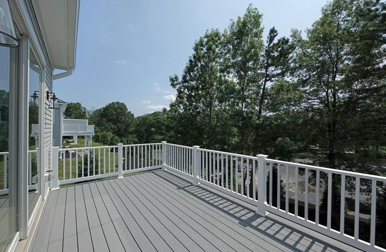
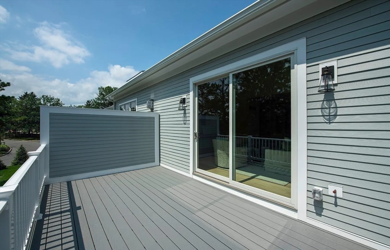
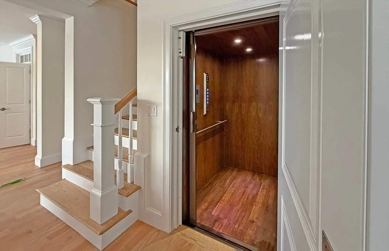
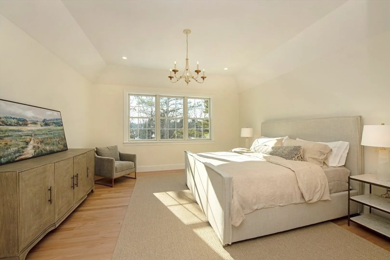
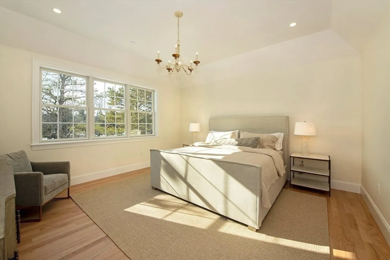
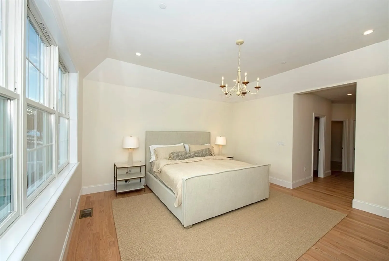
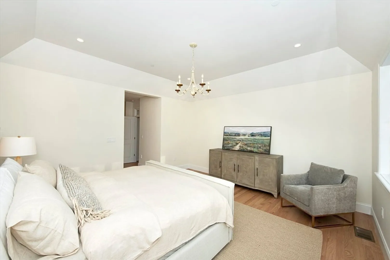
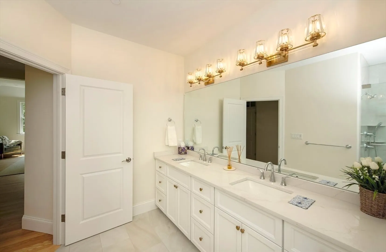
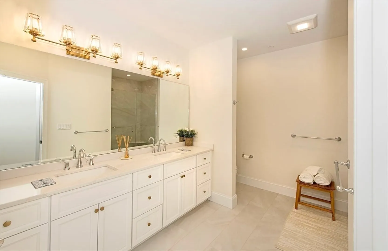
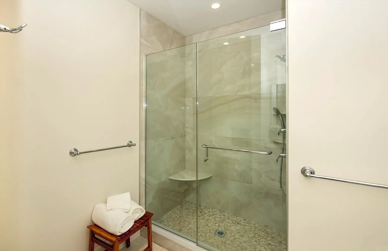
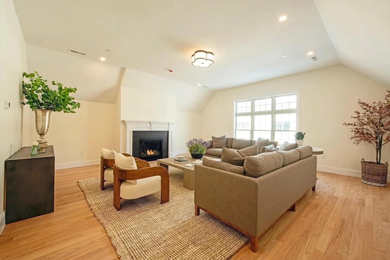
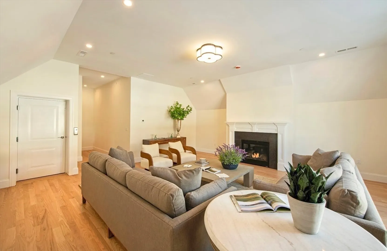
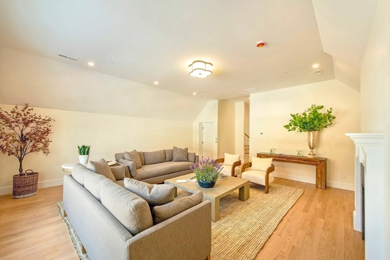
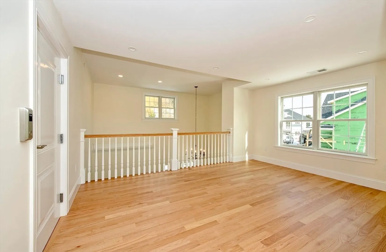
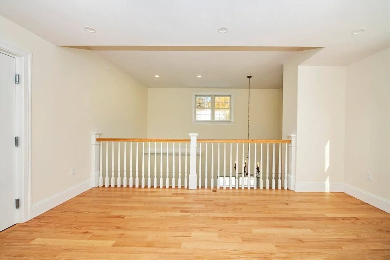
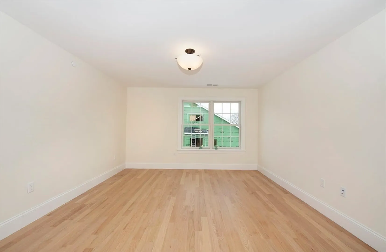
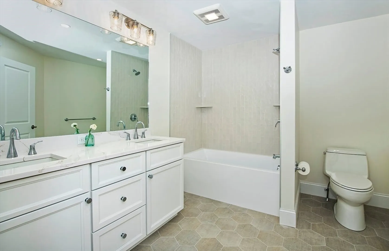
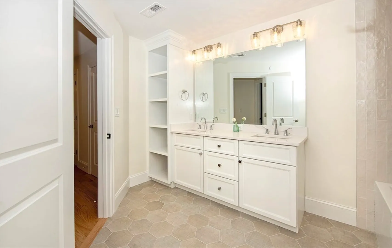
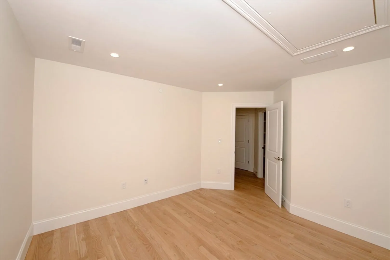
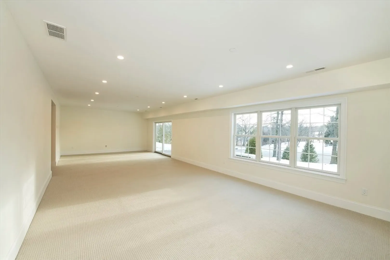
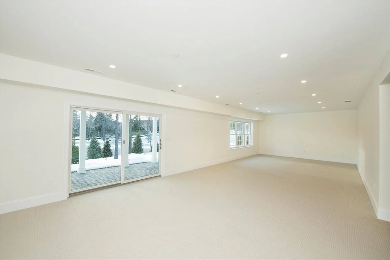
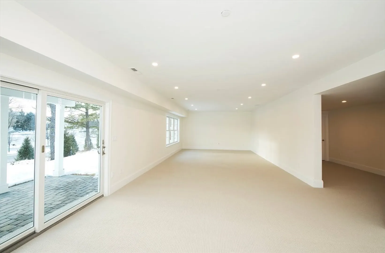
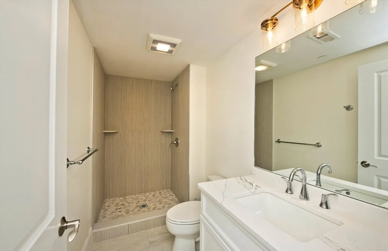
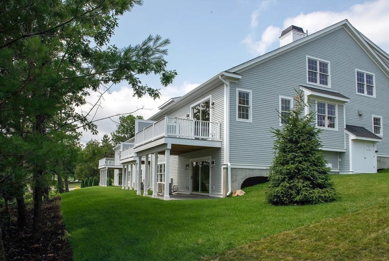
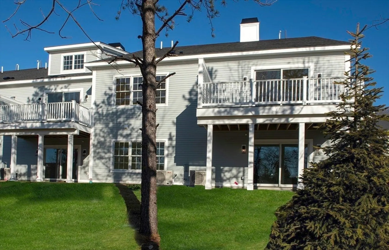
COME HOME TO STYLE AND STEP INTO ELEVATED LIVING with an impeccably designed luxury condominium; lush green landscaping, walk-out patio…all within one of Andover’s most exclusive country club settings. Surrounded by pristine fairways, walking areas and golf! A residence at CLUBVIEW offers the perfect blend of privacy, sophistication, and leisure. Inquire about golf memberships.Spacious open-concept layout with custom ELEVATOR FIRST FLOOR PRIMARY ENSUITE. Natural, light hardwood floors/marble accents/soaring ceilings, high end finishes.Gourmet chef’s kitchen features quartz countertops, top-of-the-line Thermador stainless steel appliances, and custom cabinetry and cozy breakfast nook for morning coffee. Expansive primary suite with walk-in closet, laundry, and spa-inspired ensuite bath floor-to-ceiling windows with natural light and sweeping views of the Clubhouse at Andover Country Club light and airy loft area
-
Highlights
- Cooling: Central Air
- HOA Fee: $742
- Property Class: Residential
- Stories: 3
- Unit Number: 13
- Status: Closed
- Heating: Central
- Parking Spots: 4
- Property Type: Condominium
- Total Rooms: 6
- Year Built: 2025
-
Additional Details
- Appliances: Oven, Dishwasher, Disposal, Microwave, Range, Refrigerator, Wine Refrigerator
- Construction: Frame
- Fireplaces: 2
- Interior Features: Bonus Room, Central Vacuum
- Roof: Shingle
- Total Number of Units: 14
- Year Built Source: Builder
- Basement: Y
- Exterior Features: Porch, Deck, Covered Patio/Deck
- Flooring: Tile, Carpet, Hardwood
- Pets Allowed: Yes
- SqFt Source: Owner
- Year Built Details: Actual
- Zoning: Srb
-
Amenities
- Community Features: Shopping, Walk/Jog Trails, Golf
- Parking Features: Attached, Garage Door Opener, Deeded, Paved
- Covered Parking Spaces: 2
-
Utilities
- Electric: 200+ Amp Service, Other (See Remarks)
- Water Source: Public
- Sewer: Public Sewer
-
Fees / Taxes
- HOA Fee Frequency: Monthly
- Tax Year: 2024
- HOA Fee Includes: Water, Sewer, Insurance, Road Maintenance, Maintenance Grounds, Snow Removal, Trash, Reserve Funds
- Taxes: $21,000
Similar Listings
Sold
42 Photos
Sold
42 Photos
Content © 2026 MLS Property Information Network, Inc. The information in this listing was gathered from third party resources including the seller and public records.
Listing information provided courtesy of Coldwell Banker Realty - Andovers/Readings Regional.
MLS Property Information Network, Inc. and its subscribers disclaim any and all representations or warranties as to the accuracy of this information.
