
Sold!
$1,150,000
4
Beds
3/1
Baths
4,005
Living Area
-
Property Description
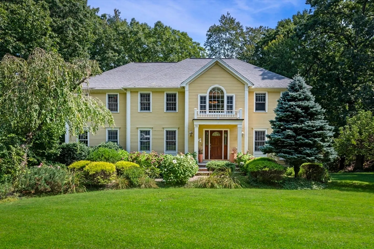
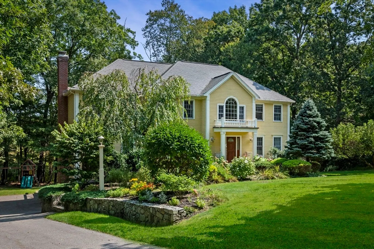
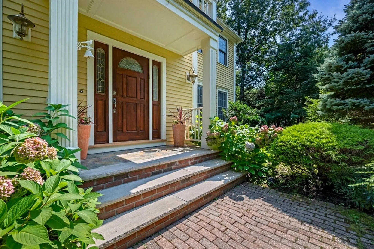
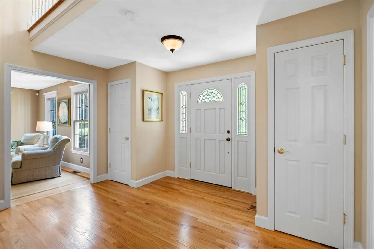
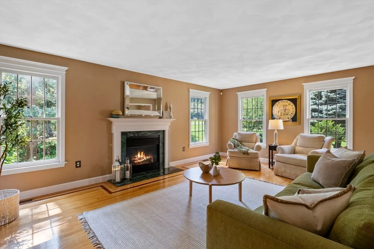
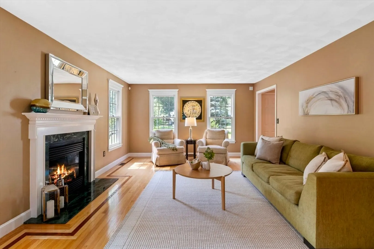
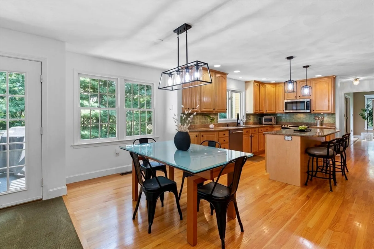
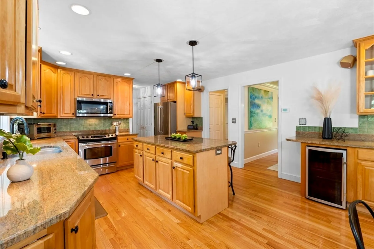
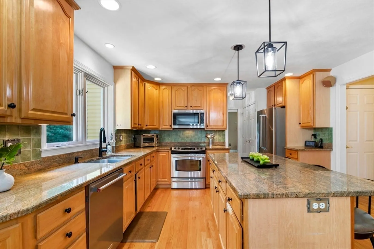
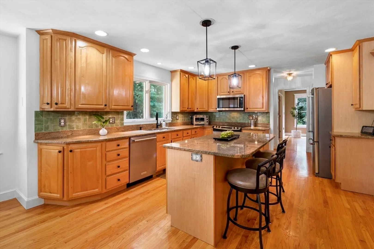
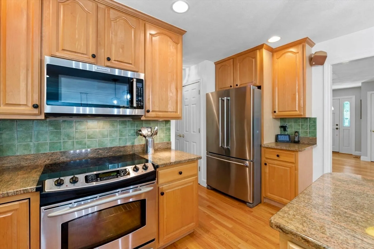
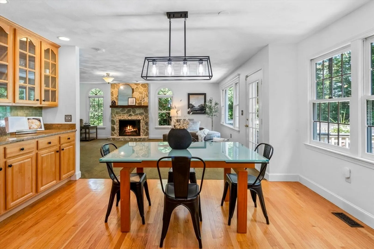
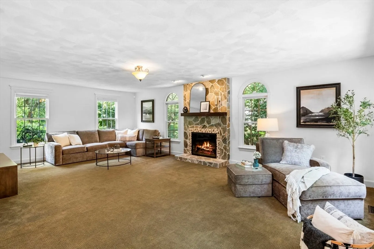
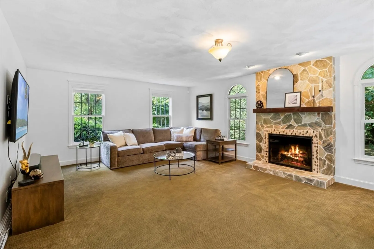
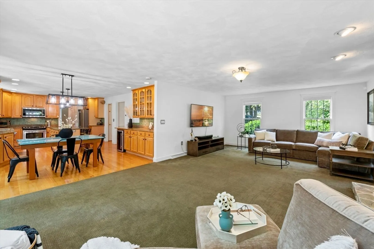
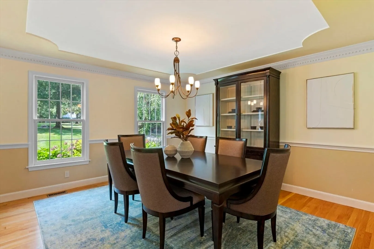
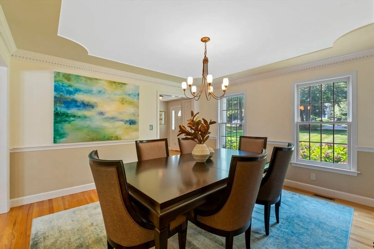
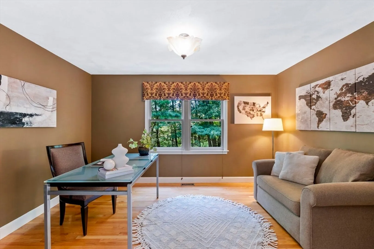
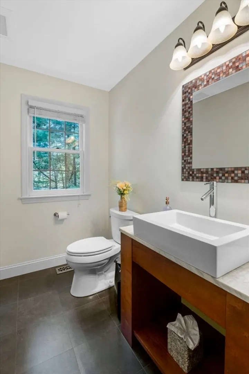
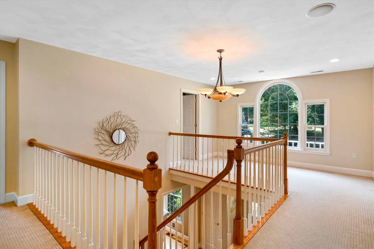
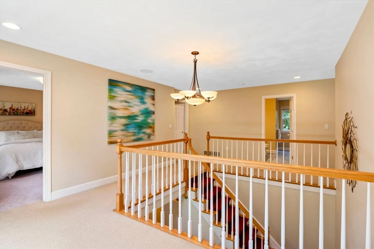
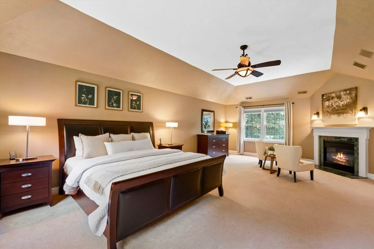
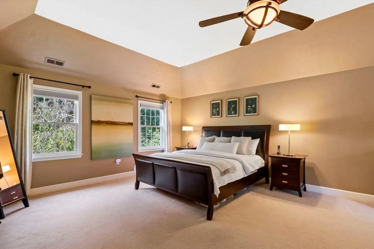
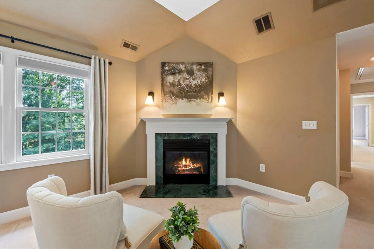
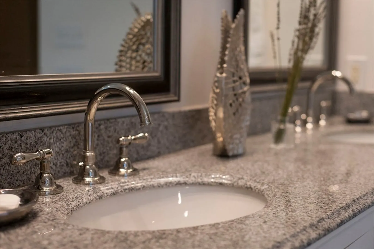
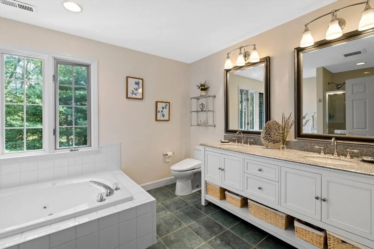
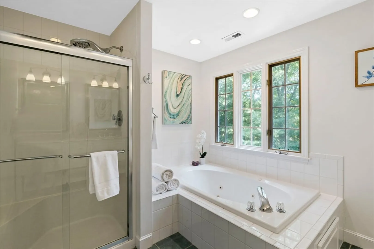
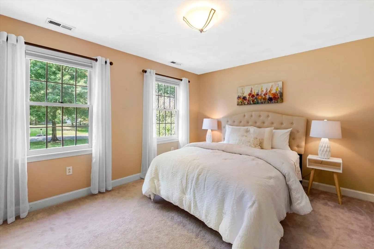
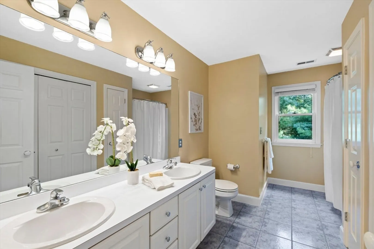
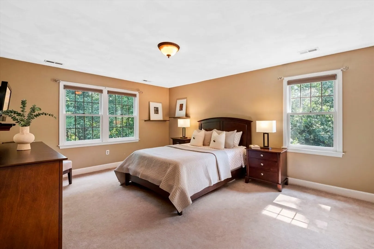
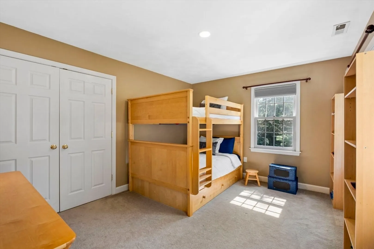
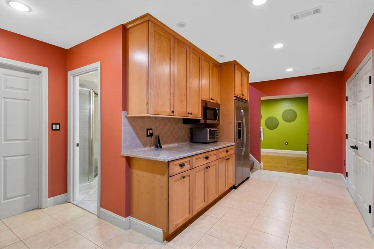
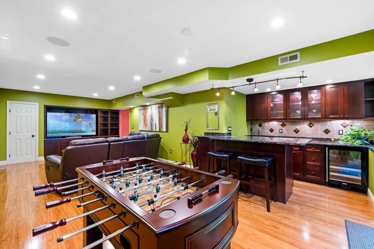
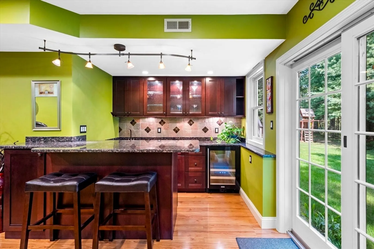
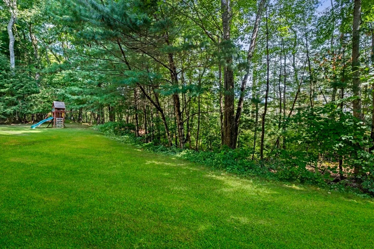
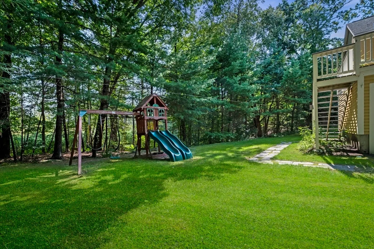
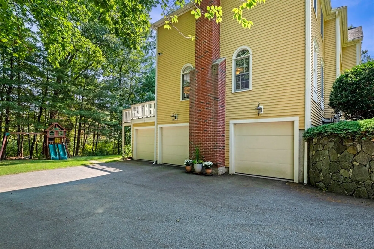
Be part of one of the most sought after neighborhoods in North Andover...The Jerad Estate Development (est 1992) where each home is sited upon at least one or more acres of land. Beautiful home set back from the beautiful tree-lined street with conservation land abutting the backyard. This four bedroom home has a Primary Suite that feels like the retreat the owner(s) deserve.Spacious bedroom with fireplace attached large primary bathroom plus walk-in and double closets. Entertaining spaces are numerous with multiple options including the open-concept kitchen/dining/family room spaces. Formal living room with fireplace, office, lower level has 2nd kitchen with wet bar and 2nd family room with contemporary fireplace to enjoy your cocktails and movies. If you have to work, then there is an office on the main level with French doors separating it from the more open spaces. Central air conditioning, security system, 3-car garage, multi-zone underground sprinkler system, & so much more!
-
Highlights
- Acres: 1
- Heating: Central, Forced Air, Natural Gas, Fireplace
- Property Class: Residential
- Style: Colonial
- Year Built: 1996
- Cooling: Central Air
- Parking Spots: 8
- Property Type: Single Family Residence
- Total Rooms: 10
- Status: Closed
-
Additional Details
- Appliances: Gas Water Heater, Water Heater, Range, Dishwasher, Microwave, Refrigerator, Washer, Dryer, Wine Refrigerator, Second Dishwasher, Stainless Steel Appliance(s), Wine Cooler
- Construction: Frame
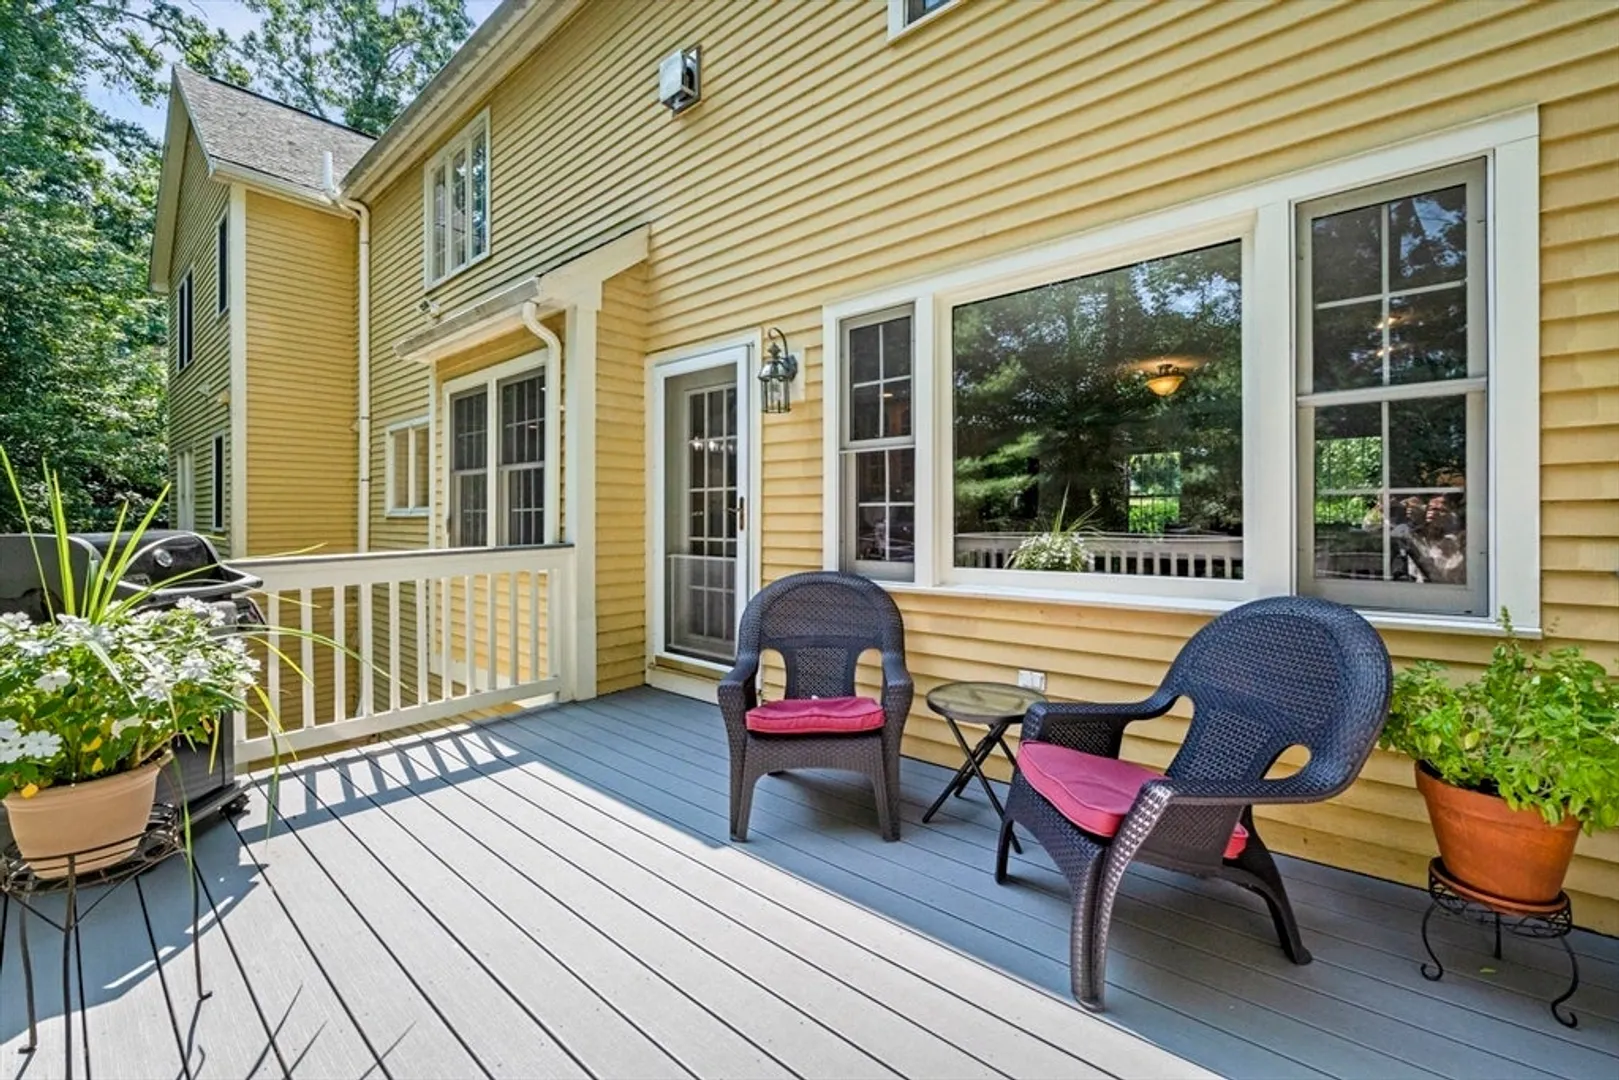
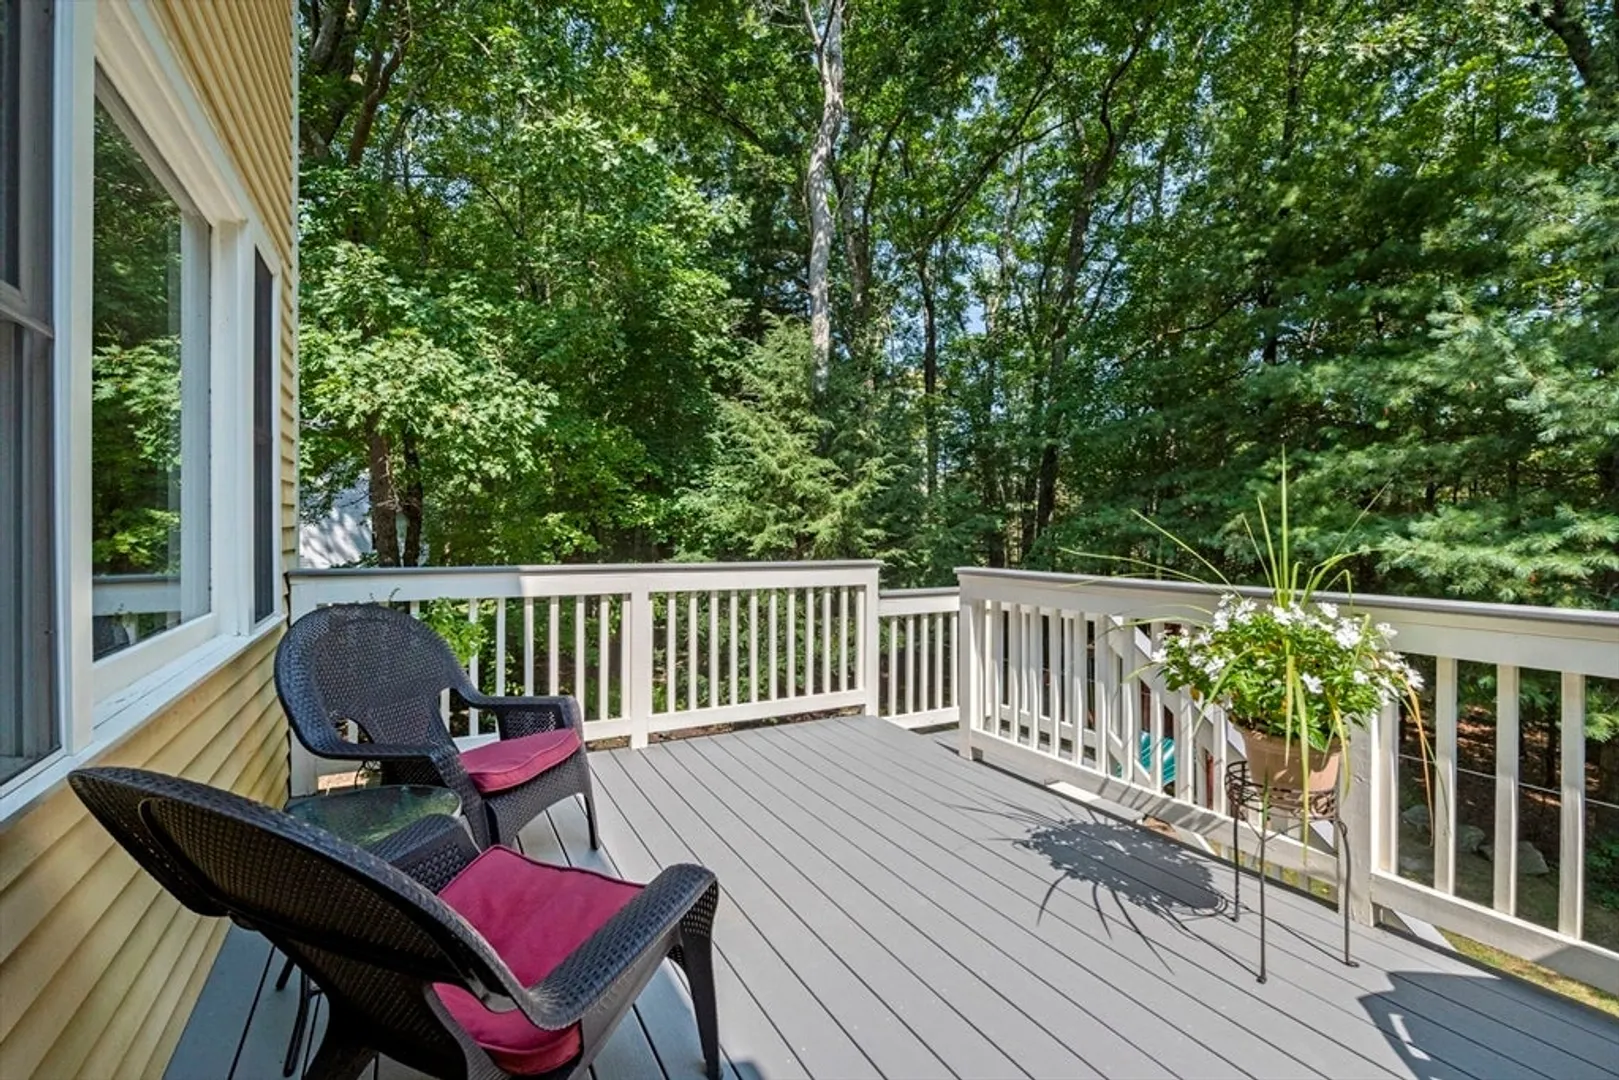
- Exterior Features: Deck, Deck - Composite, Rain Gutters, Professional Landscaping, Sprinkler System, Screens
- Flooring: Wood, Tile, Carpet, Hardwood, Stone / Slate, Flooring - Hardwood, Flooring - Stone/Ceramic Tile
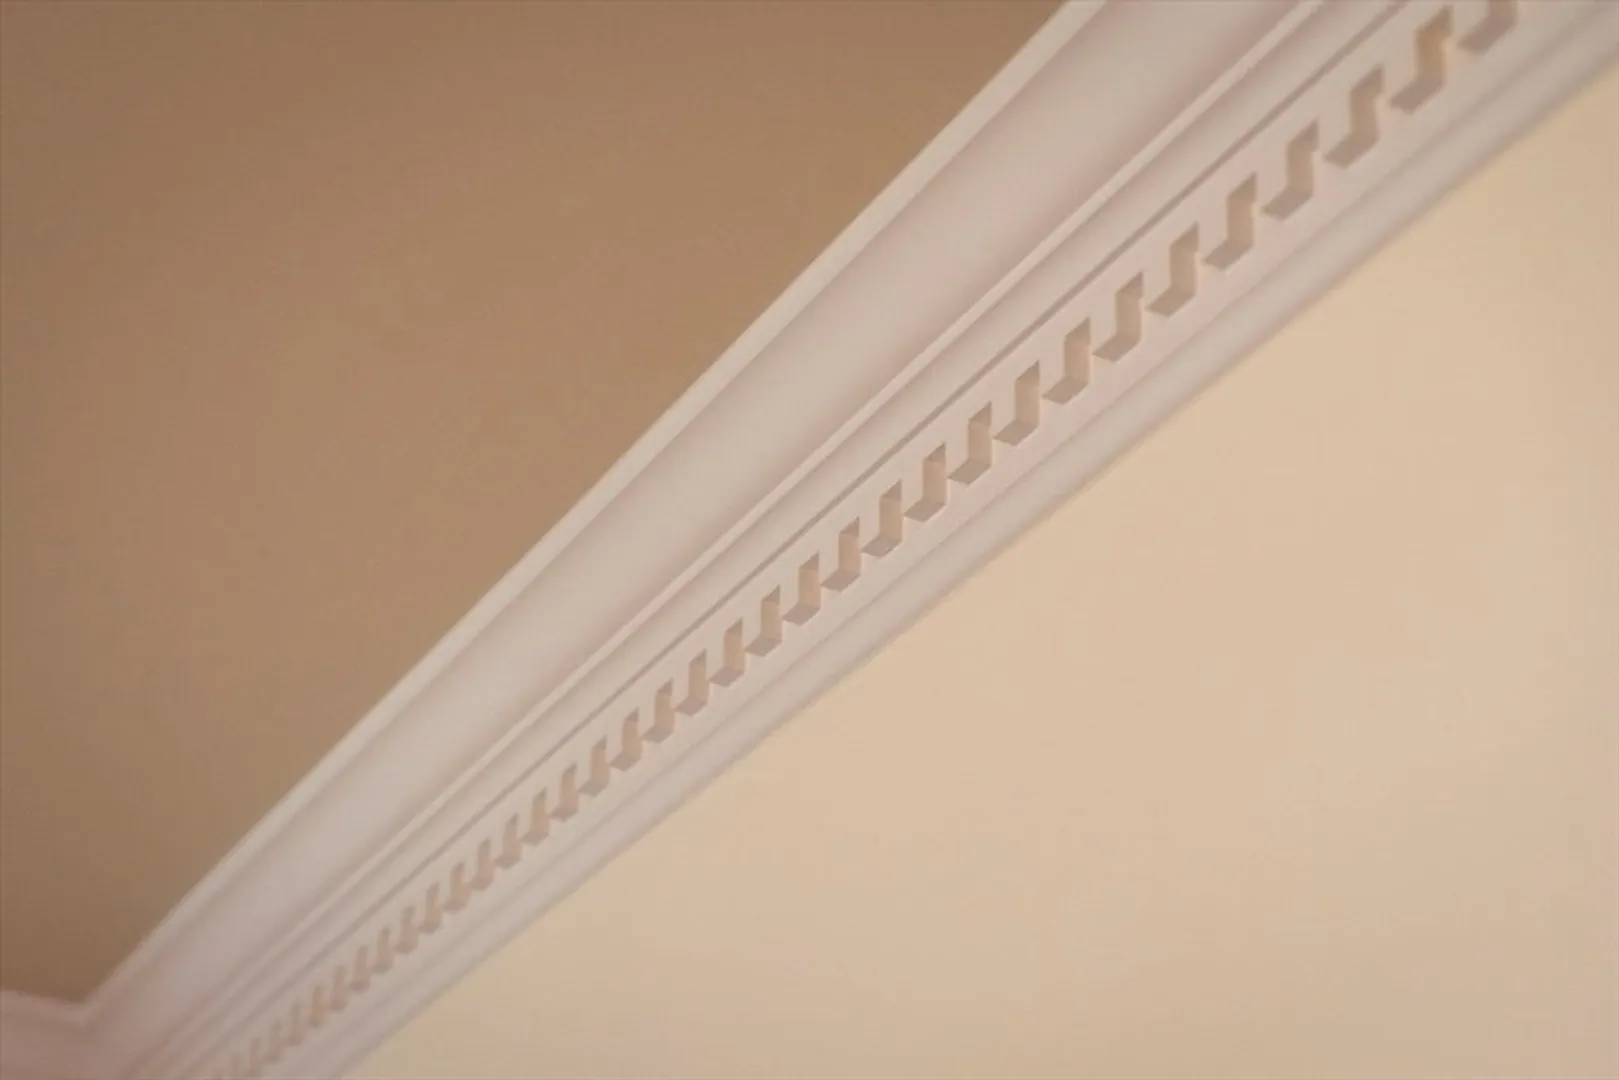
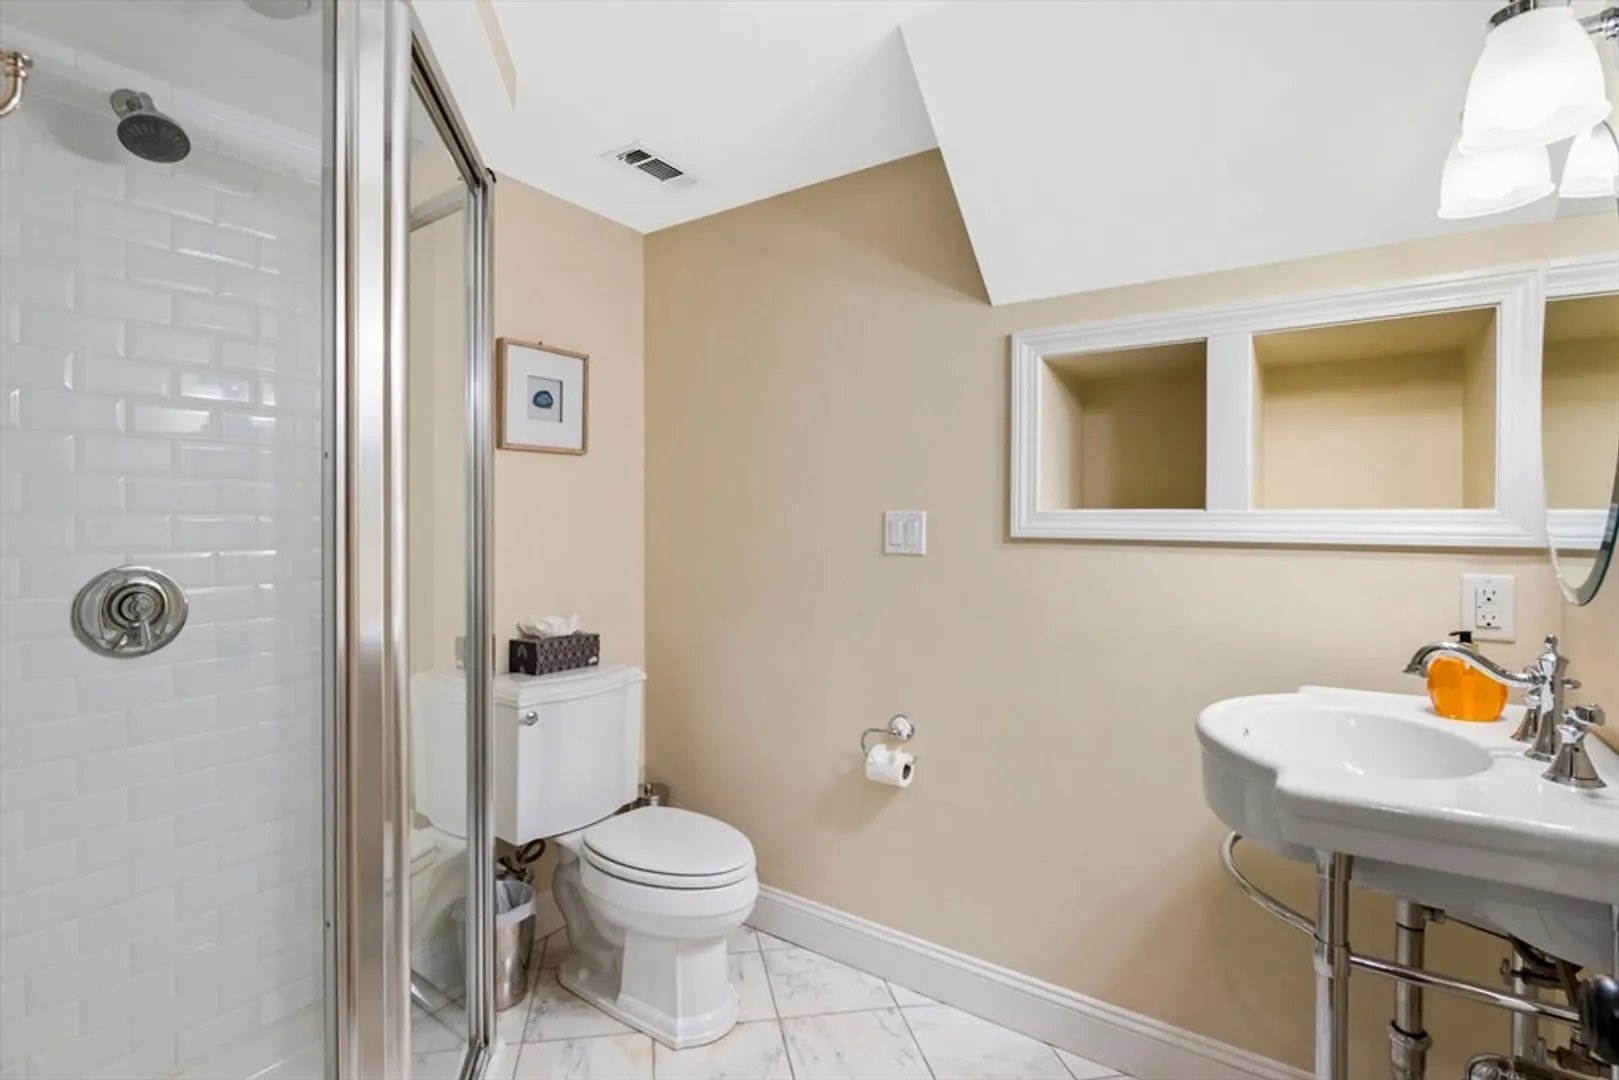
- Interior Features: Cathedral Ceiling(s), Closet, Closet - Double, Bathroom - Full, Bathroom - With Shower Stall, Recessed Lighting, Lighting - Sconce, Countertops - Stone/Granite/Solid, Countertops - Upgraded, Wet bar, High Speed Internet Hookup, Open Floorplan, Slider, Lighting - Overhead, Decorative Molding, Entrance Foyer, Bathroom, Mud Room, Media Room, Office, Wet Bar, Wired for Sound
- Road Frontage Type: Public
- Year Built Details: Actual
- Zoning: R1
- Basement: Full, Partially Finished, Garage Access, Radon Remediation System, Concrete
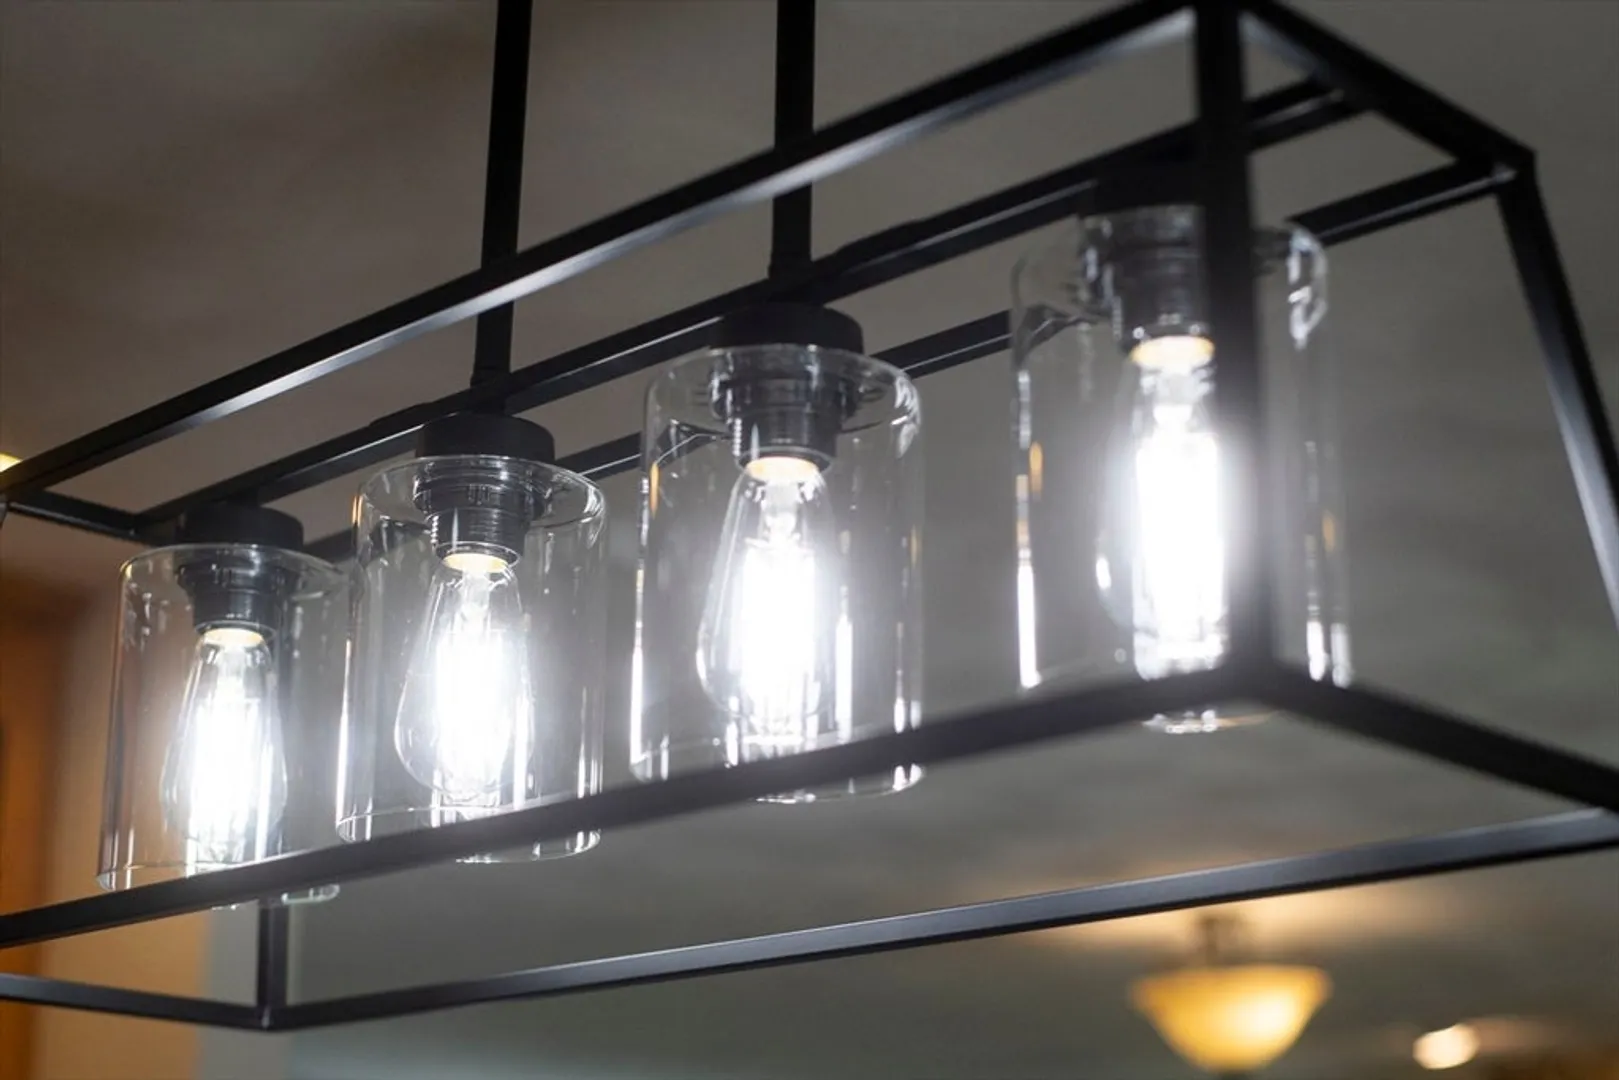
- Exclusions: Dining Room Chandelier
- Fireplaces: 4
- Foundation: Concrete Perimeter
- Lot Features: Wooded
- Roof: Shingle
- Year Built Source: Public Records
-
Amenities
- Community Features: Public Transportation, Shopping, Park, Stable(s), Golf, Medical Facility, Conservation Area, Highway Access, House of Worship, Private School, Public School, T-Station, University, Sidewalks
- Parking Features: Attached, Under, Garage Door Opener, Storage, Paved Drive, Off Street, Deeded, Paved
- Covered Parking Spaces: 3
- Waterfront Features: Beach Front, Lake/Pond, 1 to 2 Mile To Beach, Beach Ownership(Public)
-
Utilities
- Electric: Circuit Breakers
- Water Source: Public
- Sewer: Private Sewer
-
Fees / Taxes
- Assessed Value: $1,116,200
- Taxes: $12,379
- Tax Year: 2024
Similar Listings
Sold
37 Photos
Sold
36 Photos
Sold
40 Photos
Sold
42 Photos
Content © 2026 MLS Property Information Network, Inc. The information in this listing was gathered from third party resources including the seller and public records.
Listing information provided courtesy of Coldwell Banker Realty - Andover.
MLS Property Information Network, Inc. and its subscribers disclaim any and all representations or warranties as to the accuracy of this information.
