
Sold!
$560,000
5
Beds
1/1
Bath
2,320
Living Area
-
Property Description
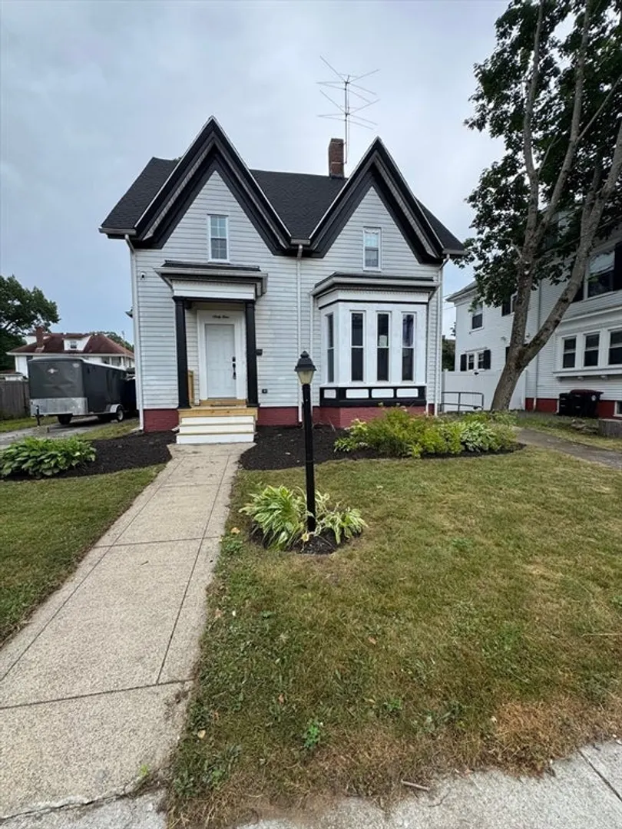
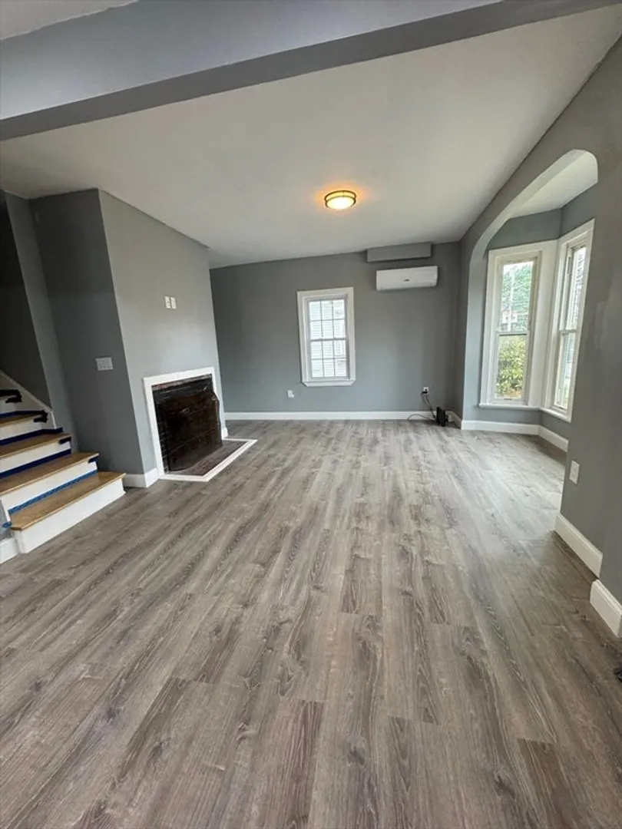
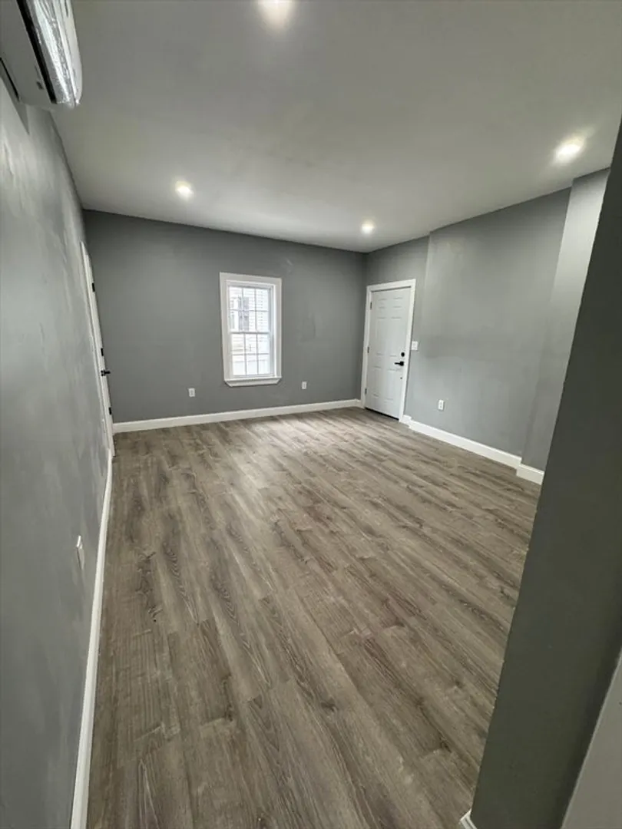
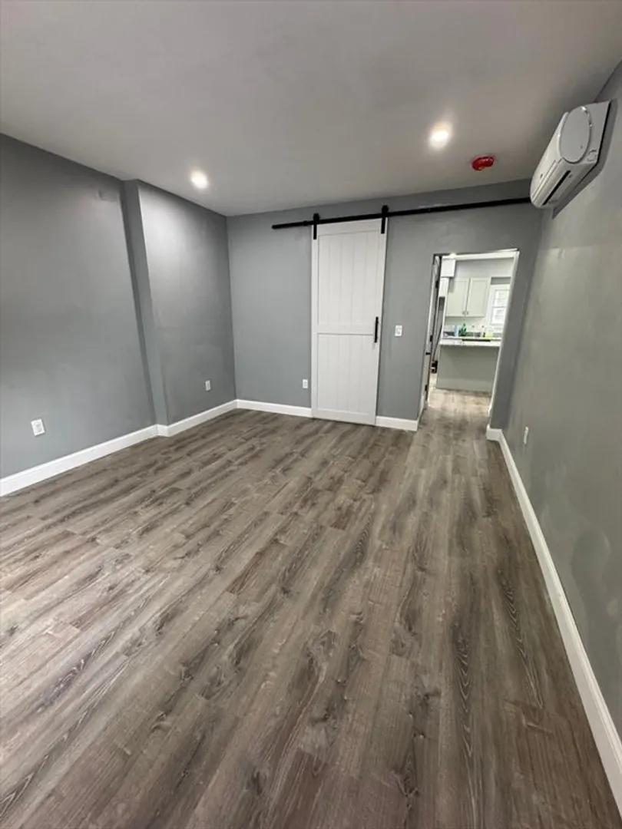
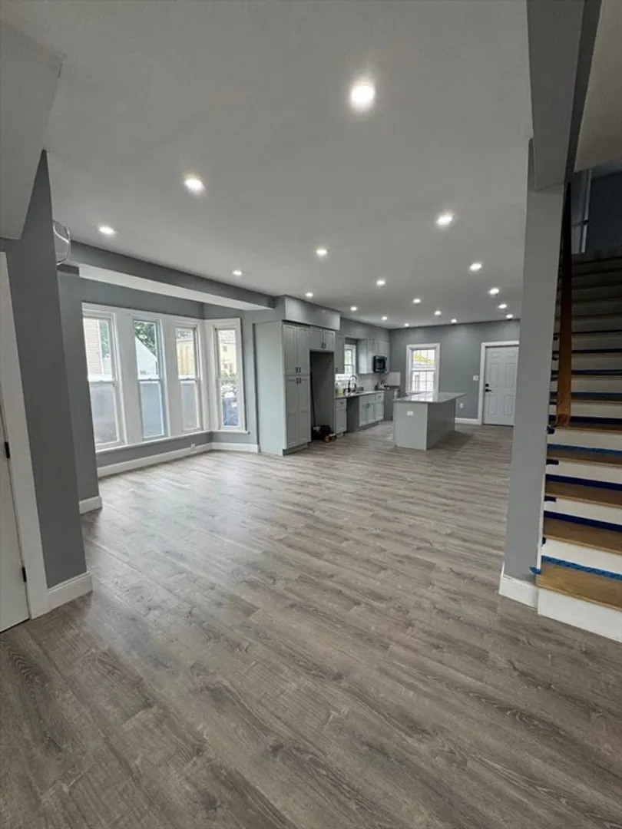
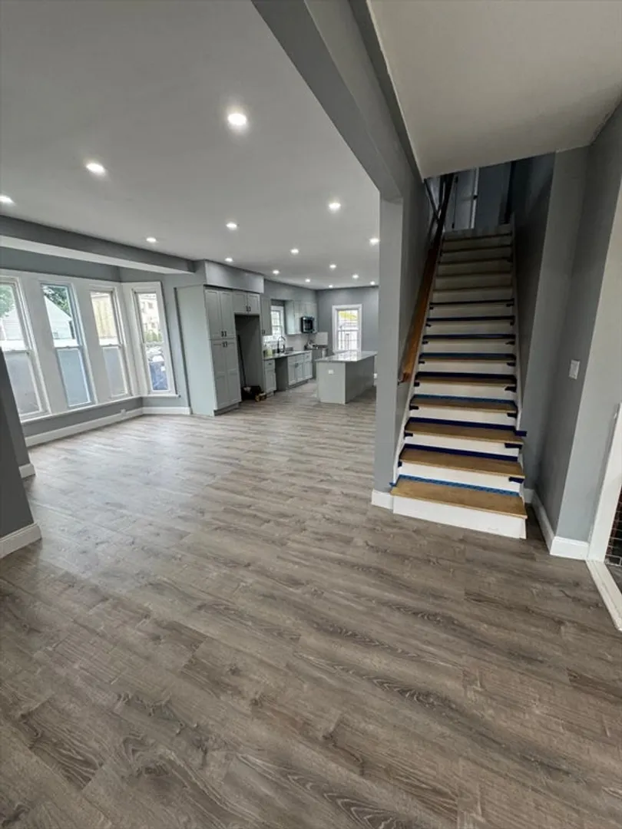
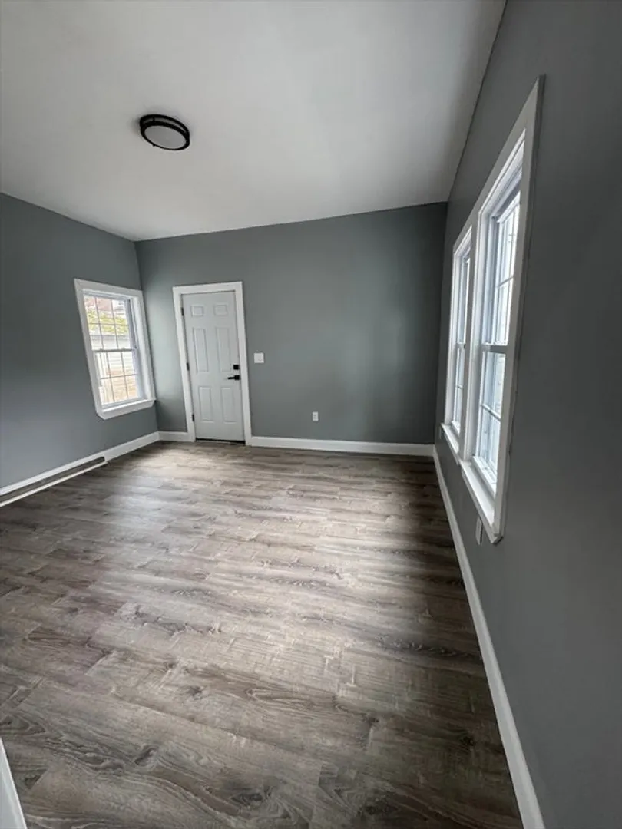
Newly Renovated 5-Bedroom Home on a Historic Street in Brockton! This spacious residence blends modern upgrades with classic character, offering the perfect space for large or multi-generational families.Step inside to discover soaring ceilings, two interior staircases, and a thoughtfully designed open-concept layout. The heart of the home is a stunning chef’s kitchen featuring quartz countertops, recessed lighting, and a seamless flow into the living and breakfast areas—ideal for entertaining or everyday living.With 5+ generously sized bedrooms and 1.5 updated bathrooms, there's plenty of room for everyone. You'll also love the beautiful bay windows that fill the home with natural light and enhance its classic charm.
-
Highlights
- Cooling: Ductless
- Parking Spots: 6
- Property Type: Single Family Residence
- Total Rooms: 10
- Status: Closed
- Heating: Ductless
- Property Class: Residential
- Style: Colonial
- Year Built: 1879
-
Additional Details
- Appliances: Electric Water Heater, Dishwasher, Disposal
- Fireplaces: 1
- Foundation: Concrete Perimeter
- Road Frontage Type: Public
- Year Built Details: Renovated Since
- Zoning: R2
- Basement: Unfinished
- Flooring: Tile, Vinyl, Hardwood
- Lot Features: Other
- SqFt Source: Public Record
- Year Built Source: Public Records
-
Amenities
- Community Features: Public Transportation, Shopping, Park, Highway Access, Public School, T-Station
- Parking Features: Detached, Paved
- Covered Parking Spaces: 2
-
Utilities
- Electric: 200+ Amp Service
- Water Source: Public
- Sewer: Public Sewer
-
Fees / Taxes
- Assessed Value: $455,500
- Taxes: $5,516
- Tax Year: 2025
Similar Listings



Sold
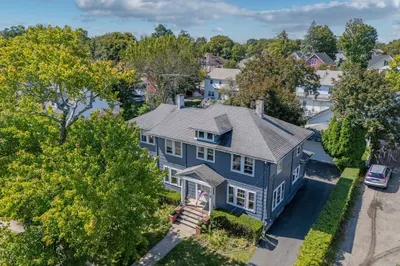
41 Photos
Sold
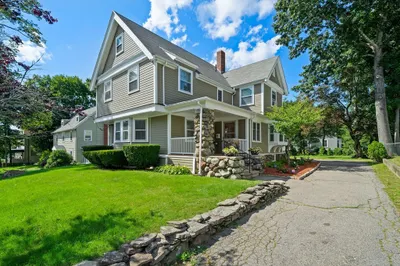
37 Photos
Sold
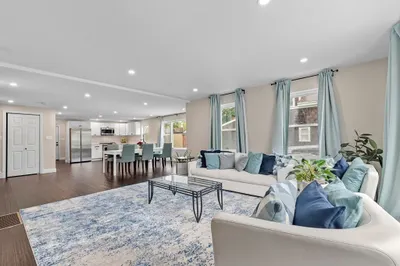
38 Photos
Sold
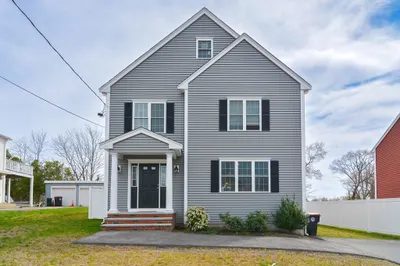
42 Photos
Content © 2026 MLS Property Information Network, Inc. The information in this listing was gathered from third party resources including the seller and public records.
Listing information provided courtesy of Dream Homes Realty Corp..
MLS Property Information Network, Inc. and its subscribers disclaim any and all representations or warranties as to the accuracy of this information.
