
Sold!
$186,000
3
Beds
2
Baths
1,344
Living Area
-
Property Description
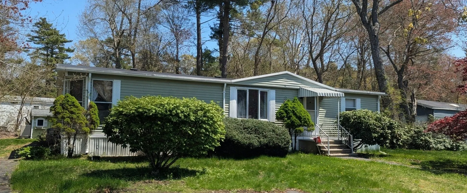
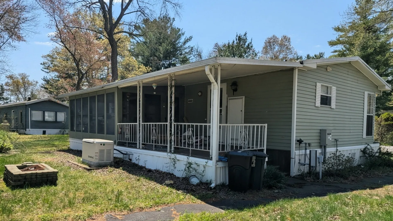
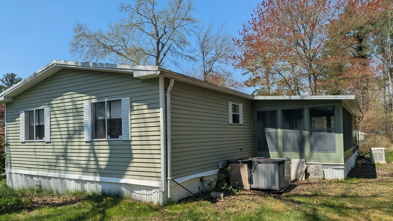
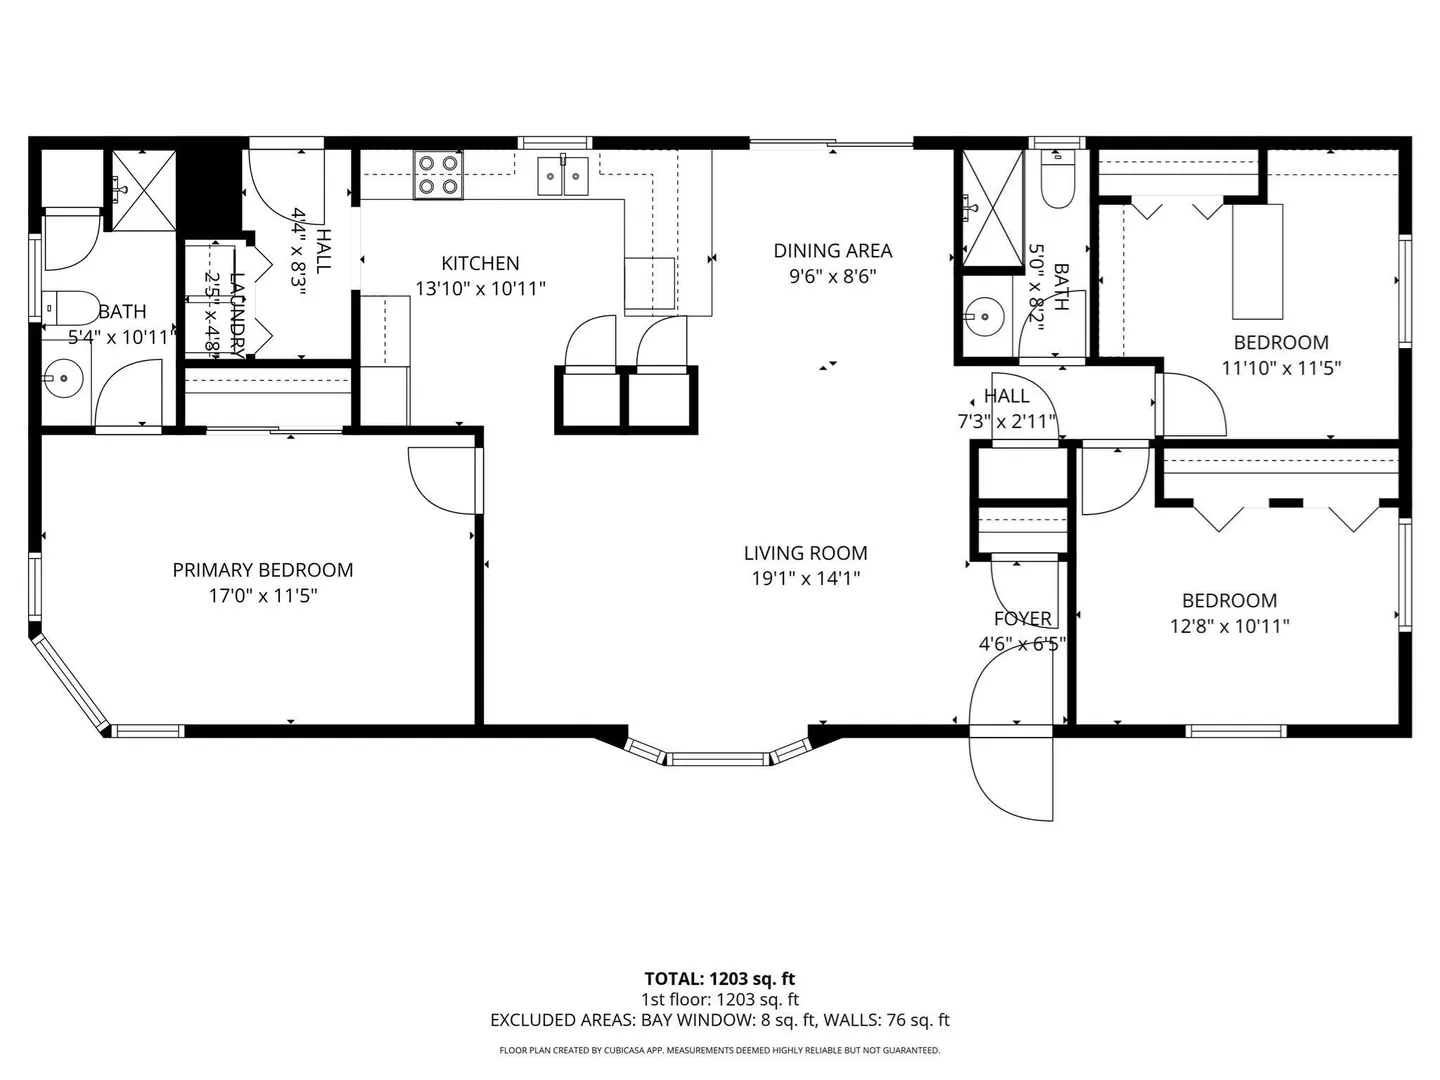
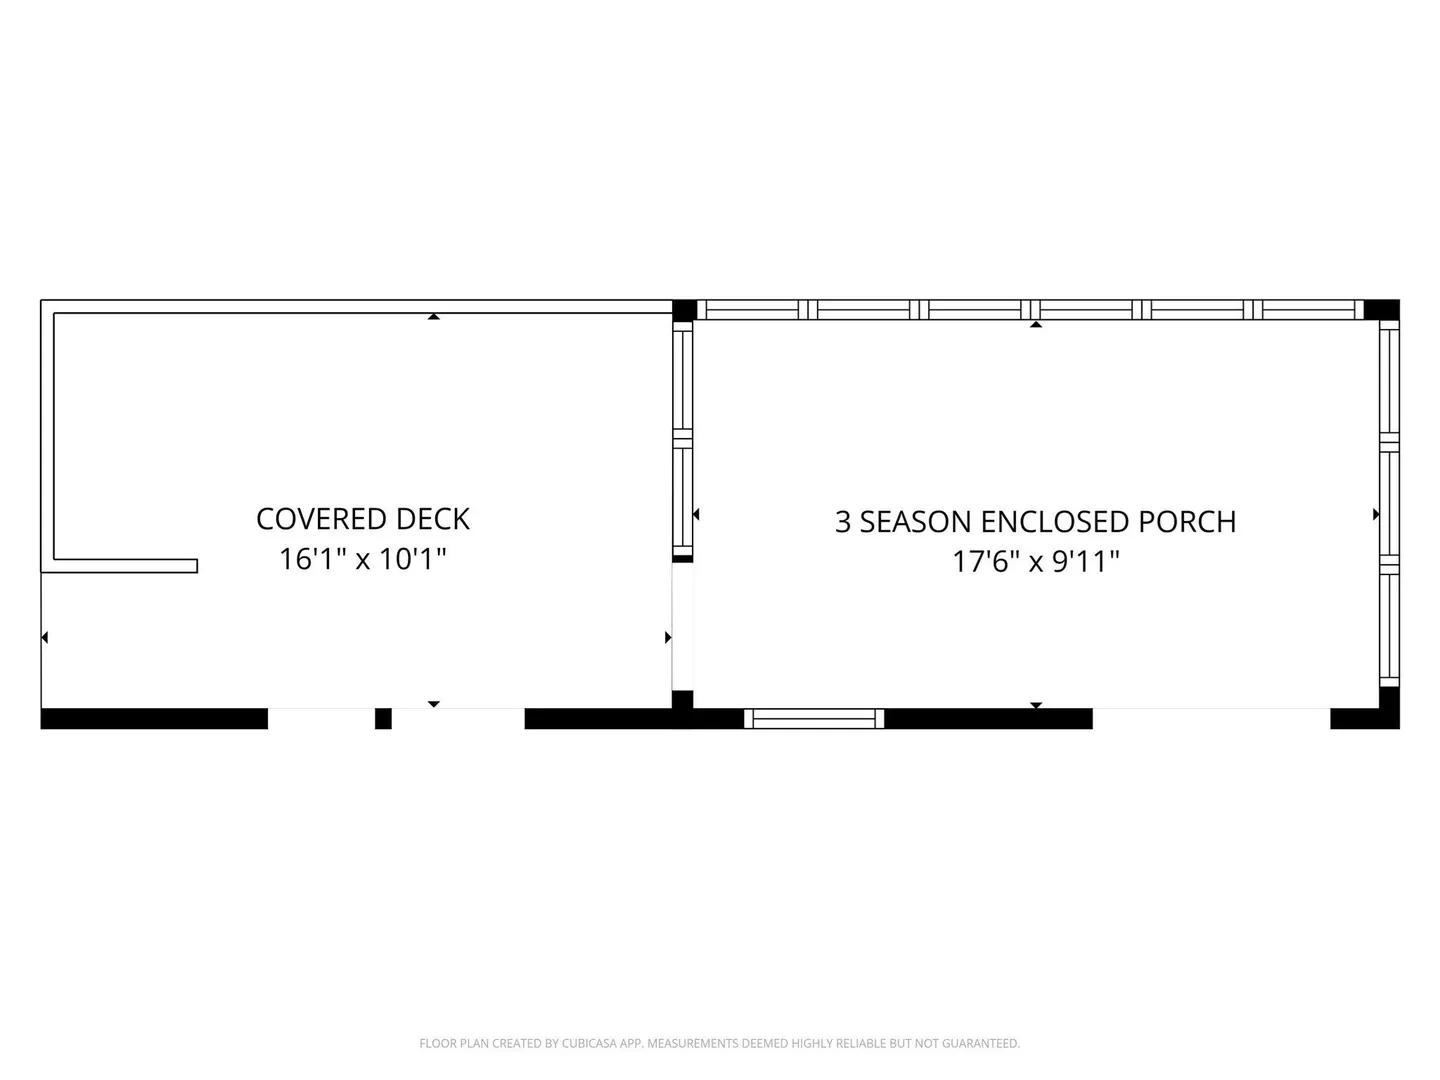
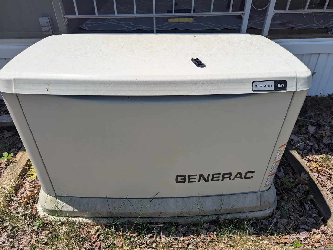
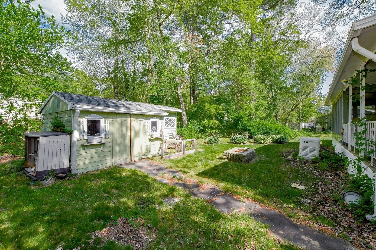
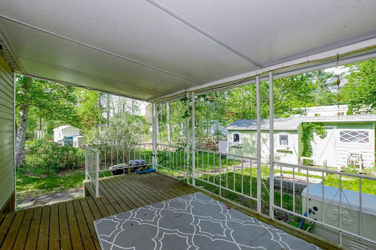
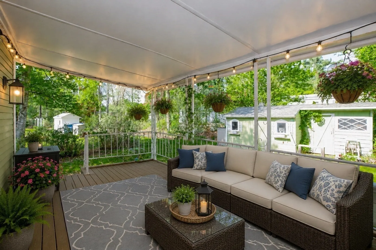
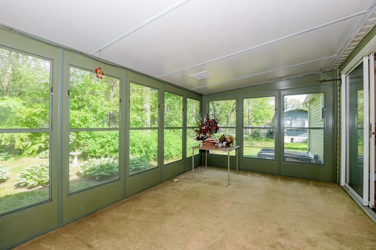
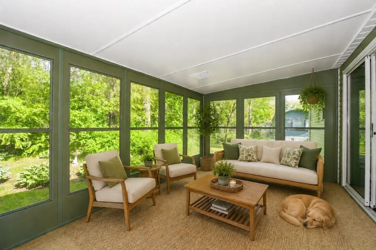
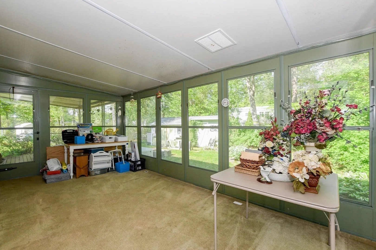
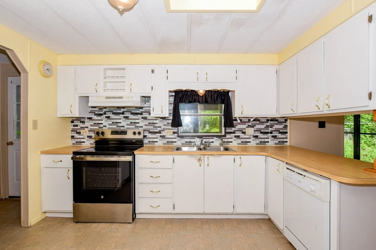
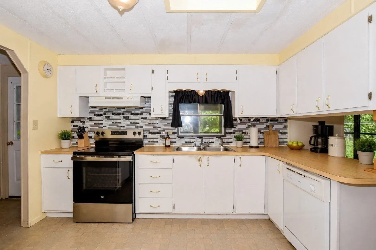
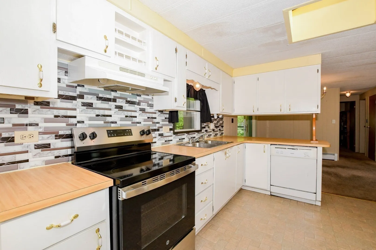
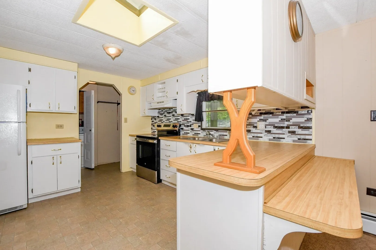
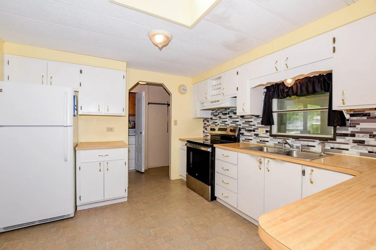
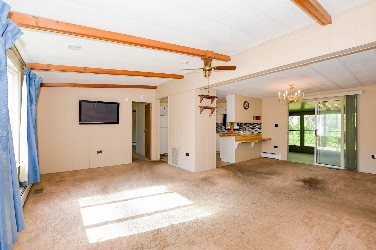
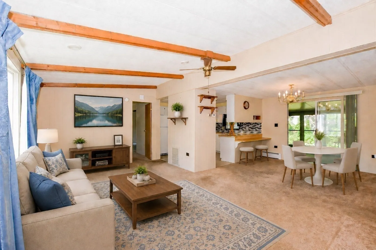
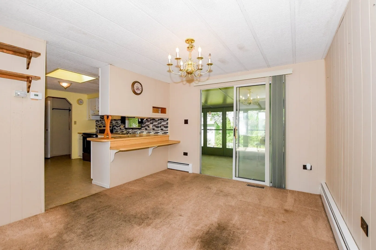
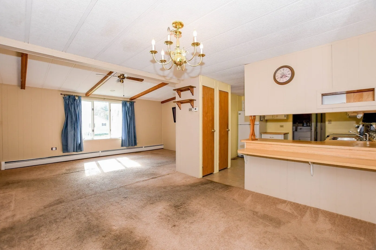
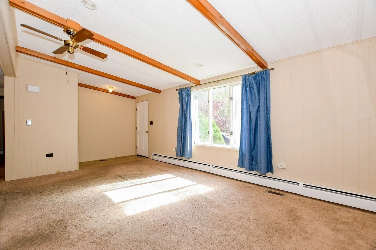
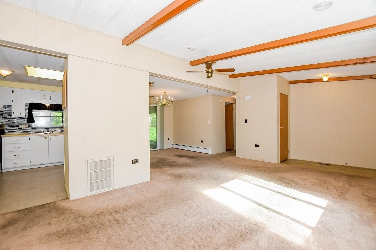
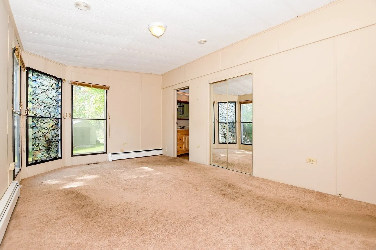
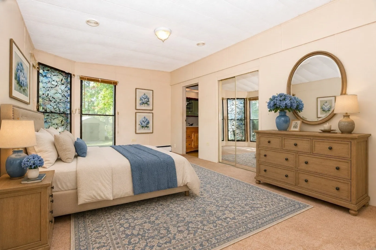
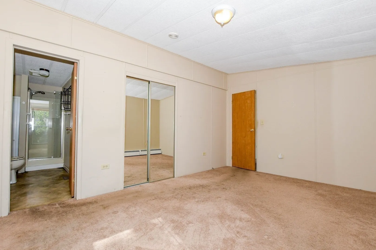
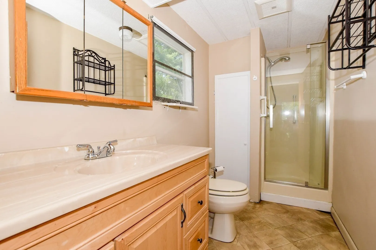
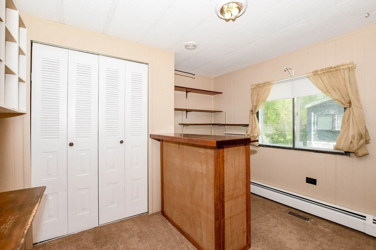
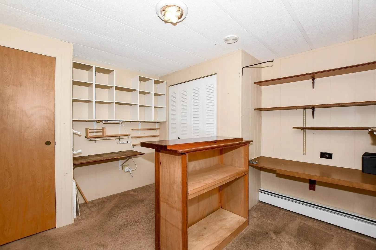
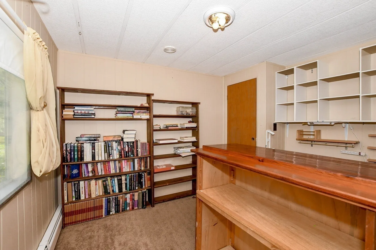
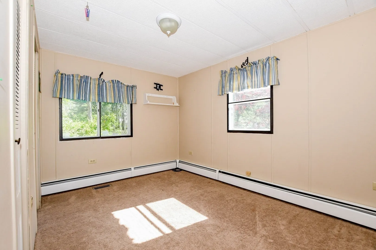
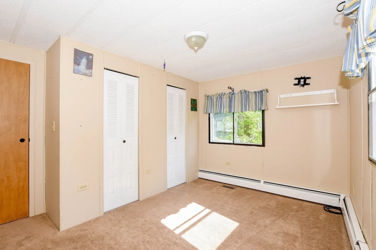
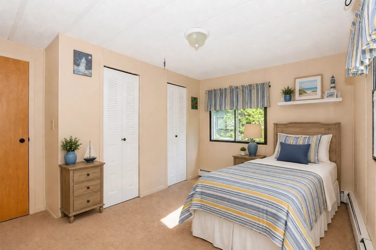
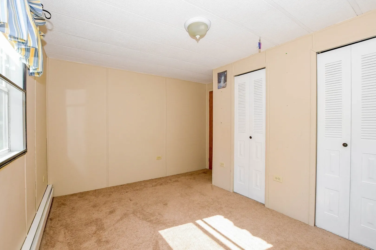
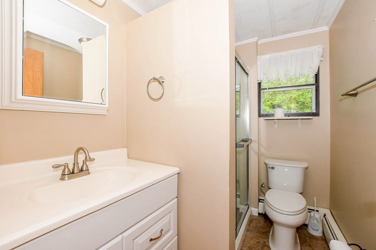
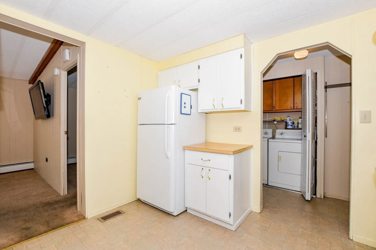
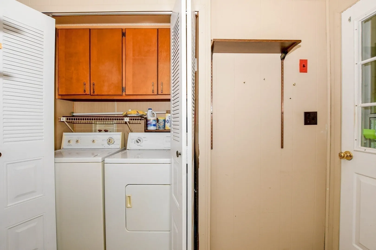
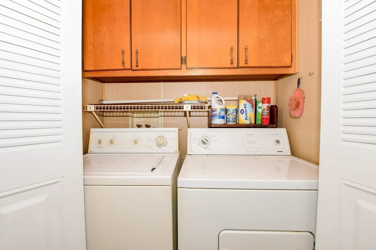
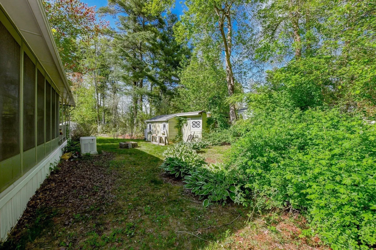
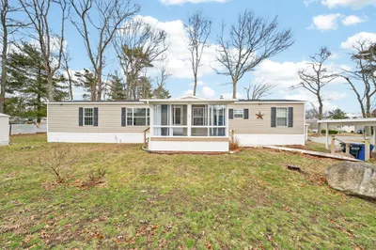
Welcome Home to 64 Solitude Way located in Greentree Estates 55+ Community, this inviting 1344 sq ft mobile home, built in 1984, offers a comfortable experience, designed for ease and enjoyment. The kitchen has a skylight for bright natural light and is thoughtfully designed for both everyday meals and entertaining, featuring a convenient peninsula that encourages conversation and culinary creativity. One of the well-appointed bathrooms includes a refreshing walk-in shower, providing a serene space for relaxation and rejuvenation. Outside, a welcoming covered deck awaits perfect for enjoying the fresh air, next to an enclosed 3 season porch, while a cozy fire pit promises memorable evenings. Inside, a dedicated laundry room adds to the home's practical appeal. With three comfortable bedrooms and two full bathrooms. This home features a whole house generator! Home needs some TLC to make it your own, price reflected. make your appointment today! Some photos have been virtually staged.
-
Highlights
- Area: West Wareham
- Heating: Forced Air, Propane
- Property Class: Residential
- Total Rooms: 6
- Status: Closed
- Cooling: Central Air
- Parking Spots: 2
- Property Type: Mobile Home
- Year Built: 1985
-
Additional Details
- Appliances: Range, Dishwasher, Refrigerator, Range Hood
- Flooring: Vinyl, Carpet
- Foundation Area: 1344
- Roof: Rubber
- Year Built Details: Actual
- Zoning: res
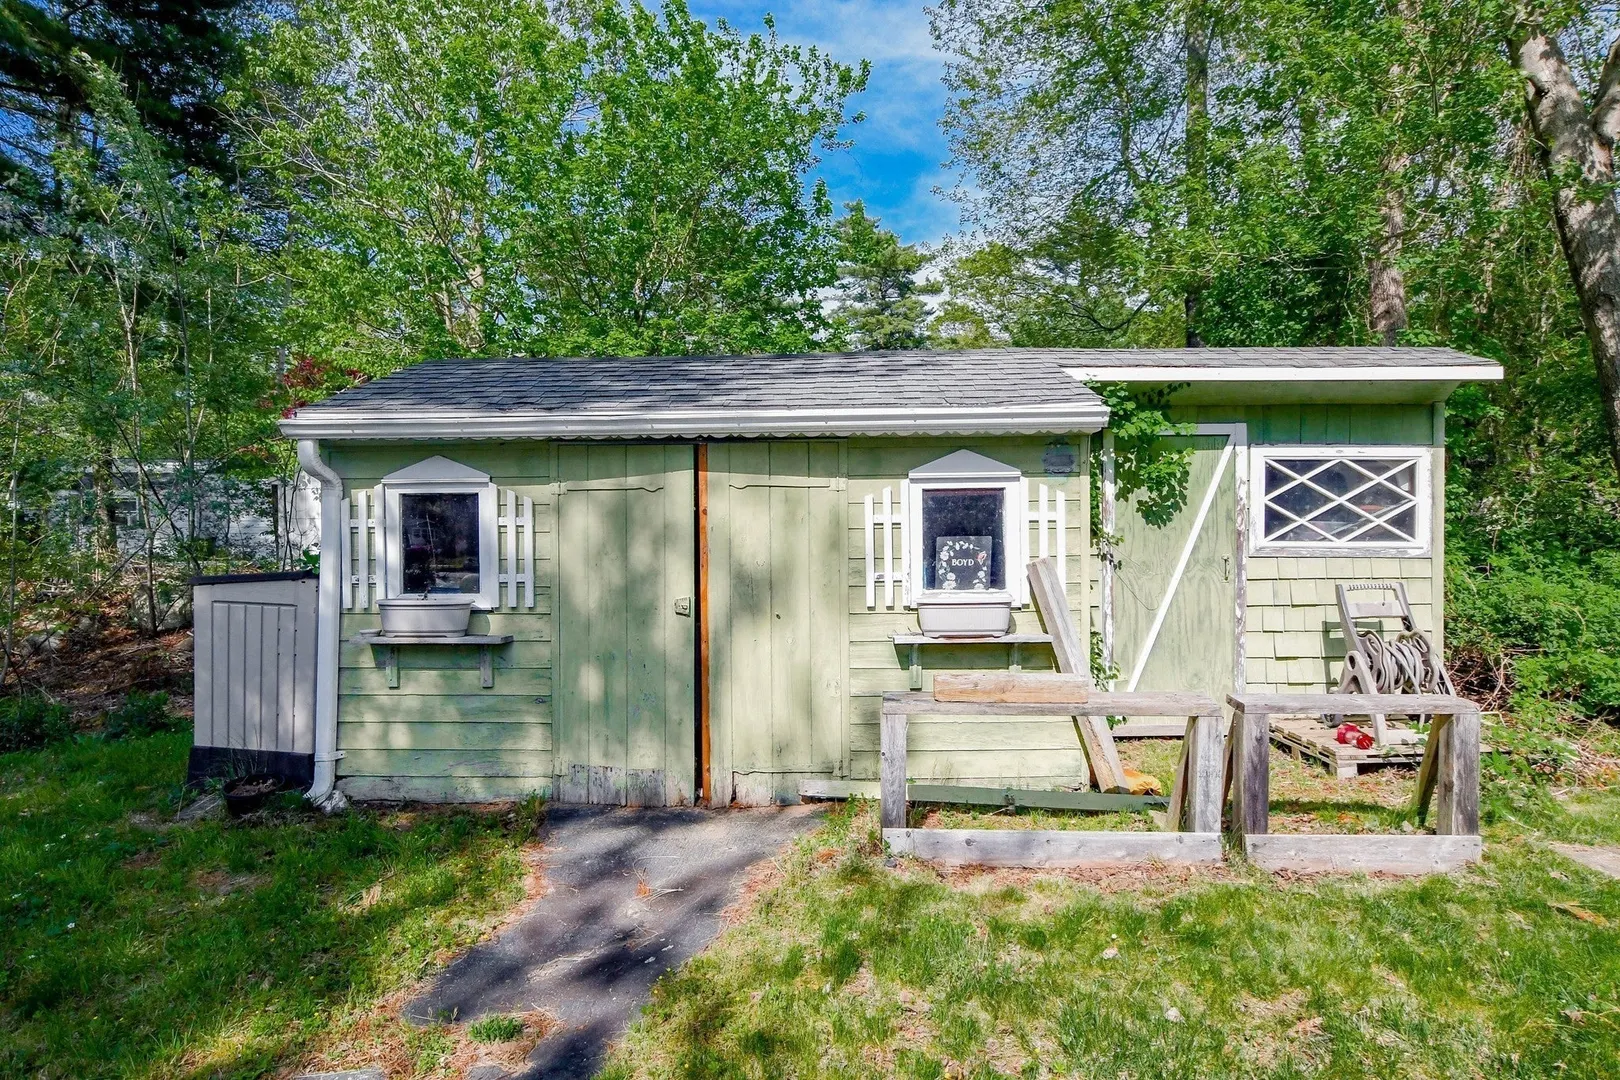
- Exterior Features: Porch - Enclosed, Covered Patio/Deck, Storage
- Foundation: Slab
- Road Frontage Type: Private Road
- SqFt Source: Owner
- Year Built Source: Builder
-
Amenities
- Community Features: Public Transportation, Shopping, Medical Facility, Highway Access
- Parking Features: Paved Drive, Off Street, Tandem, Paved
-
Utilities
- Electric: Generator, Circuit Breakers, 100 Amp Service
- Water Source: Public
- Sewer: Private Sewer
-
Fees / Taxes
- HOA: Yes
- Tax Year: 2026
Similar Listings
Sold
35 Photos
Sold
34 Photos
Sold
15 Photos
Sold
41 Photos
Content © 2026 MLS Property Information Network, Inc. The information in this listing was gathered from third party resources including the seller and public records.
Listing information provided courtesy of eXp Realty LLC.
MLS Property Information Network, Inc. and its subscribers disclaim any and all representations or warranties as to the accuracy of this information.
