
Sold!
$225,000
2
Beds
1
Bath
790
Living Area
-
Property Description
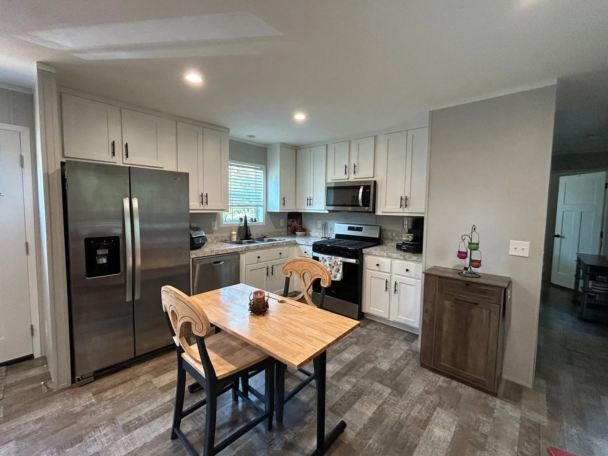
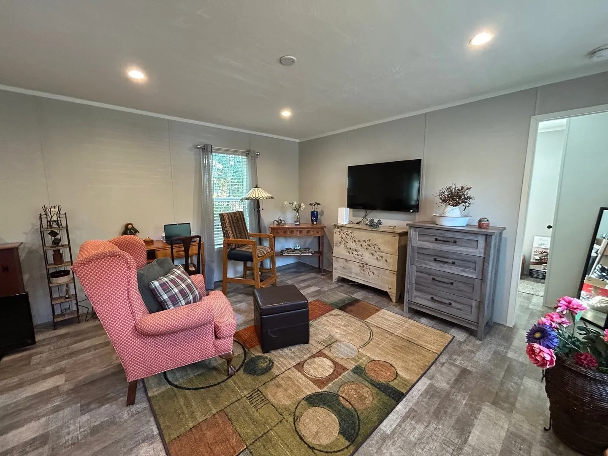
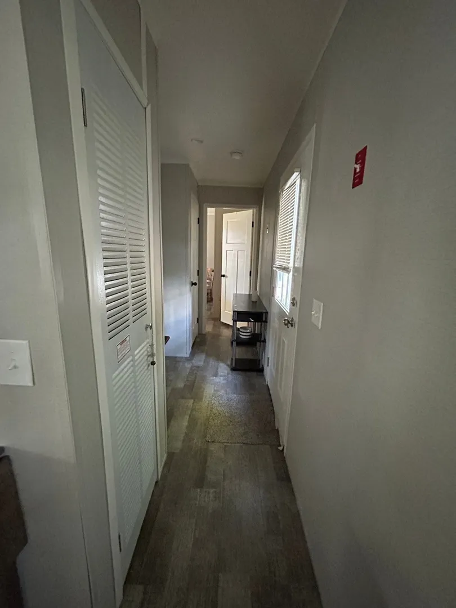
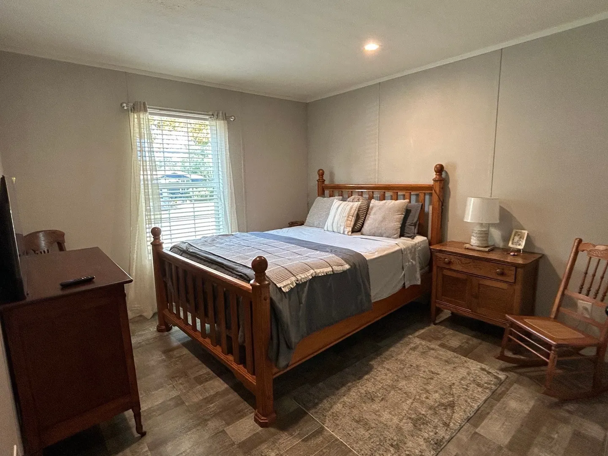
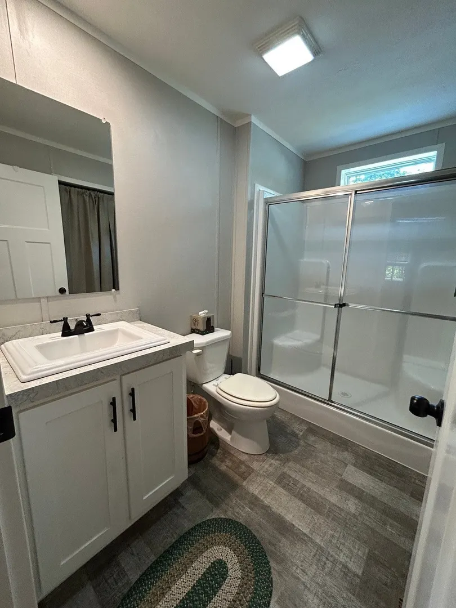
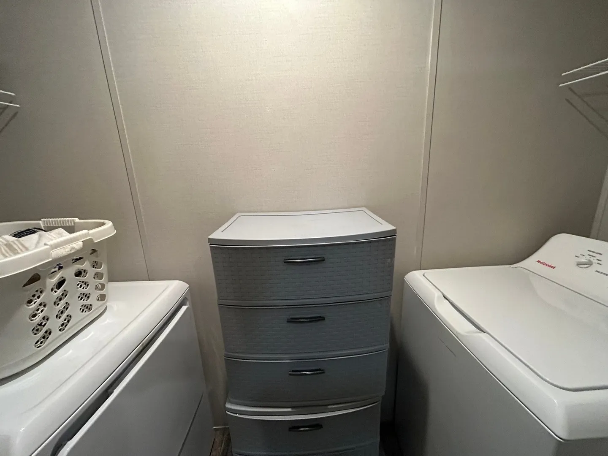
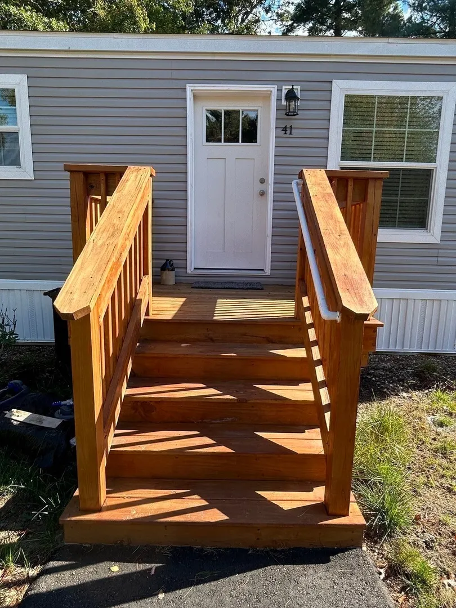
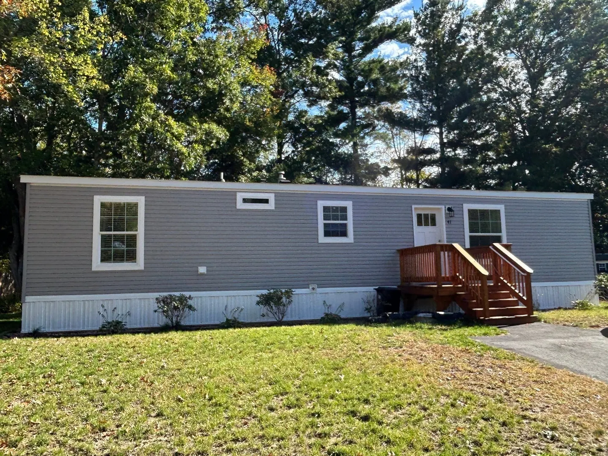
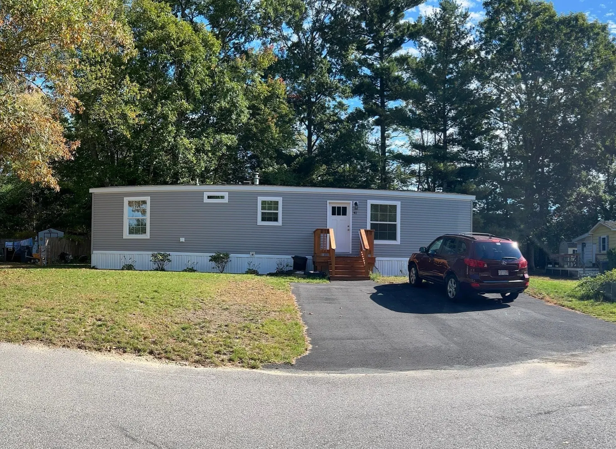
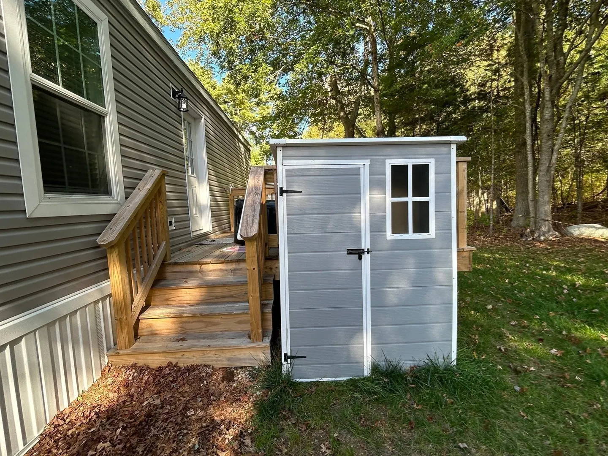
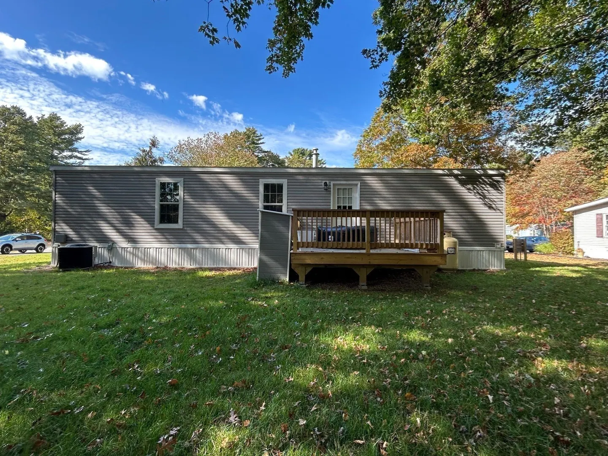
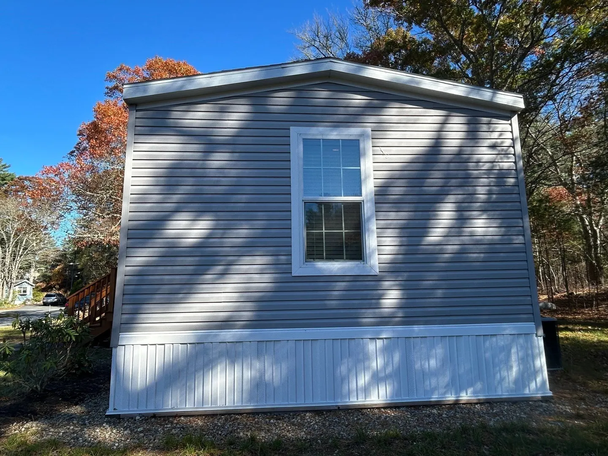
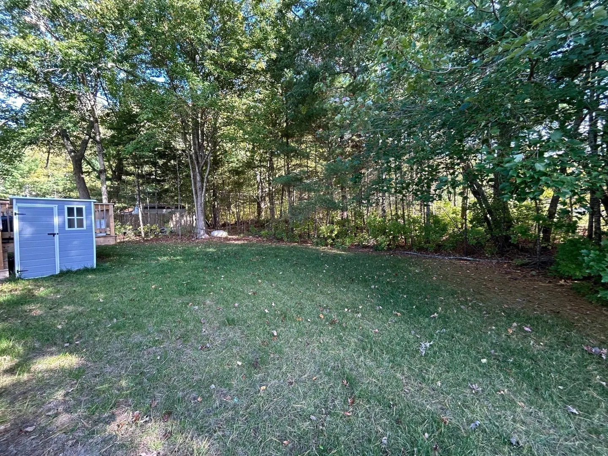
Located in desirable Greentree Estates 55+ Community. This 2 year young, move-in ready home, has an open floor plan with 2 bedrooms, 1 bath featuring a walk-in shower and bedrooms on opposite sides of the home, for added privacy. Laundry room with washer and dryer conveniently located in the bathroom. Double pane, oversized windows provide plenty of natural light that fills the home. Refrigerator, gas stove, microwave, dishwasher, washer and dryer are all included. It also has a front porch and a back deck that overlooks the woods, providing a peaceful outdoor space, perfect for relaxing or entertaining. Convenient off-street parking for two cars in a private paved driveway. The shed offers extra storage space. Monthly park fee of $565 covers many essentials-water, sewer, septic, curbside trash removal, land taxes and snow removal of the common roadways-making living maintenance easier. Subject to Park Approval.
-
Highlights
- Area: West Wareham
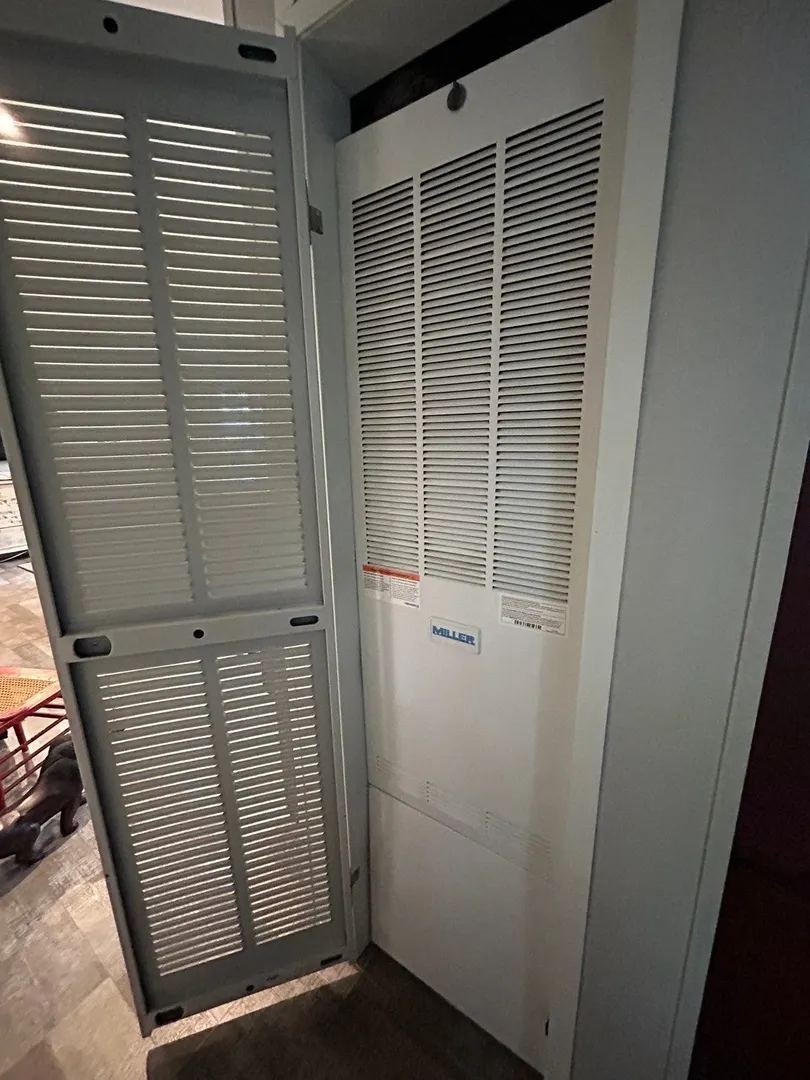
- Heating: Forced Air
- Parking Spots: 2
- Property Type: Mobile Home
- Year Built: 2024
- Cooling: Central Air
- HOA Fee: $565
- Property Class: Residential
- Total Rooms: 5
- Status: Closed
-
Additional Details
- Appliances: Range, Dishwasher, Microwave, Refrigerator, Washer, Dryer
- Exterior Features: Porch, Deck - Wood
- Foundation: Slab
- Road Frontage Type: Private Road
- SqFt Source: Owner
- Year Built Source: Owner
- Exclusions: Hot Tub Is Excluded From The Sale.
- Flooring: Vinyl
- Lot Features: Wooded
- Roof: Shingle
- Year Built Details: Actual
- Zoning: N/a
-
Amenities
- Community Features: Public Transportation, Shopping, Golf, Highway Access, House of Worship, Marina
- Waterfront Features: Bay, Beach Ownership(Public)
- Parking Features: Paved Drive, Off Street
-
Utilities
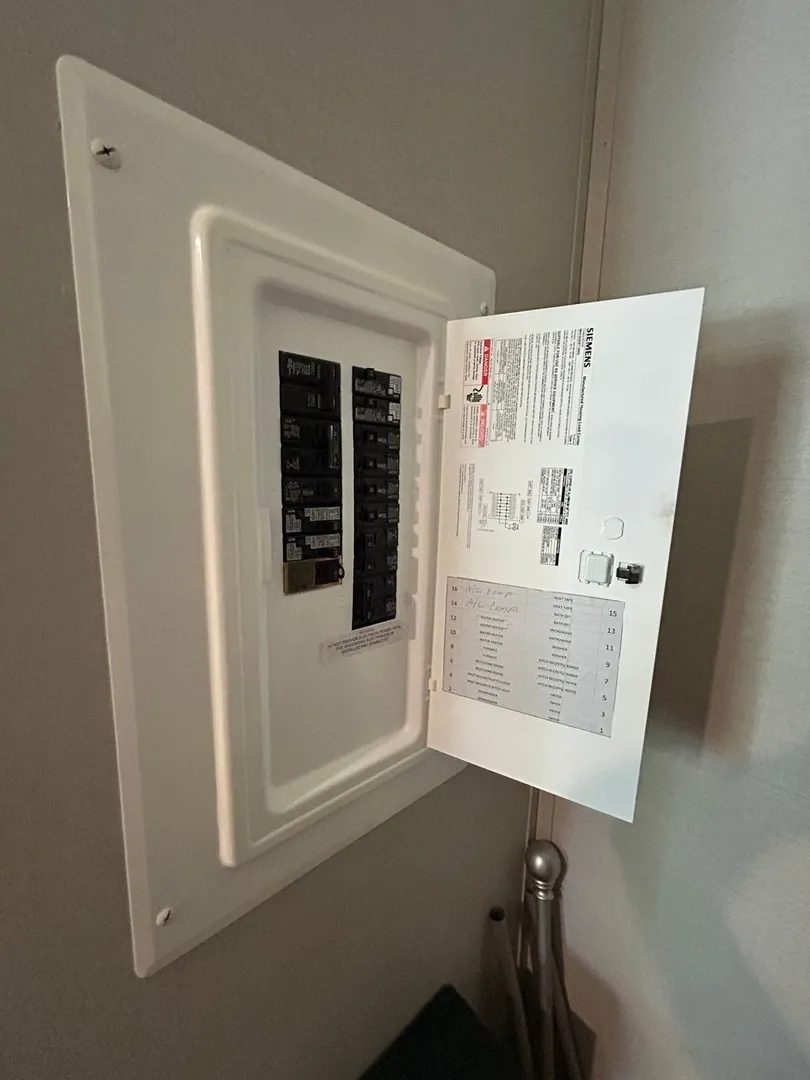
- Electric: Circuit Breakers
- Water Source: Public
- Sewer: Private Sewer
-
Fees / Taxes
- HOA: Yes
Similar Listings
Sold
34 Photos
Sold
23 Photos
Sold
27 Photos
Sold
41 Photos
Content © 2026 MLS Property Information Network, Inc. The information in this listing was gathered from third party resources including the seller and public records.
Listing information provided courtesy of Uptown REALTORS®, LLC.
MLS Property Information Network, Inc. and its subscribers disclaim any and all representations or warranties as to the accuracy of this information.
