
Sold!
$700,000
4
Beds
2
Baths
1,587
Living Area
-
Property Description
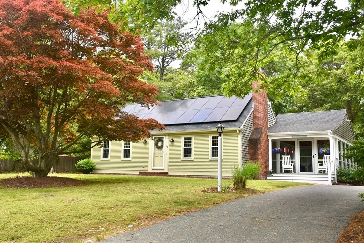
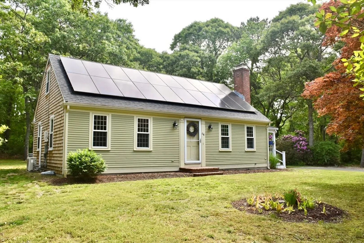
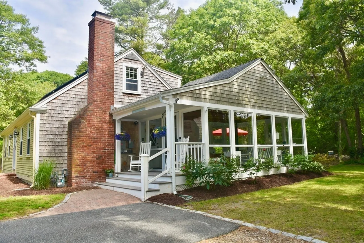
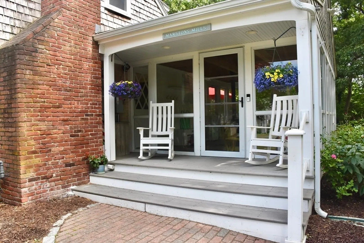
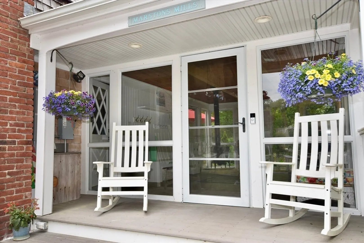
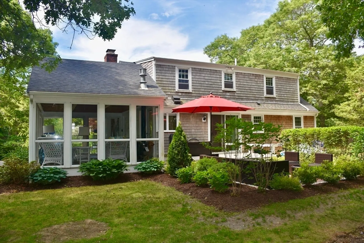
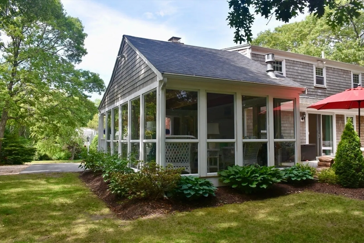
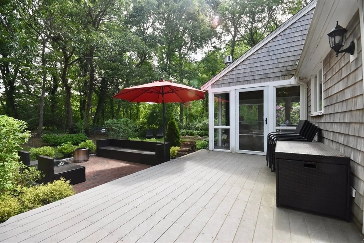
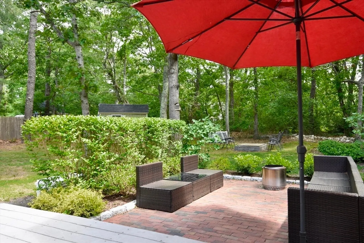
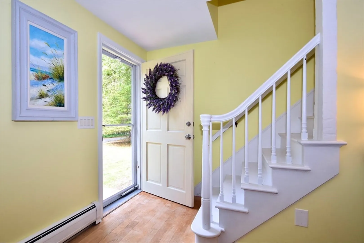
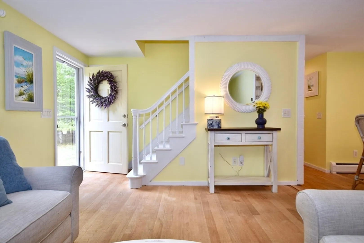
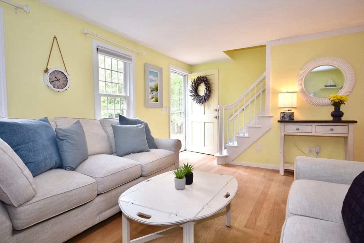
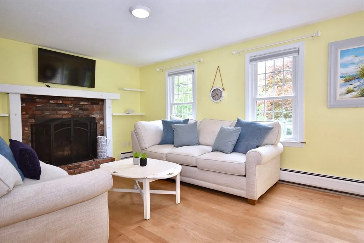
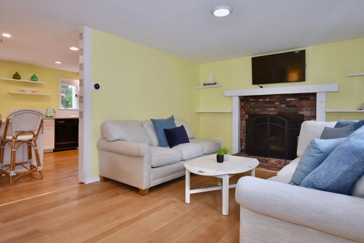
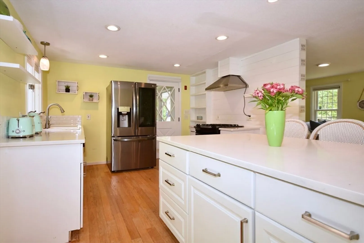
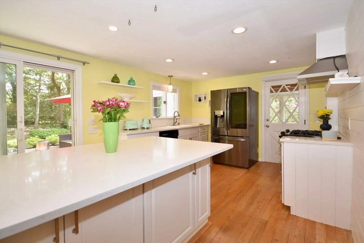
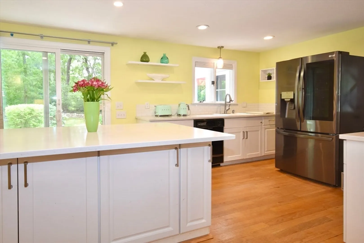
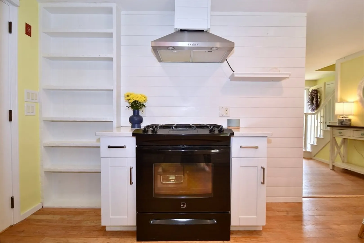
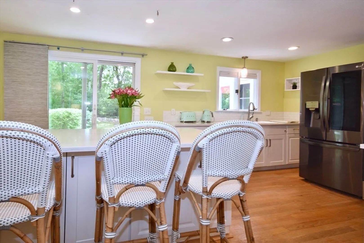
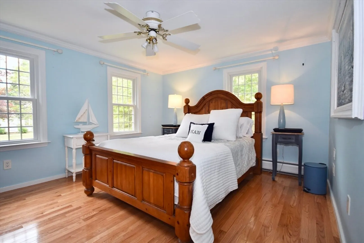
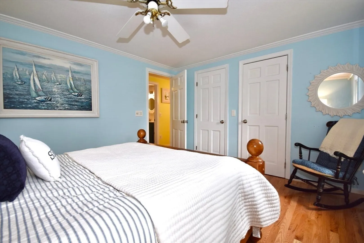
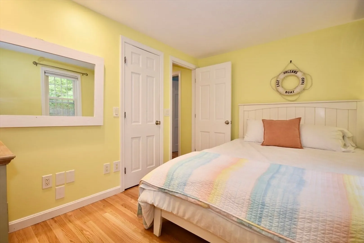
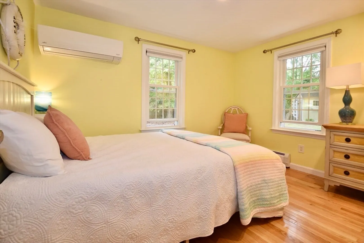
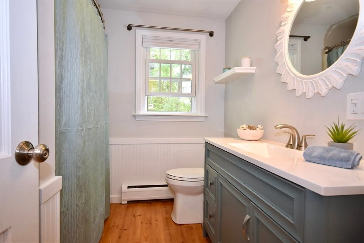
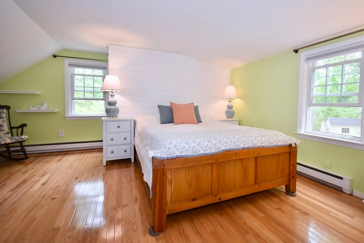
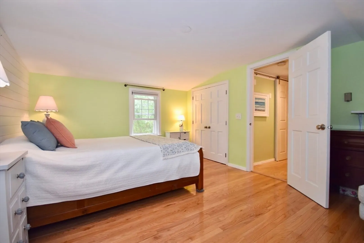
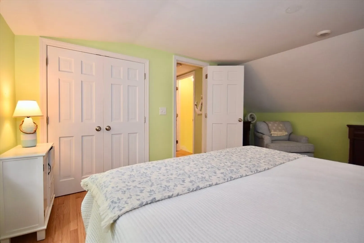
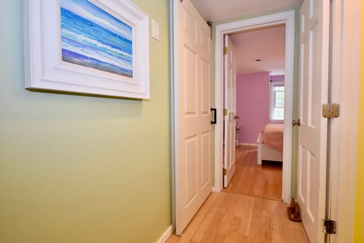
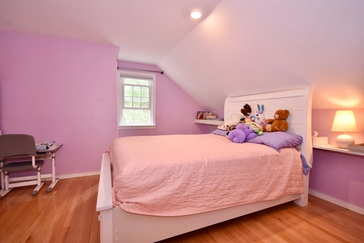
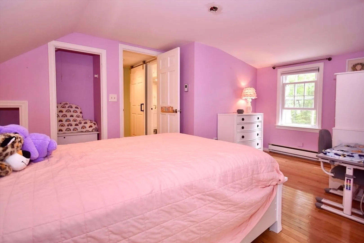
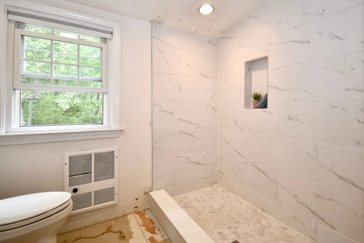
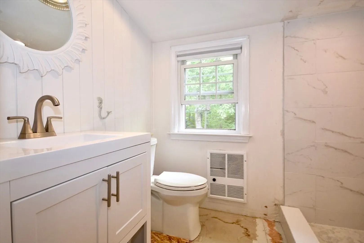
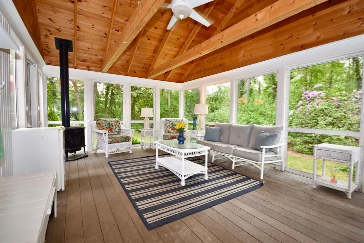
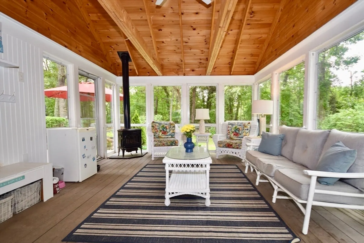
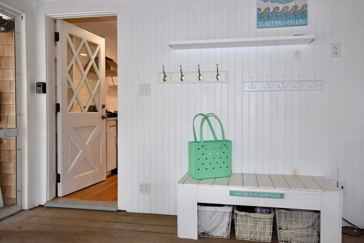
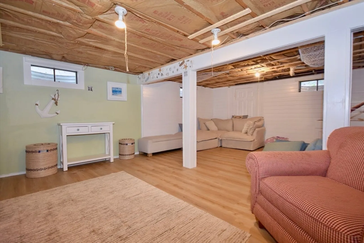
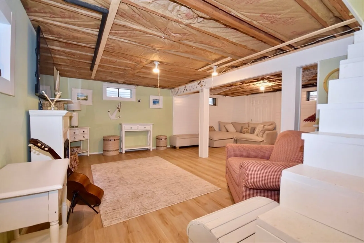
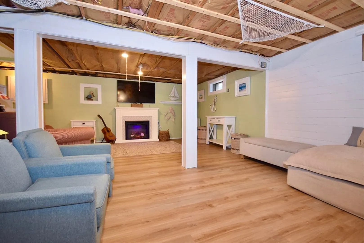
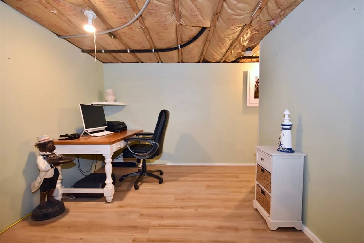
Tucked away in a private Marstons Mills neighborhood, this sweet cape offers a perfect blend of charm, comfort and privacy. If features four ample-sized bedrooms and two updated baths. The fabulous enclosed porch is the highlight of the home, overlooking the private, wooded back yard. Light and bright with hard-wood floors throughout, you also have finished space in the basement. A family room, playroom, exercise area, home office....the space is versatile for all! Additionally, the full house generator offers great peace of mind. Title V in hand. Solar panels are leased. Buyers and Buyer agents to verify
-
Highlights
- Cooling: Ductless
- Parking Spots: 4
- Property Type: Single Family Residence
- Total Rooms: 5
- Status: Closed
- Heating: Baseboard, Natural Gas
- Property Class: Residential
- Style: Cape
- Year Built: 1974
-
Additional Details
- Appliances: Gas Water Heater, Water Heater, Range, Dishwasher, Refrigerator, Washer, Dryer
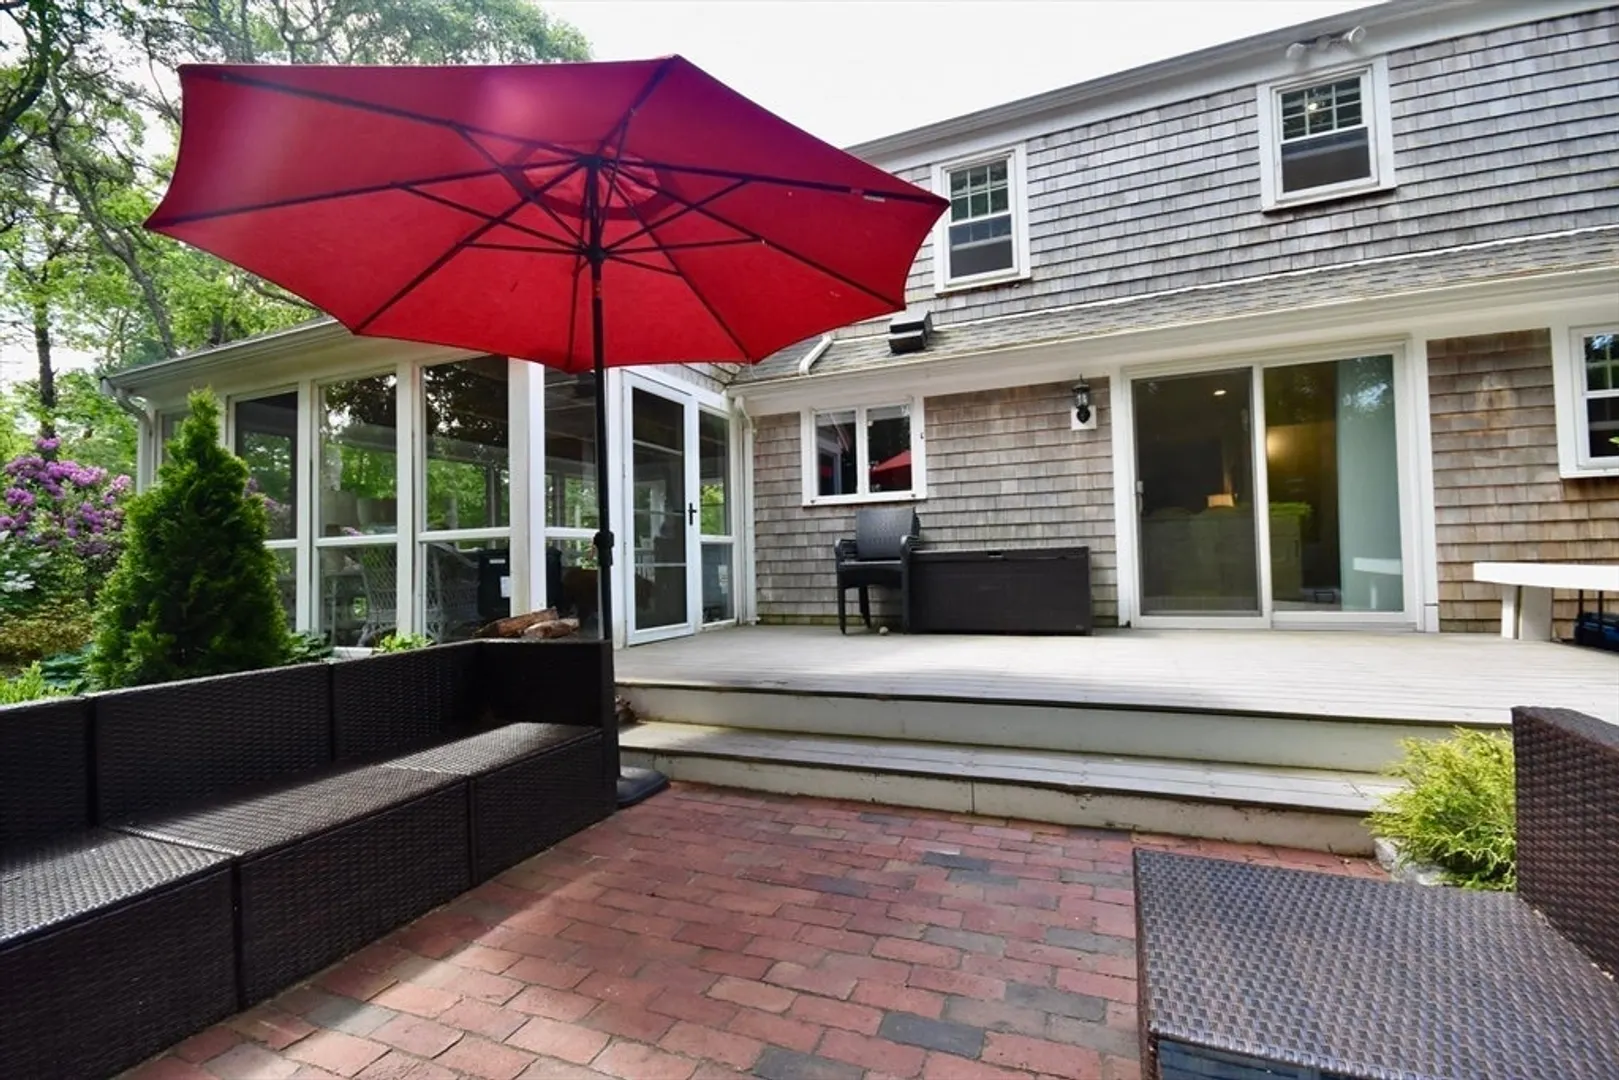
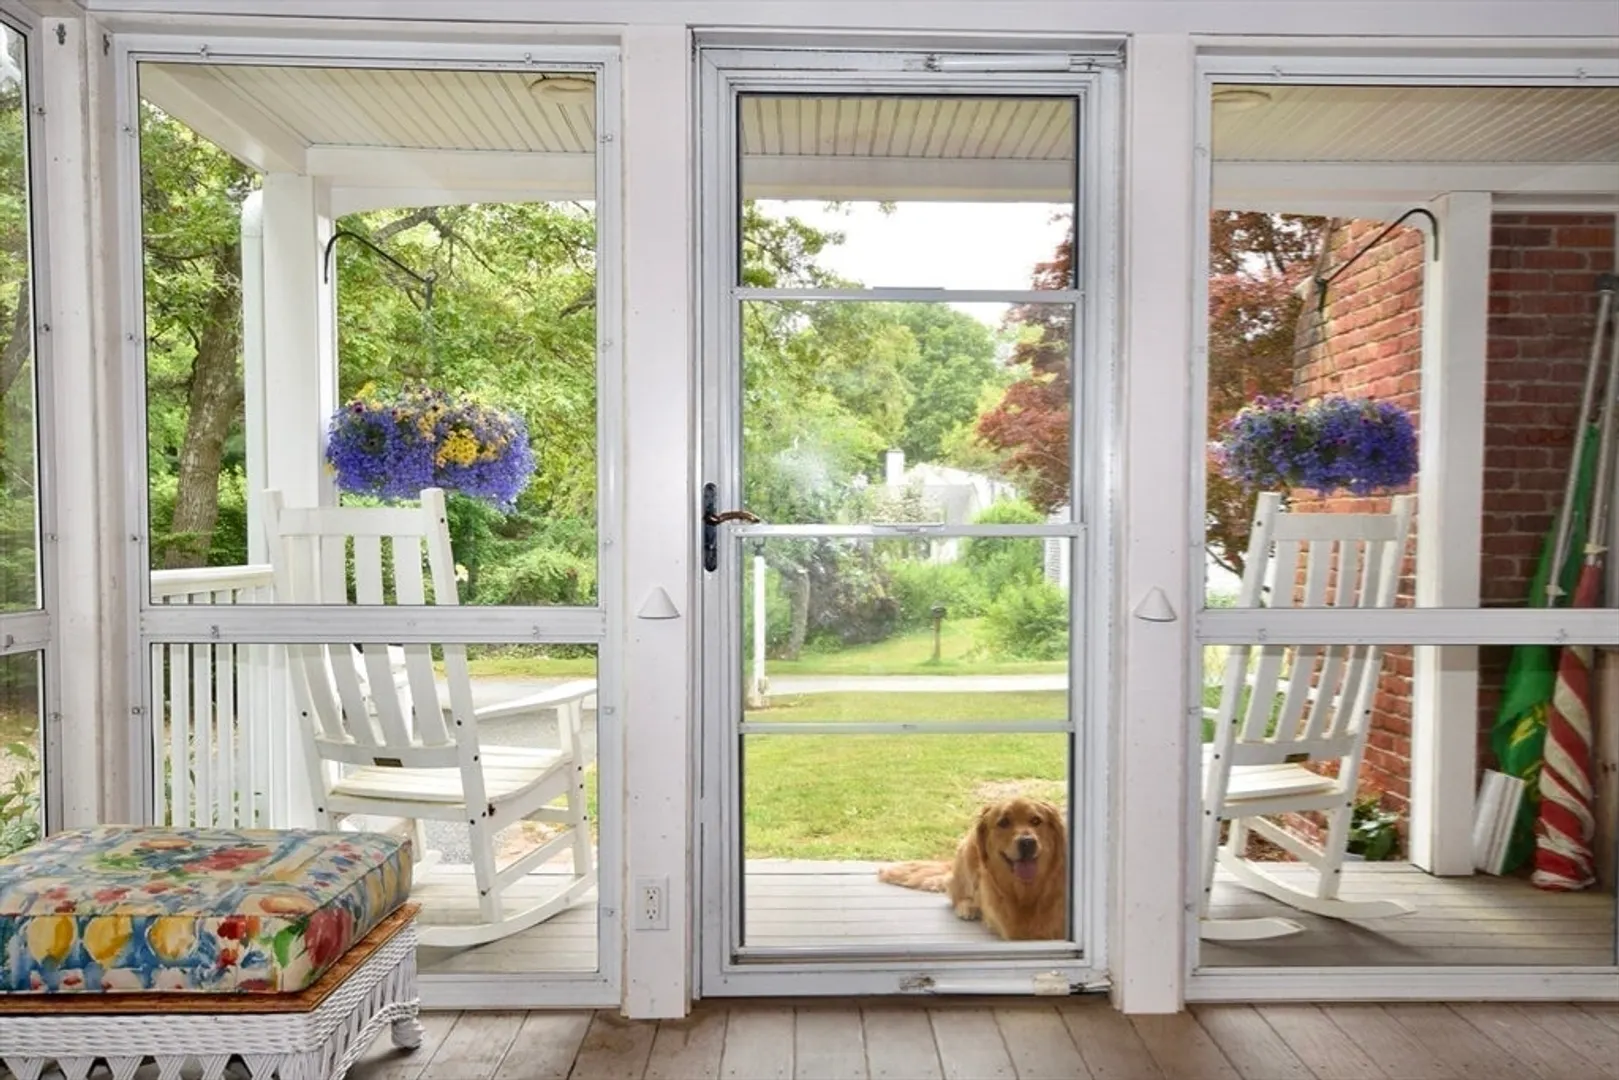
- Exterior Features: Porch - Enclosed, Deck, Patio, Storage
- Flooring: Wood, Tile, Vinyl
- Lot Features: Wooded, Level
- Roof: Shingle
- Year Built Details: Actual
- Zoning: 1
- Basement: Partially Finished, Interior Entry, Bulkhead
- Fireplaces: 1
- Foundation: Concrete Perimeter
- Road Frontage Type: Public
- SqFt Source: Owner
- Year Built Source: Public Records
-
Amenities
- Parking Features: Paved
-
Utilities
- Sewer: Private Sewer
- Water Source: Public
-
Fees / Taxes
- Assessed Value: $503,700
- Taxes: $4,075
- Tax Year: 2025
Similar Listings


Sold
42 Photos
Sold
38 Photos
Sold
21 Photos
Sold
33 Photos
Content © 2026 MLS Property Information Network, Inc. The information in this listing was gathered from third party resources including the seller and public records.
Listing information provided courtesy of Today Real Estate, Inc..
MLS Property Information Network, Inc. and its subscribers disclaim any and all representations or warranties as to the accuracy of this information.
