
Sold!
$665,000
3
Beds
2/1
Baths
1,810
Living Area
-
Property Description
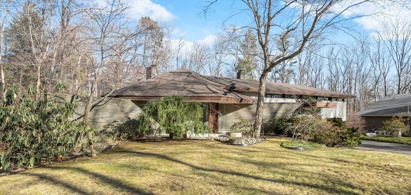
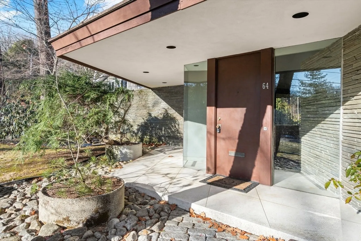
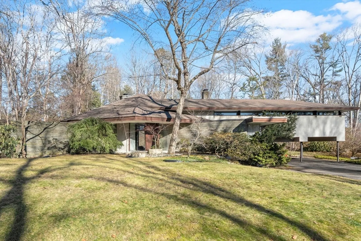
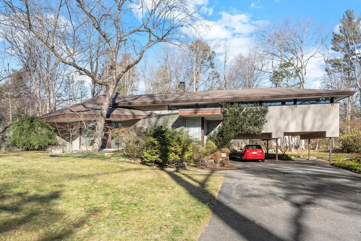
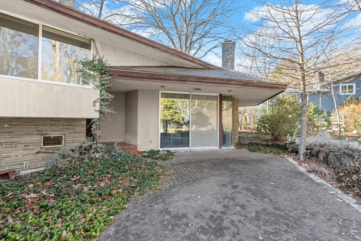
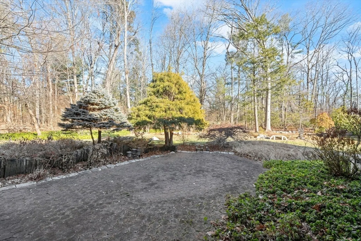
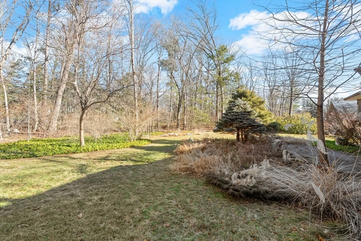
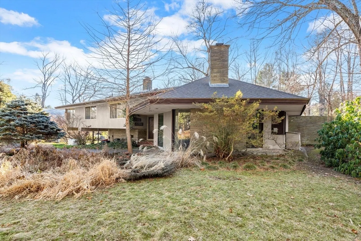
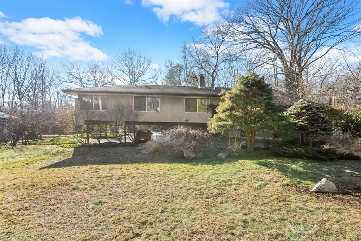
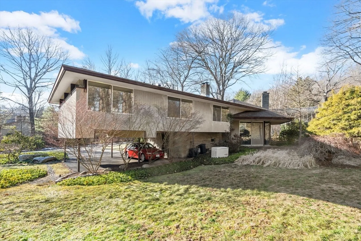
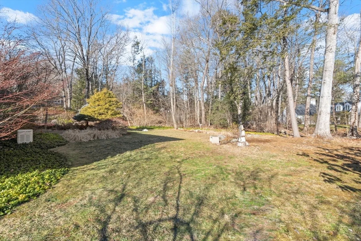
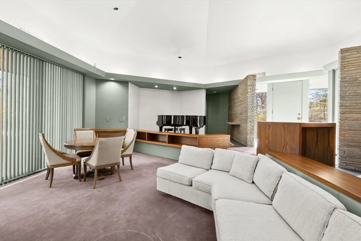
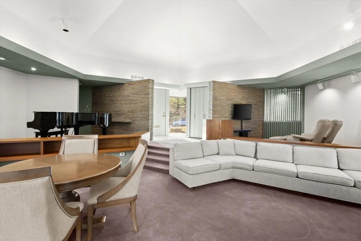
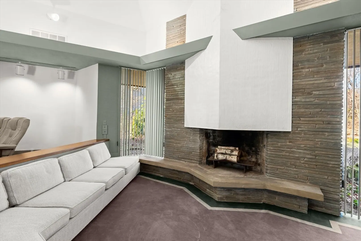
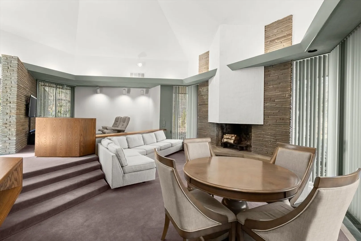
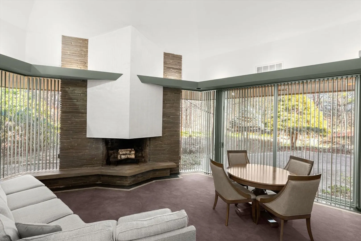
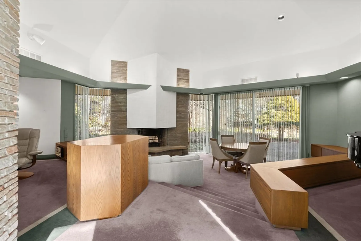
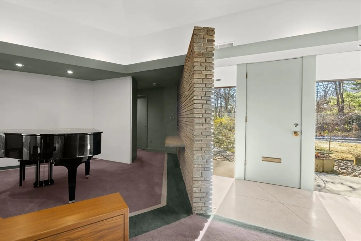
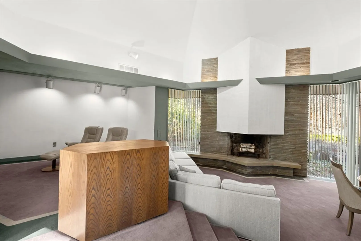
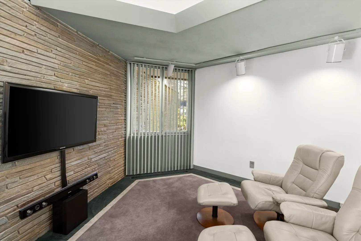
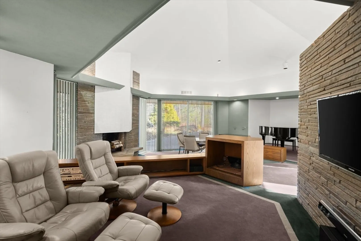
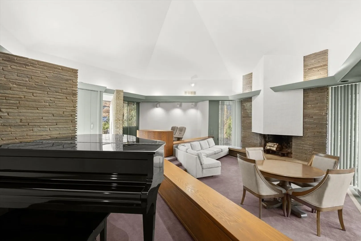
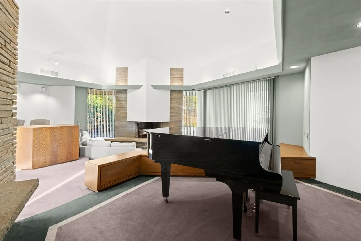
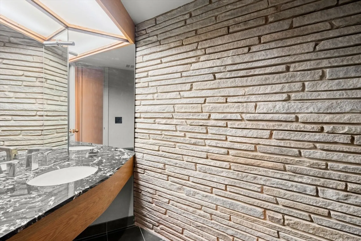
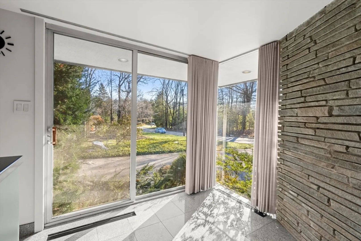
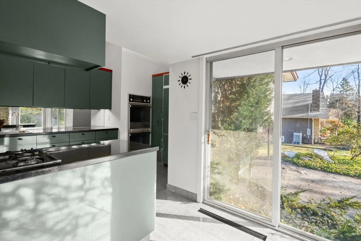
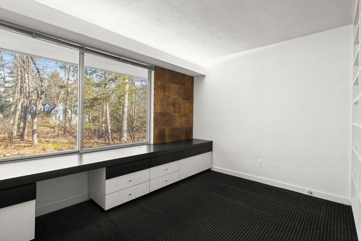
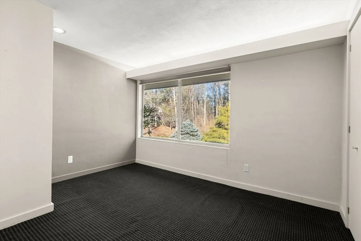
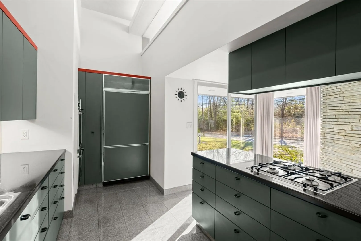
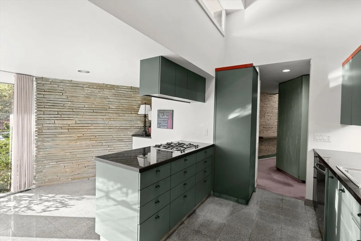
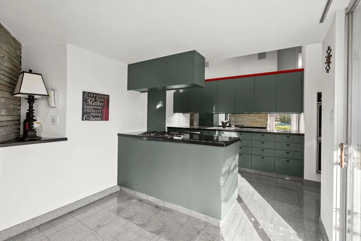
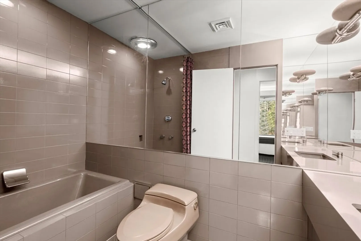
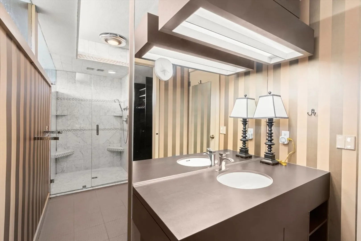
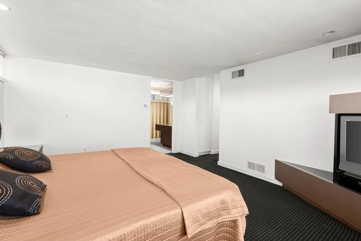
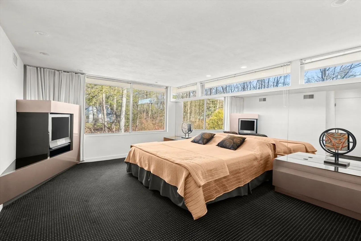
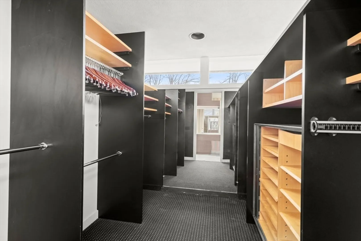
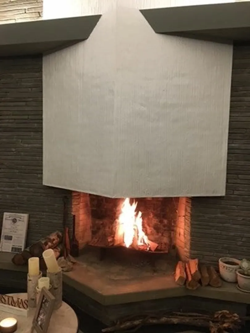
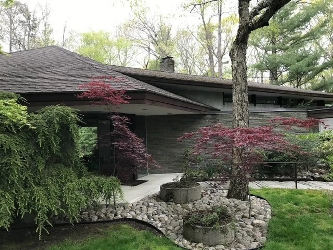
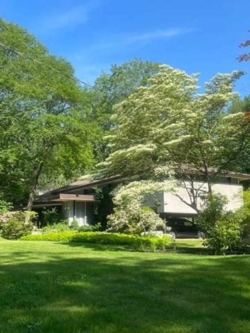
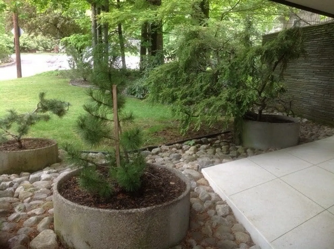
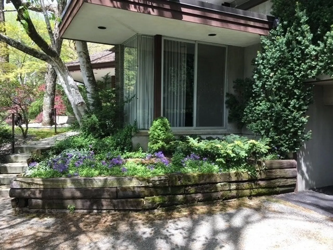
Immaculate contemporary designed by Irwin Regent. Stone/stucco exterior, open plan, walls of glass & sliders connect seamlessly to landscaped grounds and paver patio. Terrazzo foyer, integrated built-ins, dramatic floor-to-ceiling corner fireplace. Chef’s kitchen with custom storage, walk-in pantries, sunlit breakfast nook, Sub-Zero fridge, Gaggenau gas cooktop, Thermador double ovens/microwave. Upstairs: serene primary suite with spa-style bath (walk-in marble shower) + generous closets; guest BR, office/3rd BR, 2nd full bath. Updated powder room (honed granite), lower-level laundry, central air, and new Generac generator powering the entire home. Timeless design and everyday luxury—truly one of a kind.
-
Highlights
- Cooling: Central Air
- Parking Spots: 4
- Property Type: Single Family Residence
- Total Rooms: 6
- Status: Closed
- Heating: Forced Air, Natural Gas
- Property Class: Residential
- Style: Contemporary, Mid-Century Modern
- Year Built: 1961
-
Additional Details
- Appliances: Oven, Dishwasher, Range, Refrigerator
- Exterior Features: Patio
- Flooring: Tile, Carpet
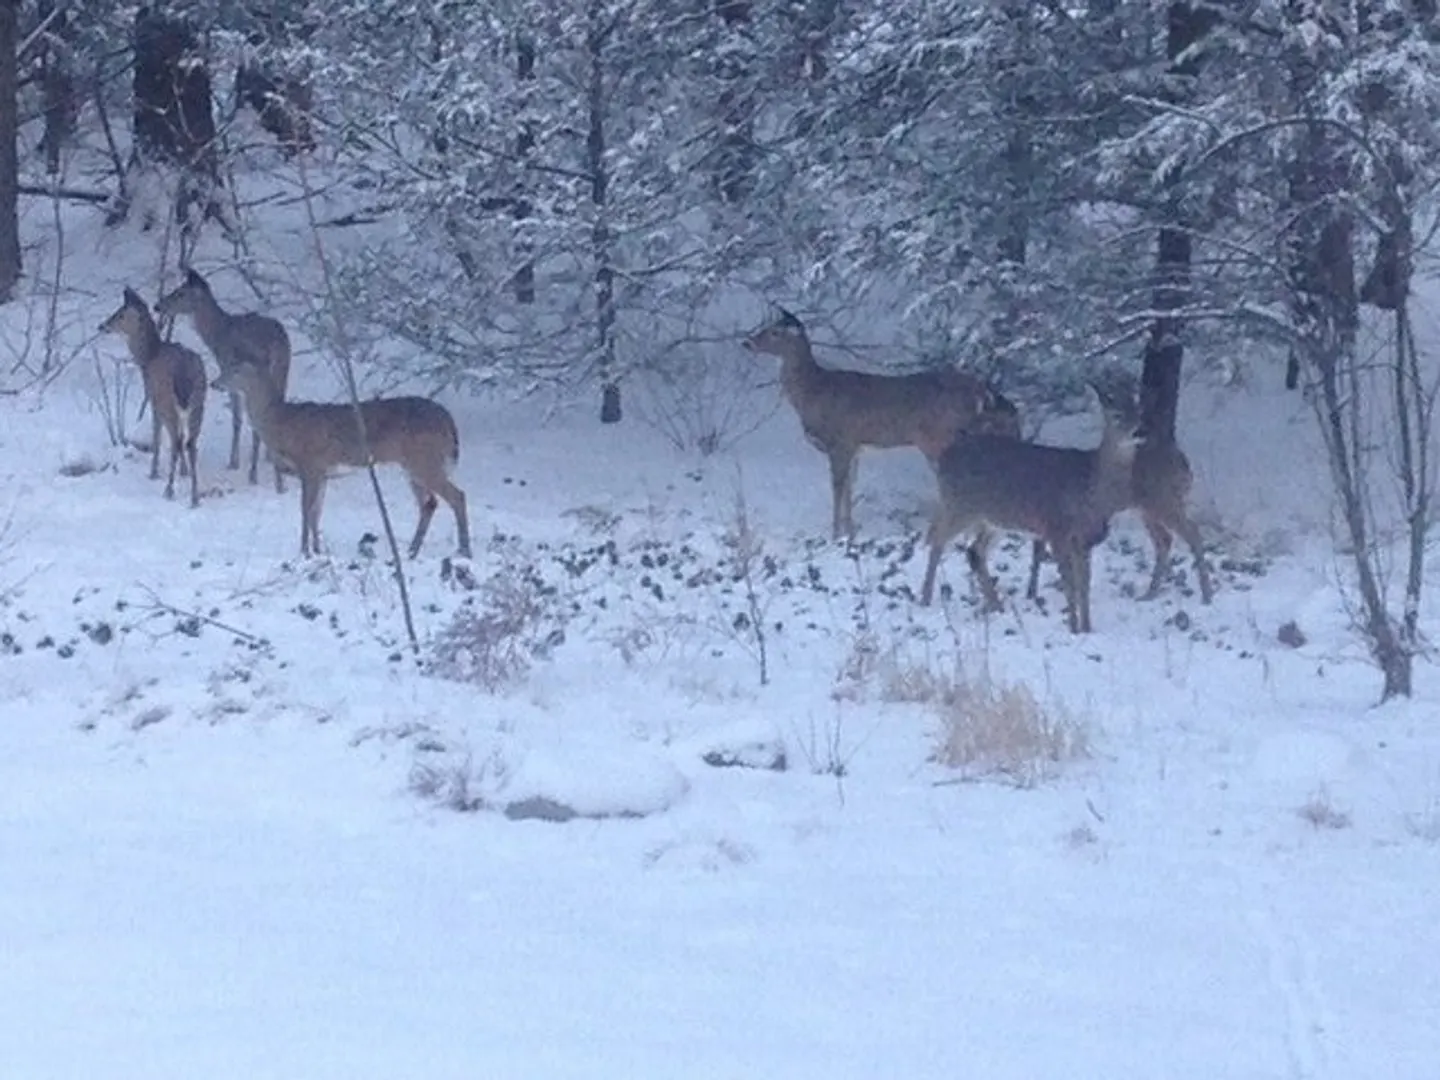
- Lot Features: Wooded
- Roof: Tar/Gravel, Rubber
- Year Built Details: Actual
- Zoning: Rs-10
- Basement: Partial, Walk-Out Access, Garage Access
- Fireplaces: 1
- Foundation: Concrete Perimeter
- Road Frontage Type: Public
- SqFt Source: Public Record
- Year Built Source: Public Records
-
Amenities
- Community Features: Public Transportation, Shopping, Medical Facility, Highway Access, House of Worship, Private School, Public School
- Parking Features: Carport, Paved Drive, Off Street, Paved
- Covered Parking Spaces: 2
-
Utilities
- Sewer: Public Sewer
- Water Source: Public
-
Fees / Taxes
- Assessed Value: $508,300
- Taxes: $6,704
- Tax Year: 2025
Similar Listings
Sold
42 Photos
Sold
42 Photos
Sold
42 Photos
Sold
35 Photos
Content © 2026 MLS Property Information Network, Inc. The information in this listing was gathered from third party resources including the seller and public records.
Listing information provided courtesy of Castinetti Realty Group.
MLS Property Information Network, Inc. and its subscribers disclaim any and all representations or warranties as to the accuracy of this information.
