
Sold!
$350,000
3
Beds
1
Bath
1,000
Living Area
-
Property Description
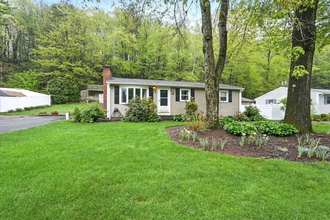
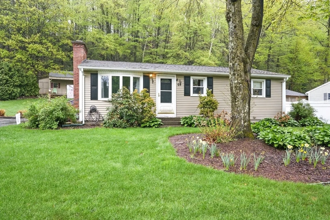
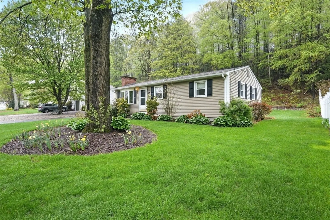
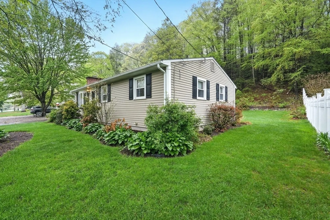
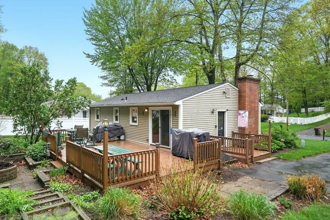
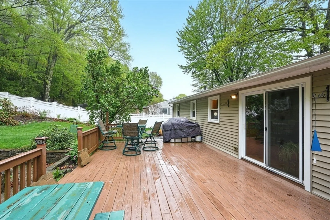
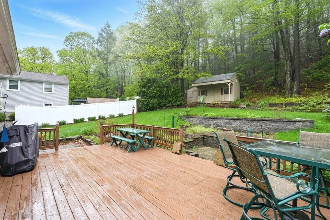
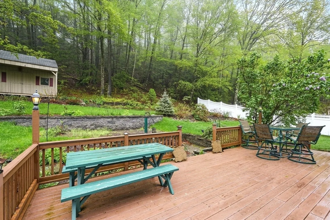
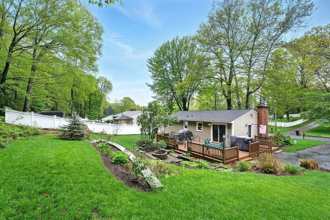
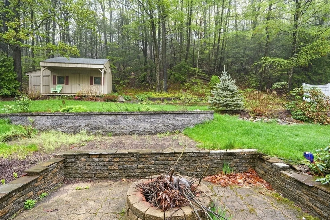
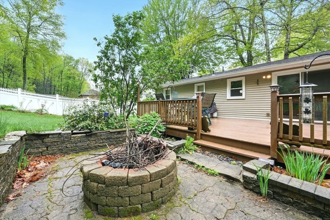
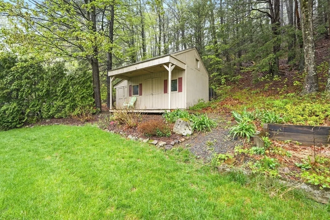
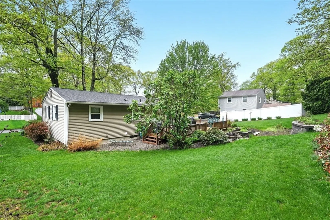
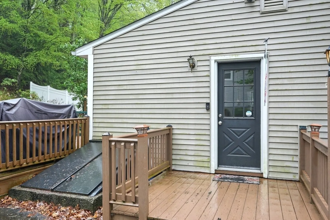
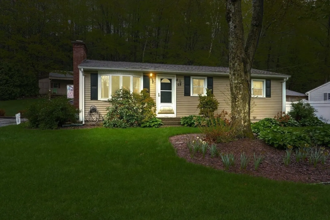
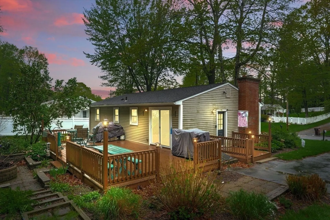
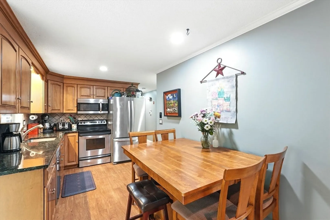
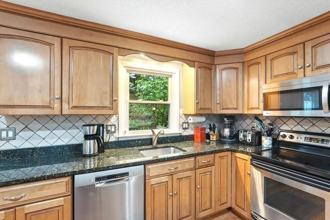
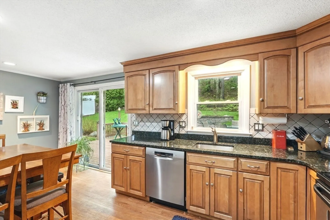
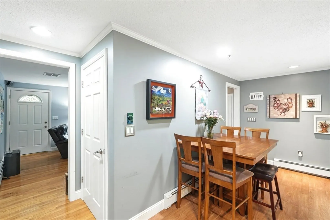
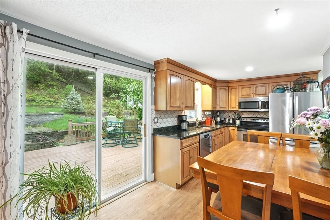
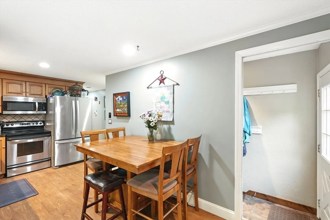
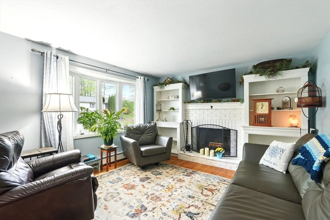
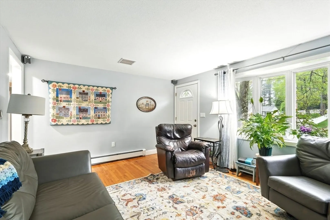
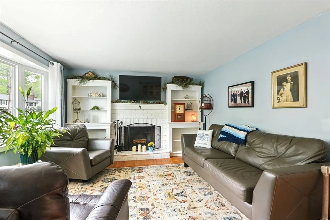
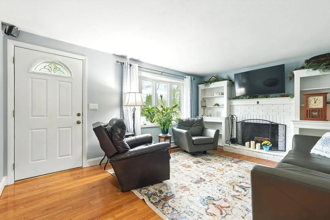
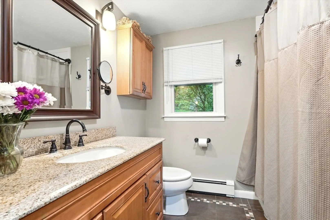
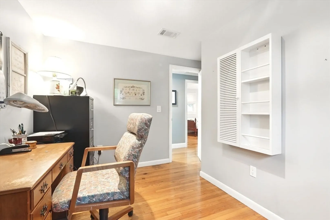
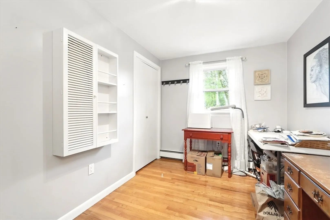
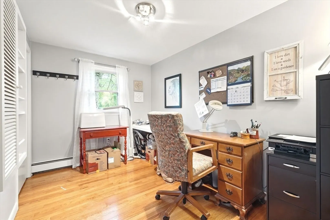
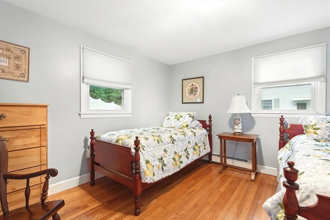
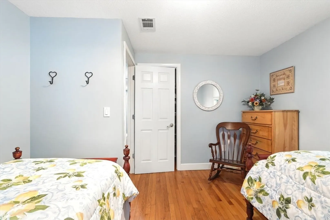
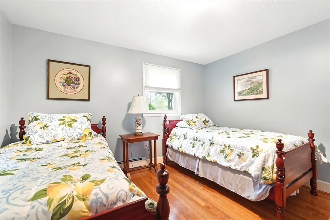
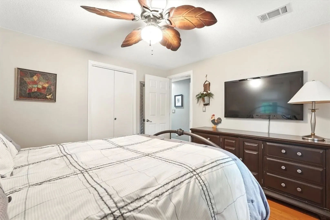
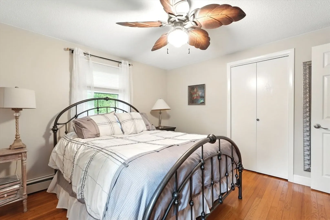
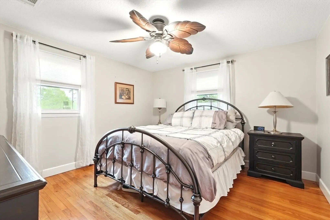
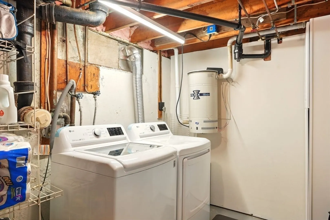
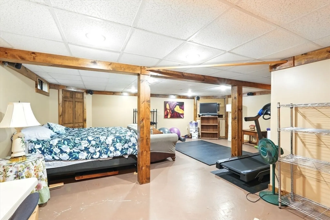
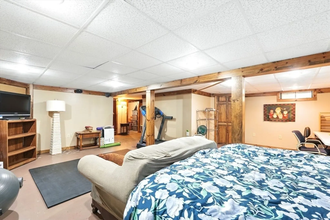
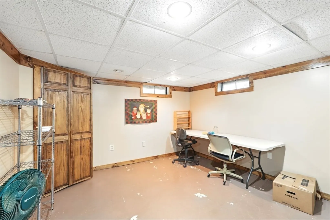
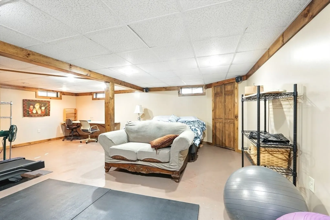
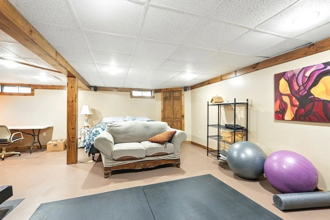
Welcome to this beautifully updated ranch-style home located in the highly sought-after Knollwood Acres neighborhood and Munger Hill School District. This charming residence features a modern kitchen with custom cabinets, granite countertops, and stainless steel appliances new in 2021/2022. The spacious family room in the lower level offers ample space for relaxation and entertainment, making it an ideal gathering spot for family and friends. Enjoy the outdoors on the large deck, perfect for summer barbecues, with a convenient shed in the backyard for additional storage.Recent updates include: Navien gas boiler and hot water heater (April 2023), Roof (August 2013), Retaining wall (August 2021) Leaf gutters (October 2022), Insulation added (July 2022), Chimney cleaned (November 2023, used once since)With great storage solutions throughout and a prime location near parks, schools, and community amenities, this home is perfect for families looking to settle in a vibrant neighborhood.
-
Highlights
- Heating: Baseboard, Natural Gas
- Property Class: Residential
- Style: Ranch
- Year Built: 1968
- Parking Spots: 4
- Property Type: Single Family Residence
- Total Rooms: 6
- Status: Closed
-
Additional Details
- Appliances: Gas Water Heater, Range, Dishwasher, Microwave, Refrigerator, Washer, Dryer
- Construction: Frame
- Fireplaces: 1
- Foundation: Concrete Perimeter
- Road Frontage Type: Public
- SqFt Source: Public Record
- Year Built Source: Public Records
- Basement: Full, Partially Finished
- Exterior Features: Deck, Rain Gutters, Storage
- Flooring: Laminate, Hardwood
- Foundation Area: 2759
- Roof: Shingle
- Year Built Details: Approximate
- Zoning: R
-
Amenities
- Parking Features: Detached, Paved Drive, Off Street, Paved
-
Utilities
- Electric: 100 Amp Service
- Water Source: Public
- Sewer: Public Sewer
-
Fees / Taxes
- Tax Year: 2025
- Taxes: $4,132
Similar Listings

Sold
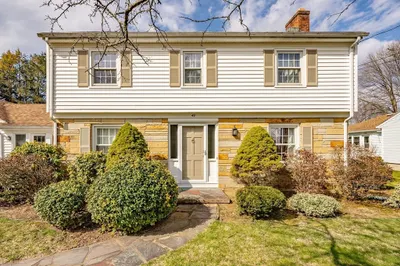
36 Photos
Sold
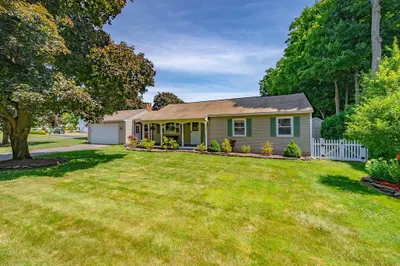
29 Photos
Sold
0 Photos
Sold
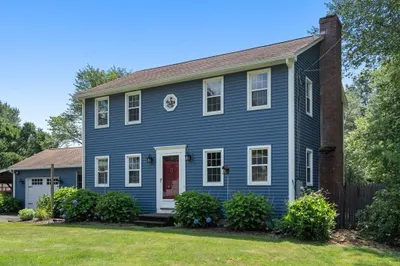
31 Photos
Content © 2026 MLS Property Information Network, Inc. The information in this listing was gathered from third party resources including the seller and public records.
Listing information provided courtesy of eXp Realty.
MLS Property Information Network, Inc. and its subscribers disclaim any and all representations or warranties as to the accuracy of this information.
