
Sold!
$550,000
3
Beds
1/1
Bath
1,299
Living Area
-
Property Description
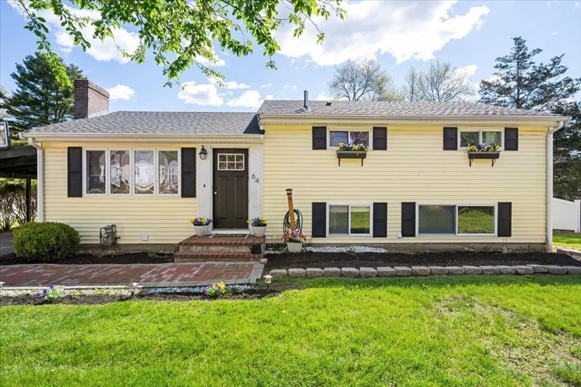
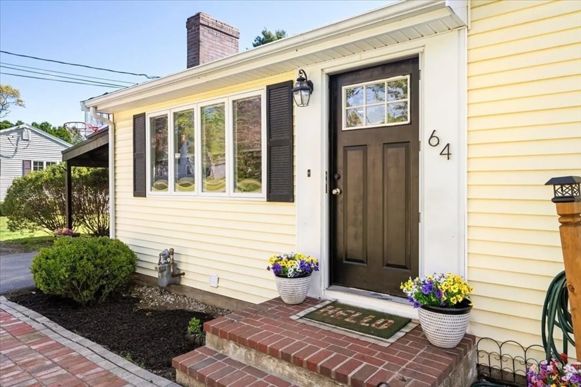
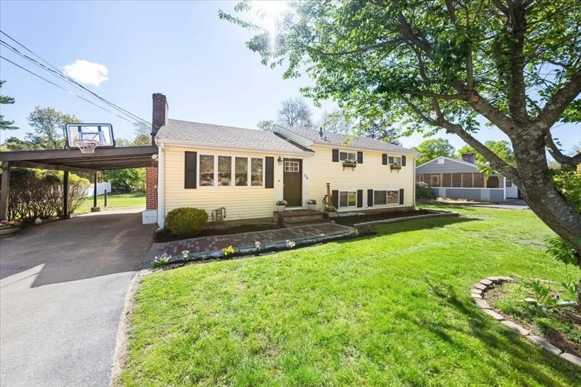
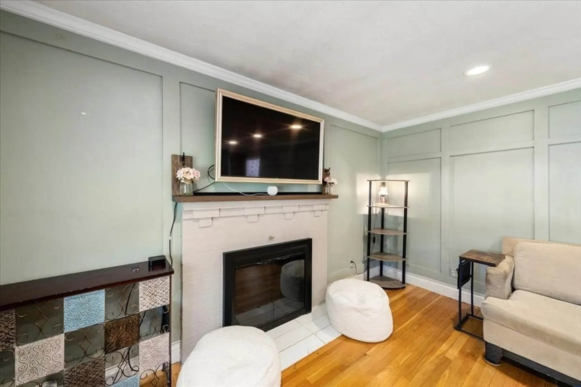
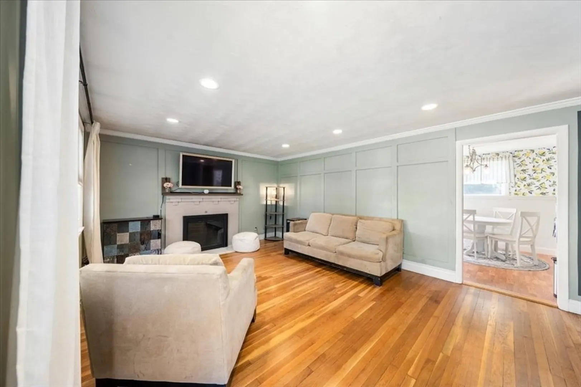
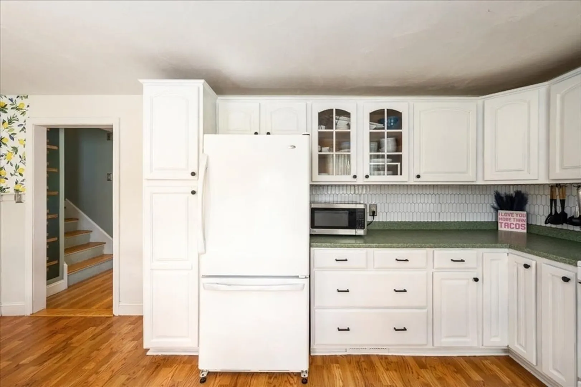
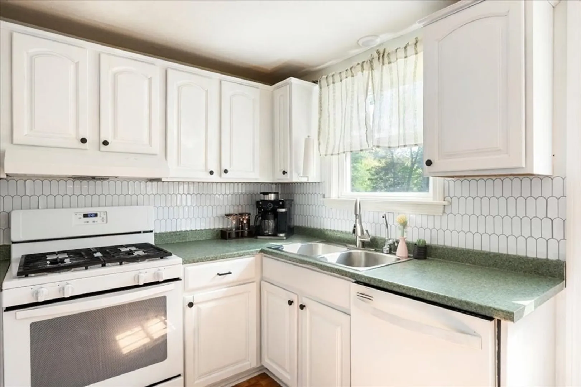
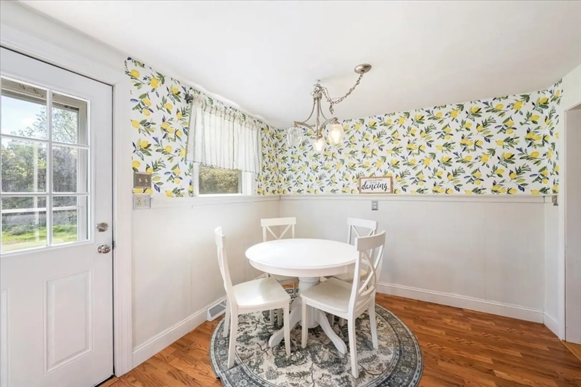
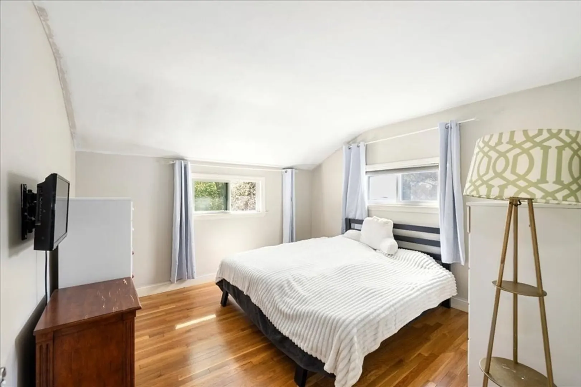
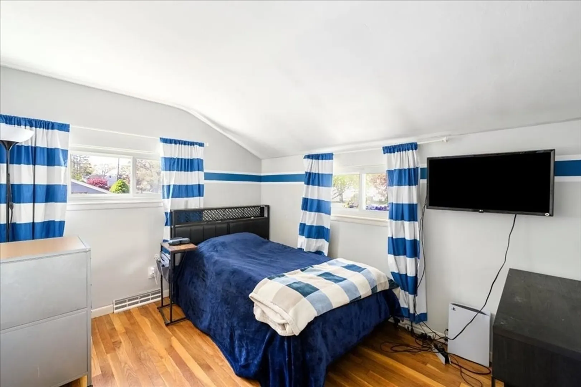
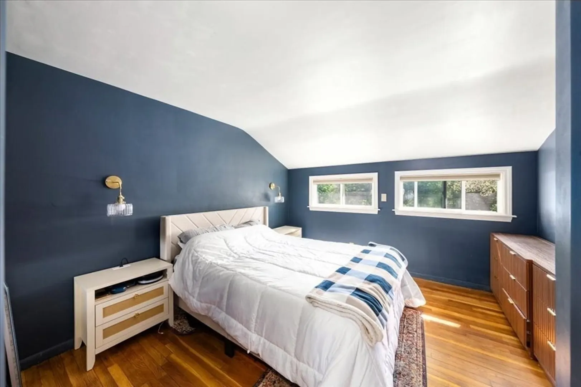
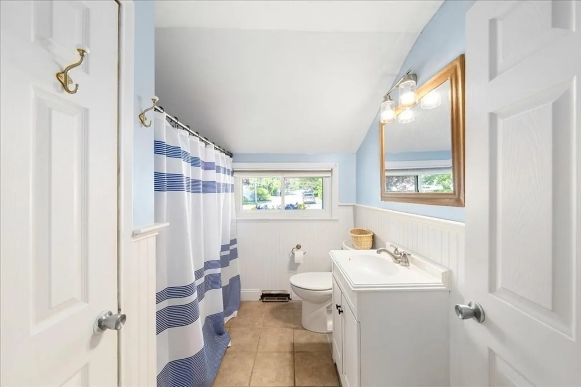
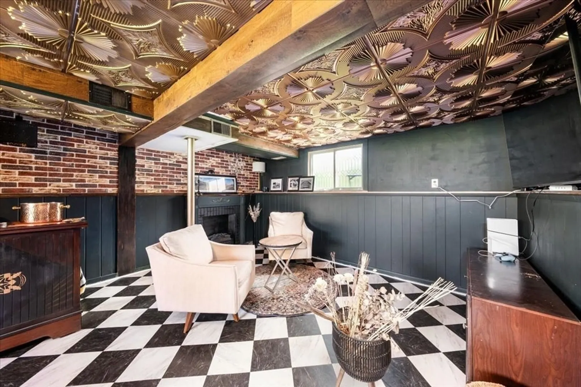
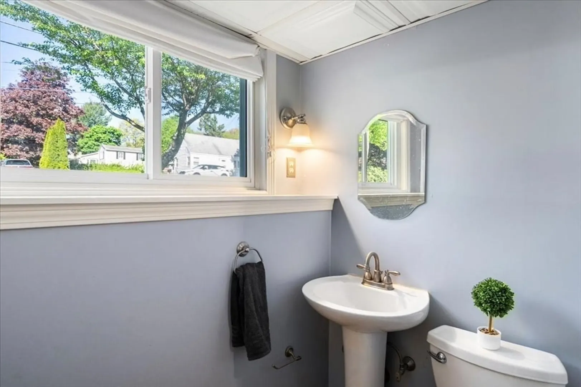
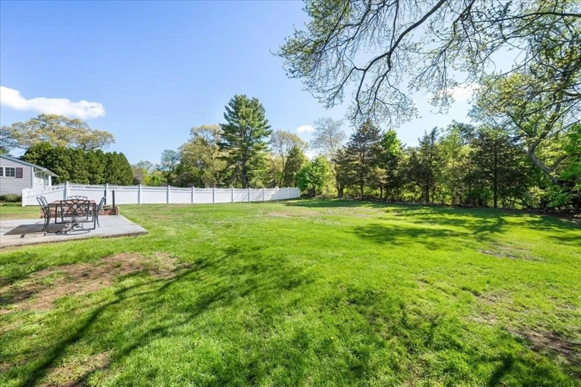
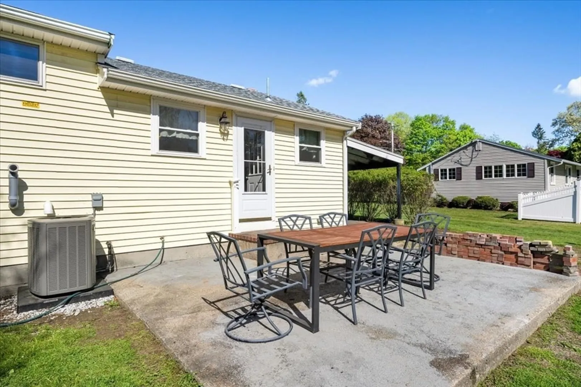
Welcome to this inviting multi-level home nestled on a spacious, level lot in sought-after Medway. Offering 3 bedrooms and 1.5 baths, this home combines comfort, functionality, and charm. The sun-filled living room with fireplace creates a cozy focal point for gathering, while the flexible lower level provides additional living space perfect for a family room, home office, gym, or playroom. Recent updates include newly refinished hardwood floors, a new roof, new HVAC system, and water heater, offering peace of mind for years to come. Enjoy summer evenings on the backyard patio overlooking the expansive yard. Additional highlights include town water/sewer, covered carport, and generous off-street parking. Conveniently located close to schools, shopping, dining, and commuter routes, this move-in ready home is ready for its next chapter.
-
Highlights
- Cooling: Central Air
- Parking Spots: 5
- Property Type: Single Family Residence
- Year Built: 1960
- Heating: Forced Air, Natural Gas
- Property Class: Residential
- Total Rooms: 8
- Status: Closed
-
Additional Details
- Appliances: Electric Water Heater, Range, Dishwasher, Disposal, Refrigerator, Washer, Dryer
- Exterior Features: Patio
- Flooring: Hardwood
- Lot Features: Level
- Roof: Shingle
- Year Built Details: Approximate
- Zoning: Ar-i
- Basement: Full, Partially Finished
- Fireplaces: 1
- Foundation: Concrete Perimeter
- Road Frontage Type: Public
- SqFt Source: Measured
- Year Built Source: Public Records
-
Amenities
- Covered Parking Spaces: 1
- Parking Features: Carport, Off Street
-
Utilities
- Electric: 100 Amp Service
- Water Source: Public
- Sewer: Public Sewer
-
Fees / Taxes
- Assessed Value: $433,300
- Taxes: $6,175
- Tax Year: 2025
Similar Listings
Sold
26 Photos
Sold
33 Photos
Sold
25 Photos
Sold
32 Photos
Content © 2026 MLS Property Information Network, Inc. The information in this listing was gathered from third party resources including the seller and public records.
Listing information provided courtesy of United Brokers.
MLS Property Information Network, Inc. and its subscribers disclaim any and all representations or warranties as to the accuracy of this information.
