
Sold!
$574,900
3
Beds
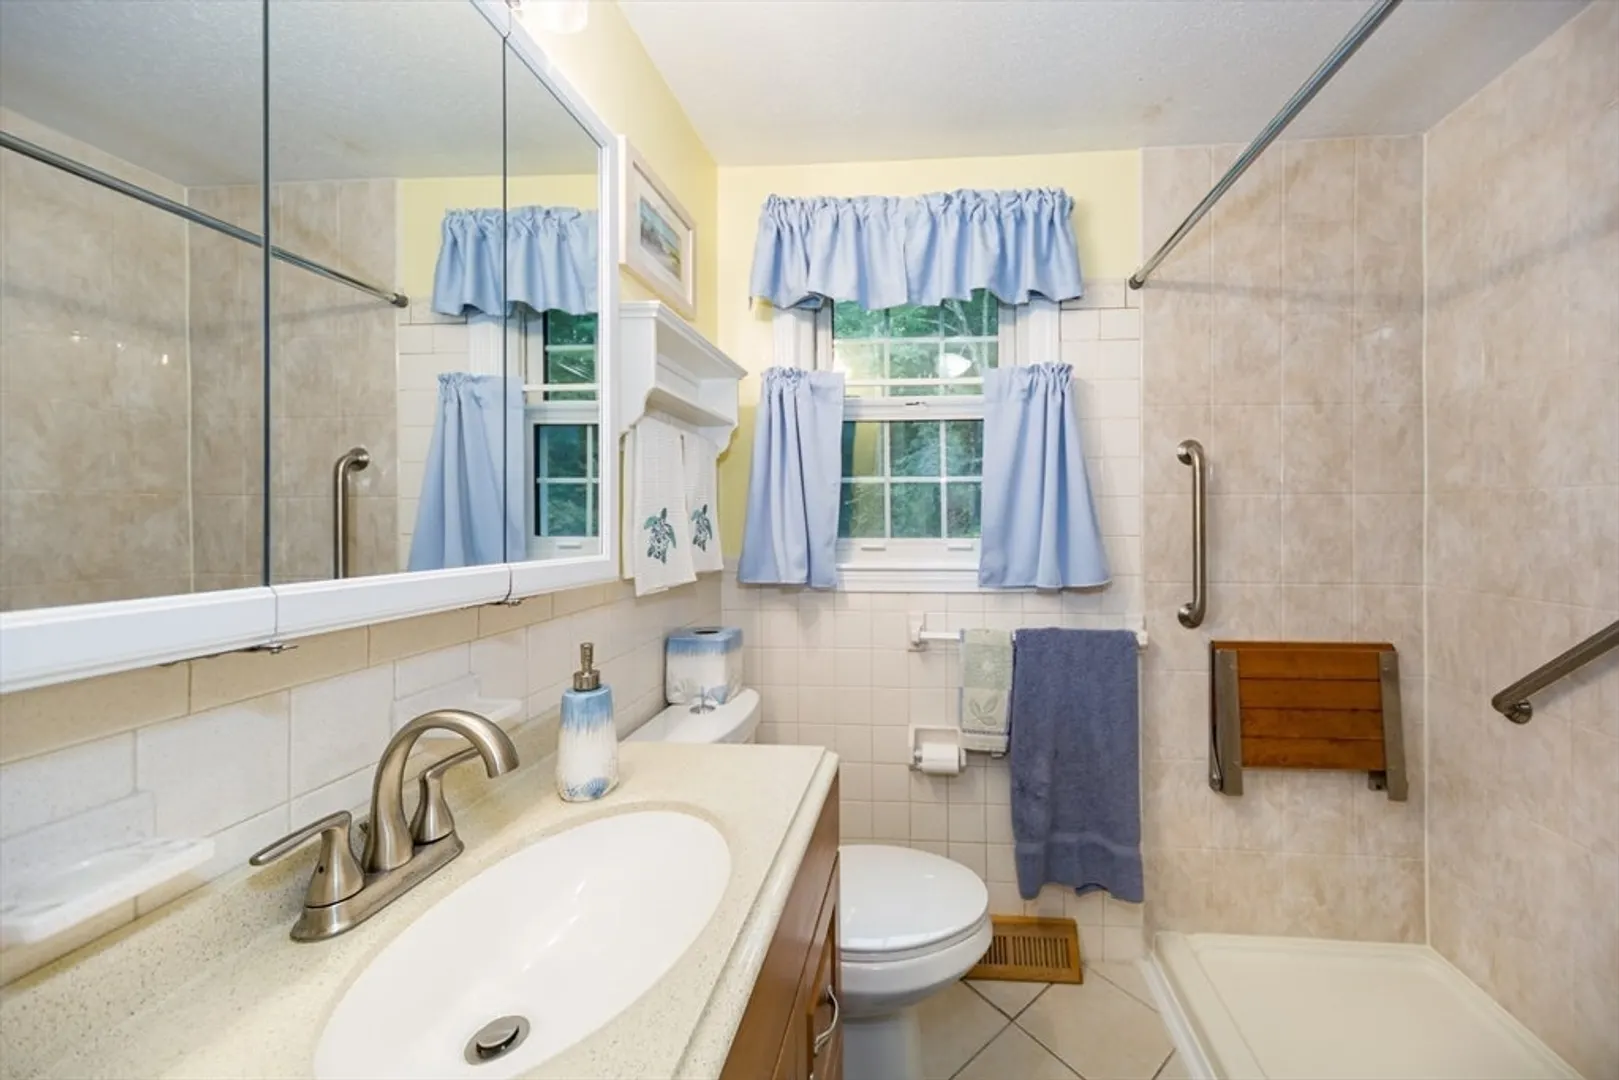
1/1
Bath
1,512
Living Area
-
Property Description
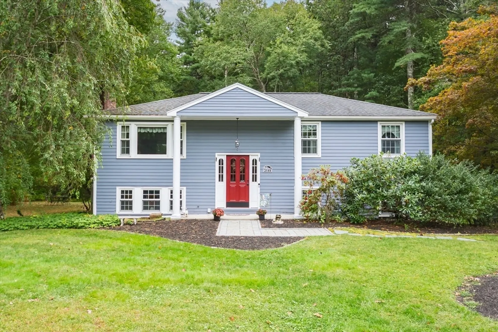
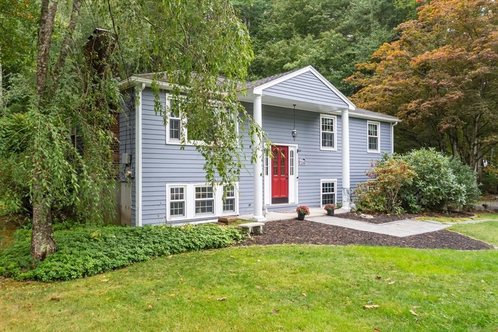
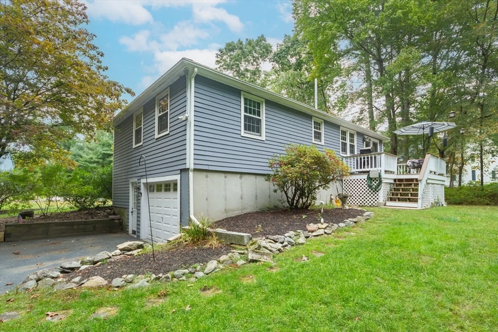
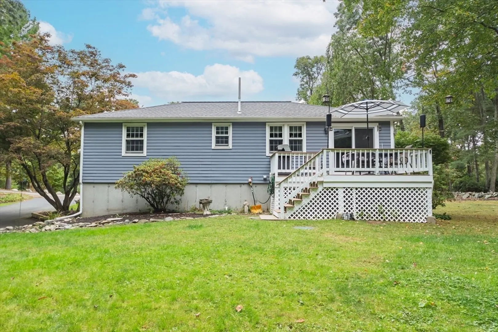
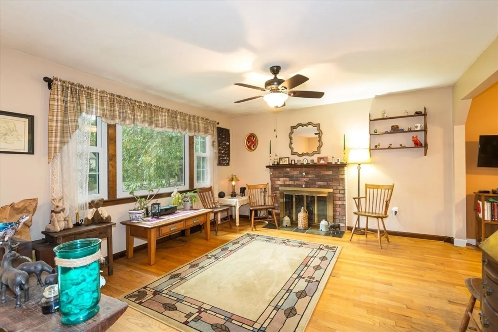
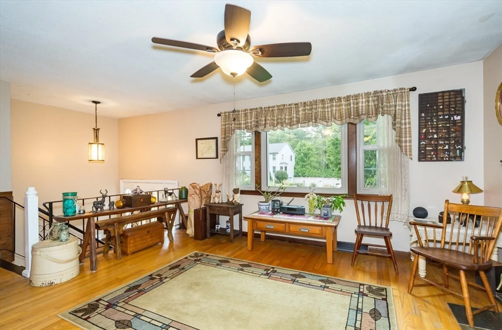
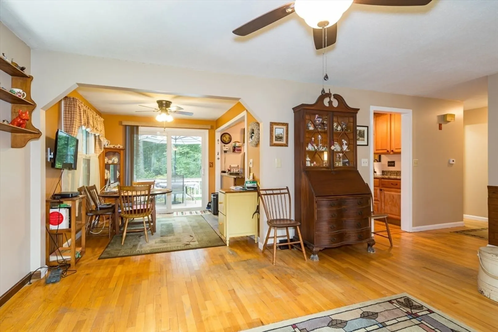
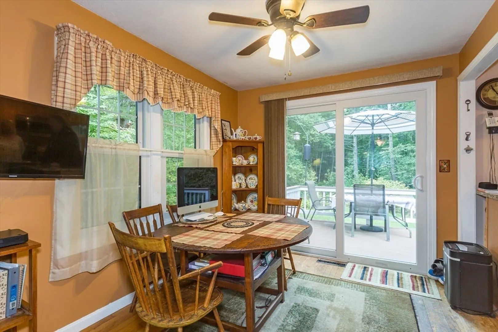
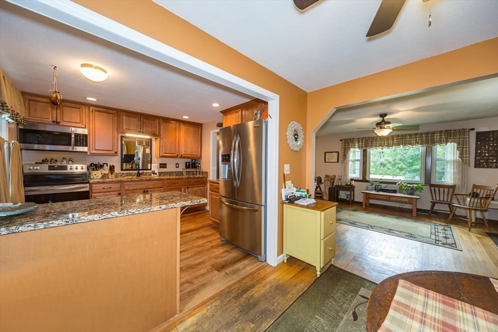
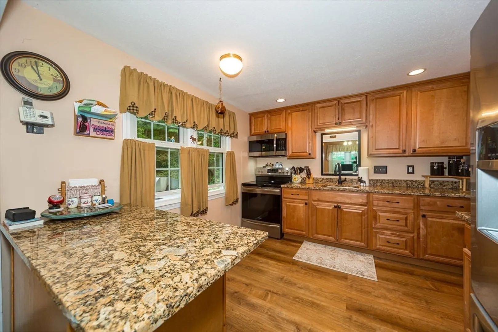
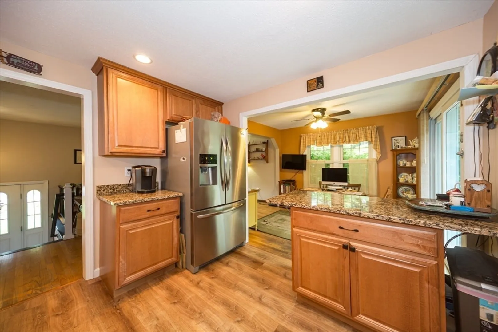
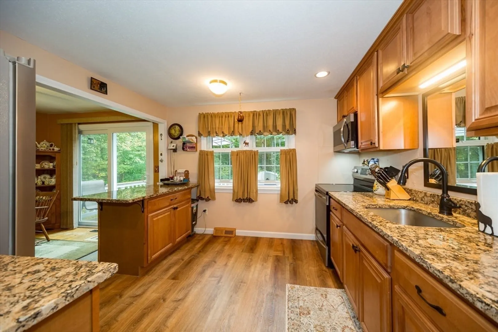
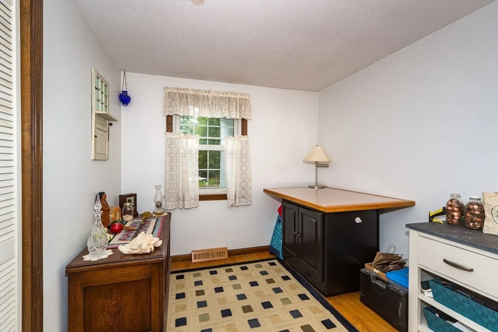
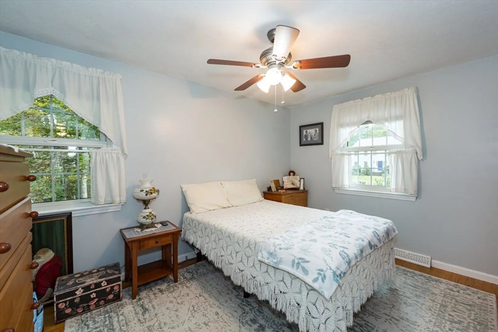
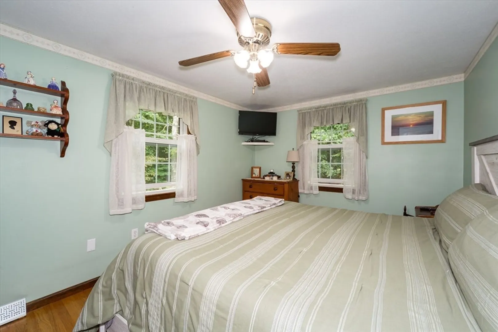
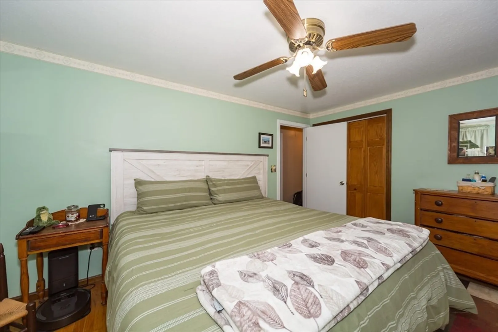
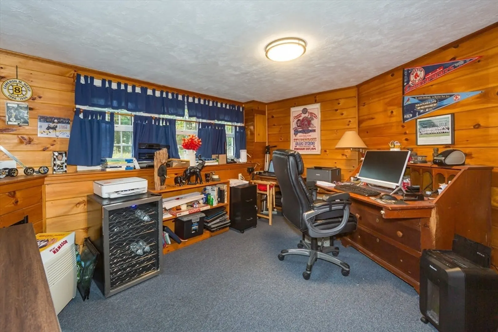
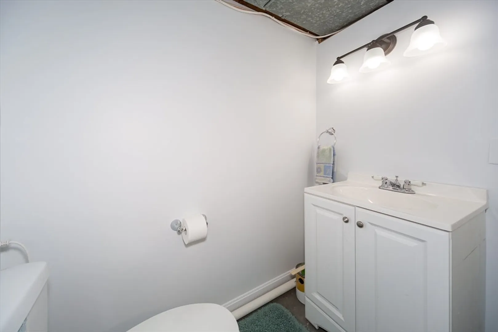
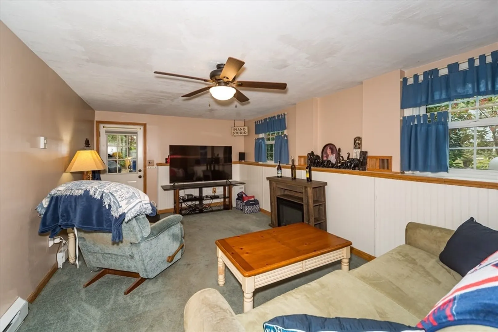
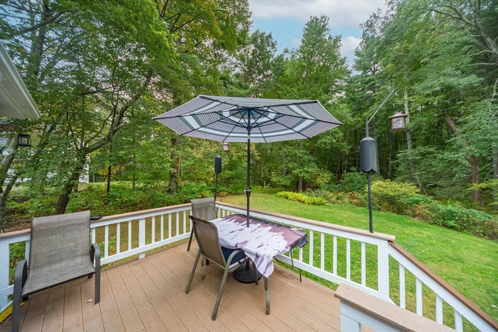
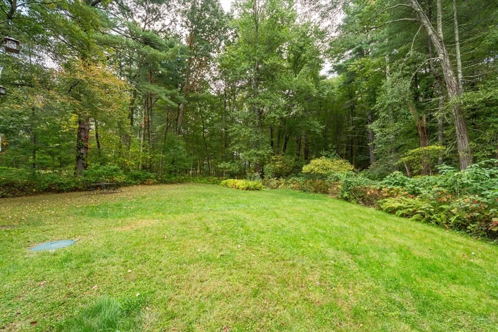
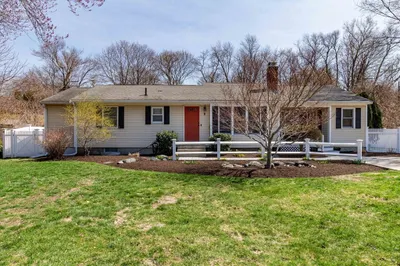
Privately sited on one of Medway's most beautiful designated scenic roads. This lovely 3-bedroom home offers a spacious living room with a picture window, wood burning fireplace and hardwood floors. The kitchen has granite counters, stainless appliances and is open to the dining room with sliders to the composite deck providing the perfect place for grilling while overlooking the spectacular 2.3 acre park-like grounds. Three generous bedrooms on the upper level, all with hardwood floors. Lower level offers a cozy family room with exterior access, 1/2 bath and a home office / 4th bedroom. Lower level may also be suitable for an in-law or au-pair suite. Medway has been ranked as one of the best towns to live in Ma. and has top notch public schools.
-
Highlights
- Acres: 2
- Heating: Forced Air, Electric Baseboard
- Property Class: Residential
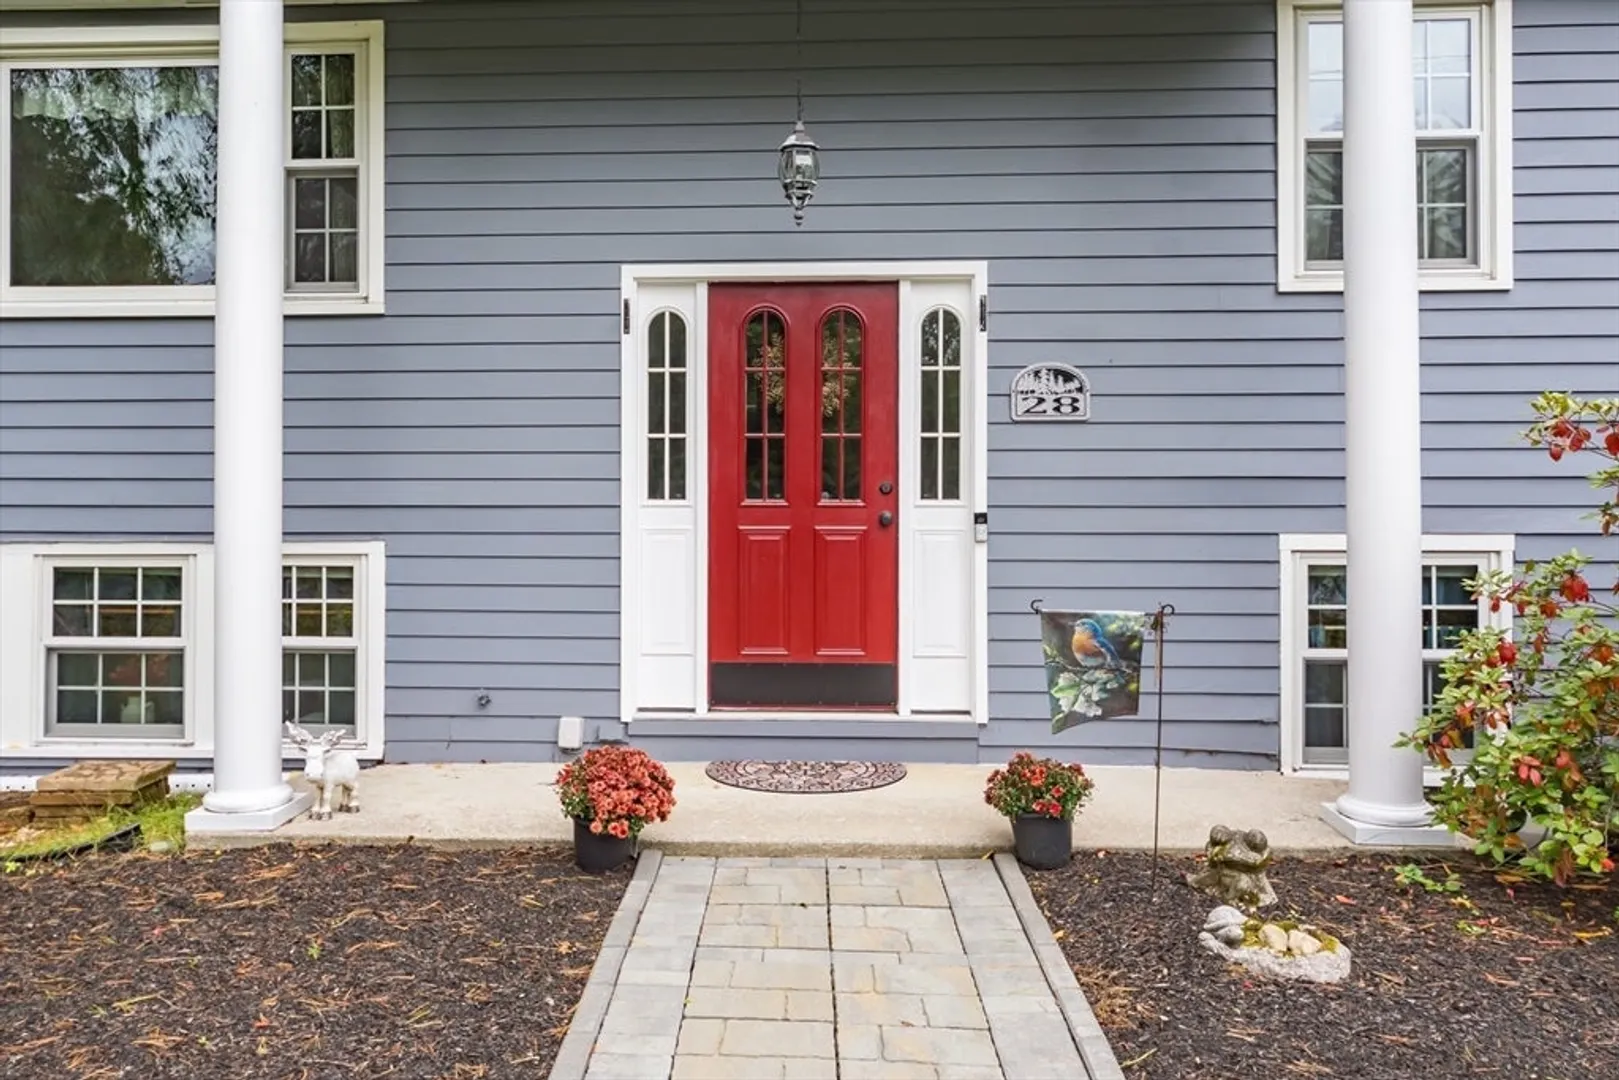
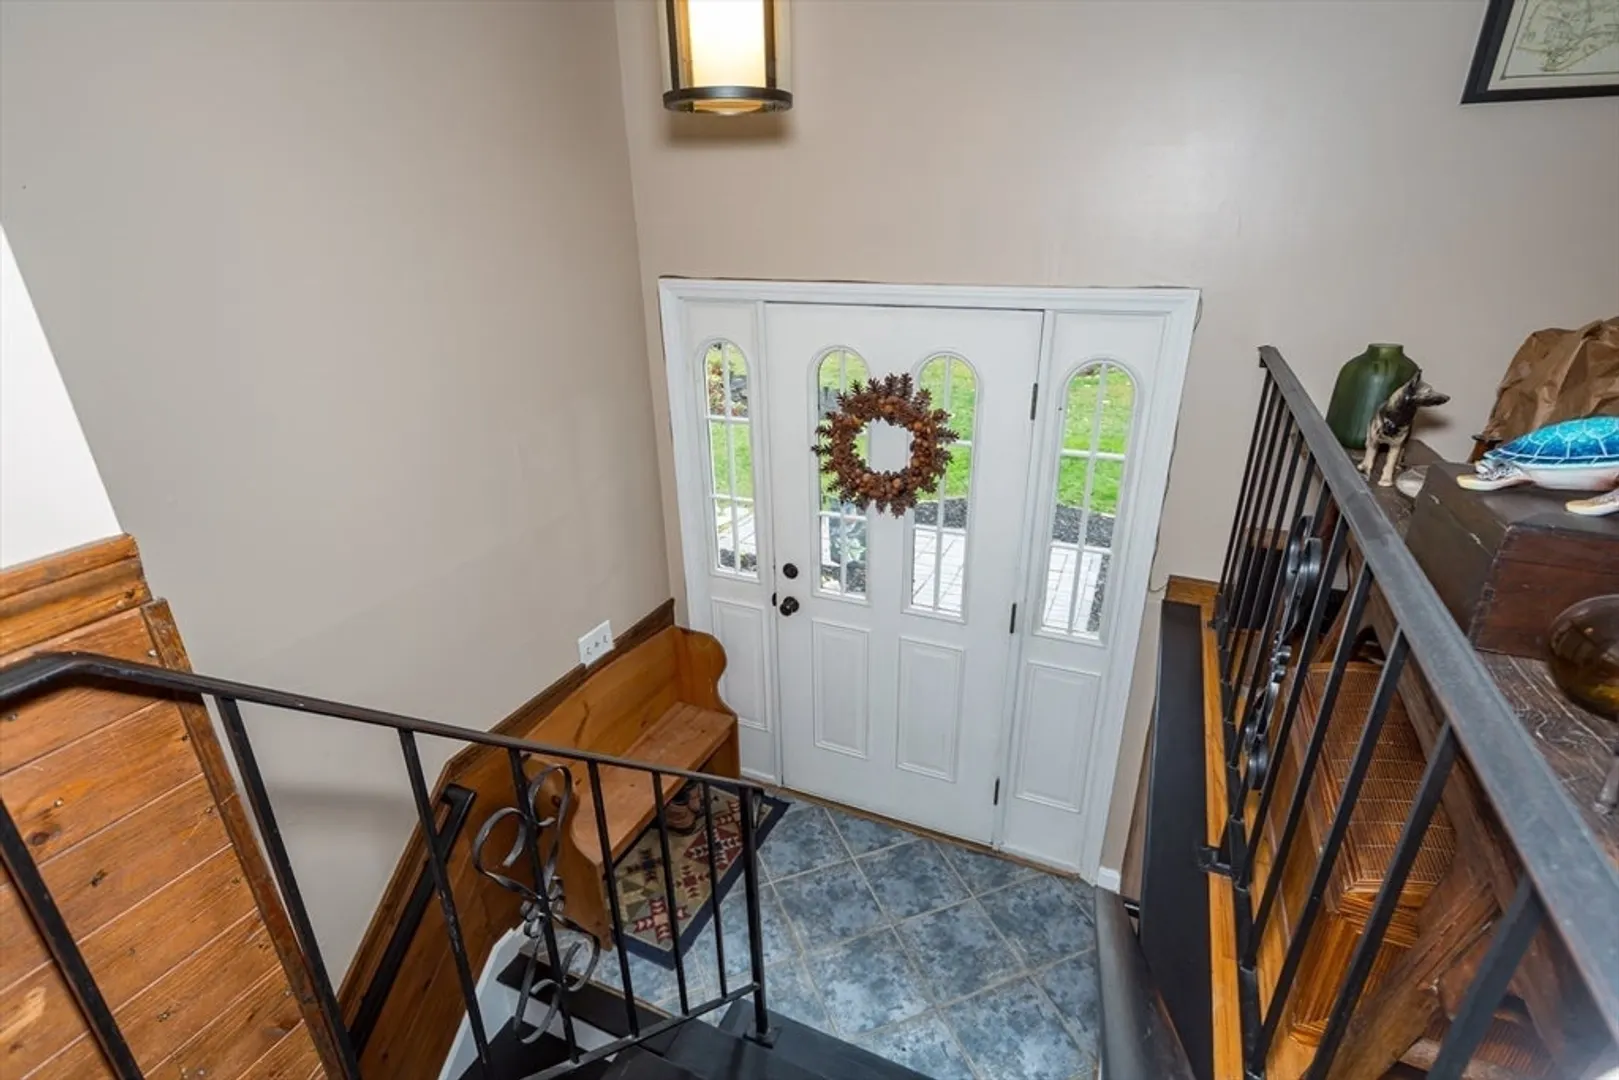
- Style: Raised Ranch
- Year Built: 1976
- Cooling: Central Air
- Parking Spots: 6
- Property Type: Single Family Residence
- Total Rooms: 7
- Status: Closed
-
Additional Details
- Appliances: Electric Water Heater, Water Heater, Range, Microwave, Refrigerator, Washer, Dryer
- Construction: Frame
- Exterior Features: Deck - Composite
- Flooring: Carpet, Hardwood, Flooring - Wall to Wall Carpet
- Interior Features: Home Office
- Roof: Shingle
- Year Built Source: Public Records
- Basement: Full, Finished, Walk-Out Access, Sump Pump
- Exclusions: Wall Mounted Tvs Will Go But The Wall Brackets Stay. All Appliances Are Included In Sale.
- Fireplaces: 1
- Foundation: Concrete Perimeter
- Lot Features: Wooded, Easements
- Year Built Details: Actual
- Zoning: Ar-1
-
Amenities
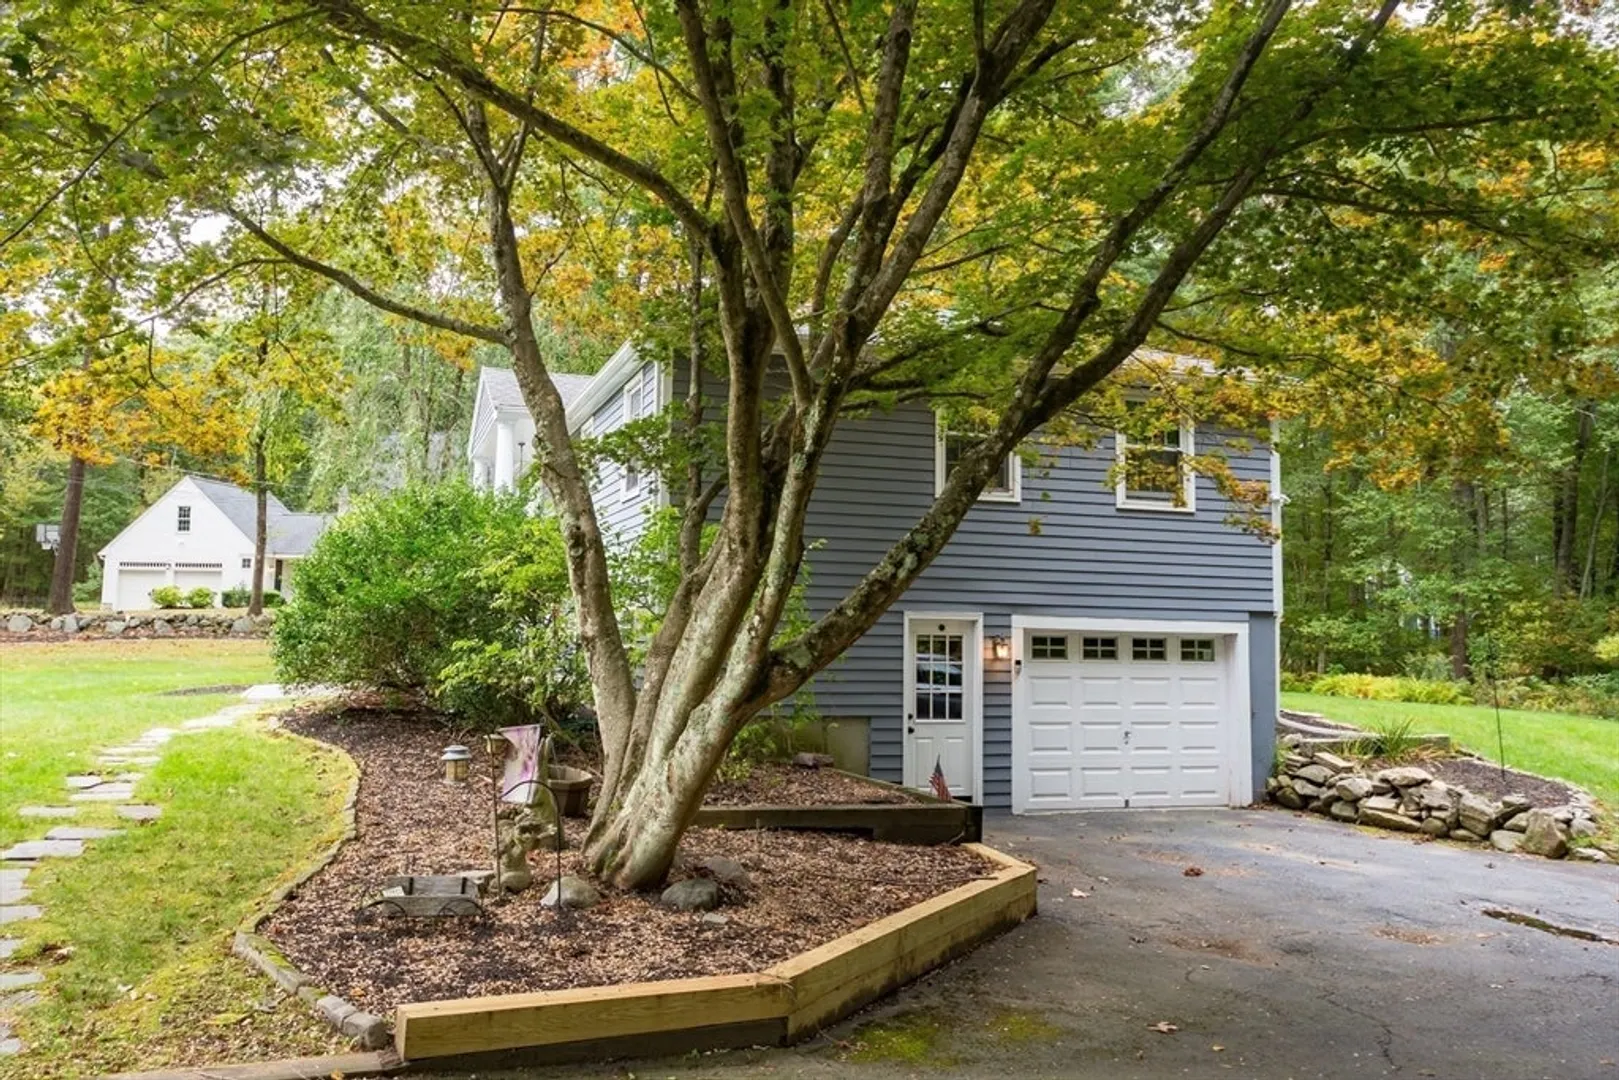
- Covered Parking Spaces: 1
- Parking Features: Attached, Under, Paved Drive, Off Street
-
Utilities
- Electric: Circuit Breakers, 100 Amp Service
- Water Source: Public
- Sewer: Private Sewer
-
Fees / Taxes
- Assessed Value: $515,600
- Tax Year: 2024
- Buyer Agent Compensation: 2%
- Taxes: $7,425
Similar Listings
Sold
20 Photos
Sold
39 Photos
Sold
29 Photos
Sold
40 Photos
Content © 2026 MLS Property Information Network, Inc. The information in this listing was gathered from third party resources including the seller and public records.
Listing information provided courtesy of Coldwell Banker Realty - Westwood.
MLS Property Information Network, Inc. and its subscribers disclaim any and all representations or warranties as to the accuracy of this information.
