
Sold!
$495,000
3
Beds
1
Bath
1,188
Living Area
-
Property Description
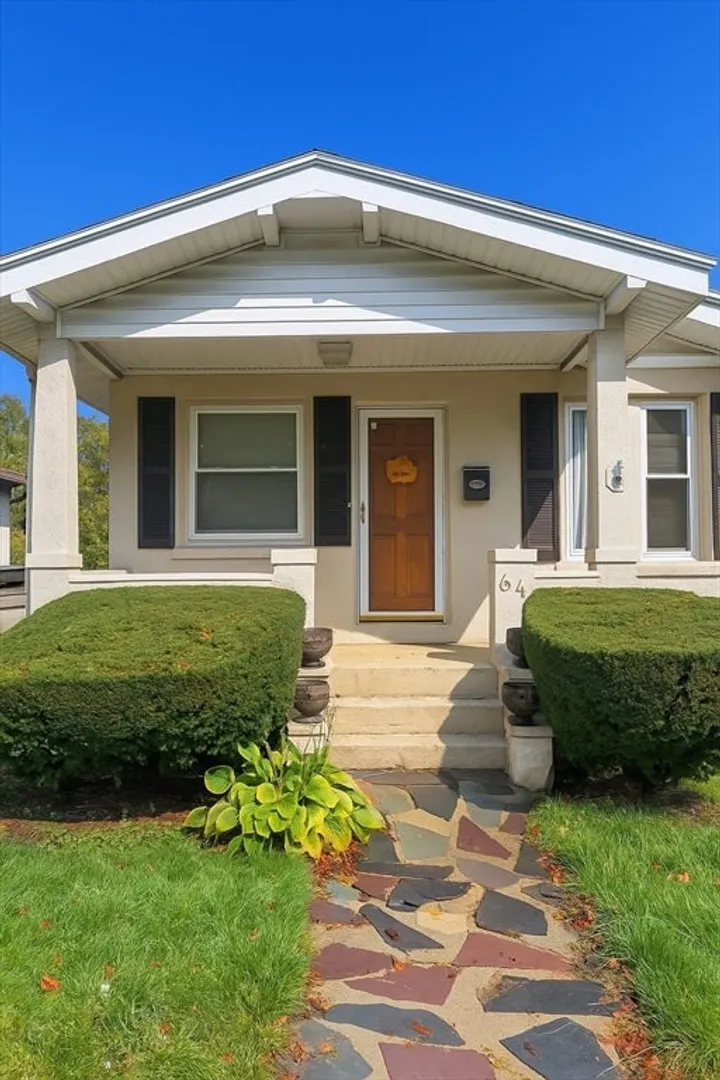
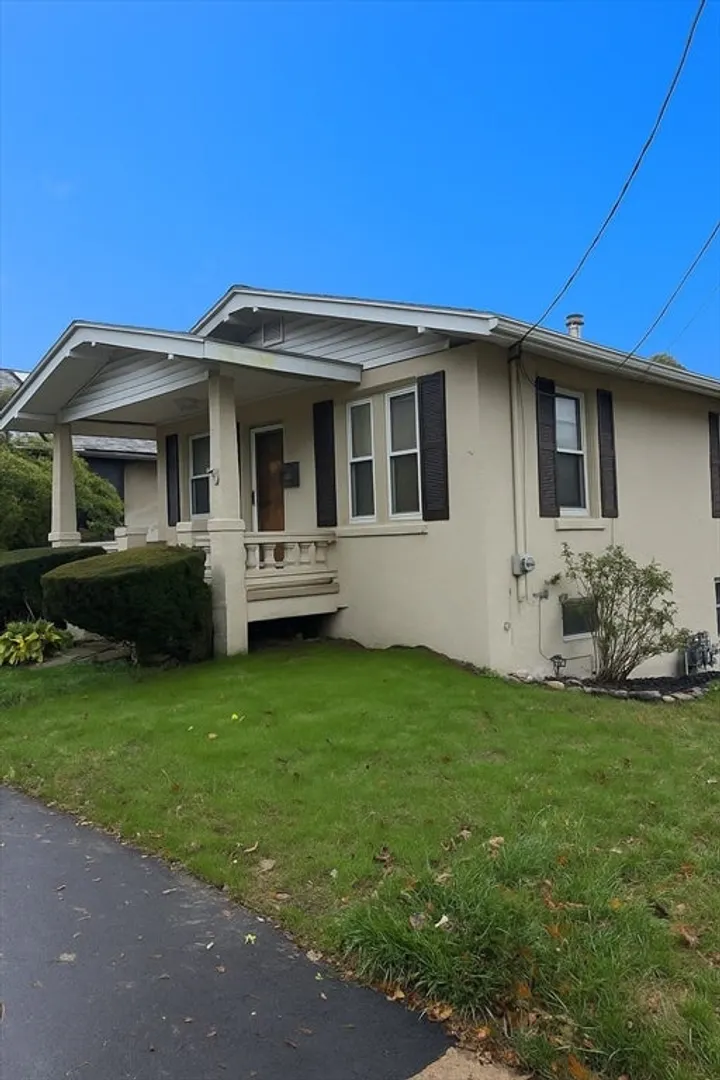
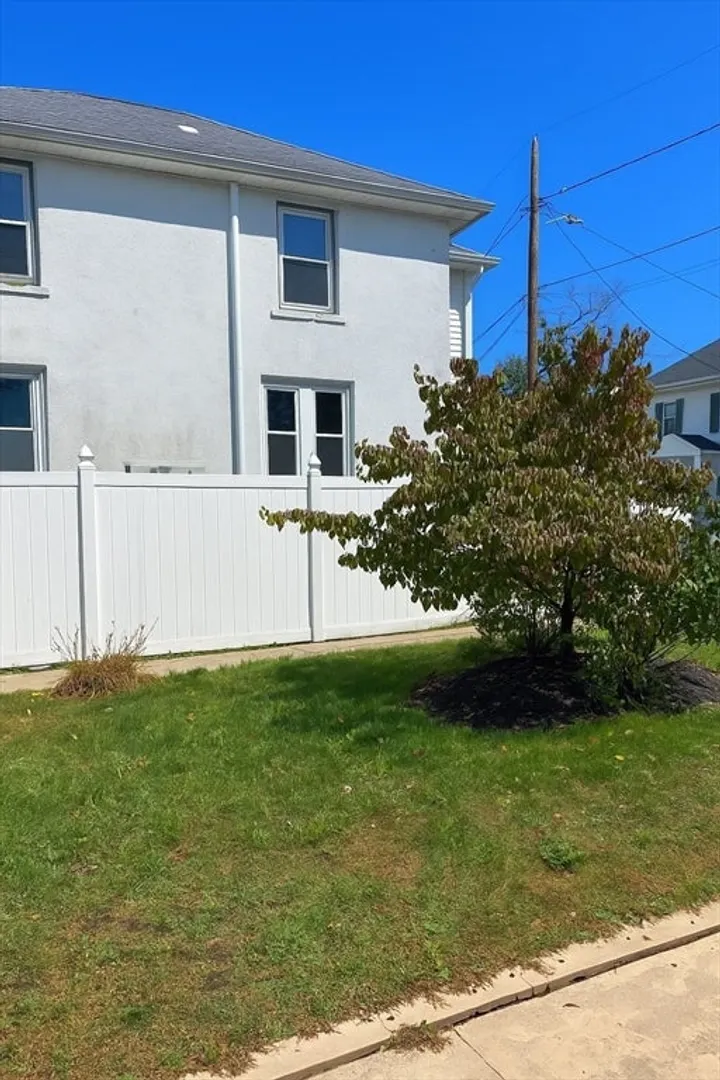
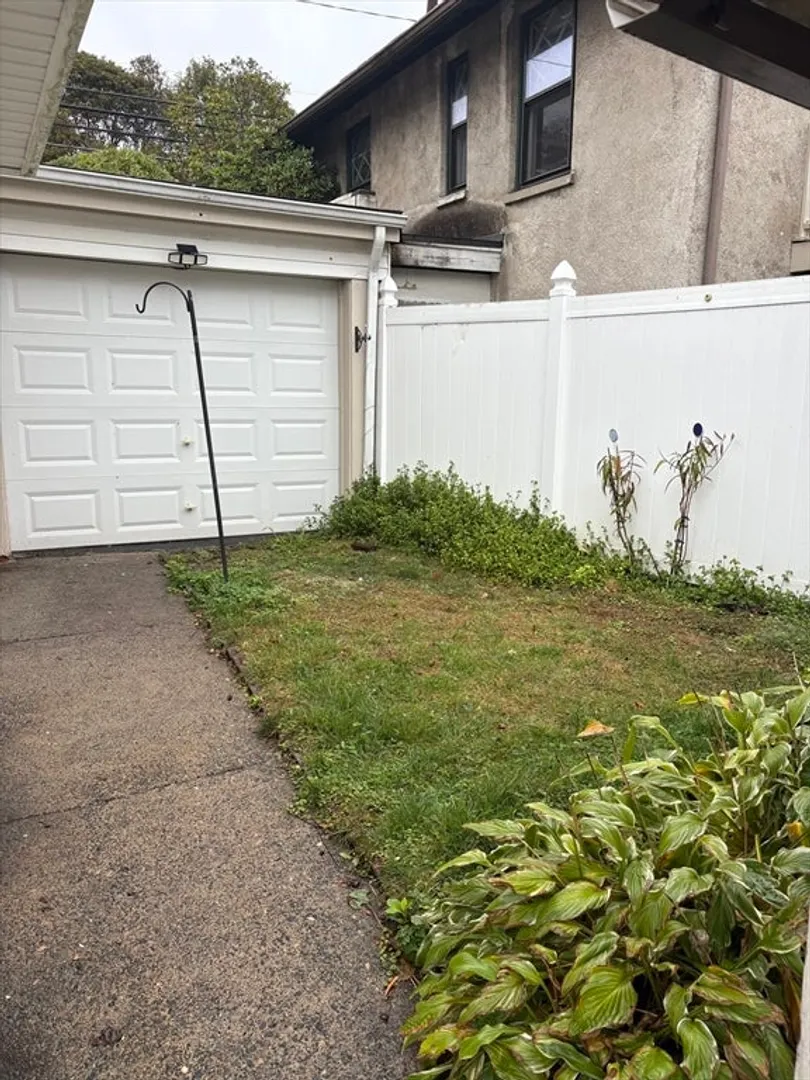
Nestled at 64 Hobart St in Danvers, this charming single-family home offers timeless character and endless potential. Featuring 3 bedrooms and 1 bath, it’s ready for you to bring your imagination, design and vision to make it your own. While the home is in need of updating, major systems have already been taken care of—including the roof, chimney, heating system, oil tank, and electrical (all updated in 2017). Enjoy a private backyard perfect for relaxing or entertaining, plus garage for additional storage.. Walking distance to downtown, the rail trail, major highways and shopping. A great opportunity to customize a home in a desirable Danvers location.* interior photos to follow**
-
Highlights
- Cooling: Window Unit(s)
- Parking Spots: 4
- Property Type: Single Family Residence
- Total Rooms: 5
- Status: Closed
- Heating: Baseboard, Oil
- Property Class: Residential
- Style: Bungalow
- Year Built: 1920
-
Additional Details
- Appliances: Range, Dishwasher, Refrigerator, Washer, Dryer
- Fireplaces: 1
- Foundation: Concrete Perimeter
- Road Frontage Type: Public
- SqFt Source: Public Record
- Year Built Source: Public Records
- Exterior Features: Porch, Storage
- Flooring: Wood, Carpet, Hardwood
- Lot Features: Level
- Roof: Shingle
- Year Built Details: Actual
- Zoning: R1
-
Amenities
- Community Features: Public Transportation, Shopping, Park, Walk/Jog Trails, Medical Facility, Laundromat, Bike Path, Highway Access, House of Worship, Marina, Private School, Public School
- Parking Features: Attached, Paved Drive, Off Street
- Covered Parking Spaces: 1
-
Utilities
- Electric: Circuit Breakers, 100 Amp Service
- Water Source: Public
- Sewer: Public Sewer
-
Fees / Taxes
- Assessed Value: $435,500
- Taxes: $4,786
- Tax Year: 2025
Similar Listings
Sold
20 Photos
Sold
41 Photos
Sold
42 Photos
Sold
29 Photos
Content © 2026 MLS Property Information Network, Inc. The information in this listing was gathered from third party resources including the seller and public records.
Listing information provided courtesy of Redfin Corp..
MLS Property Information Network, Inc. and its subscribers disclaim any and all representations or warranties as to the accuracy of this information.
