
Sold!
$570,000
2
Beds
1/1
Bath
895
Living Area
-
Property Description
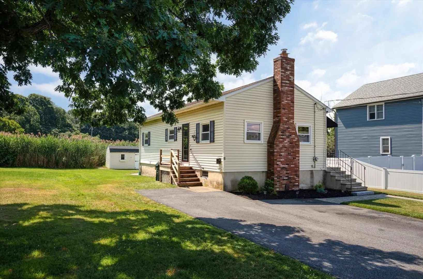
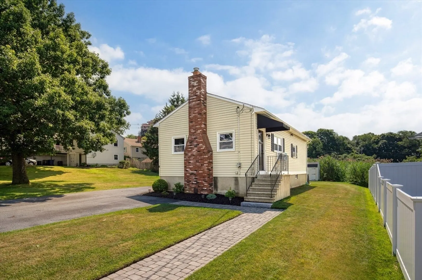
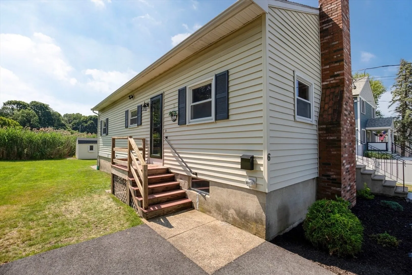
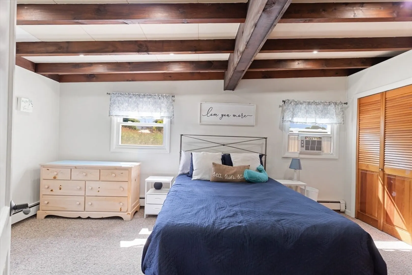
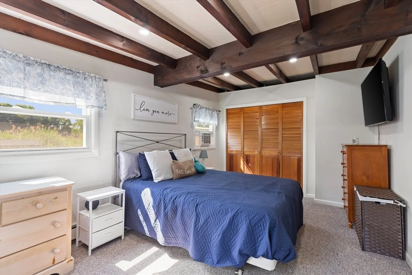
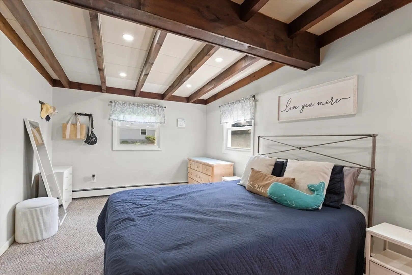
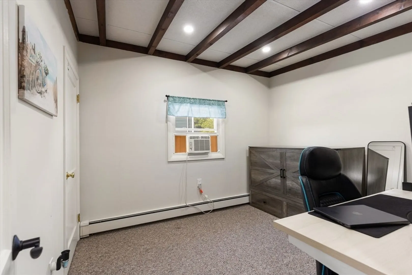
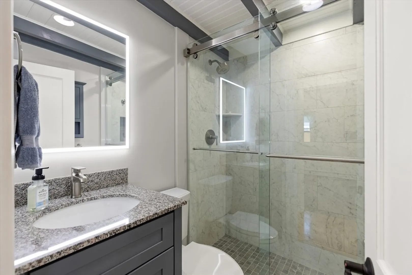
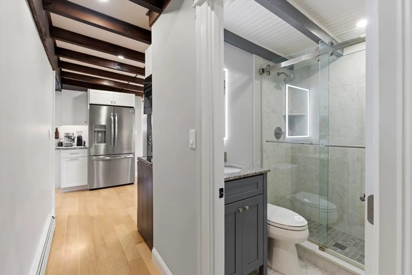
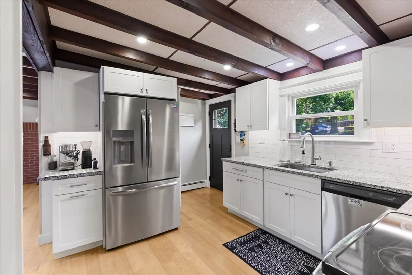
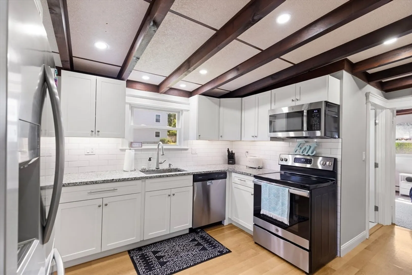
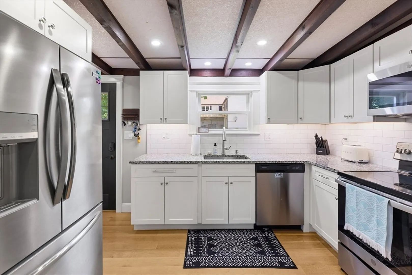
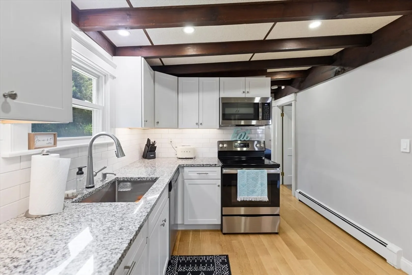
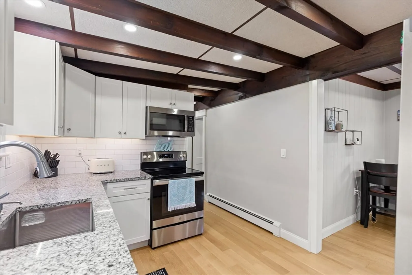
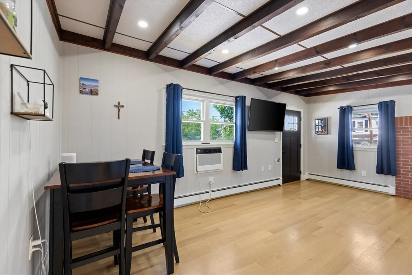
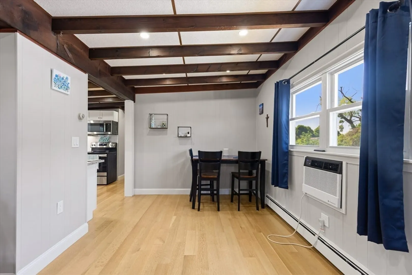
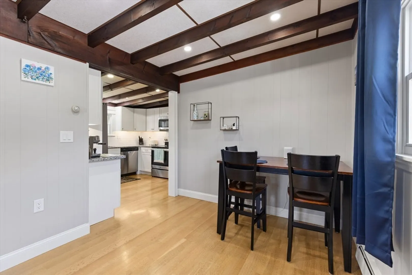
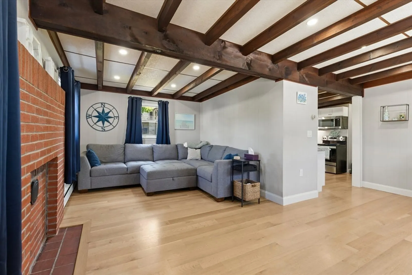
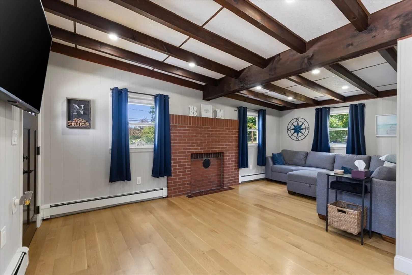
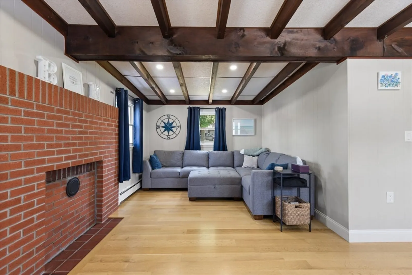
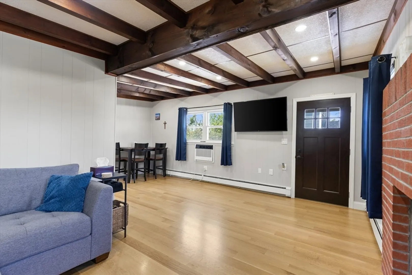
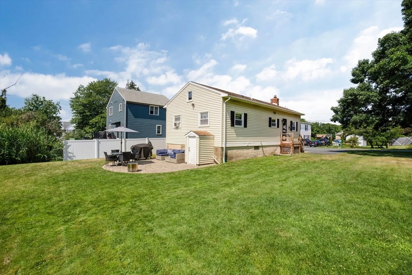
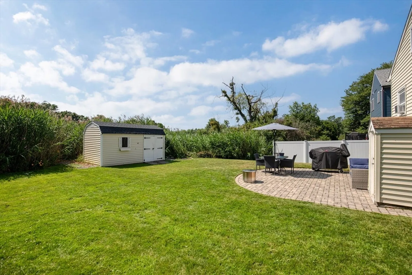
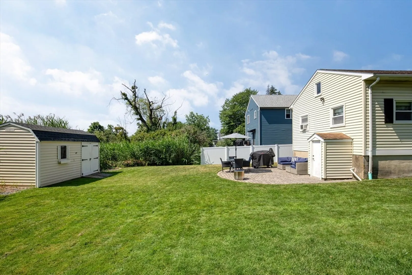
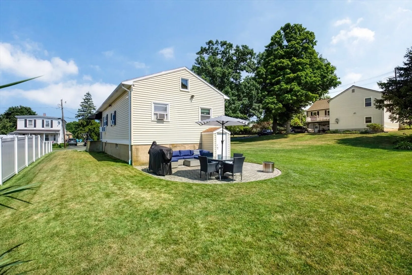
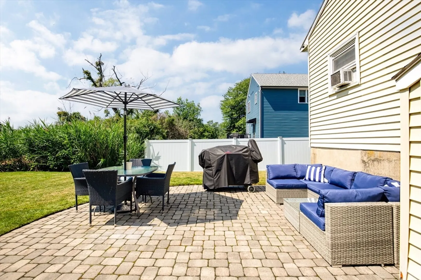
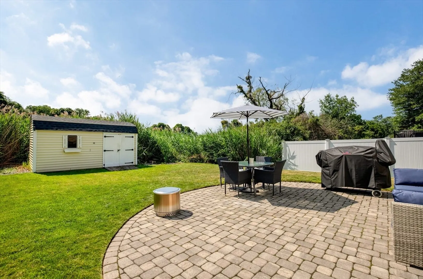
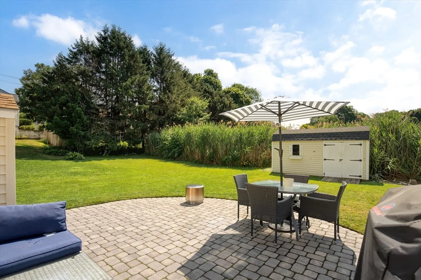
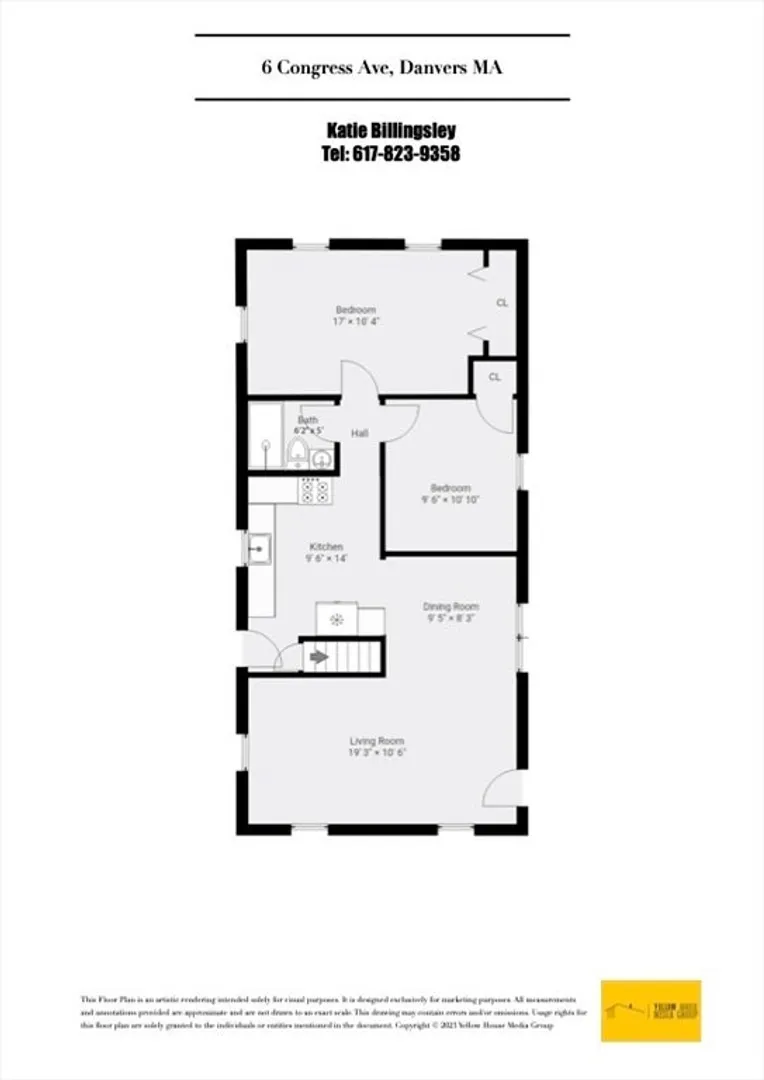
Move-in-ready, updated ranch offering comfortable one-level living in a convenient location! Step inside to a bright, open-concept living and dining area featuring hardwood floors, recessed lighting, and a newly installed air conditioner. The updated kitchen offers granite countertops, stainless steel appliances, hardwood flooring, and recessed lighting. The renovated full bath features radiant heated floors, while two generously sized bedrooms complete the main level. The basement includes a half bath and excellent storage space. The beautiful outdoor space includes a private patio perfect for entertaining, plus a storage shed. Ideally located just minutes from downtown Danvers, downtown Beverly with shopping and restaurants, and major routes. With tasteful updates throughout and a prime location, this home offers an exceptional opportunity for easy living.
-
Highlights
- Area: Danversport
- Heating: Natural Gas
- Property Class: Residential
- Style: Ranch
- Year Built: 1945
- Cooling: Window Unit(s), Wall Unit(s)
- Parking Spots: 2
- Property Type: Single Family Residence
- Total Rooms: 4
- Status: Closed
-
Additional Details
- Appliances: Water Heater, Range, Dishwasher, Disposal, Microwave, Refrigerator, Washer, Dryer
- Construction: Frame
- Exterior Features: Patio, Storage
- Road Frontage Type: Public
- SqFt Source: Measured
- Year Built Source: Public Records
- Basement: Unfinished
- Exclusions: Seller's Personal Property
- Foundation: Concrete Perimeter
- Roof: Shingle
- Year Built Details: Actual
- Zoning: R2
-
Amenities
- Community Features: Shopping, Medical Facility, Laundromat, Conservation Area, Highway Access, House of Worship, Marina, Public School
- Parking Features: Paved Drive, Off Street, Paved
-
Utilities
- Electric: Circuit Breakers, 100 Amp Service
- Water Source: Public
- Sewer: Public Sewer
-
Fees / Taxes
- Assessed Value: $471,200
- Taxes: $5,148
- Tax Year: 2026
Similar Listings
Sold
36 Photos
Sold
31 Photos
Sold
30 Photos
Sold
36 Photos
Content © 2026 MLS Property Information Network, Inc. The information in this listing was gathered from third party resources including the seller and public records.
Listing information provided courtesy of Charlesgate Realty Group LLC.
MLS Property Information Network, Inc. and its subscribers disclaim any and all representations or warranties as to the accuracy of this information.
