
Sold!
$420,000
1
Bed
1/1
Bath
1,143
Living Area
-
Property Description
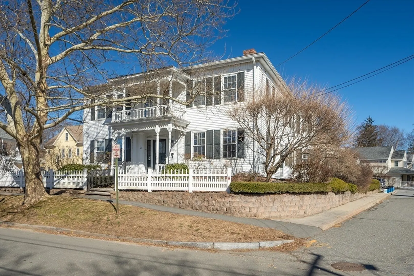
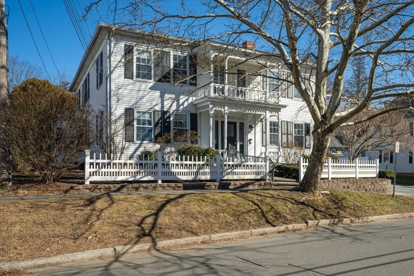
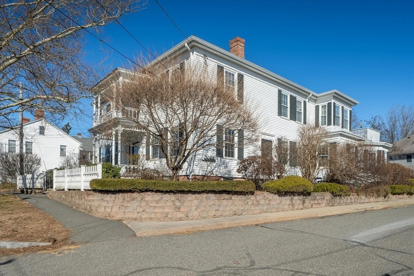
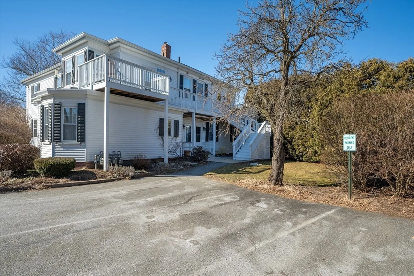
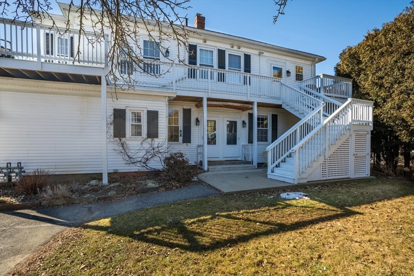
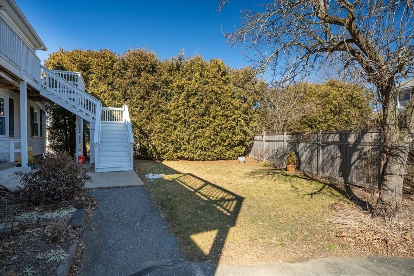
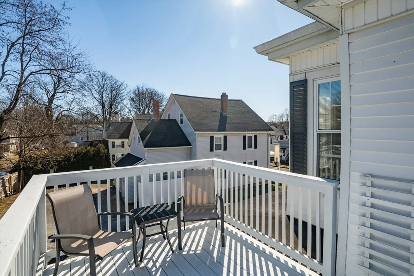
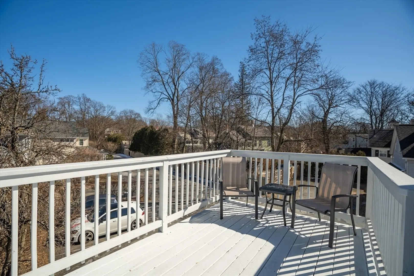
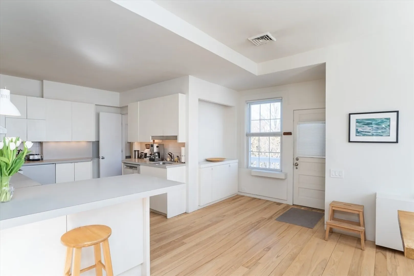
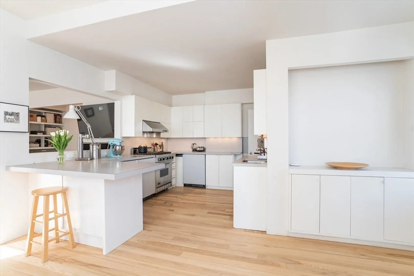
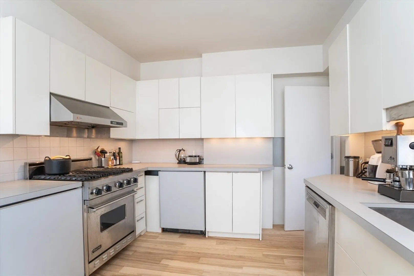
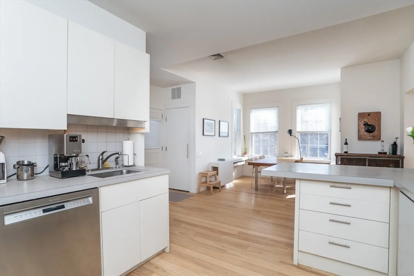
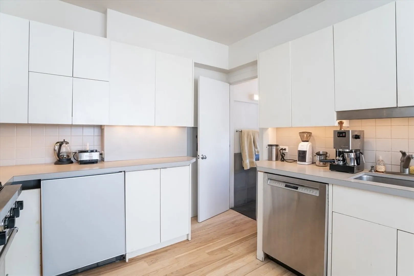
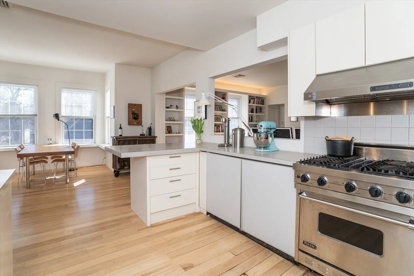
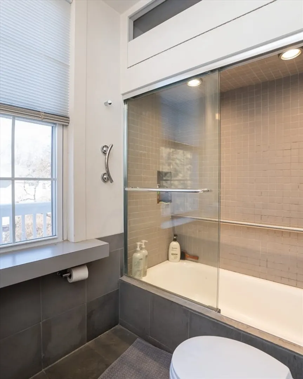
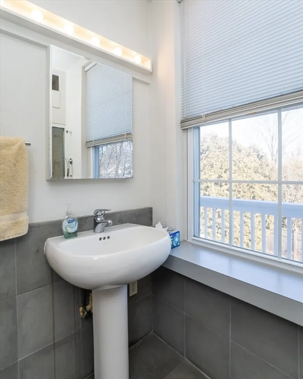
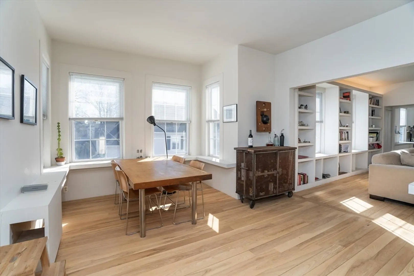
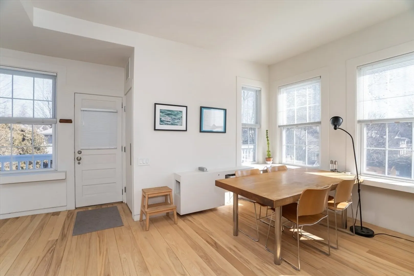
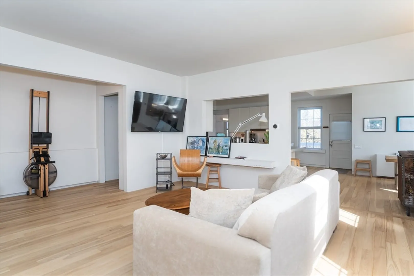
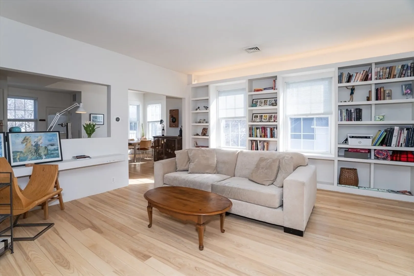
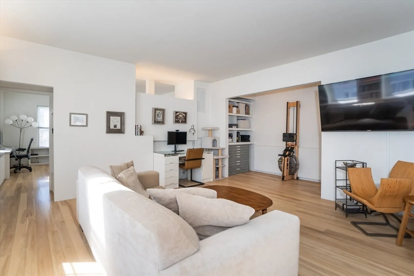
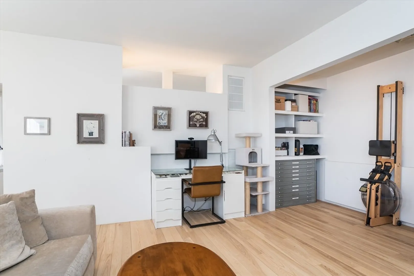
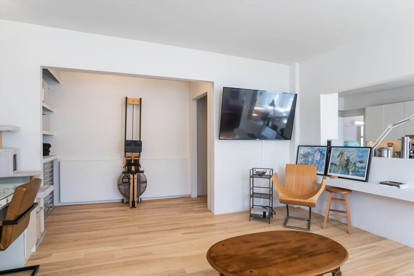
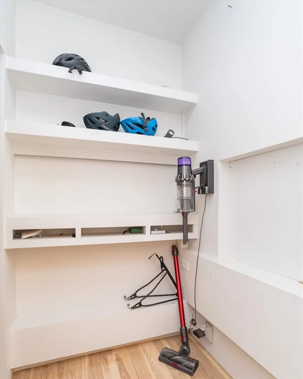
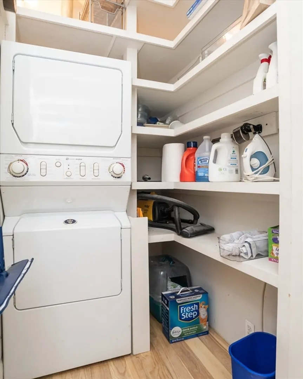
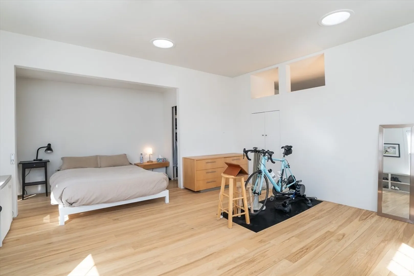
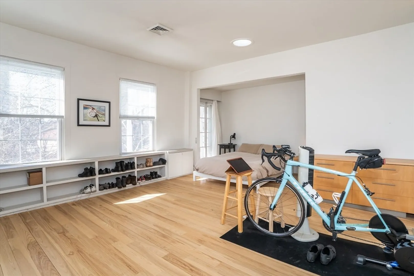
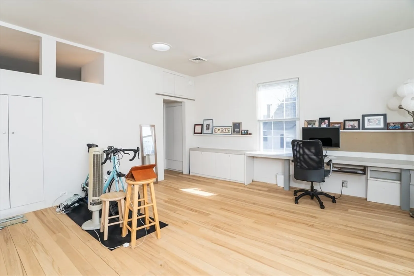
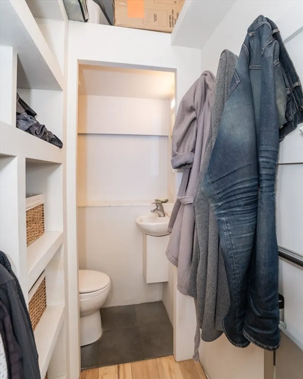
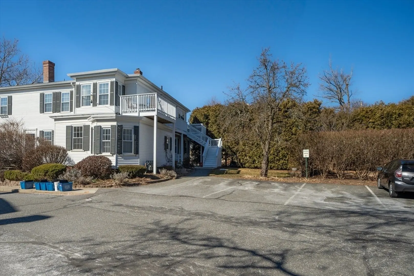
Located in a quaint 10 unit complex, this architecturally designed second-floor unit offers off-street parking & the convenience of being within walking distance of down town. Warm & inviting, the floor plan of this spacious condo will not disappoint. Offering a plethora of sunlight throughout the day, this 1 bedroom, 1.5 bath condominium is a true gem, with windows facing east, south and west.The spacious floor plan includes gleaming hardwood floors & handsome custom built-ins throughout. The stunning front balcony overlooking Hawley Street is perfect for enjoying evening sunsets while the sunny 15' x 9' private back deck overlooking the peaceful yard is ideal for morning coffee! The kitchen is equipped with a stainless steel 5 burner Viking stove, as well as panel fronted fridge & freezer. In unit laundry a plus! This Condo provides the perfect blend of a welcoming floor plan that's both comfortable and stylish. A gem in todays marketplace!
-
Highlights
- Building Name: Bixby Court
- Heating: Central, Natural Gas
- Parking Spots: 2
- Property Type: Condominium
- Total Rooms: 3
- Year Built: 1900
- Cooling: Central Air, Individual, Unit Control
- HOA Fee: $309
- Property Class: Residential
- Stories: 1
- Unit Number: B
- Status: Closed
-
Additional Details
- Appliances: Range, Dishwasher, Refrigerator, Freezer, Washer, Dryer
- Construction: Frame
- Flooring: Wood, Tile
- Roof: Shingle
- Total Number of Units: 10
- Year Built Source: Public Records
- Zoning: Urc
- Basement: Y
- Exterior Features: Deck - Wood, Balcony, Fruit Trees, Garden
- Pets Allowed: Yes w/ Restrictions
- SqFt Source: Public Record
- Year Built Details: Approximate
- Year Converted: 2000
-
Amenities
- Community Features: Public Transportation, Shopping, Park, Walk/Jog Trails, Golf, Medical Facility, Laundromat, Bike Path, Conservation Area, Highway Access, House of Worship, Private School, Public School
- Parking Features: Off Street, Tandem, Paved
-
Utilities
- Electric: Circuit Breakers
- Water Source: Public
- Sewer: Public Sewer
-
Fees / Taxes
- Assessed Value: $296,600
- HOA Fee Includes: Insurance, Snow Removal, Trash, Reserve Funds
- Taxes: $4,698
- HOA Fee Frequency: Monthly
- Tax Year: 2023
Similar Listings
Sold
31 Photos
Sold
21 Photos
Sold
24 Photos
Sold
33 Photos
Content © 2026 MLS Property Information Network, Inc. The information in this listing was gathered from third party resources including the seller and public records.
Listing information provided courtesy of Maple and Main Realty, LLC.
MLS Property Information Network, Inc. and its subscribers disclaim any and all representations or warranties as to the accuracy of this information.
