
Sold!

$510,000
2
Beds
1/1
Bath
1,437
Living Area
-
Property Description
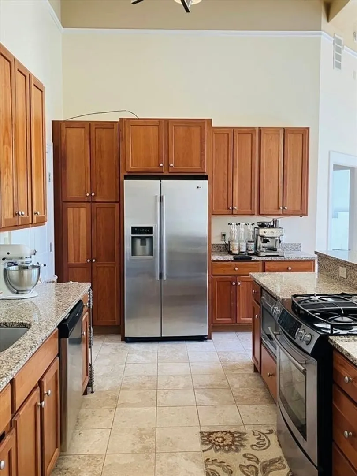
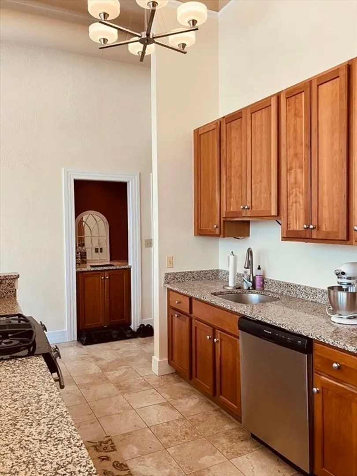
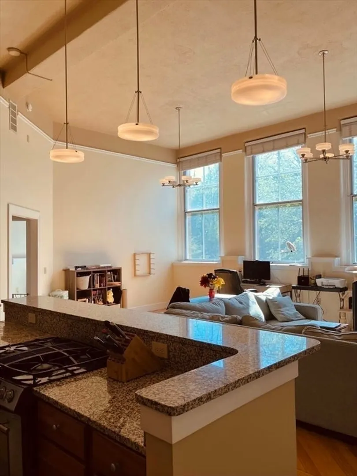
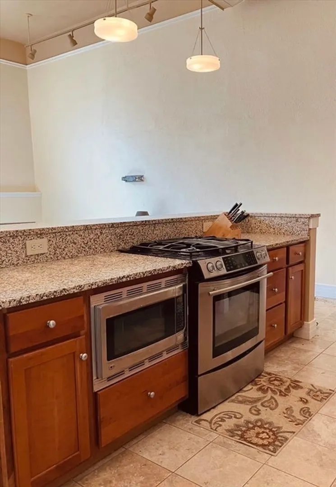
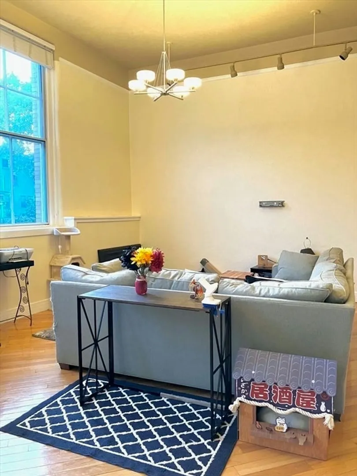
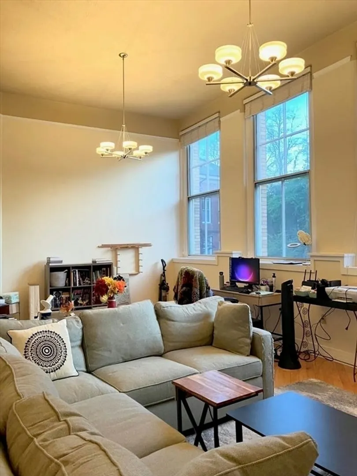
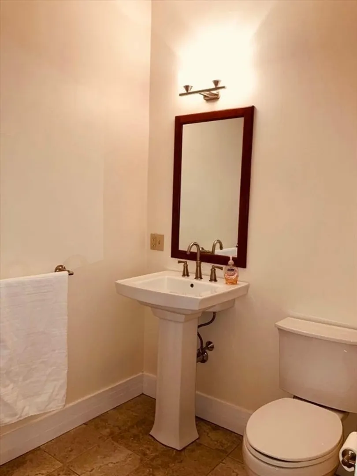
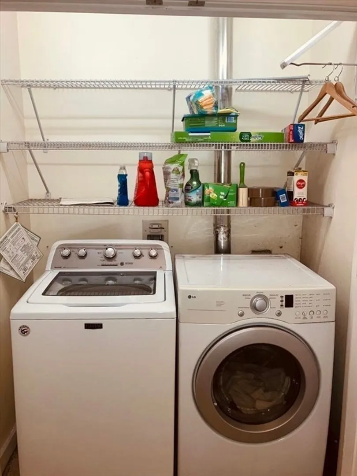
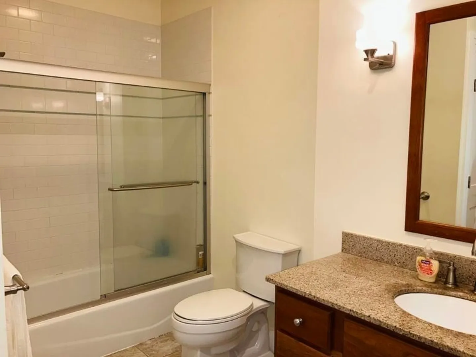
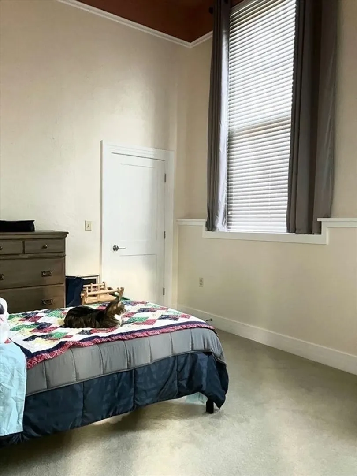
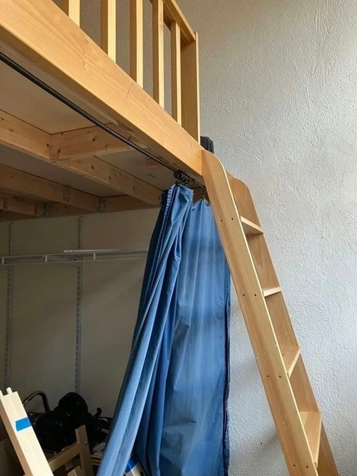
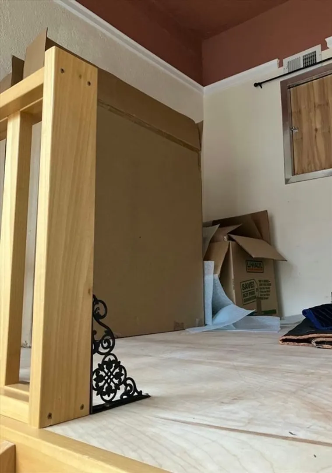
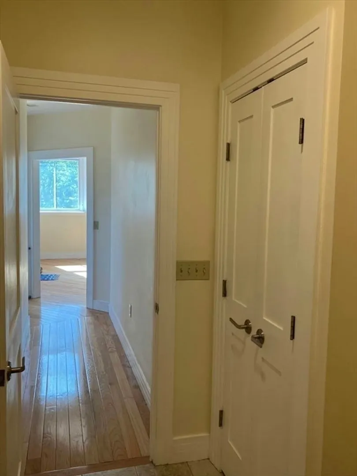
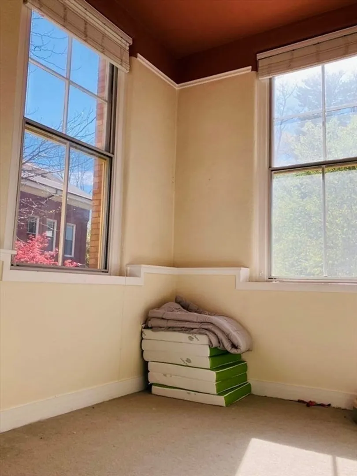
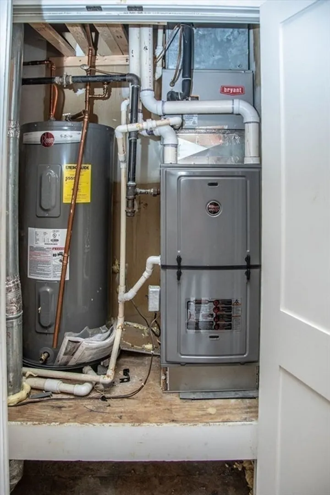
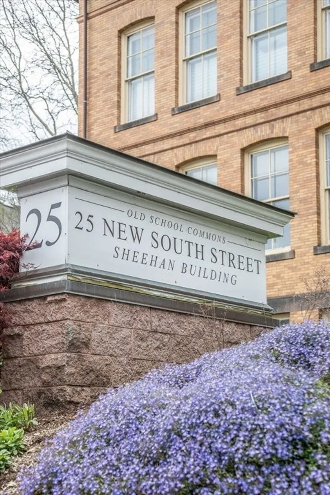
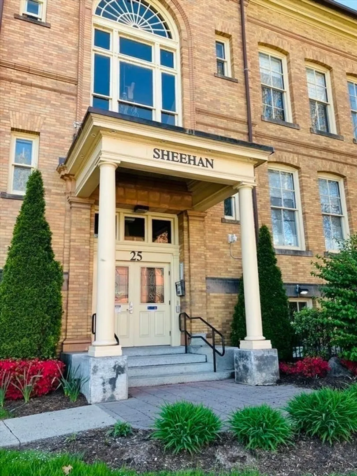
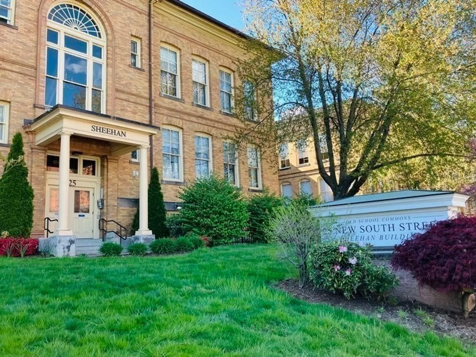
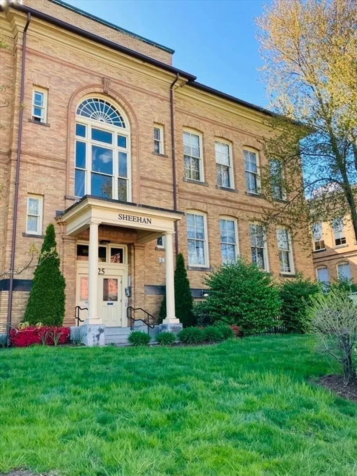
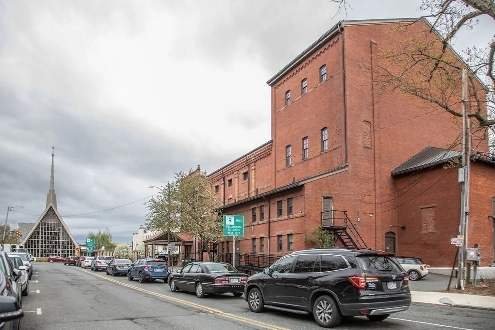
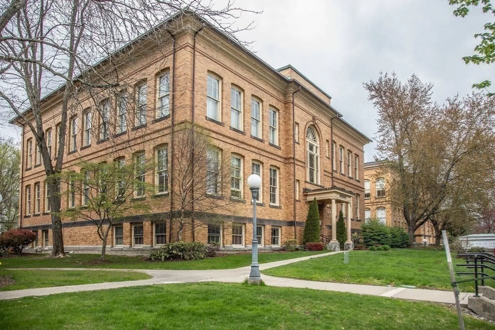
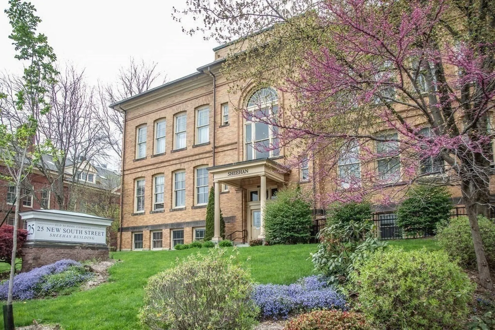
Beautiful 2 bed, 1.5 bath back corner unit in a professionally managed historical building. This quiet 2nd Floor southwest facing condo boasts ceilings about 12 feet tall, and a brand new gas heat/AC system. Enjoy the sunny views out of the many huge museum sized windows. Open concept living area with a generous sized chef’s kitchen featuring granite countertops and cherry finishes — perfect for entertaining. In-unit laundry for convenience. The main bedroom includes a walk-in closet with a custom elevated loft, while the 2nd bedroom features corner windows. Access the unit by elevator from the gated parking lot where you have two parking spots, or by just a half flight of stairs from the locked main street entrance. Close to Smith College and just moments to restaurants and shops in downtown Northampton. Private showings by appointment, Saturday, May 11th from 11- 12:00 pm; text list agent. Open house on Saturday, May 11th from 12:00 - 1:30 pm. Please remove shoes at entrance.
-
Highlights
- Cooling: Central Air
- Heating: Central
- Parking Spots: 2
- Property Type: Condominium
- Unit Number: 203
- Status: Closed
- Has View: Yes
- HOA Fee: $618
- Property Class: Residential
- Total Rooms: 4
- Year Built: 1900
-
Additional Details
- Appliances: Range, Dishwasher, Microwave, Washer, Dryer
- Construction: Brick
- Flooring: Wood, Tile, Carpet
- View: City
- Year Built Source: Public Records
- Basement: N
- Exterior Features: Courtyard, City View(s), Professional Landscaping
- Total Number of Units: 81
- Year Built Details: Approximate
- Zoning: Res
-
Amenities
- Community Features: Shopping, Park, Bike Path, House of Worship, Private School, Public School, University
-
Utilities
- Sewer: Public Sewer
- Water Source: Public
-
Fees / Taxes
- Assessed Value: $419,700
- Compensation Based On: Net Sale Price
- HOA Fee Frequency: Monthly
- Tax Year: 2023
- Buyer Agent Compensation: 2%
- Facilitator Compensation: 2%
- HOA Fee Includes: Insurance, Maintenance Structure, Maintenance Grounds, Snow Removal, Trash
- Taxes: $6,648
Similar Listings
Sold
30 Photos
Sold
38 Photos
Sold
7 Photos
Sold
37 Photos
Content © 2026 MLS Property Information Network, Inc. The information in this listing was gathered from third party resources including the seller and public records.
Listing information provided courtesy of Brick & Mortar.
MLS Property Information Network, Inc. and its subscribers disclaim any and all representations or warranties as to the accuracy of this information.
