
Sold!
$290,000
3
Beds
1/1
Bath
940
Living Area
-
Property Description
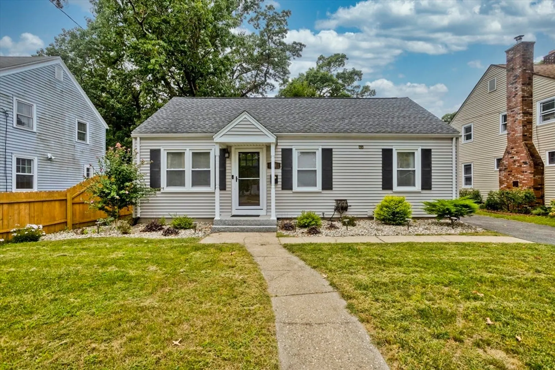
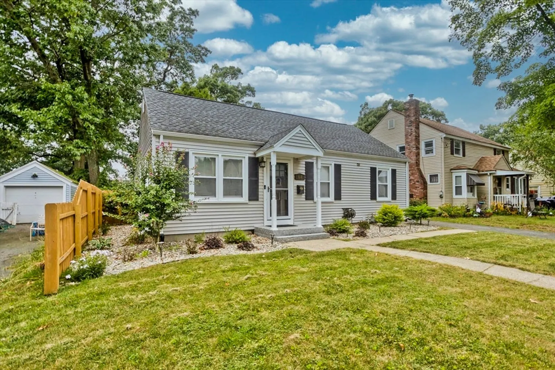
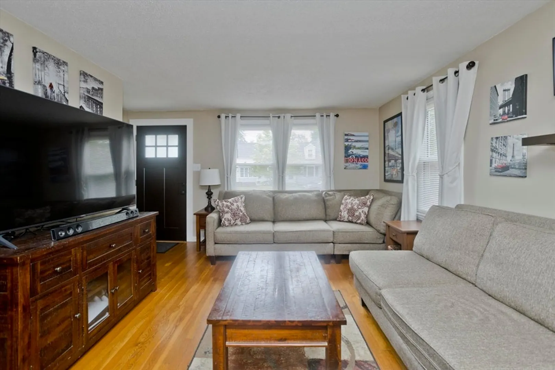
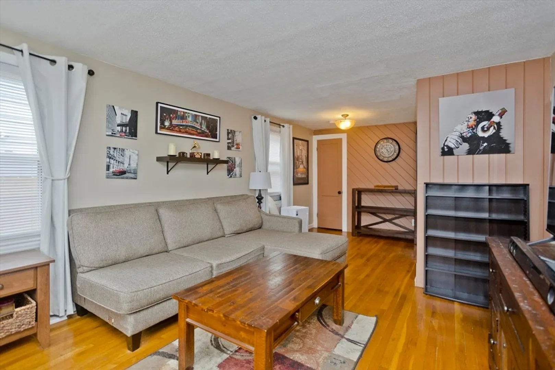
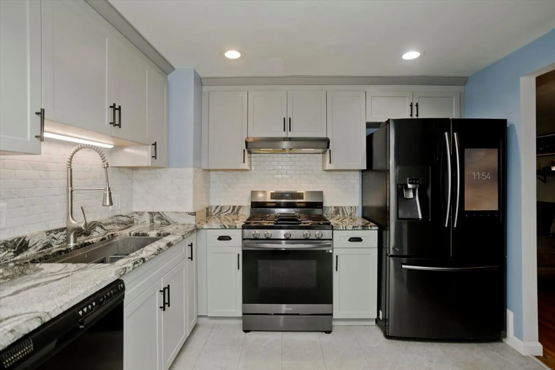
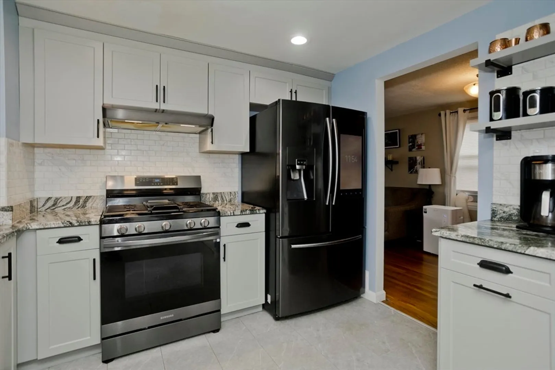
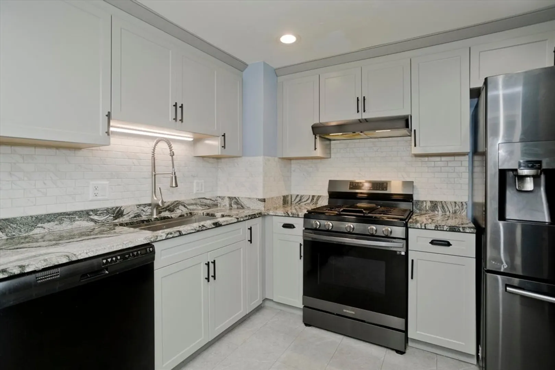
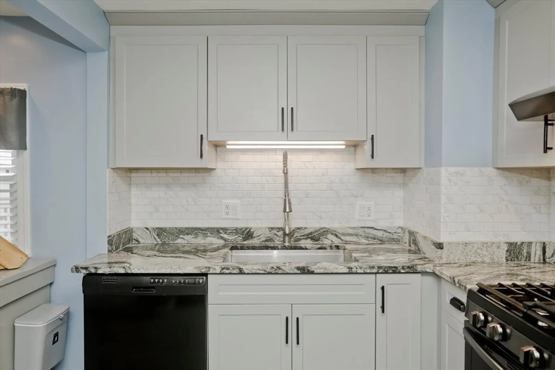
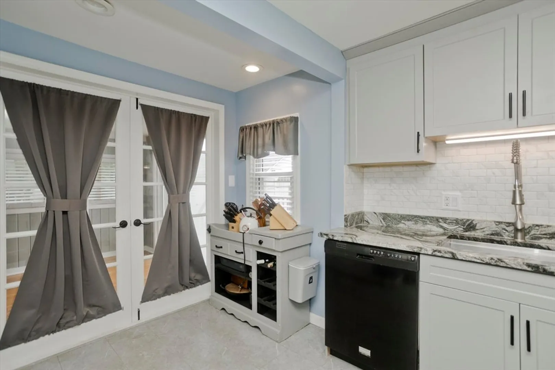
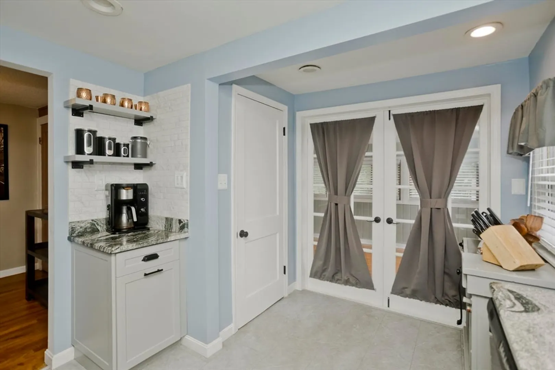
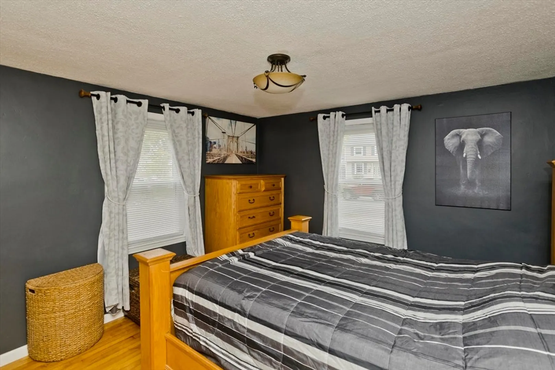
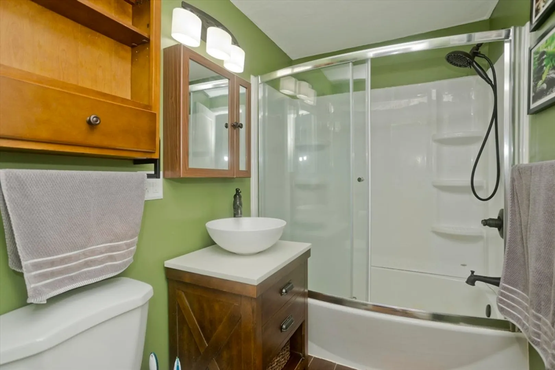
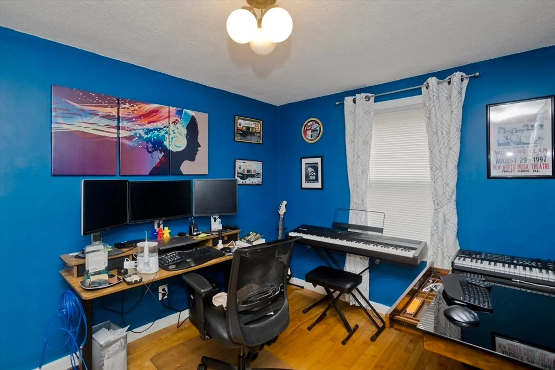
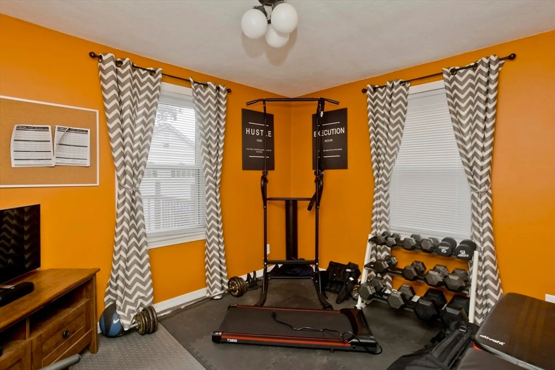
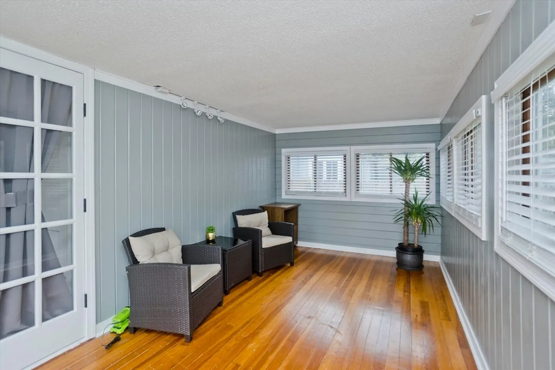
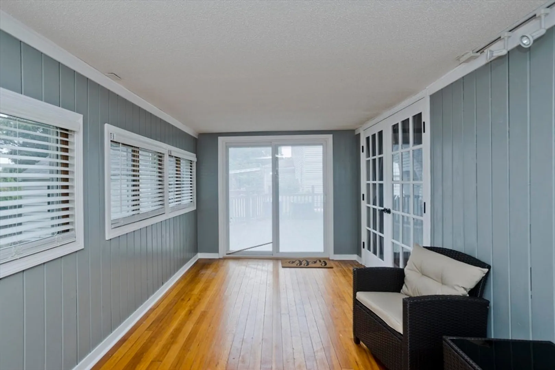
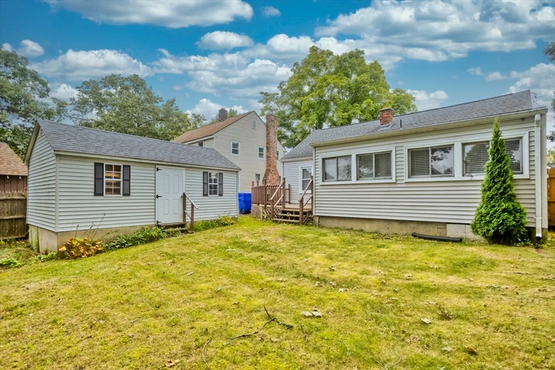
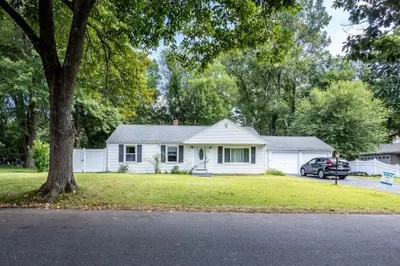
64 Harmon Ave has it all! Curb appeal..check! Newer bathroom..check! Amazing kitchen..check! Come take a look and the first update you will notice are the Beautiful front entry stone steps. Through the front door you will find the Living room which has ample space, and hardwood flooring which leads you down the hall as the hardwood flooring continues throughout the 3 bedrooms. The main bathroom has been tastefully updated with new tub/shower enclosure, vanity and tile flooring. The kitchen will not disappoint with updated cabinets, granite counters, gas stove, recessed lighting, and the list goes on! French doors from the kitchen will lead you into an enclosed 3 season porch with hardwood flooring... perfect for entertaining! Step outside onto your deck and enjoy your fenced backyard! Roof and siding - 2012 (APO)
-
Highlights
- Heating: Forced Air, Natural Gas
- Property Class: Residential
- Style: Ranch
- Year Built: 1951
- Parking Spots: 2
- Property Type: Single Family Residence
- Total Rooms: 6
- Status: Closed
-
Additional Details
- Appliances: Gas Water Heater, Range, Dishwasher, Disposal, Washer, Dryer
- Construction: Frame
- Flooring: Tile, Hardwood
- Road Frontage Type: Public
- Year Built Details: Actual
- Zoning: R1
- Basement: Full
- Exterior Features: Porch - Enclosed, Deck, Rain Gutters, Fenced Yard
- Foundation: Concrete Perimeter
- Roof: Shingle
- Year Built Source: Public Records
-
Amenities
- Community Features: Public Transportation, Shopping, Park, Golf, Highway Access, Private School, Public School, Sidewalks
- Parking Features: Detached, Paved Drive, Off Street, Paved
- Covered Parking Spaces: 1
-
Utilities
- Electric: 100 Amp Service
- Water Source: Public
- Sewer: Public Sewer
-
Fees / Taxes
- Assessed Value: $225,500
- Compensation Based On: Gross/Full Sale Price
- Taxes: $3,622
- Buyer Agent Compensation: 2%
- Tax Year: 2024
Similar Listings
Sold
20 Photos
Sold
30 Photos
Sold
41 Photos
Sold
29 Photos
Content © 2026 MLS Property Information Network, Inc. The information in this listing was gathered from third party resources including the seller and public records.
Listing information provided courtesy of William Raveis R.E. & Home Services.
MLS Property Information Network, Inc. and its subscribers disclaim any and all representations or warranties as to the accuracy of this information.
