
Sold!
$740,000
2
Beds
2/1
Baths
1,700
Living Area
-
Property Description
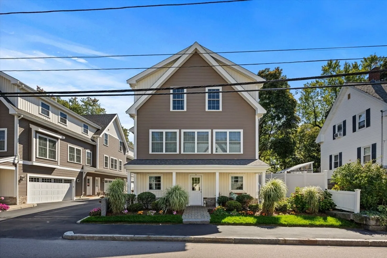
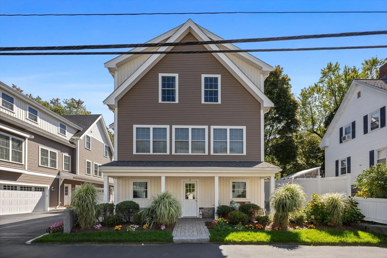
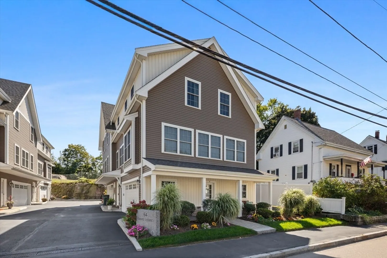
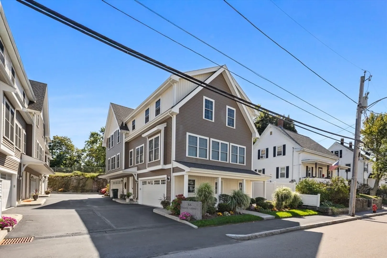
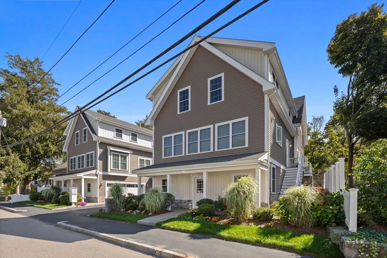
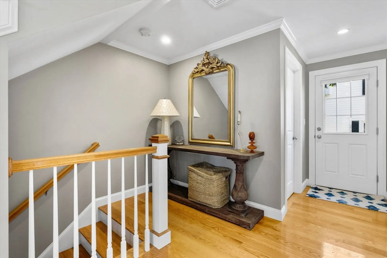
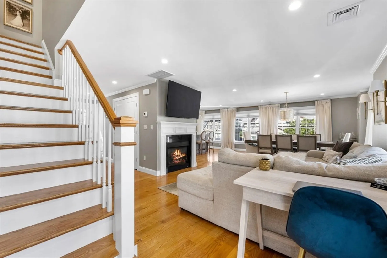
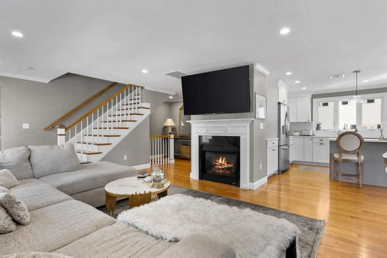
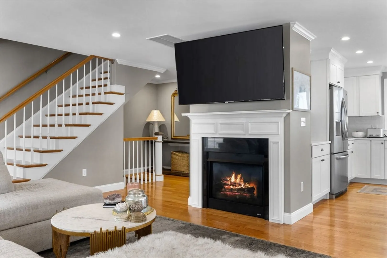
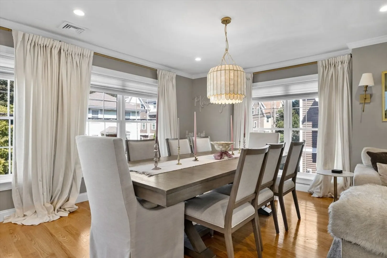
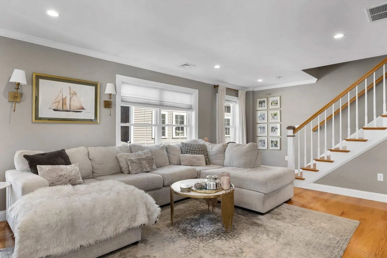
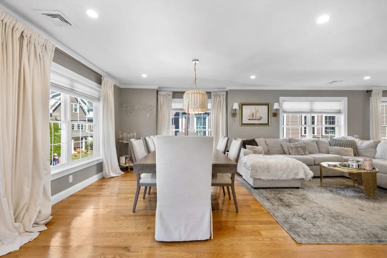
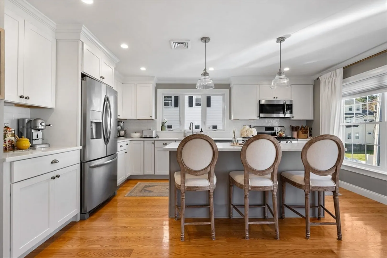
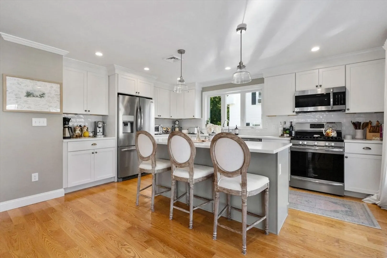
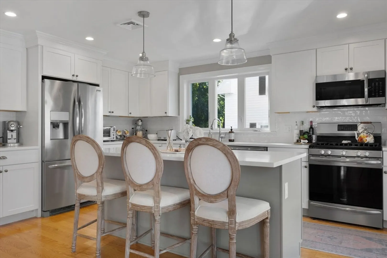
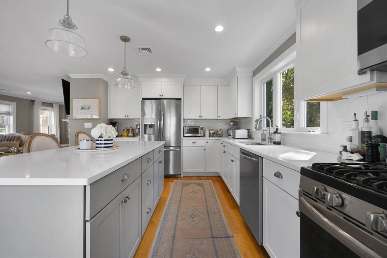
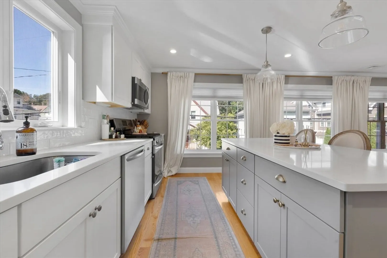
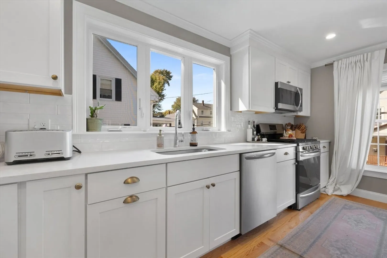
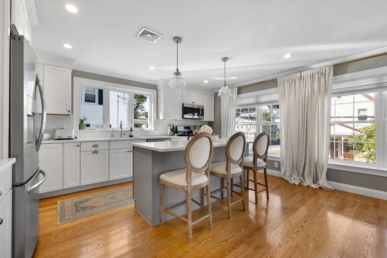
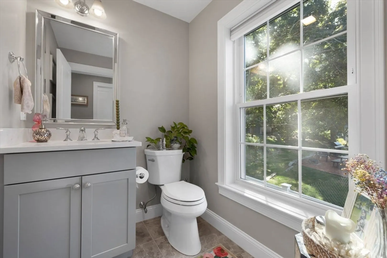
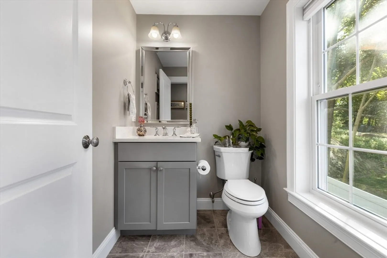
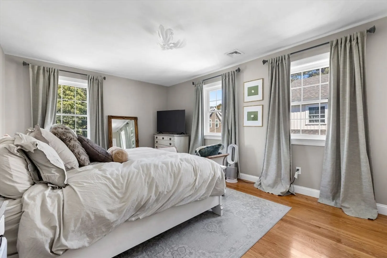
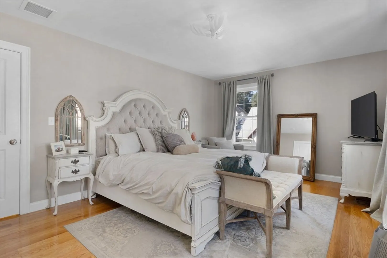
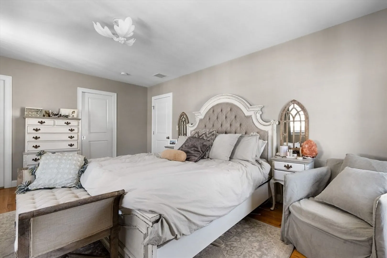
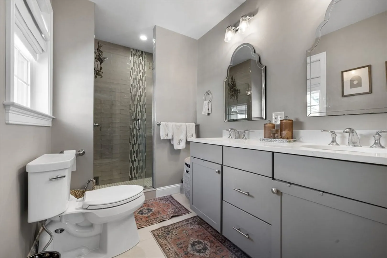
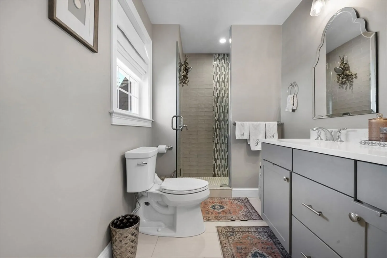
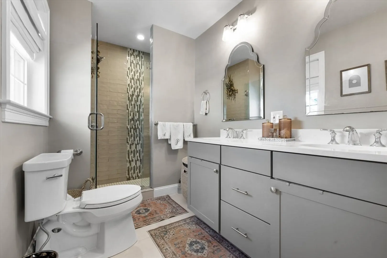
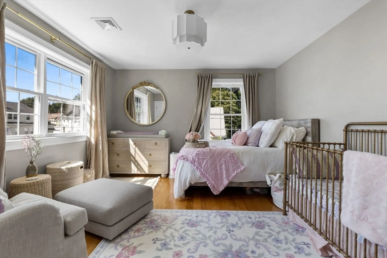
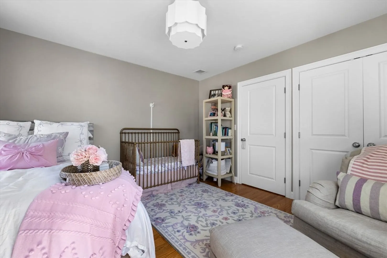
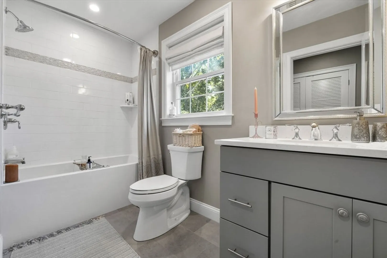
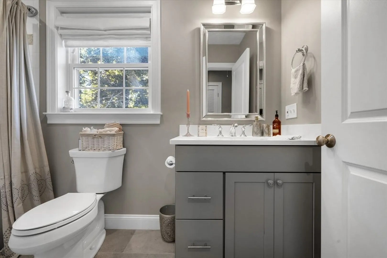
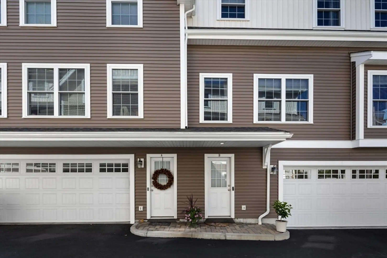
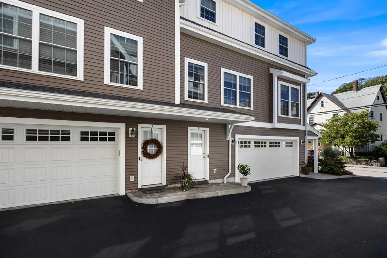
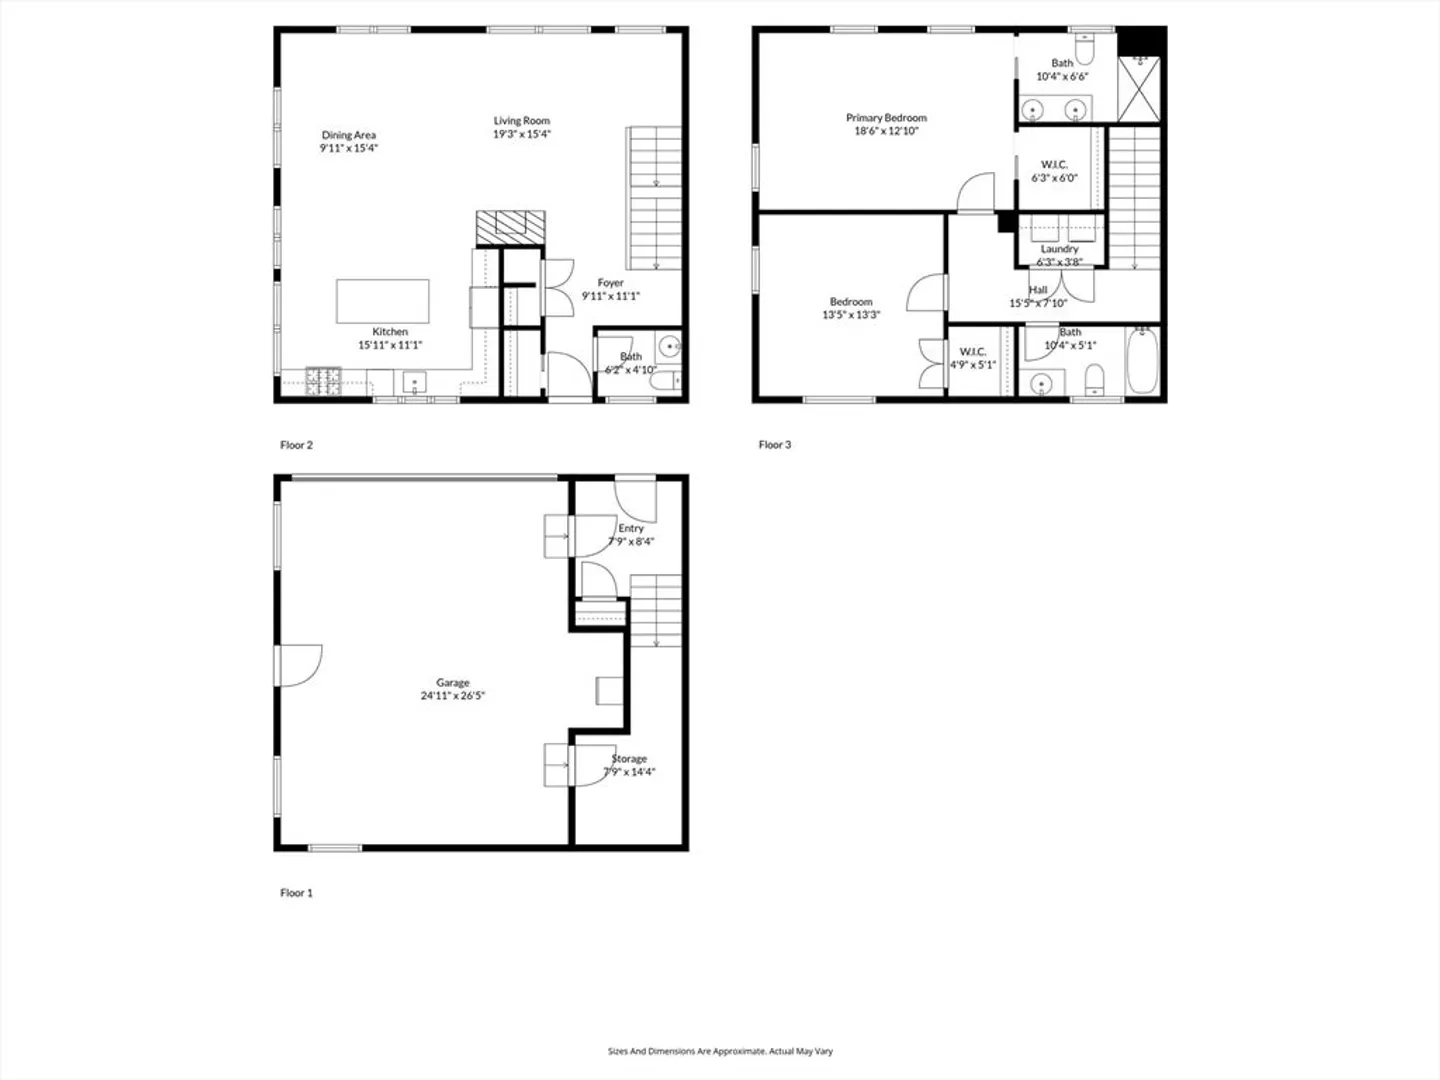
Welcome to 64 Garfield, a thoughtfully designed townhouse offering modern style and comfort. The open-concept first floor features a chef’s kitchen with Schrock cabinetry, quartz countertops, stainless steel appliances, and a living area with a gas fireplace. High-end finishes continue throughout with hardwood floors, a spacious primary suite, and in-unit laundry. A two-car garage adds convenience, along with storage in the mechanical room and attic. Residents enjoy a shared outdoor space exclusive to the community. Ideally located, it’s a 15-minute walk (or under 5 minute drive) to Quincy Center and the T/commuter rail, plus just 5 minutes to the highway. Move-in ready and beautifully finished, this home combines quality craftsmanship with everyday ease.
-
Highlights
- Cooling: Central Air
- HOA Fee: $273
- Property Class: Residential
- Stories: 3
- Unit Number: B
- Status: Closed
- Heating: Forced Air, Natural Gas
- Parking Spots: 4
- Property Type: Condominium
- Total Rooms: 5
- Year Built: 2019
-
Additional Details
- Basement: N
- Fireplaces: 1
- Roof: Shingle
- Total Number of Units: 5
- Year Built Source: Public Records
- Exterior Features: Porch
- Flooring: Wood, Tile
- SqFt Source: Public Record
- Year Built Details: Actual
- Zoning: Resa
-
Amenities
- Community Features: Public Transportation, Park, Highway Access, Marina, Public School, T-Station
- Parking Features: Off Street
- Covered Parking Spaces: 2
-
Utilities
- Sewer: Public Sewer
- Water Source: Public
-
Fees / Taxes
- Assessed Value: $647,200
- HOA Fee Includes: Insurance, Maintenance Grounds, Snow Removal
- Taxes: $7,462
- HOA Fee Frequency: Monthly
- Tax Year: 2025
Similar Listings
Sold
26 Photos
Sold
30 Photos
Sold
28 Photos
Sold
31 Photos
Content © 2026 MLS Property Information Network, Inc. The information in this listing was gathered from third party resources including the seller and public records.
Listing information provided courtesy of Access.
MLS Property Information Network, Inc. and its subscribers disclaim any and all representations or warranties as to the accuracy of this information.
