
Sold!
$470,000
2
Beds
1
Bath
623
Living Area
-
Property Description
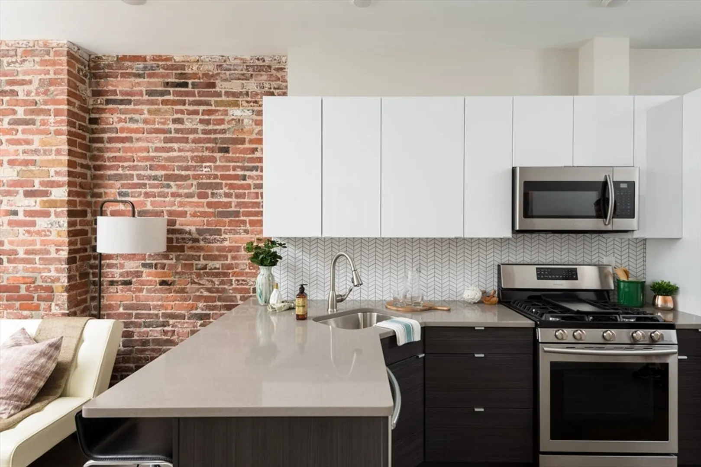
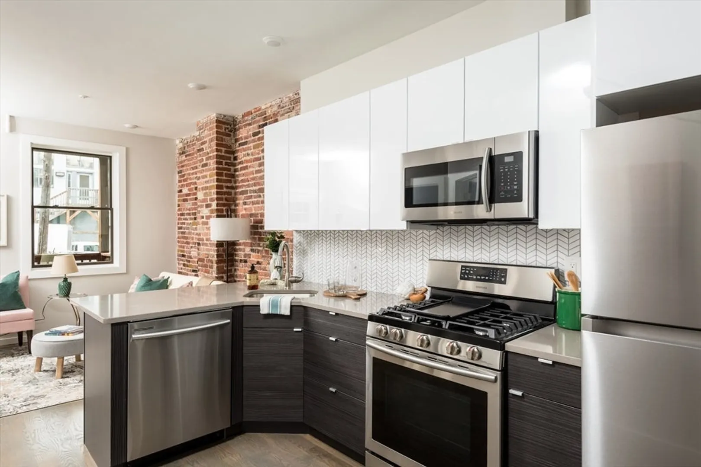
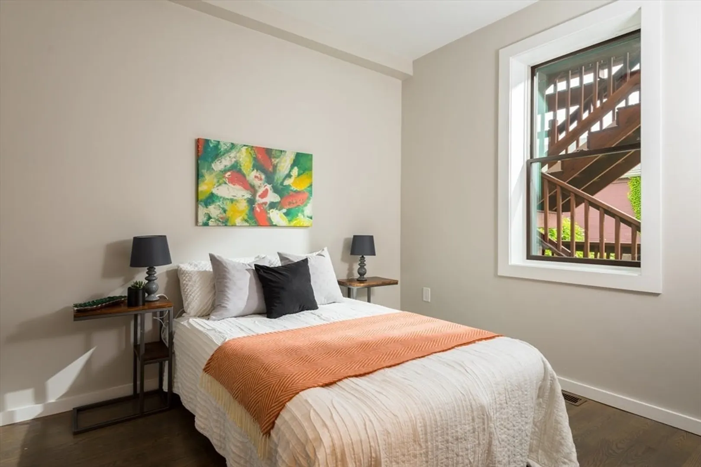
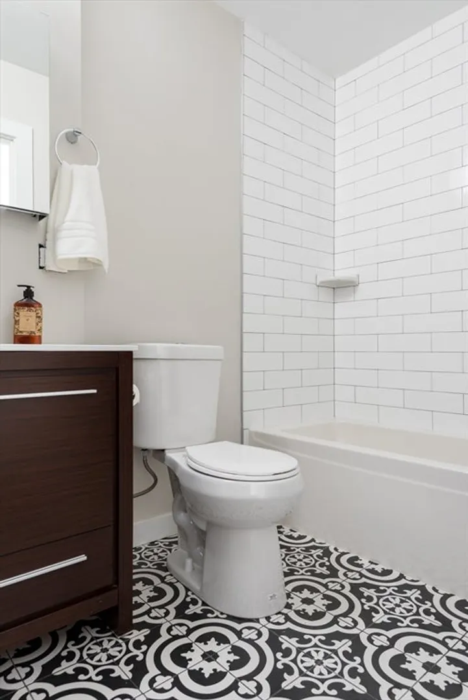
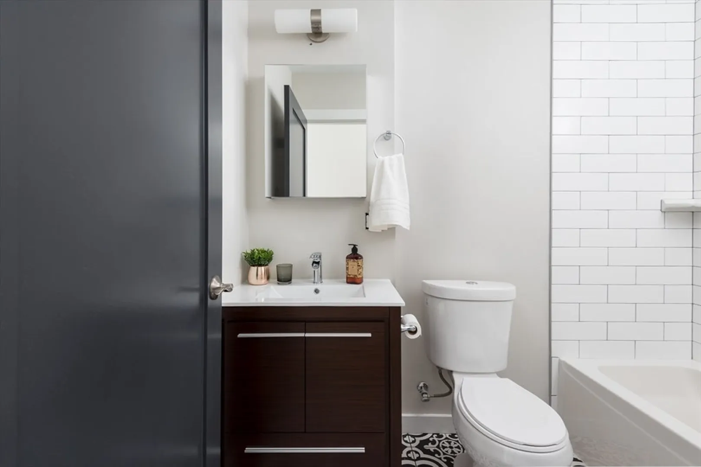
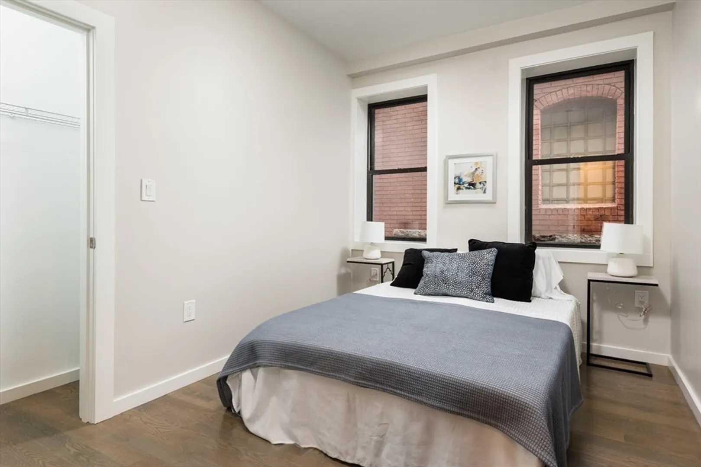
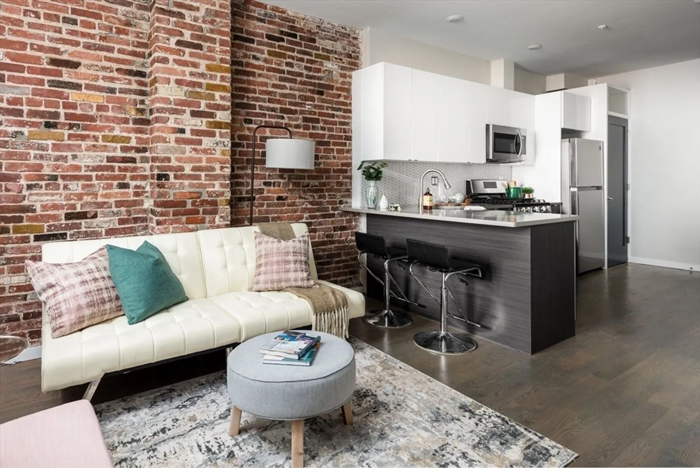
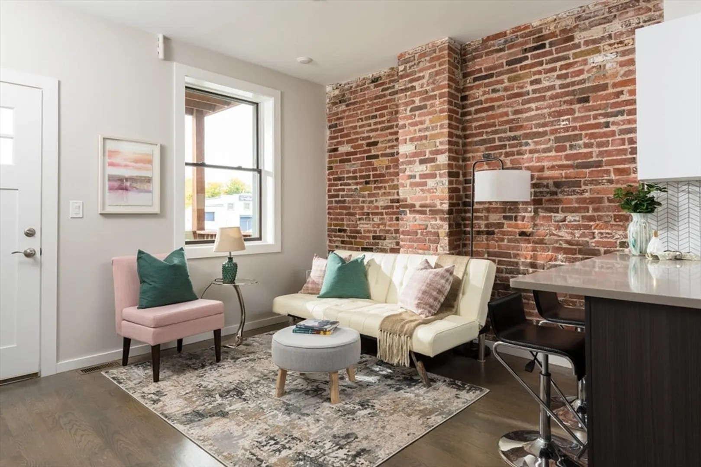
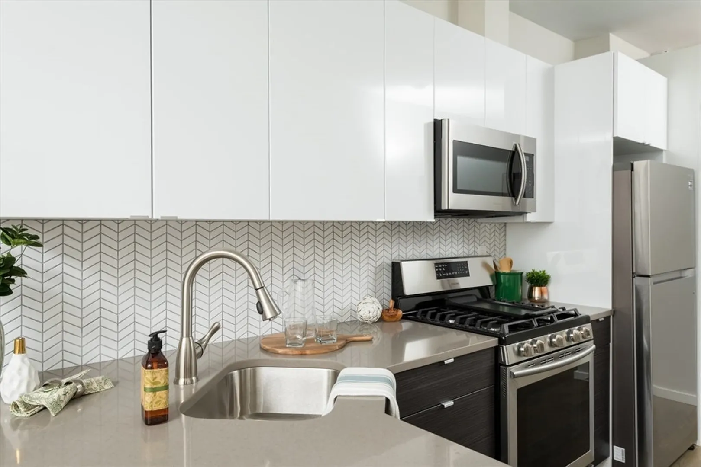
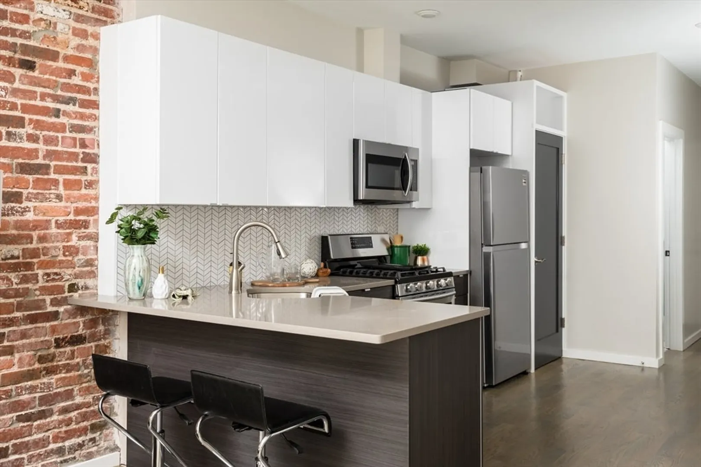
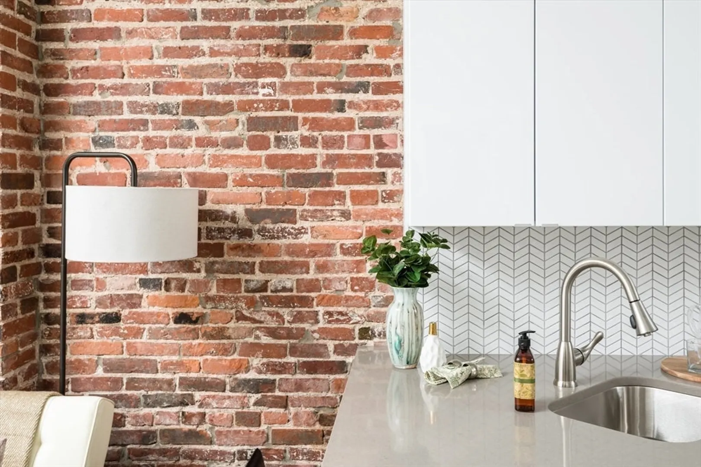
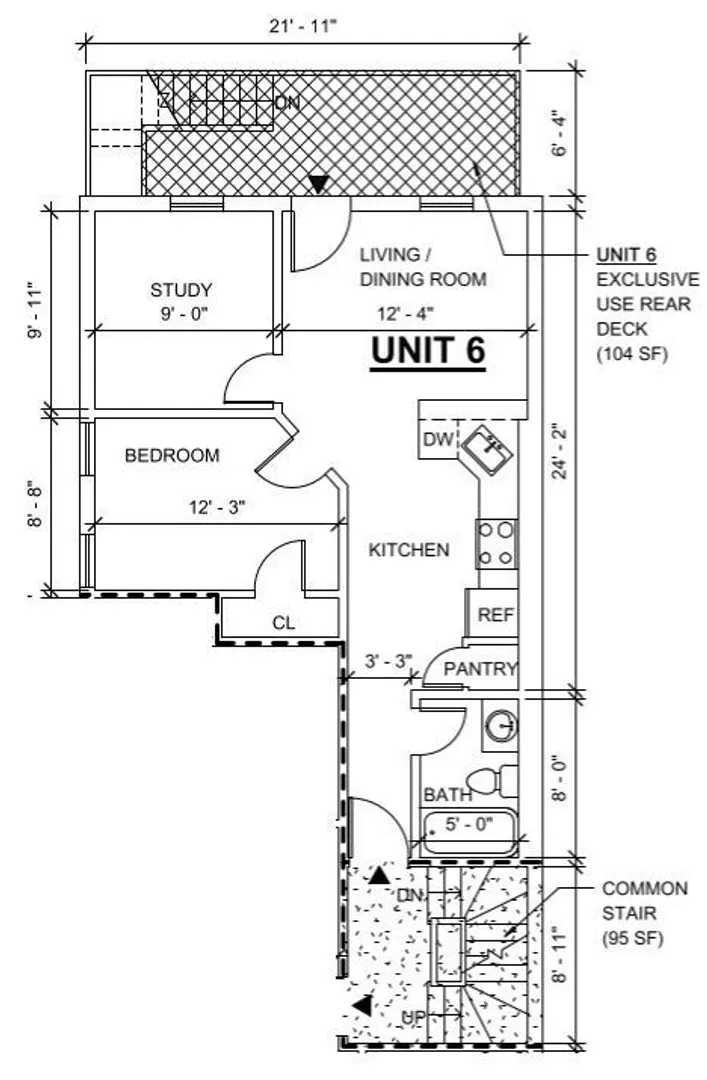
Discover elevated East Boston living in this beautifully renovated 2-bedroom, 1-bath top-floor condo at The Residences at 64 Frankfort in the highly desirable Jeffries Point neighborhood. Gut-renovated in 2018, this home offers a seamless blend of timeless character and contemporary design, making it ideal for both quiet moments on your private deck and entertaining friends with ease. Inside, the unit features exposed brick, elegant two-tone cabinetry, quartz countertops, and a striking chevron tile backsplash - a refined combination that pays homage to Boston’s historic roots while embracing modern style. The kitchen is outfitted with stainless steel Samsung appliances, and the home also includes an in-unit washer and dryer, a high-efficiency heating and cooling system, and a smart NEST thermostat for added convenience and comfort. Move-in ready and thoughtfully designed, this condo offers the perfect mix of sophistication and everyday functionality. Come and see it for yourself!
-
Highlights
- Area: East Boston's Jeffries Point
- Heating: Central, Forced Air
- Property Class: Residential
- Stories: 2
- Unit Number: 6
- Status: Closed
- Cooling: Central Air
- HOA Fee: $427
- Property Type: Condominium
- Total Rooms: 6
- Year Built: 1905
-
Additional Details
- Appliances: Range, Oven, Dishwasher, Disposal, Microwave, Refrigerator, Freezer, Washer, Dryer
- Exterior Features: Deck
- SqFt Source: Unit Floor Plan
- Year Built Details: Actual
- Year Converted: 2018
- Basement: Y
- Roof: Rubber
- Total Number of Units: 6
- Year Built Source: Public Records
- Zoning: Res
-
Amenities
- Security Features: Intercom
- Waterfront Features: 1 to 2 Mile To Beach
-
Utilities
- Sewer: Public Sewer
- Water Source: Public
-
Fees / Taxes
- Assessed Value: $485,300
- HOA Fee Includes: Water, Sewer, Insurance, Maintenance Structure, Snow Removal
- Taxes: $5,619
- HOA Fee Frequency: Monthly
- Tax Year: 2025
Similar Listings

Sold
22 Photos
Sold
7 Photos
Sold
18 Photos
Sold
20 Photos
Content © 2026 MLS Property Information Network, Inc. The information in this listing was gathered from third party resources including the seller and public records.
Listing information provided courtesy of Advantage Real Estate.
MLS Property Information Network, Inc. and its subscribers disclaim any and all representations or warranties as to the accuracy of this information.
