
21 Wormwood St #218
$605,000
1
Bed
1
Bath
608
Sqft
- Request Info
- Call
- Save
-
More
- Mortgage Calculator

Property Tools



$605,000
1
Bed
1
Bath
608
Living Area
-
Property Description
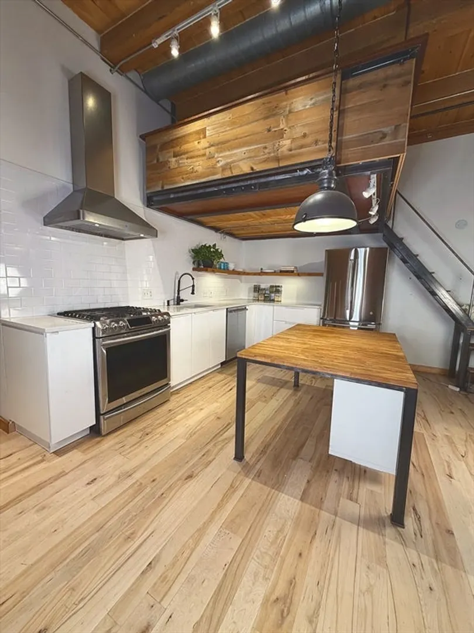
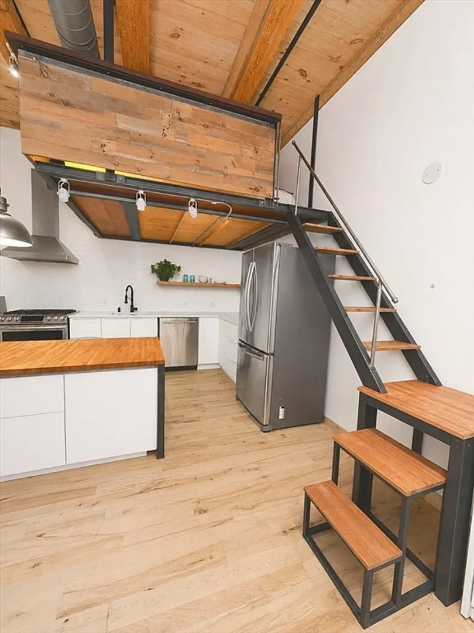
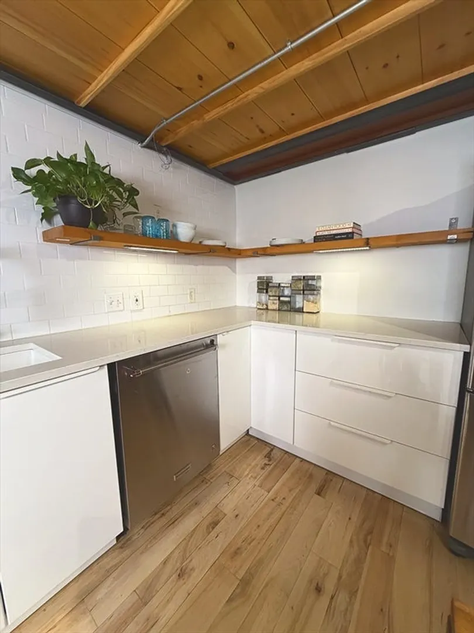
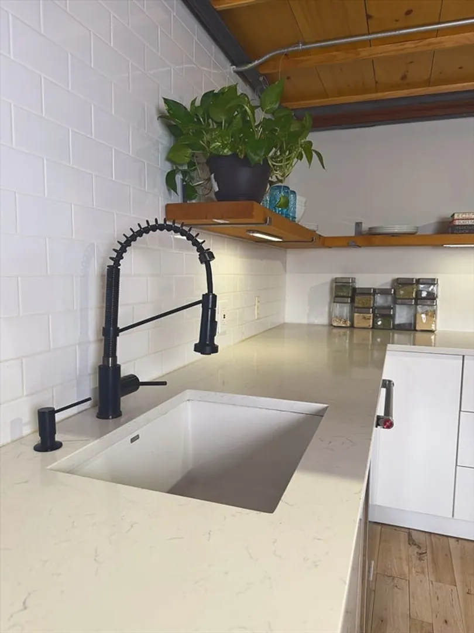
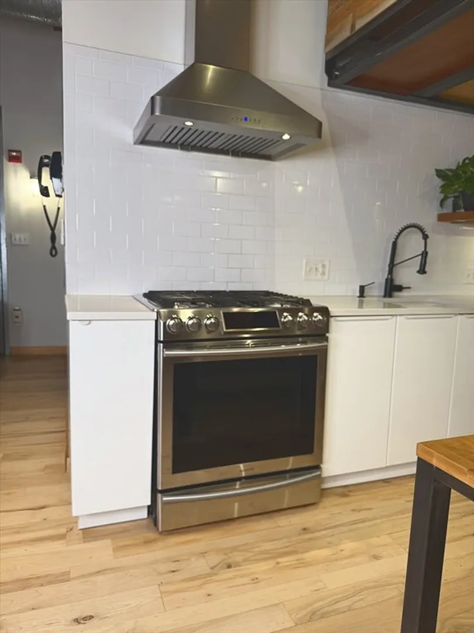
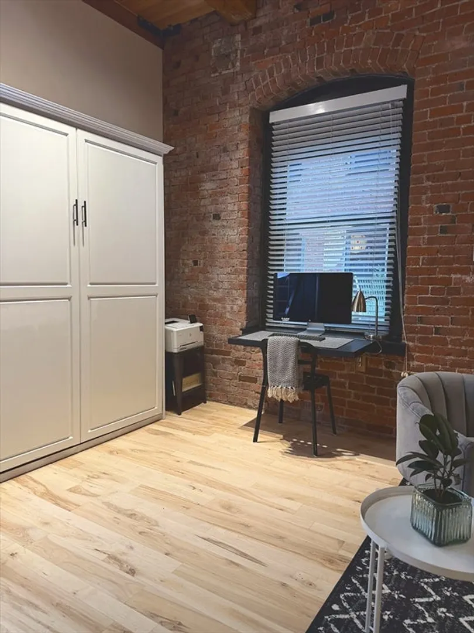
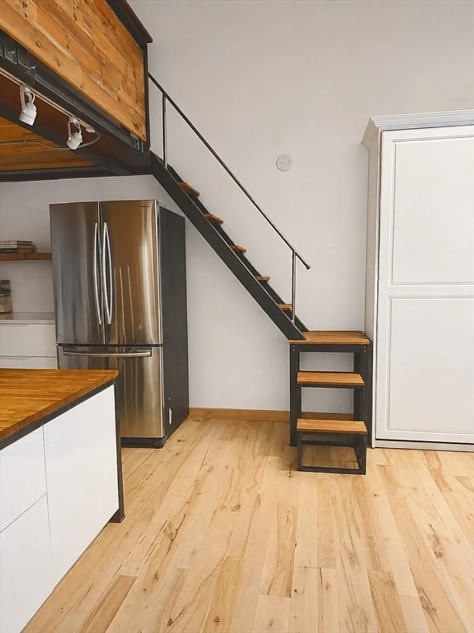
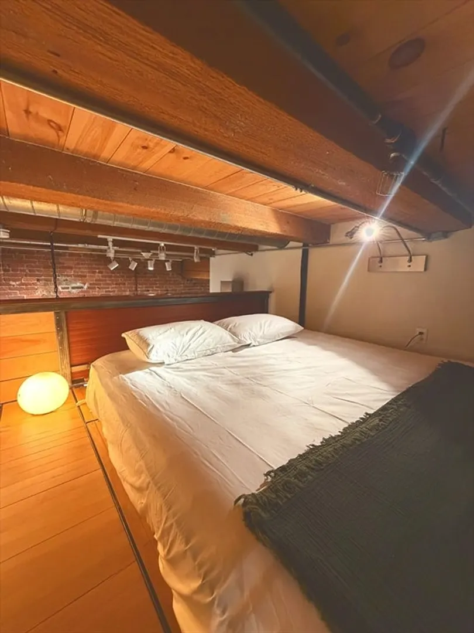
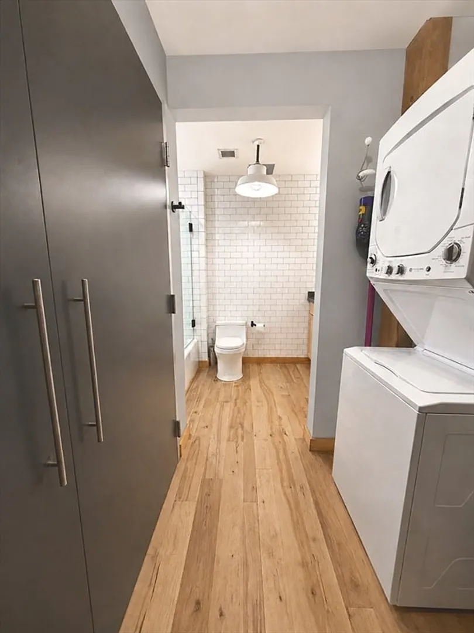
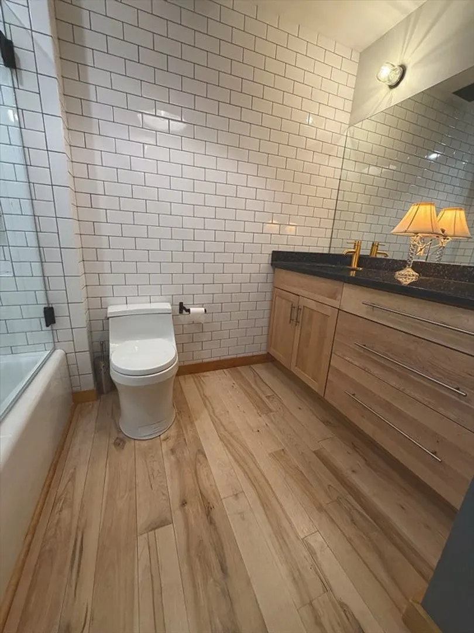
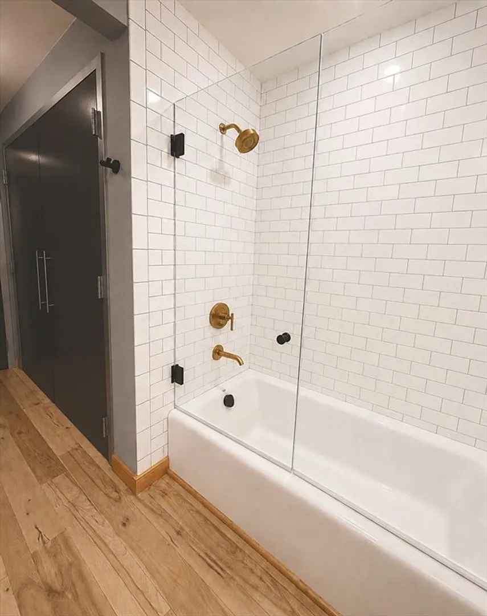
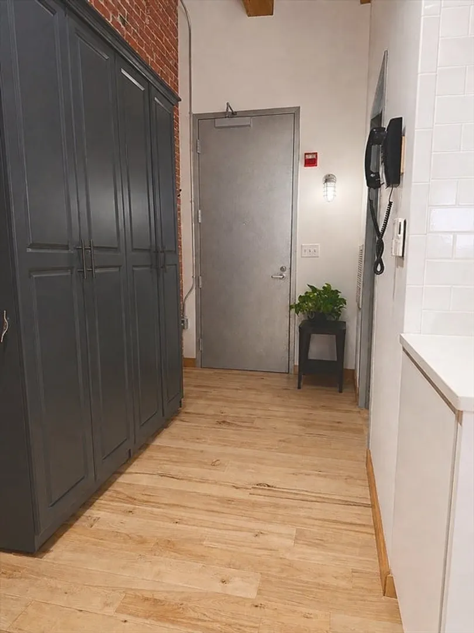
Authentic Fort Point brick & beam loft with ultra-low condo fees.In one of Boston’s most iconic warehouse conversions, this Seaport home delivers the character buyers want—exposed brick, original timber beams, high ceilings, and an open layout that lives larger than its square footage.The renovated kitchen features quartz countertops, stainless appliances, and sleek cabinetry that opens to an airy living/dining area with oversized windows. The updated bath includes a cast-iron Kohler tub, modern tile, and quality fixtures.Thoughtful sleeping solutions include a queen-size Murphy bed on the main level and a lofted area above the kitchen that fits a king bed or serves as guest space, storage, or a retreat.Enjoy the rare combination of elevator building, and exceptionally low HOA fees. Steps to Seaport restaurants, Harborwalk, Trader Joe’s, South Station, and Fort Point galleries.A move-in ready loft offering true Fort Point lifestyle.
-
Highlights
- Building Name: Fort Point Place
- Heating: Heat Pump
- Property Class: Residential
- Stories: 1
- Unit Number: 218
- Status: Active
- Cooling: Heat Pump
- HOA Fee: $236
- Property Type: Condominium
- Total Rooms: 2
- Year Built: 1900
-
Additional Details
- Appliances: Range, Dishwasher, Disposal, Refrigerator, Freezer, Washer/Dryer, Range Hood
- Exterior Features: Sprinkler System
- SqFt Source: Public Record
- Year Built Details: Renovated Since
- Zoning: Cd
- Basement: N
- Pets Allowed: Yes
- Total Number of Units: 118
- Year Built Source: Public Records
-
Amenities
- Community Features: Public Transportation, Shopping, Park, Walk/Jog Trails, Medical Facility, Highway Access, T-Station
-
Utilities
- Electric: 110 Volts
- Water Source: Public
- Sewer: Public Sewer
-
Fees / Taxes
- Assessed Value: $642,000
- HOA Fee Includes: Water, Sewer, Security, Maintenance Structure, Snow Removal
- Taxes: $7,434
- HOA Fee Frequency: Monthly
- Tax Year: 2025
Similar Listings


Sold
30 Photos
Sold
15 Photos
Sold

12 Photos
Sold

19 Photos
Content © 2026 MLS Property Information Network, Inc. The information in this listing was gathered from third party resources including the seller and public records.
Listing information provided courtesy of Stuart St James, Inc..
MLS Property Information Network, Inc. and its subscribers disclaim any and all representations or warranties as to the accuracy of this information.