
Sold!
$1,375,000
9
Beds
3
Baths
3,408
Living Area
-
Property Description
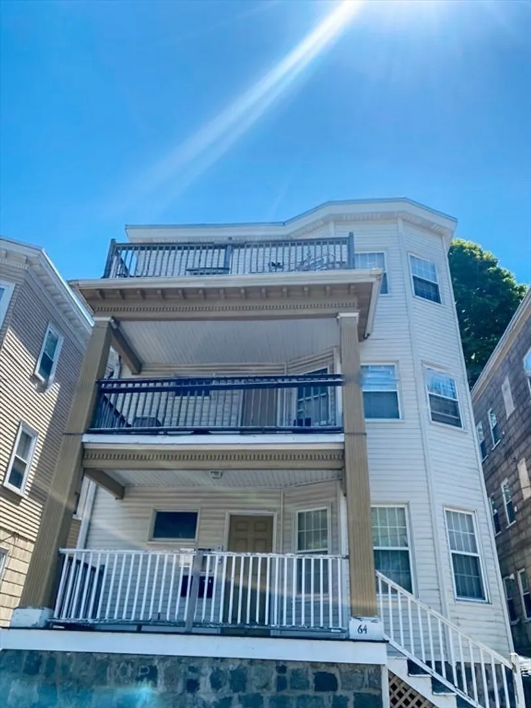
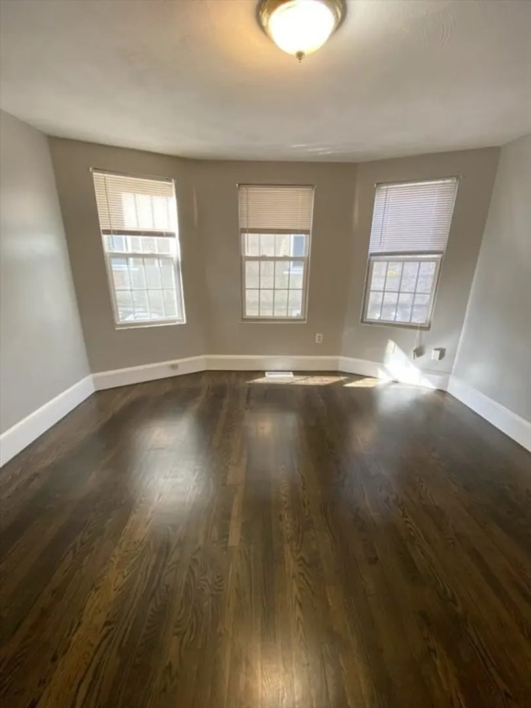
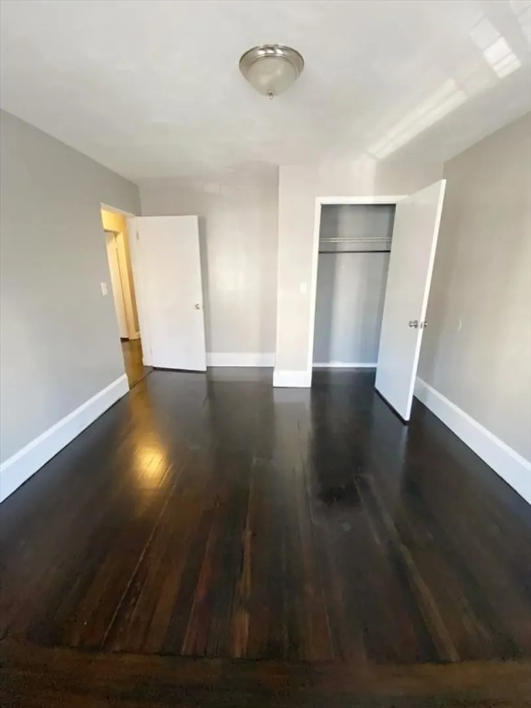
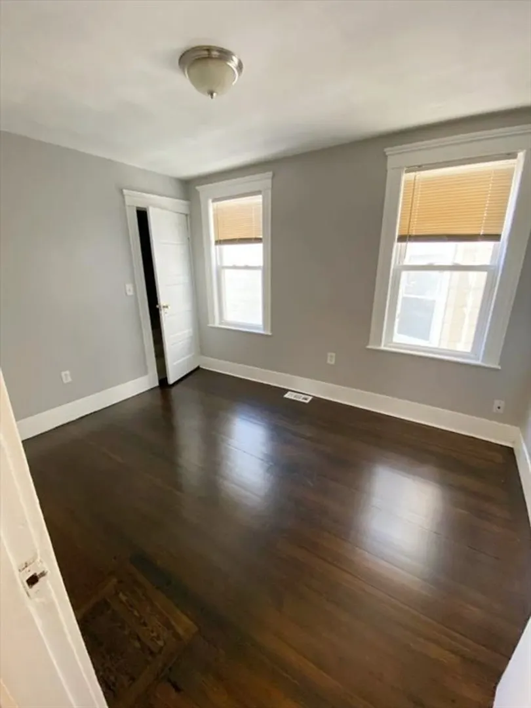
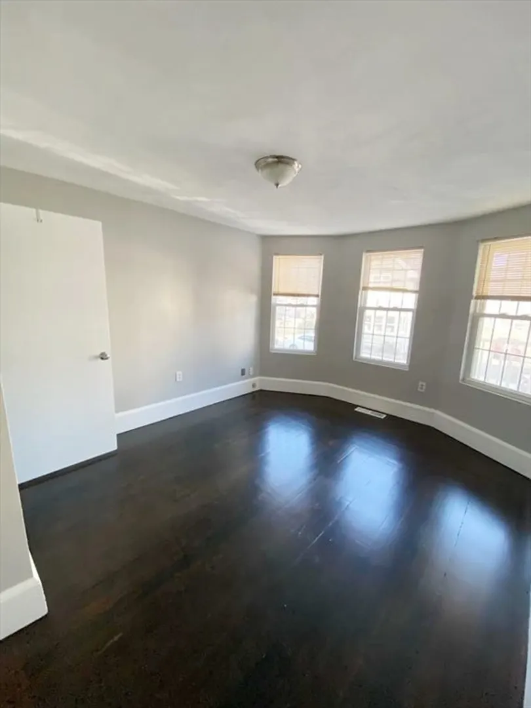
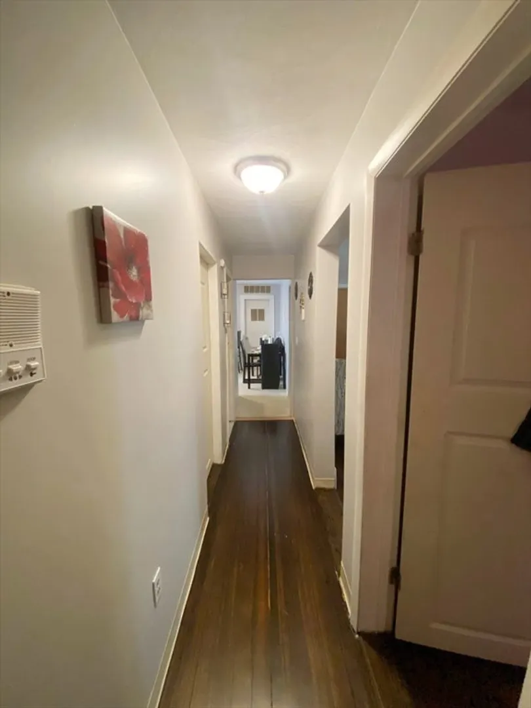
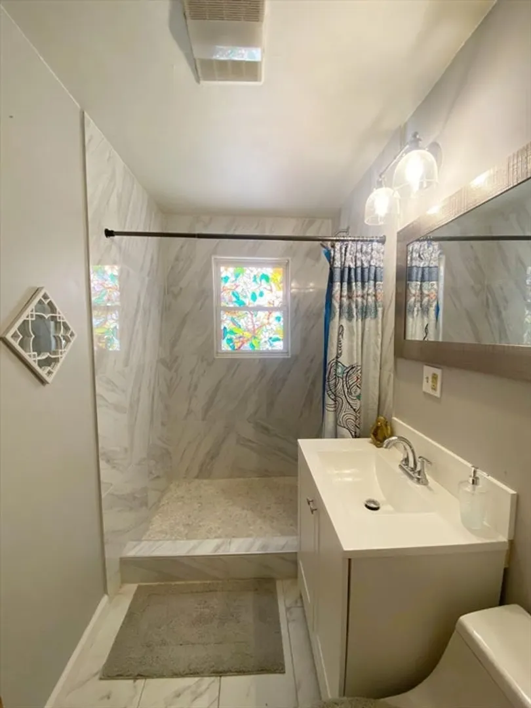
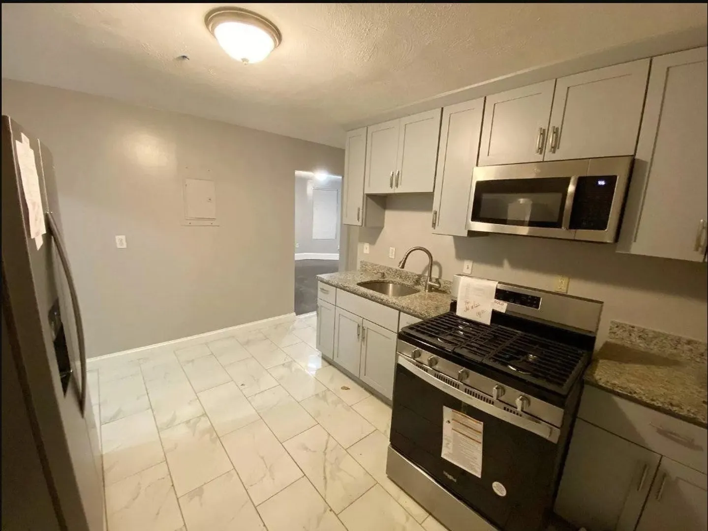
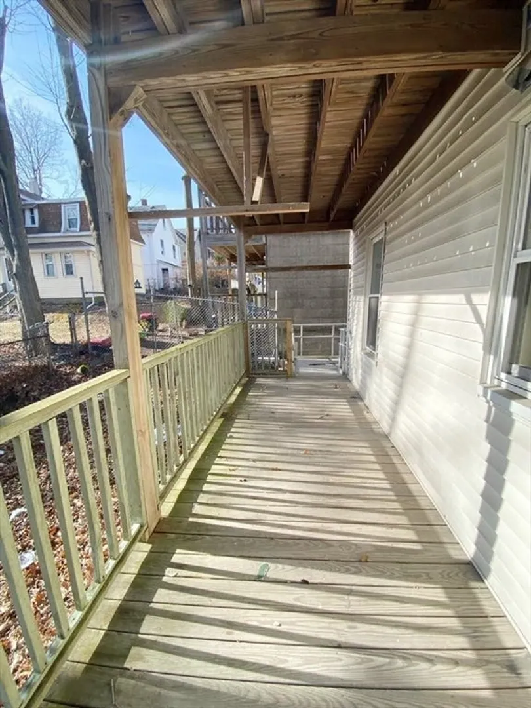
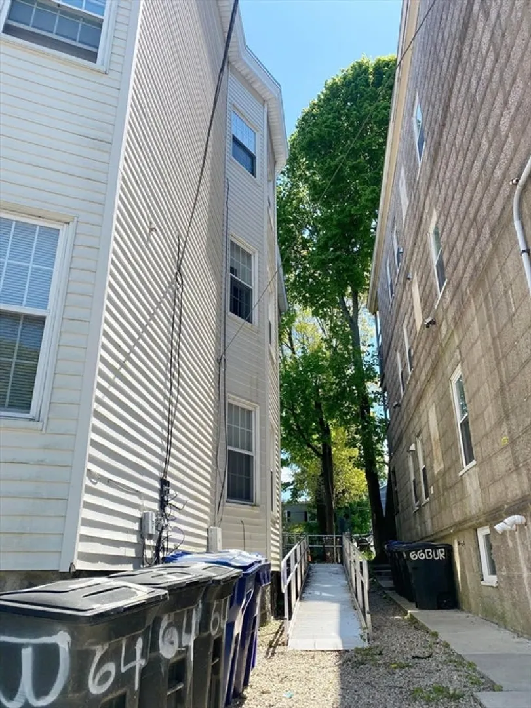
Great investment Three Family Home near Ashmont Hill, minutes away from Ashmont station with 6.5% cap. This property features 9 bedrooms and 3 full bathrooms, and living rooms. It is professionally managed and has undergone recent updates, including bright and modernized units with stained hardwood and tile flooring throughout, high ceilings, wood decks, and in-unit washer/dryer hookups. The property grosses $106,680 in yearly rent. Unit 1 $3,300, Unit 2 $2,890, and Unit 3 $2,700. All three units are tenancy-at-will and currently occupied by Section 8 tenants, providing stable and guaranteed rental income.
-
Highlights
- Area: Dorchester's Ashmont
- Property Class: Residential Income
- Stories: 6
- Year Built: 1905
- Levels: 6
- Property Type: 3 Family
- Total Rooms: 15
- Status: Closed
-
Additional Details
- Appliances: Range, Refrigerator
- Construction: Stone
- Foundation: Concrete Perimeter
- SqFt Source: Public Record
- Year Built Details: Actual
- Zoning: Res
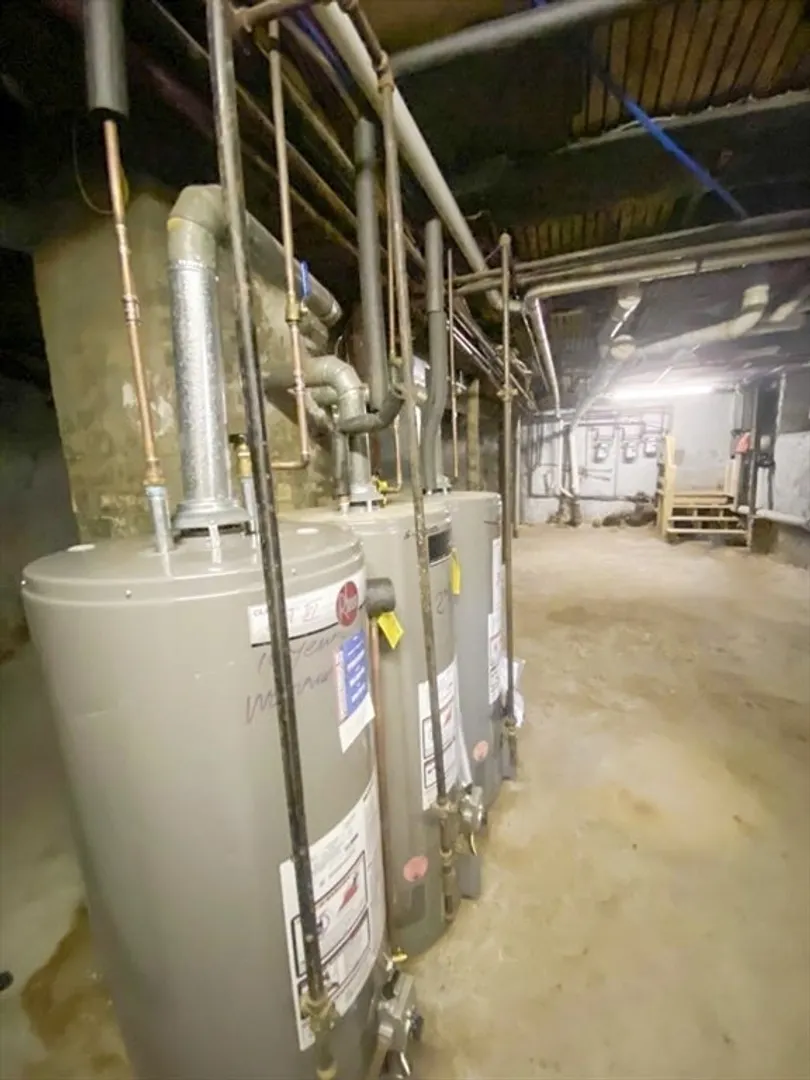
- Basement: Unfinished
- Exterior Features: Balcony/Deck, Rain Gutters
- Interior Features: Living Room, Kitchen
- Total Number of Units: 3
- Year Built Source: Public Records
-
Amenities
- Community Features: Public Transportation, Shopping, Tennis Court(s), Walk/Jog Trails, Medical Facility, Laundromat, Highway Access, House of Worship, Public School, University
- Waterfront Features: 1/2 to 1 Mile To Beach
-
Utilities
- Electric: 200+ Amp Service
- Water Source: Public
- Sewer: Public Sewer
-
Fees / Taxes
- Assessed Value: $856,400
- Tax Year: 2024
- Total Rent: $8,890
- Rental Fee Includes: Unit 1(Water), Unit 2(Water), Unit 3(Water)
- Taxes: $9,335
Similar Listings
Sold
37 Photos
Sold
6 Photos
Sold
23 Photos
Sold
30 Photos
Content © 2026 MLS Property Information Network, Inc. The information in this listing was gathered from third party resources including the seller and public records.
Listing information provided courtesy of Keller Williams Realty.
MLS Property Information Network, Inc. and its subscribers disclaim any and all representations or warranties as to the accuracy of this information.
