
Sold!
$330,000
3
Beds
2
Baths
1,765
Living Area
-
Property Description
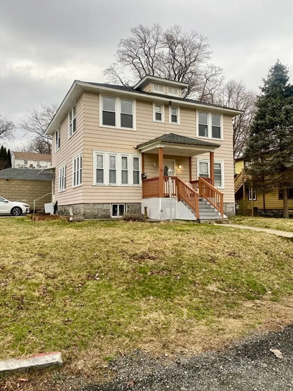
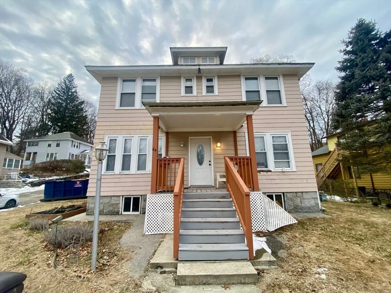
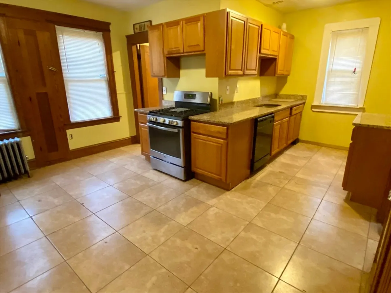
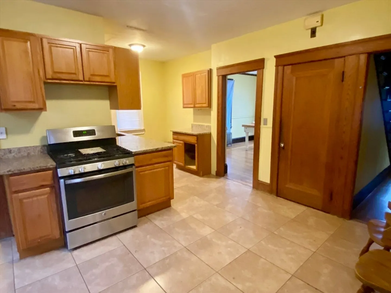
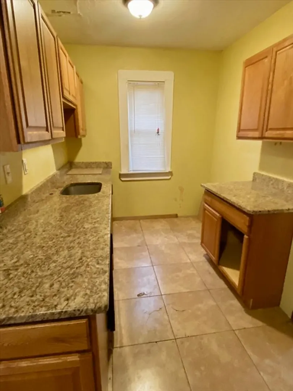
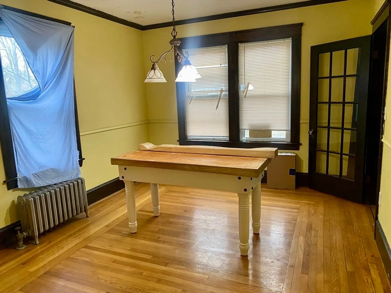
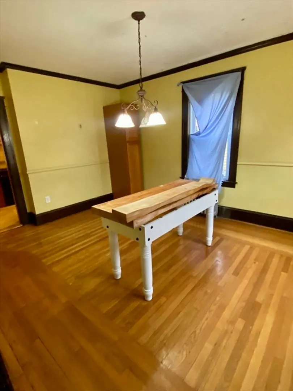
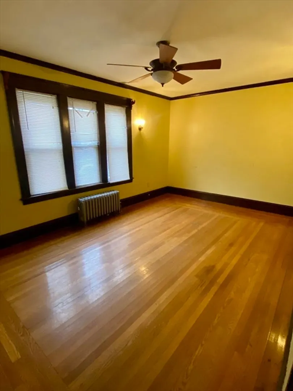
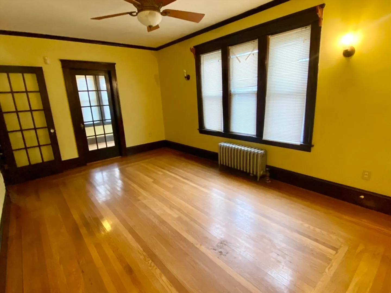
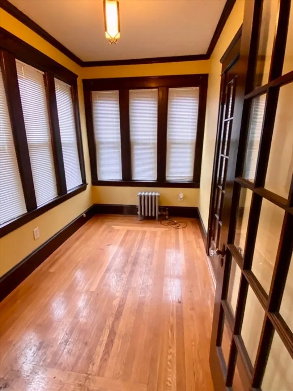
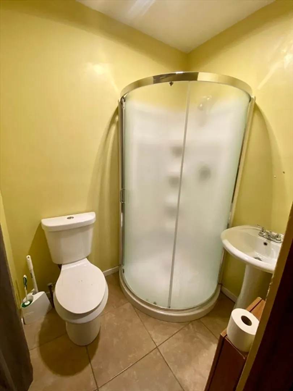
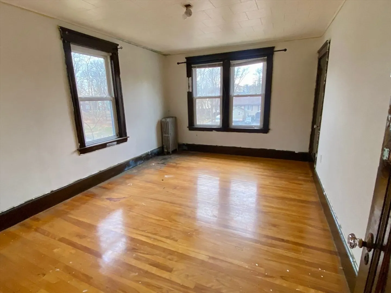
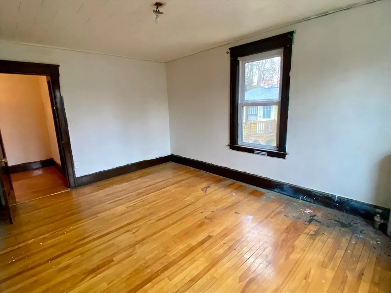
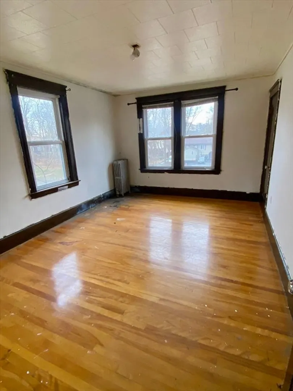
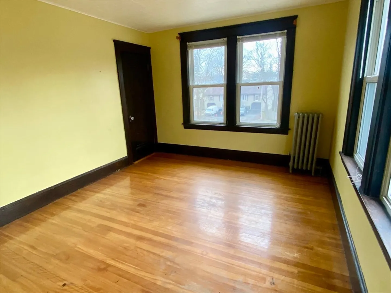
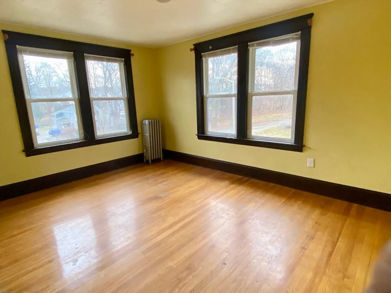
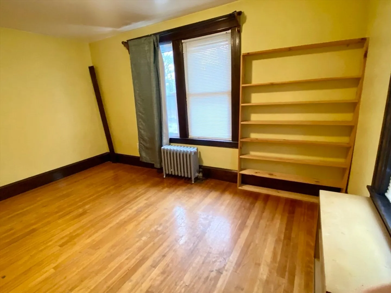
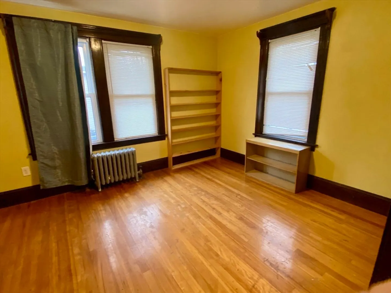
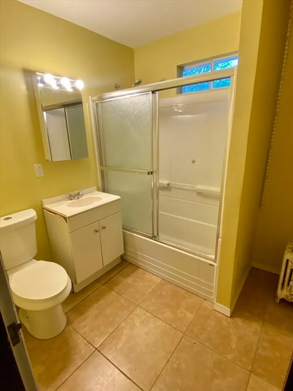
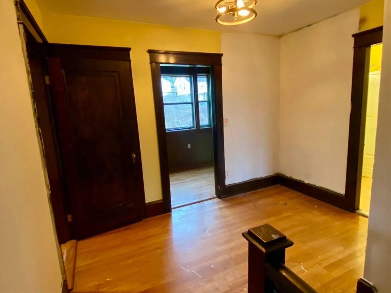
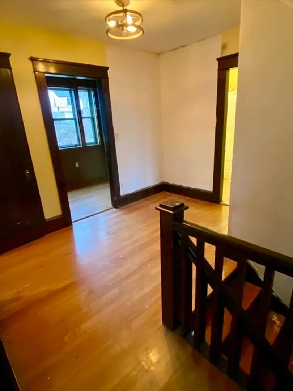
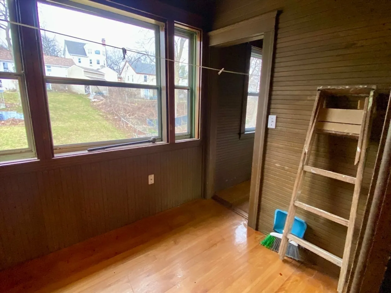
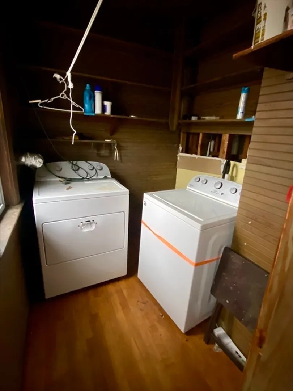
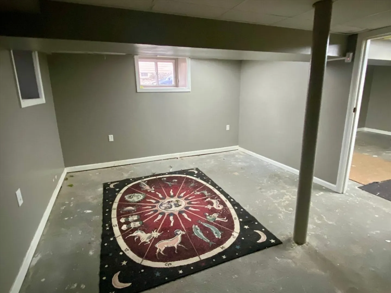
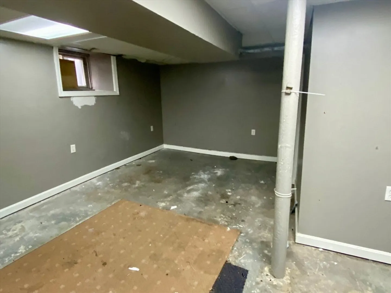
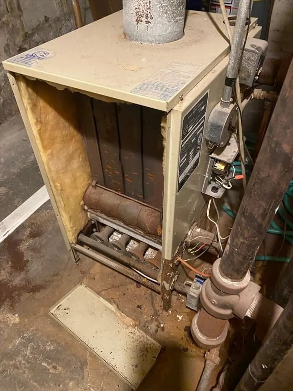
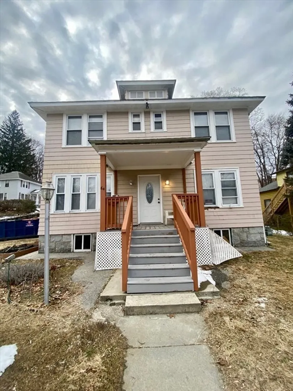
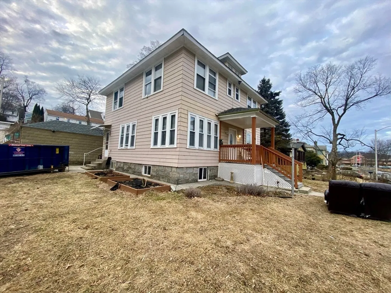
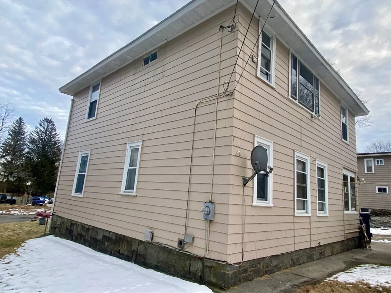
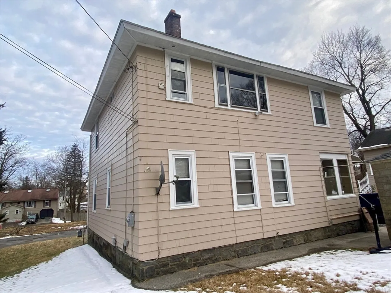
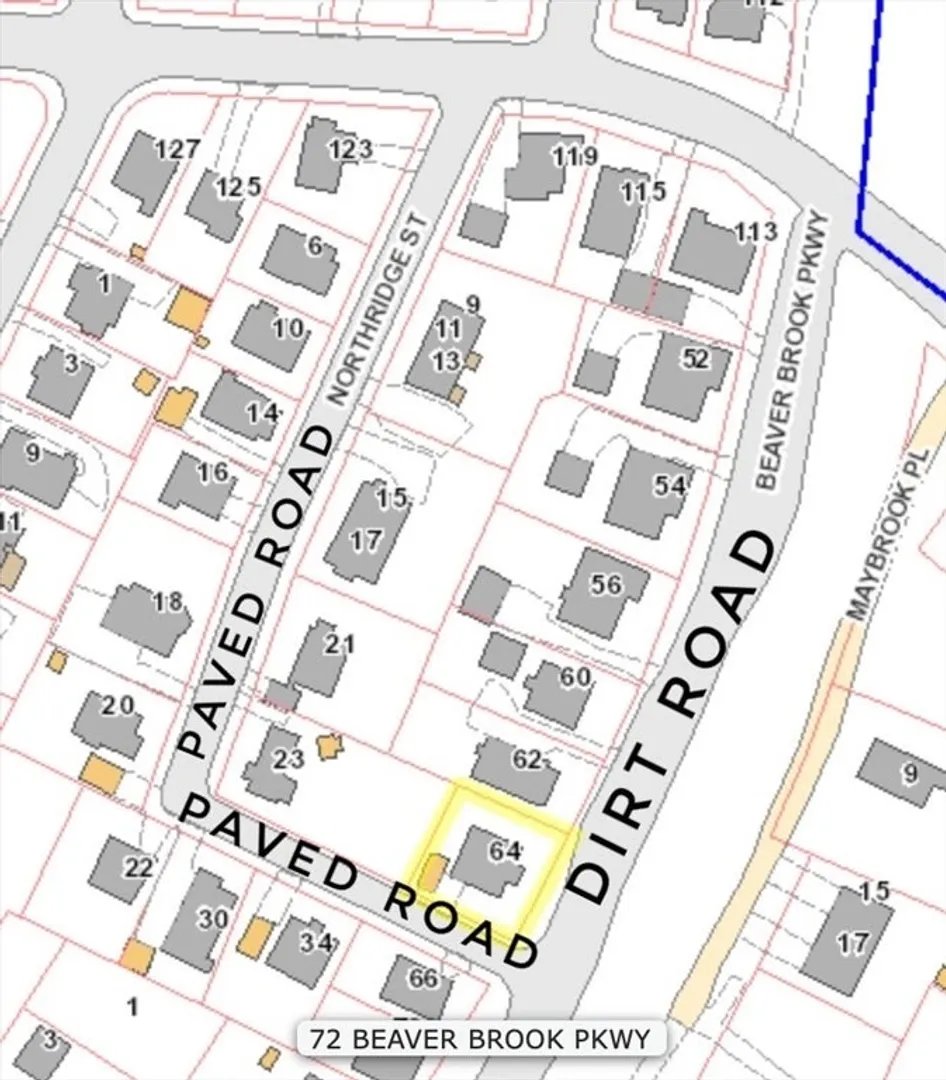
Offer deadline Monday at 6pm**Looking for your next rehab project? This spacious colonial might be just what you're looking for! This lovely home features high ceilings and beautiful woodwork throughout. The first floor has a nice layout with a full bath, large kitchen, formal dining room and living room with attached sunroom. A beautiful staircase brings you to three large bedrooms, another full bathroom and porch with laundry. Walk up attic and finished rooms in basement! This home was recently updated before falling on hard times. Best suited for cash or rehab loan as the heating system is not functional and some fixtures are missing. This is an "as is" sale. This property is located on a corner lot with driveway access on Northbridge Rd. **( Beaverbrook Pkwy is a dirt road, however the home is accessible via Northbridge Rd which is paved.)**Close to Park Ave, shopping, public transportation and Clark University!!
-
Highlights
- Cooling: Window Unit(s)
- Parking Spots: 2
- Property Type: Single Family Residence
- Total Rooms: 7
- Status: Closed
- Heating: Steam, Natural Gas
- Property Class: Residential
- Style: Colonial
- Year Built: 1929
-
Additional Details
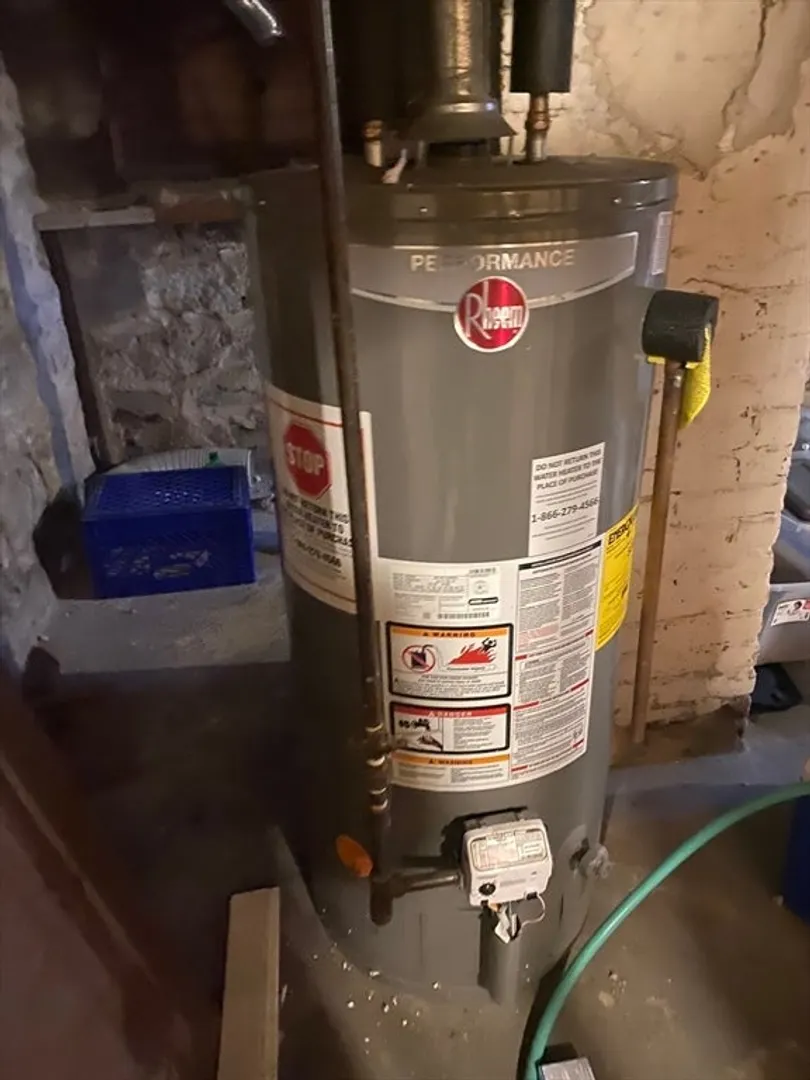
- Appliances: Gas Water Heater
- Flooring: Wood, Tile
- Interior Features: Sun Room
- Year Built Details: Actual
- Zoning: Rl-7
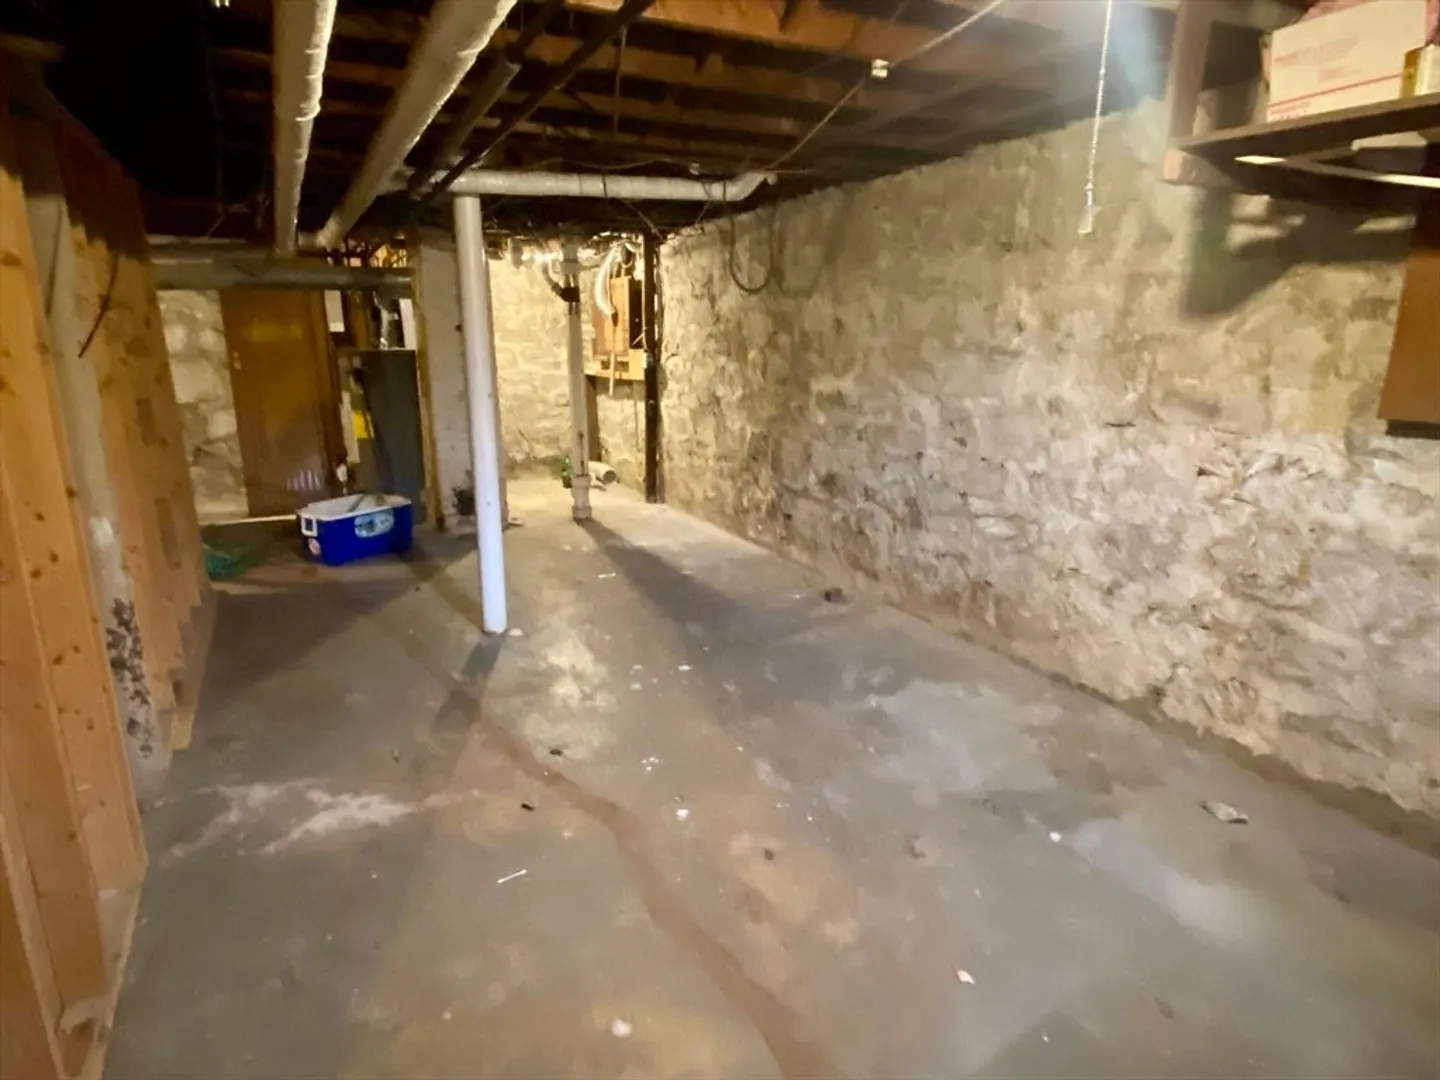
- Basement: Full, Partially Finished
- Foundation: Stone
- Lot Features: Corner Lot, Level
- Year Built Source: Public Records
-
Amenities
- Community Features: Public Transportation, Shopping, Park, Walk/Jog Trails, Golf, Medical Facility, Laundromat, Highway Access, House of Worship, Private School, Public School, T-Station, University
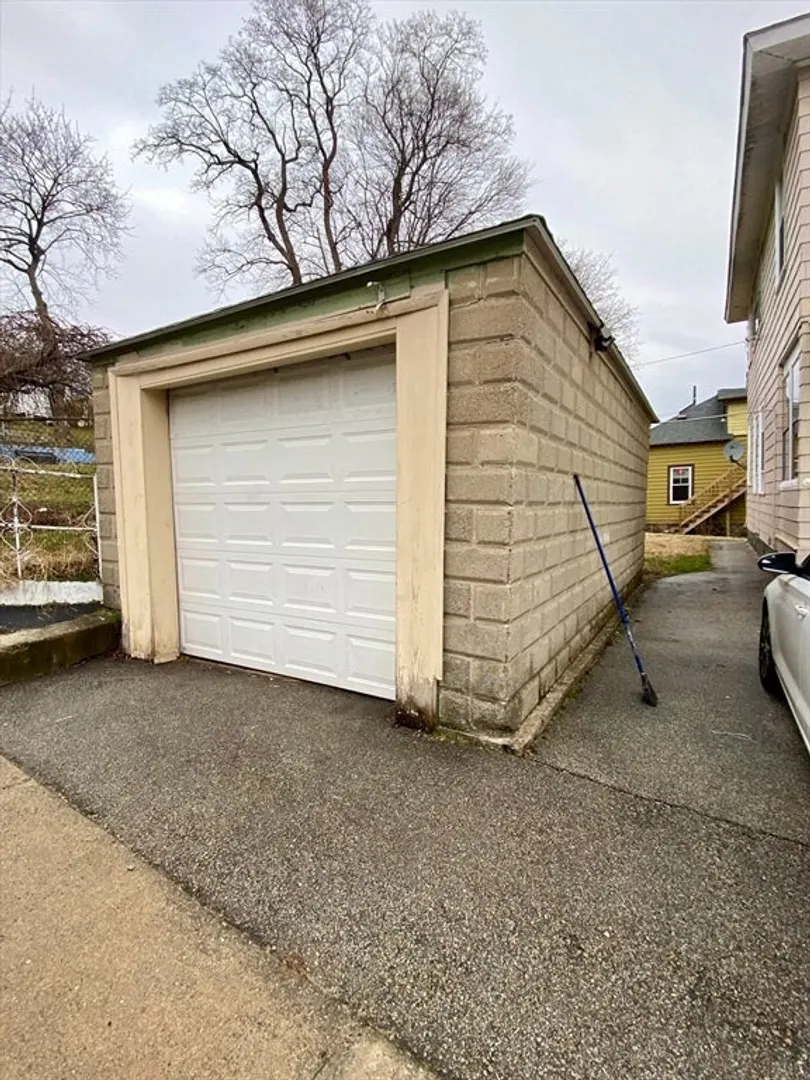
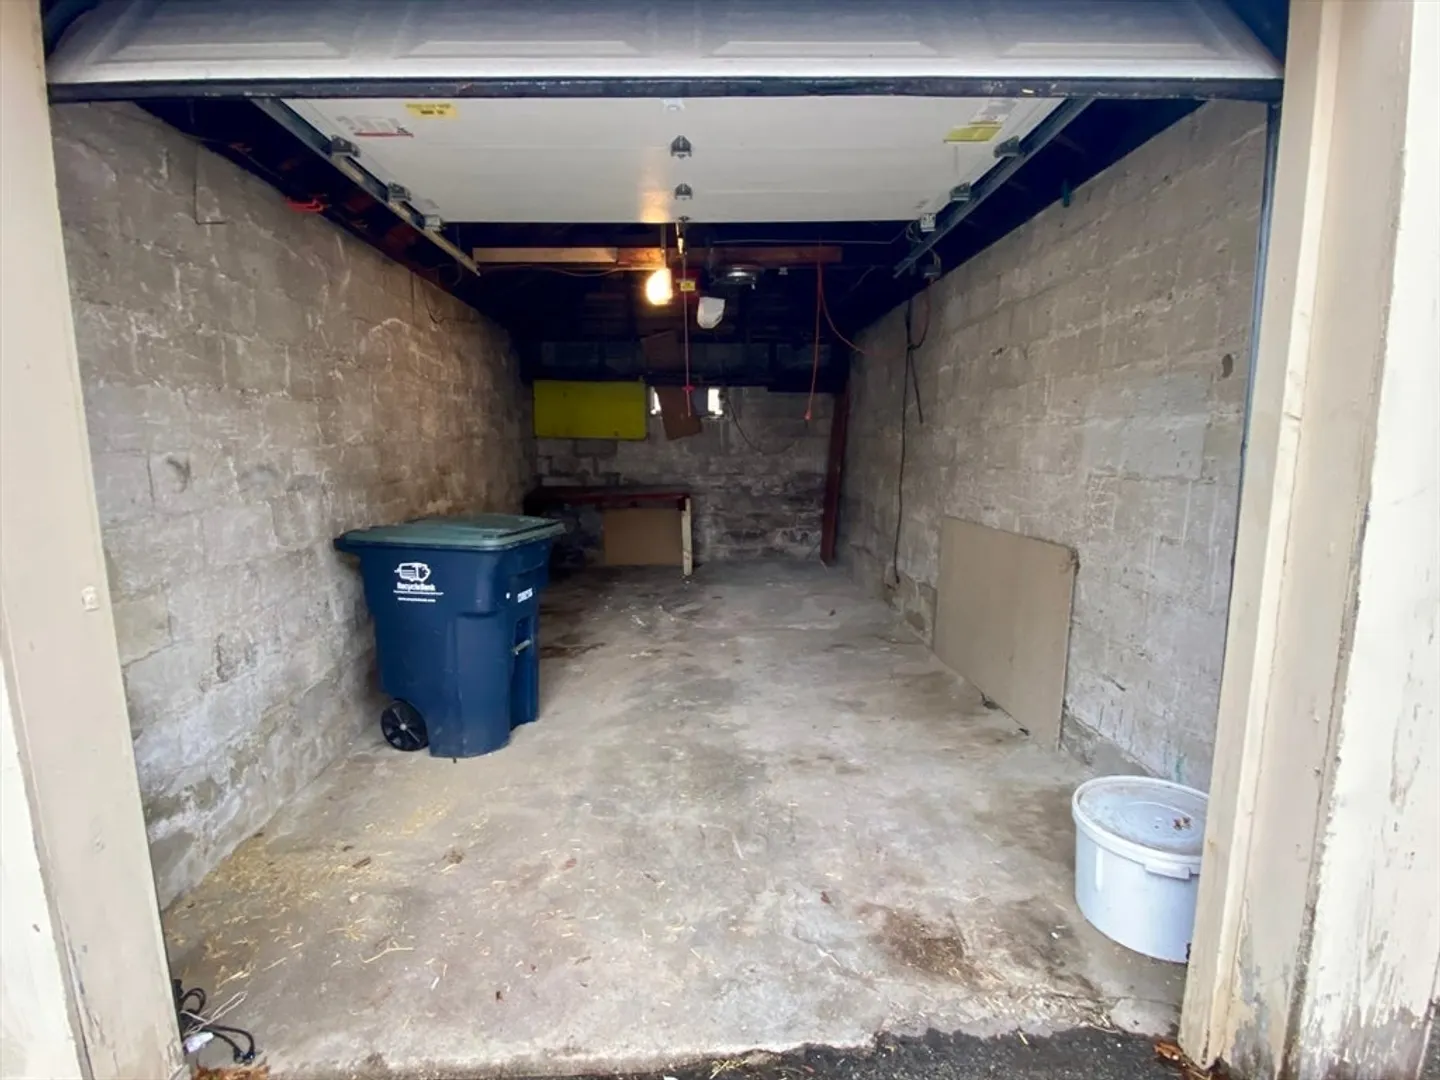
- Parking Features: Detached, Off Street
- Covered Parking Spaces: 1
-
Utilities
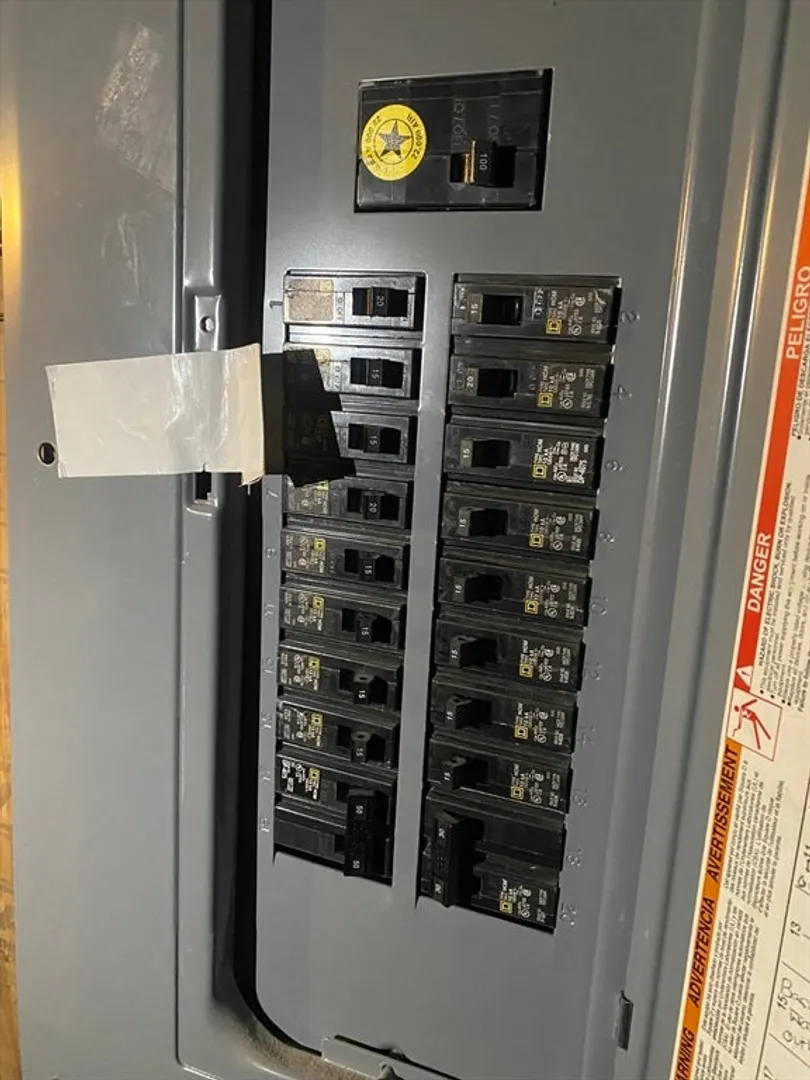
- Electric: Circuit Breakers, 100 Amp Service
- Water Source: Public
- Sewer: Public Sewer
-
Fees / Taxes
- Assessed Value: $320,500
- Compensation Based On: Net Sale Price
- Tax Year: 2023
- Buyer Agent Compensation: 2%
- Facilitator Compensation: 1%
- Taxes: $4,596
Similar Listings
Sold
24 Photos
Sold
16 Photos
Sold
32 Photos
Sold
20 Photos
Content © 2026 MLS Property Information Network, Inc. The information in this listing was gathered from third party resources including the seller and public records.
Listing information provided courtesy of Custom Home Realty, Inc..
MLS Property Information Network, Inc. and its subscribers disclaim any and all representations or warranties as to the accuracy of this information.
