
Sold!
$350,000
2
Beds
2
Baths
1,450
Living Area
-
Property Description
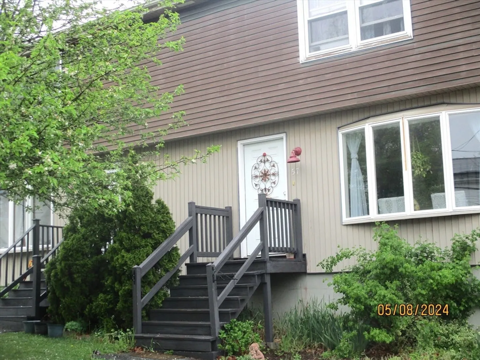
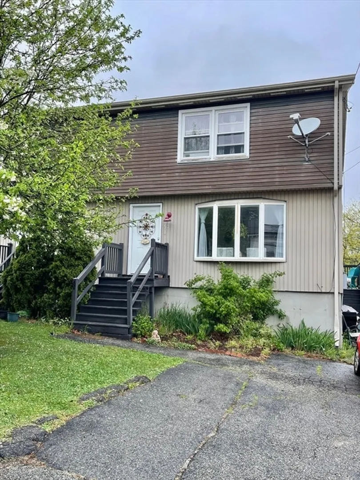
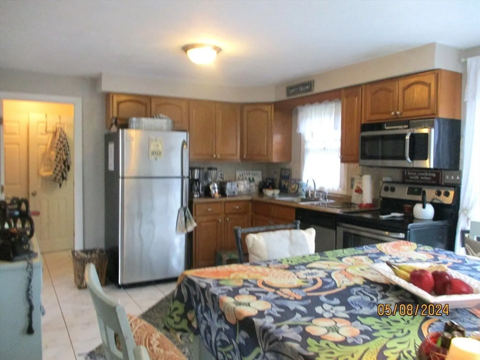
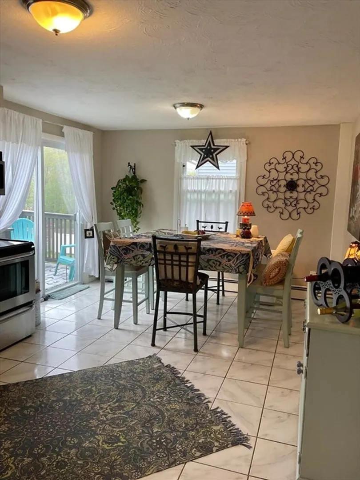
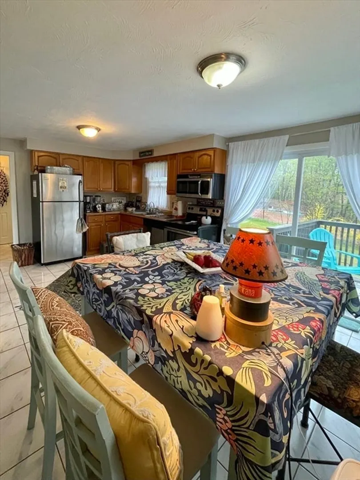
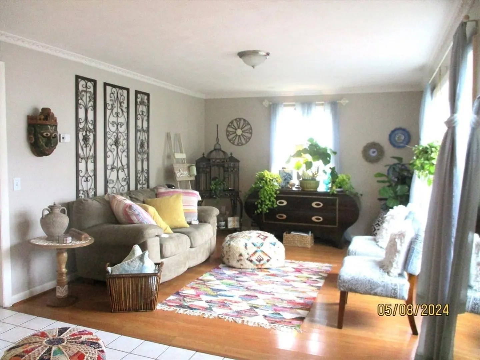
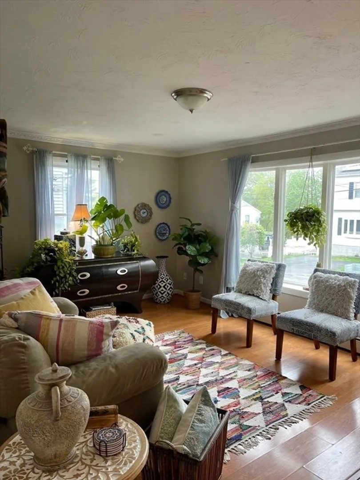
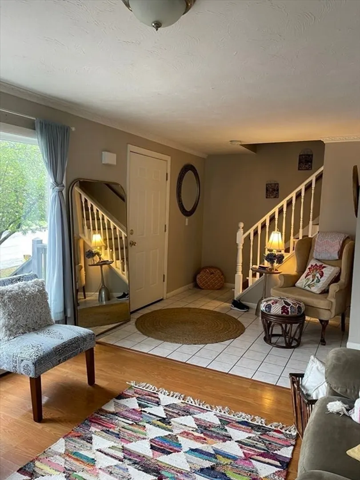
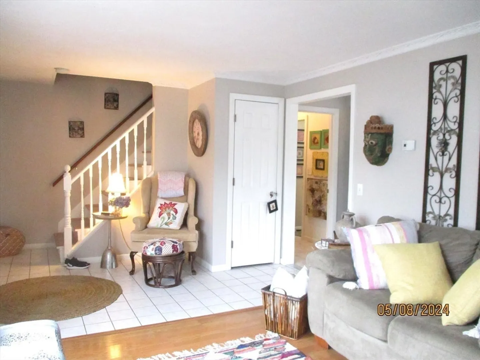
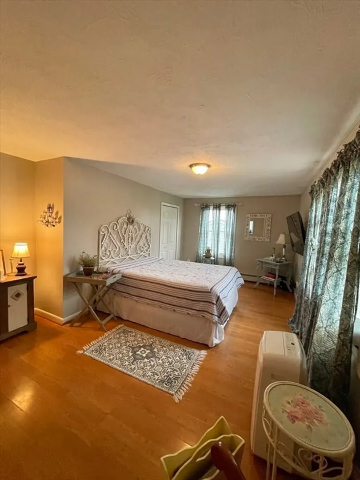
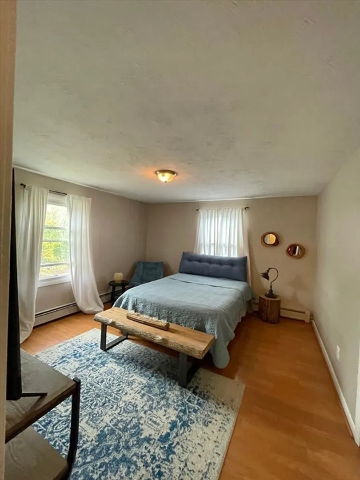
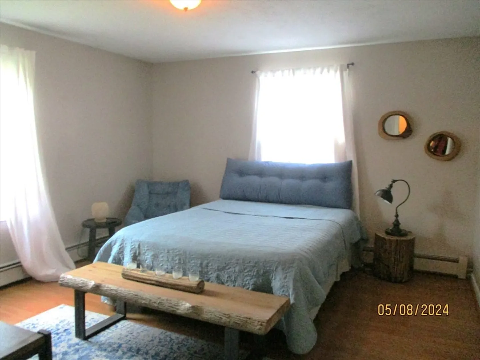
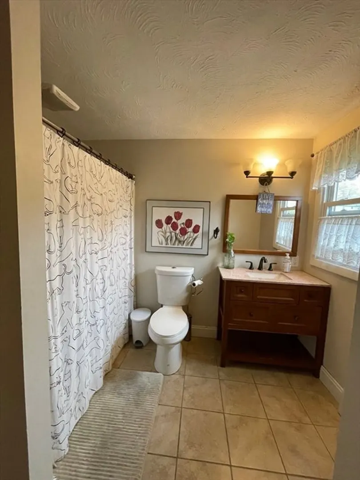
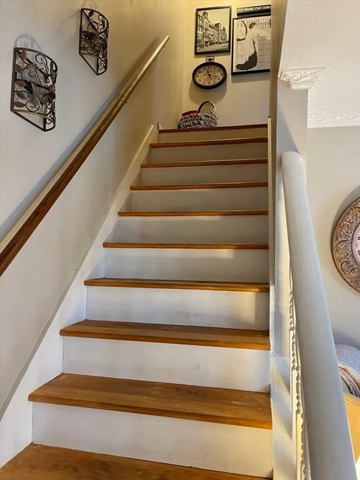
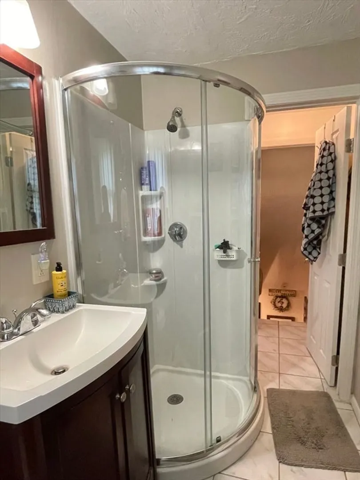
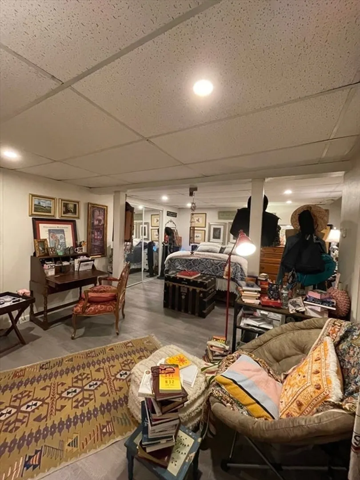
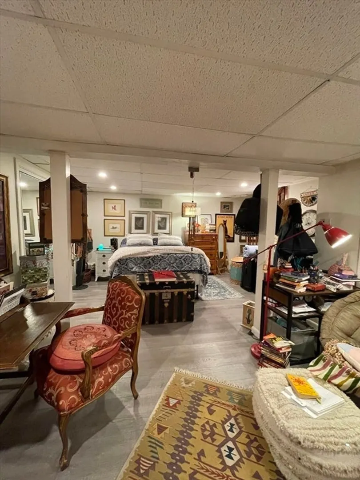
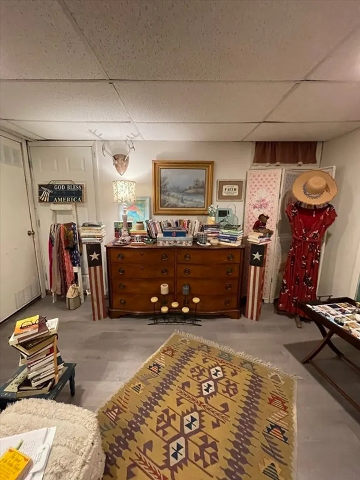
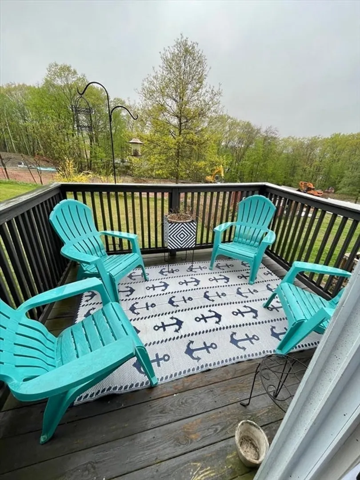
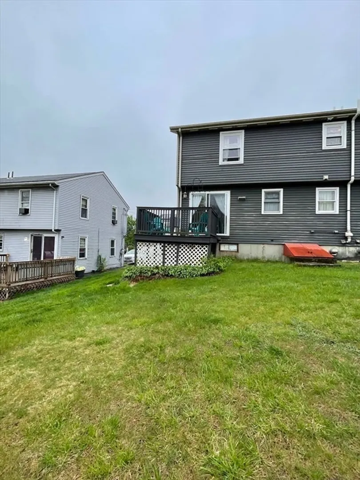
Spacious townhome style single family attached duplex home. The home has been lovingly maintained with a new 50-year shingled roof in 2022 and a newer heating system installed in 2017. The updated kitchen has a separate dining area with sliders to the deck and the back yard. The first floor also has a large living room and an updated full bath with a shower stall. The second floor has a large primary bedroom with 2 closets and a good size second bedroom as well as a full bath. the finished lower level would make a great family-room with laminate flooring and a huge walk-in closet, laundry room and access to the back yard. finished basement is currently being used as a third bedroom. Seller is relocating and the home can be purchased with all the furnishings. This home is priced to sell!
-
Highlights
- Heating: Baseboard, Oil, Electric
- Property Class: Residential
- Style: Colonial
- Year Built: 1988
- Parking Spots: 2
- Property Type: Single Family Residence
- Total Rooms: 5
- Status: Closed
-
Additional Details
- Appliances: Water Heater, Range, Dishwasher, Microwave, Refrigerator, Washer, Dryer
- Construction: Frame
- Flooring: Tile, Laminate
- Lot Features: Zero Lot Line
- Roof: Shingle
- Year Built Source: Public Records
- Basement: Full, Finished, Bulkhead, Radon Remediation System
- Exterior Features: Deck
- Foundation: Concrete Perimeter
- Road Frontage Type: Public
- Year Built Details: Actual
- Zoning: Rl-7
-
Amenities
- Community Features: Public Transportation, Shopping, Park
- Waterfront Features: Beach Front, Lake/Pond, 1/2 to 1 Mile To Beach, Beach Ownership(Public)
- Parking Features: Off Street
-
Utilities
- Electric: Circuit Breakers
- Water Source: Public
- Sewer: Public Sewer
-
Fees / Taxes
- Assessed Value: $231,700
- Compensation Based On: Net Sale Price
- Taxes: $3,323
- Buyer Agent Compensation: 2%
- Tax Year: 2023
Similar Listings
Sold
35 Photos
Sold
32 Photos
Sold
34 Photos
Sold
35 Photos
Content © 2026 MLS Property Information Network, Inc. The information in this listing was gathered from third party resources including the seller and public records.
Listing information provided courtesy of Redfin Corp..
MLS Property Information Network, Inc. and its subscribers disclaim any and all representations or warranties as to the accuracy of this information.
