
Sold!
$2,550,000
4
Beds
5
Baths
2,812
Living Area
-
Property Description
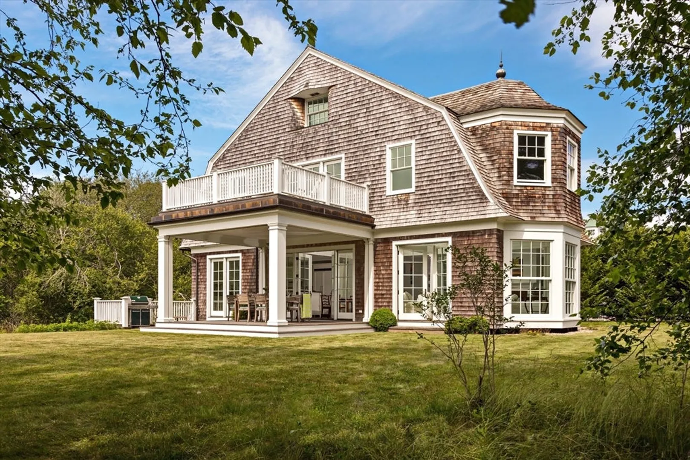
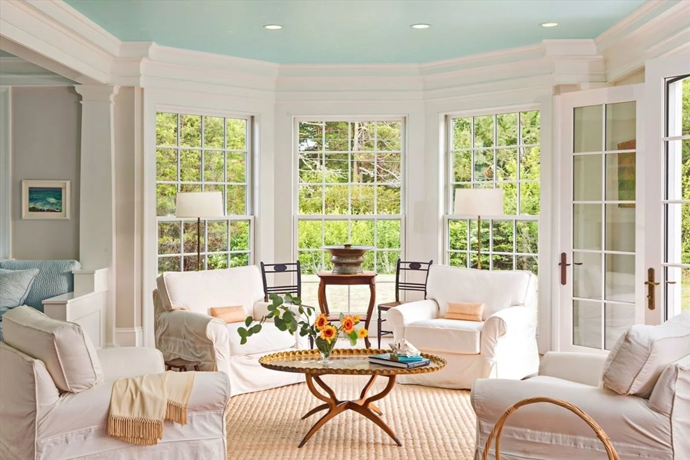
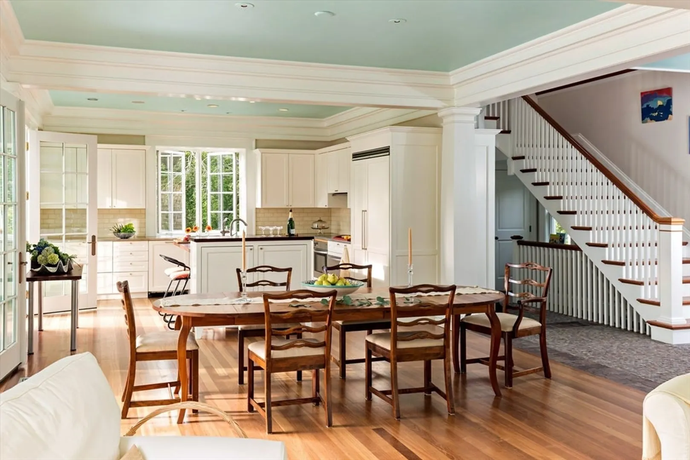
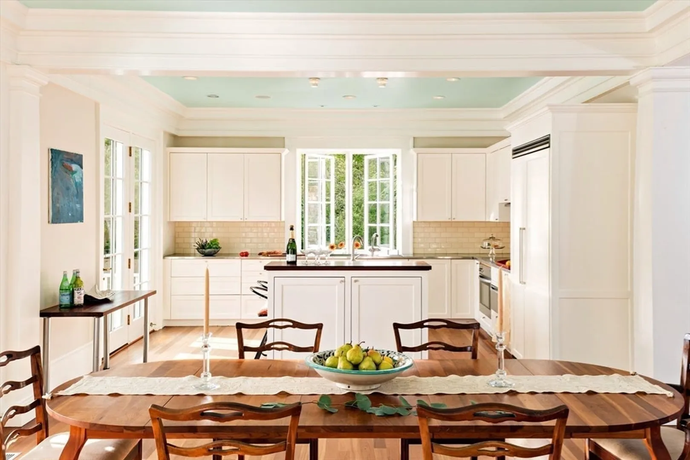
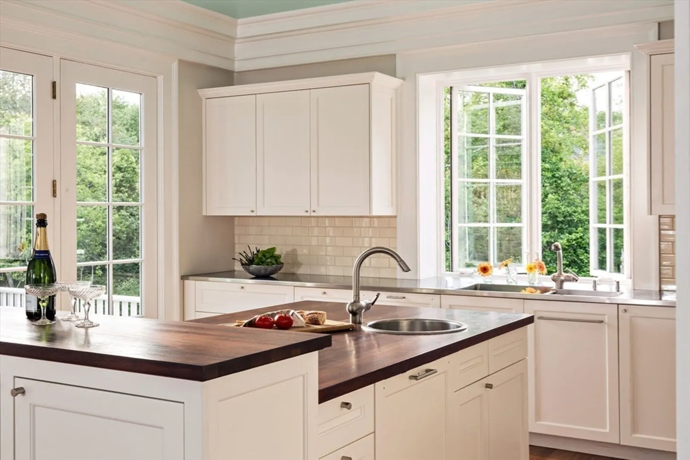
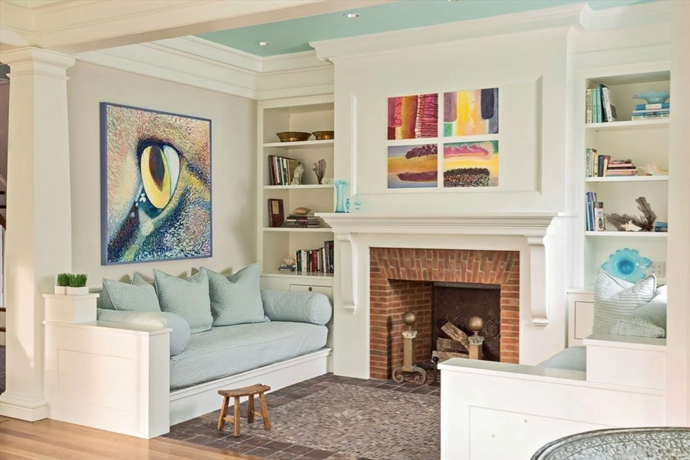
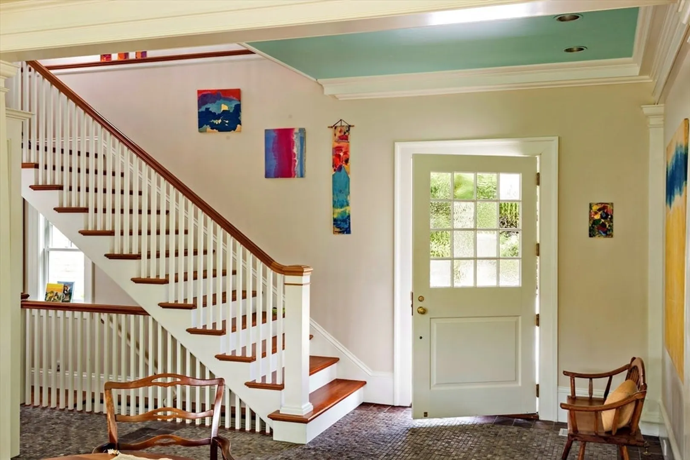
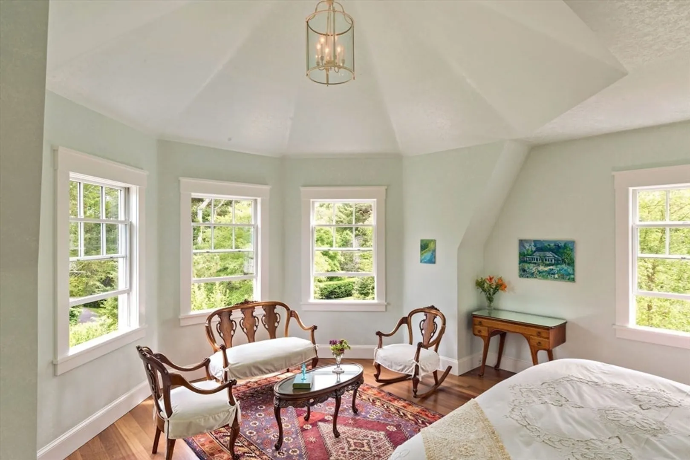
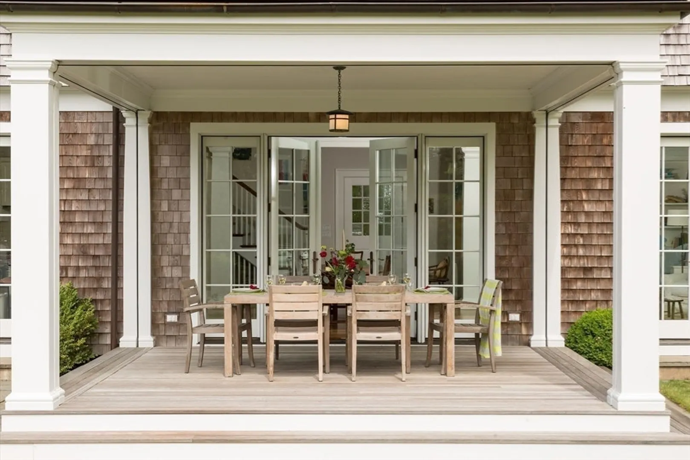
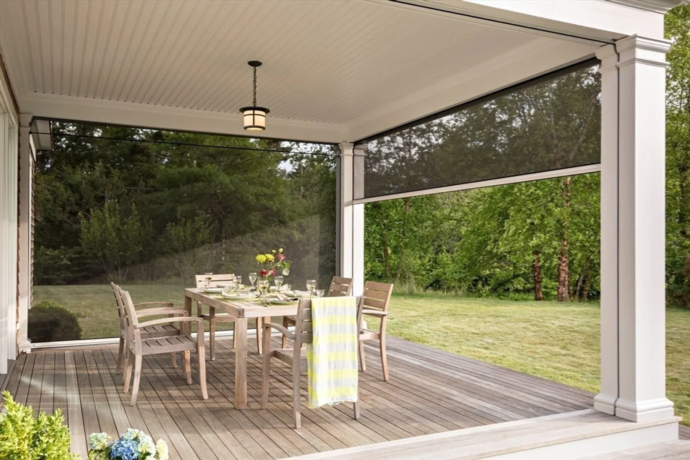
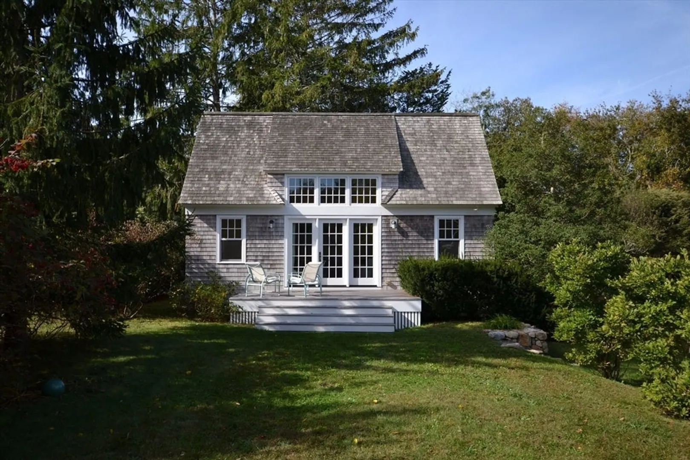
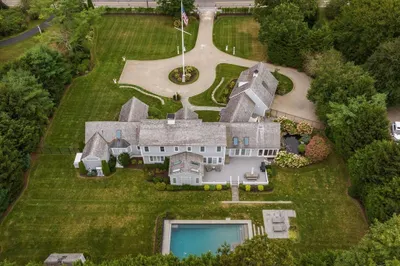
Designed by renowned architect Ivan Bereznicki for personal use, this elegant gambrel residence is just steps from vibrant Osterville Village. Positioned to capture natural light and meadow views, the home plays on architectural scale and heritage with high ceilings, oversized classical columns, and floor-to-ceiling windows. The main level features a sleek chef’s kitchen with Miele and Viking appliances, a generous adjoining dining area and living room, and a cozy inset inglenook with a handcrafted stone fireplace. All main rooms open to outdoor living areas, including a grilling terrace and generous porch with retractable screens for al fresco entertaining and relaxing. Complete with a detached studio and barn/garage, this rare opportunity in the heart of the village is ready to be enjoyed.
-
Highlights
- Area: Osterville
- Heating: Forced Air
- Property Class: Residential
- Total Rooms: 7
- Status: Closed
- Cooling: Central Air
- Parking Spots: 5
- Property Type: Single Family Residence
- Year Built: 2002
-
Additional Details
- Appliances: Gas Water Heater
- Exterior Features: Porch, Porch - Screened, Guest House, Outdoor Shower
- Flooring: Hardwood
- Lot Features: Level
- Roof: Wood
- Year Built Details: Actual
- Zoning: R
- Basement: Partially Finished, Walk-Out Access, Interior Entry
- Fireplaces: 1
- Foundation: Concrete Perimeter
- Road Frontage Type: Public
- SqFt Source: Public Record
- Year Built Source: Public Records
-
Amenities
- Community Features: Shopping, Golf, Marina, Private School
- Parking Features: Detached, Off Street, Driveway, Stone/Gravel
- Covered Parking Spaces: 2
- Waterfront Features: Bay, Sound, 1 to 2 Mile To Beach, Beach Ownership(Public)
-
Utilities
- Sewer: Private Sewer
- Water Source: Public
-
Fees / Taxes
- Assessed Value: $2,173,100
- Taxes: $17,580
- Tax Year: 2025
Similar Listings
Sold
24 Photos
Sold
42 Photos
Sold
40 Photos
Sold
27 Photos
Content © 2026 MLS Property Information Network, Inc. The information in this listing was gathered from third party resources including the seller and public records.
Listing information provided courtesy of Berkshire Hathaway HomeServices Robert Paul Properties.
MLS Property Information Network, Inc. and its subscribers disclaim any and all representations or warranties as to the accuracy of this information.
