
Sold!
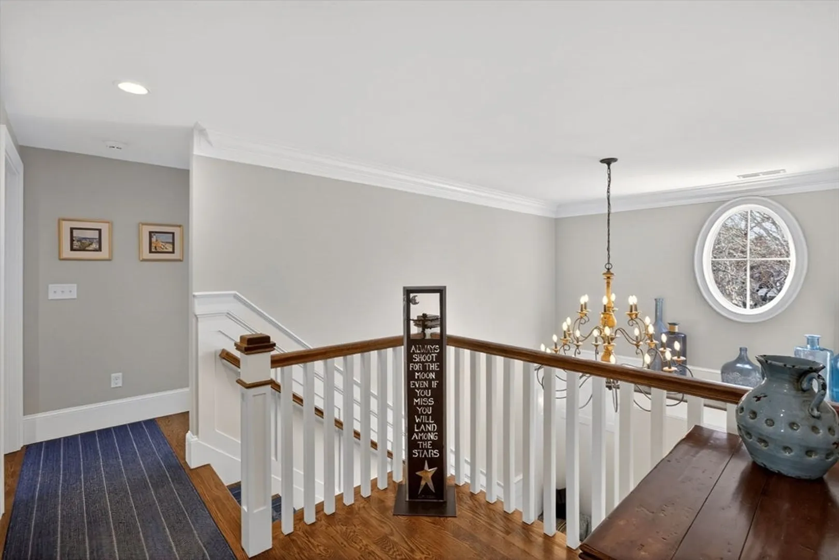
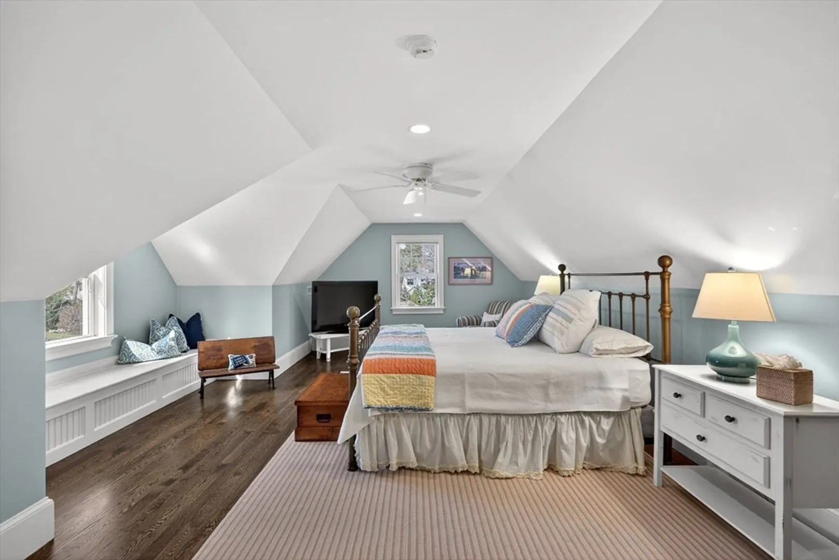
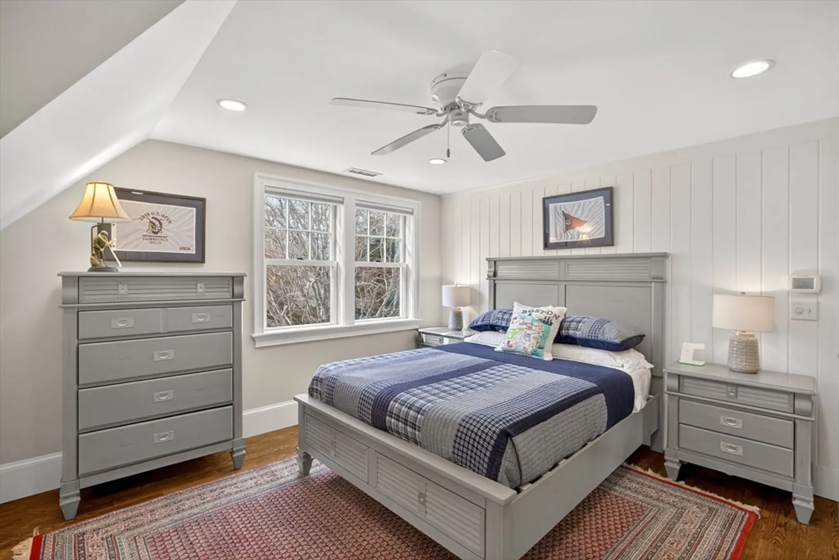
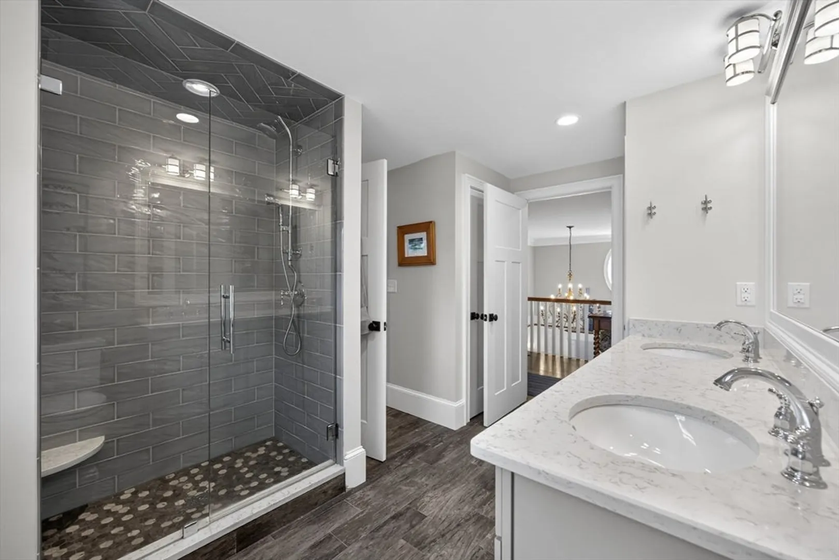
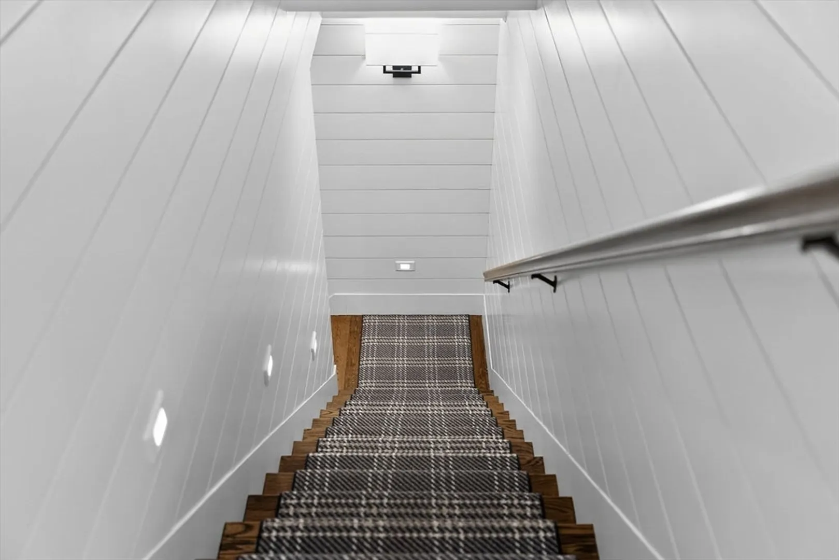
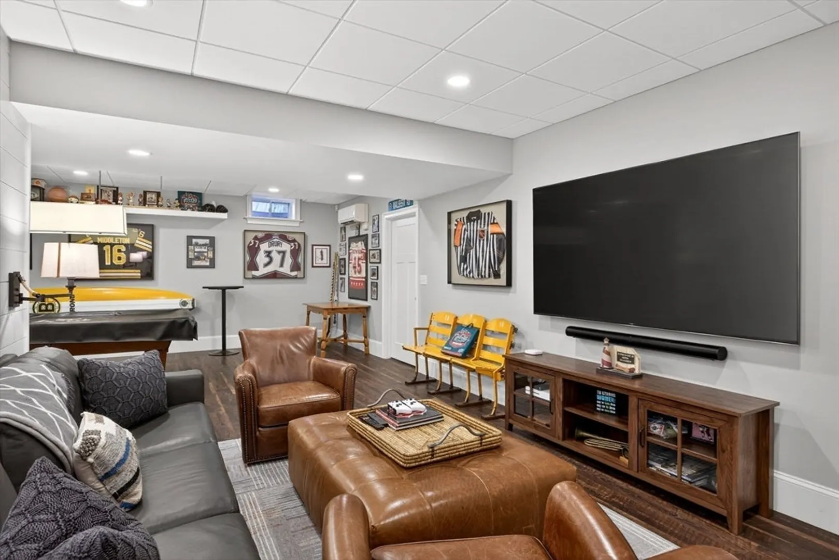
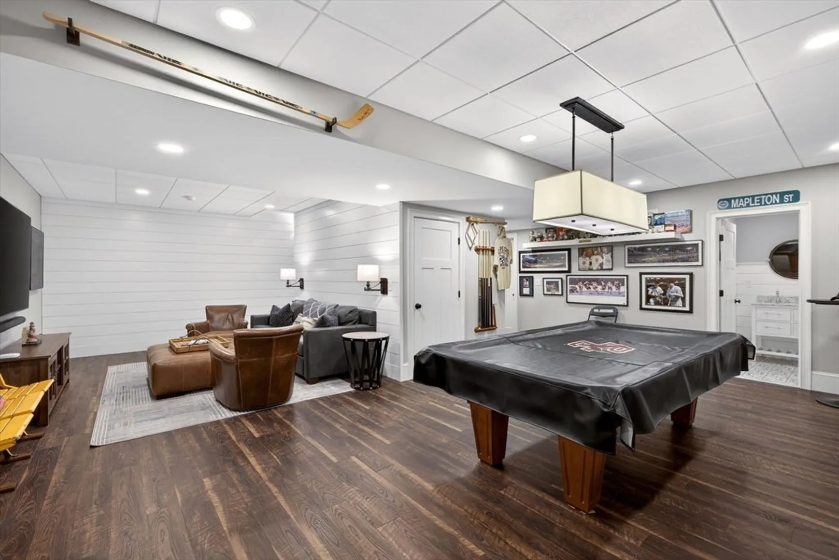
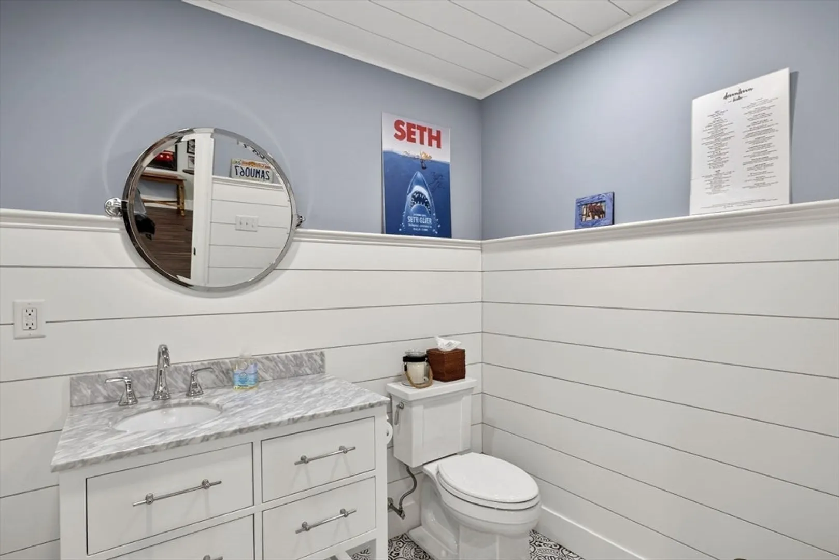
$3,475,000
4
Beds
3/2
Baths
4,364
Living Area
-
Property Description
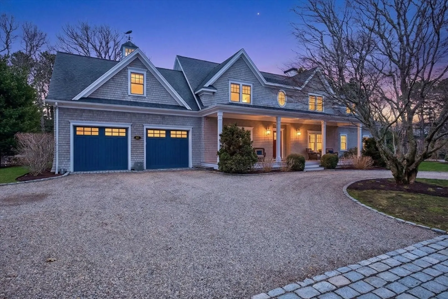
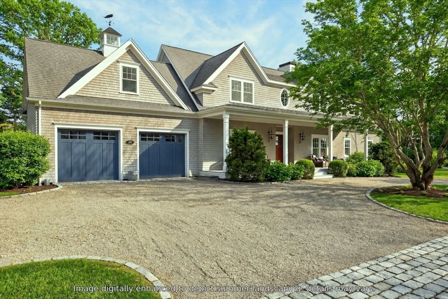
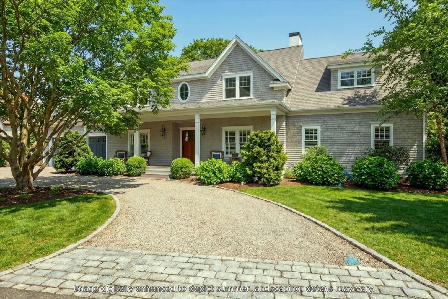
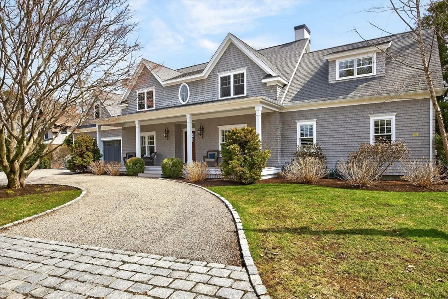
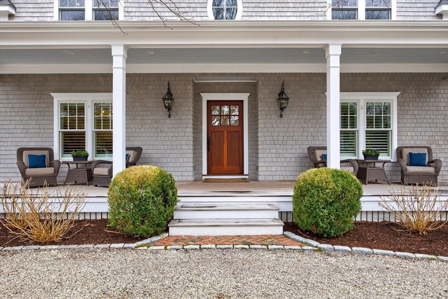
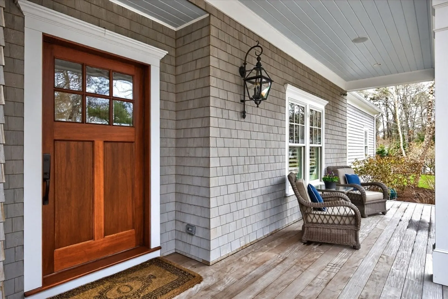
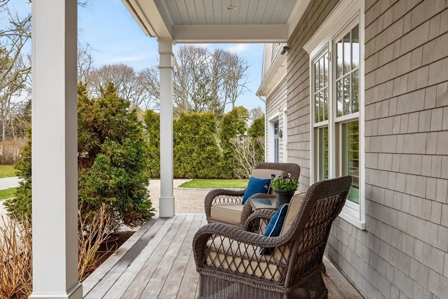
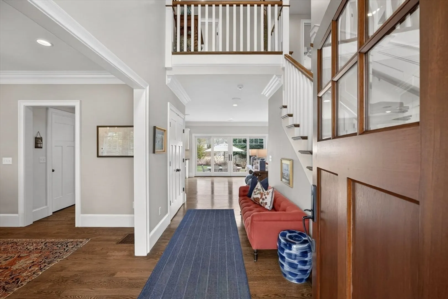
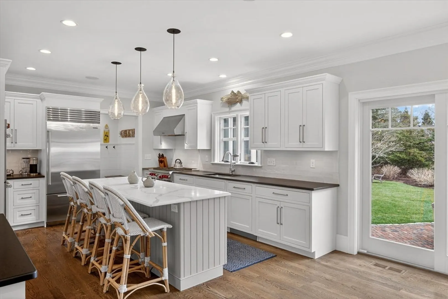
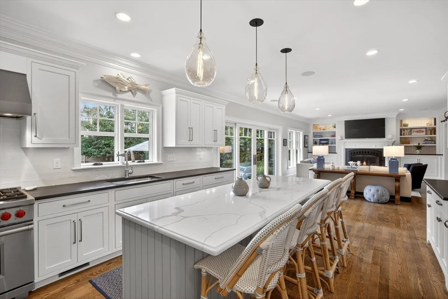
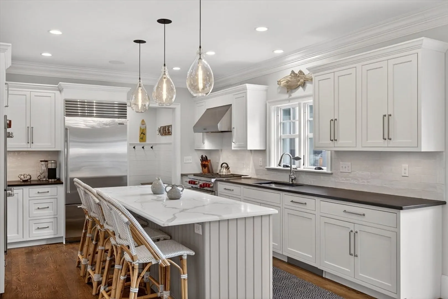
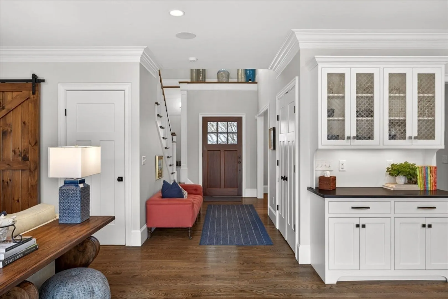
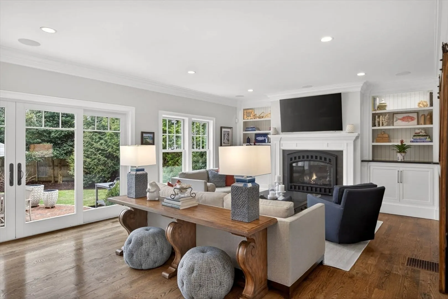
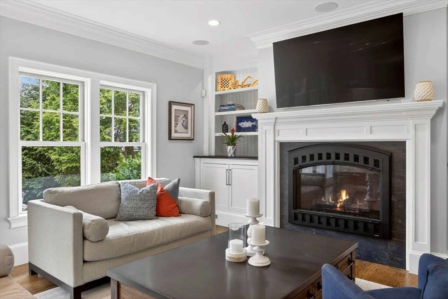
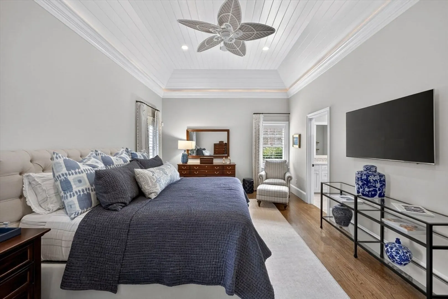
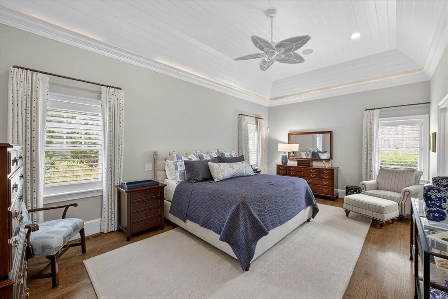
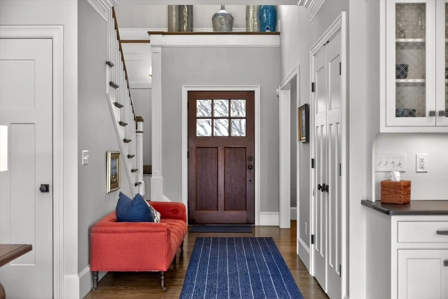
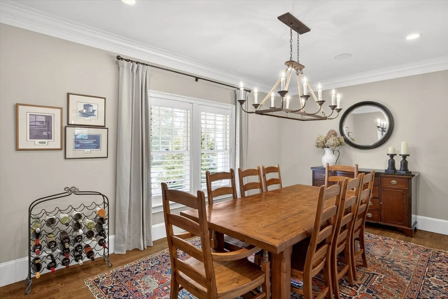
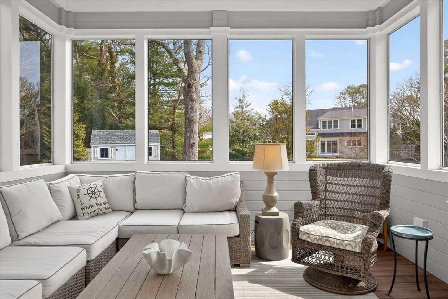
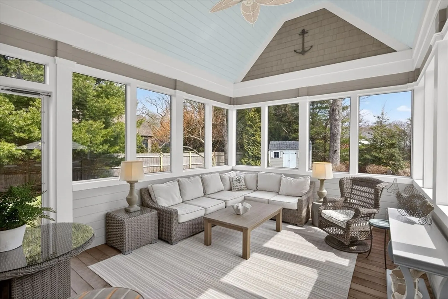
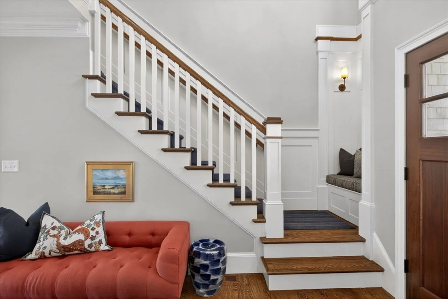
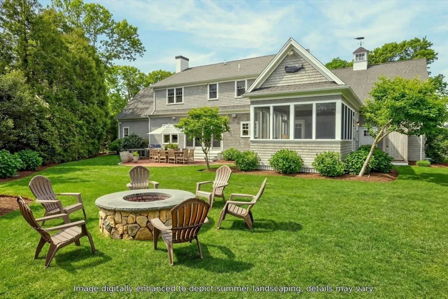
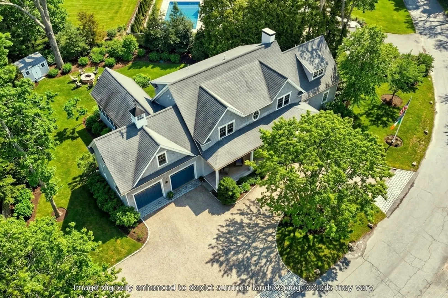
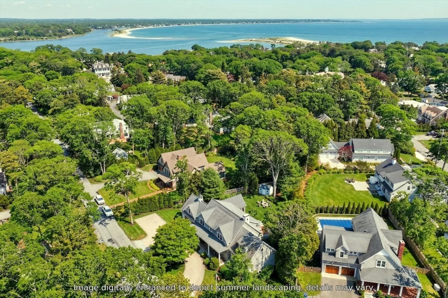
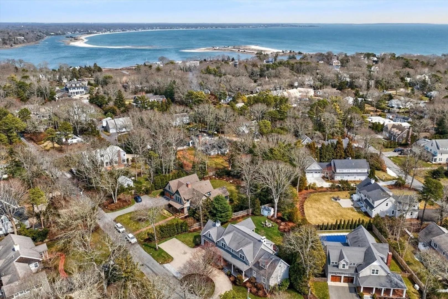
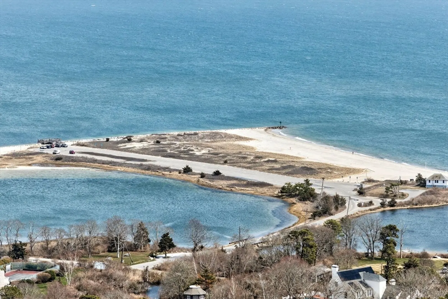
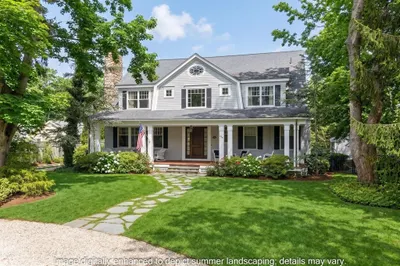
Rarely does a property come along that so effortlessly combines masterful craftsmanship with an unrivaled location — but this custom-built home does exactly that. Ideally situated for an easy walk to Osterville Village and Dowses Beach, the home is perfectly positioned for enjoying everything this beloved Cape Cod community has to offer. This is not simply a place to stay — it is a place to live beautifully, rooted in one of the most sought-after locations on the Cape.From the moment you arrive, it's clear that this home was designed with intention. Custom-built from the ground up, every architectural decision reflects a commitment to quality, comfort, and timeless elegance. The front porch welcomes you with a sense of arrival that feels both gracious and unhurried. The interior is a showcase of fine custom craftsmanship.The kitchen is a true centerpiece — a chef's dream realized in custom cabinetry, professional-grade appliances, and generous, well-considered space.
-
Highlights
- Area: Osterville
- Heating: Forced Air, Natural Gas, Ductless
- Property Class: Residential
- Style: Cape
- Year Built: 2016
- Cooling: Central Air, Ductless
- Parking Spots: 12
- Property Type: Single Family Residence
- Total Rooms: 12
- Status: Closed
-
Additional Details
- Appliances: Gas Water Heater, Water Heater, Range, Oven, Dishwasher, Microwave, Refrigerator, Washer, Dryer, Wine Refrigerator, Range Hood
- Construction: Frame
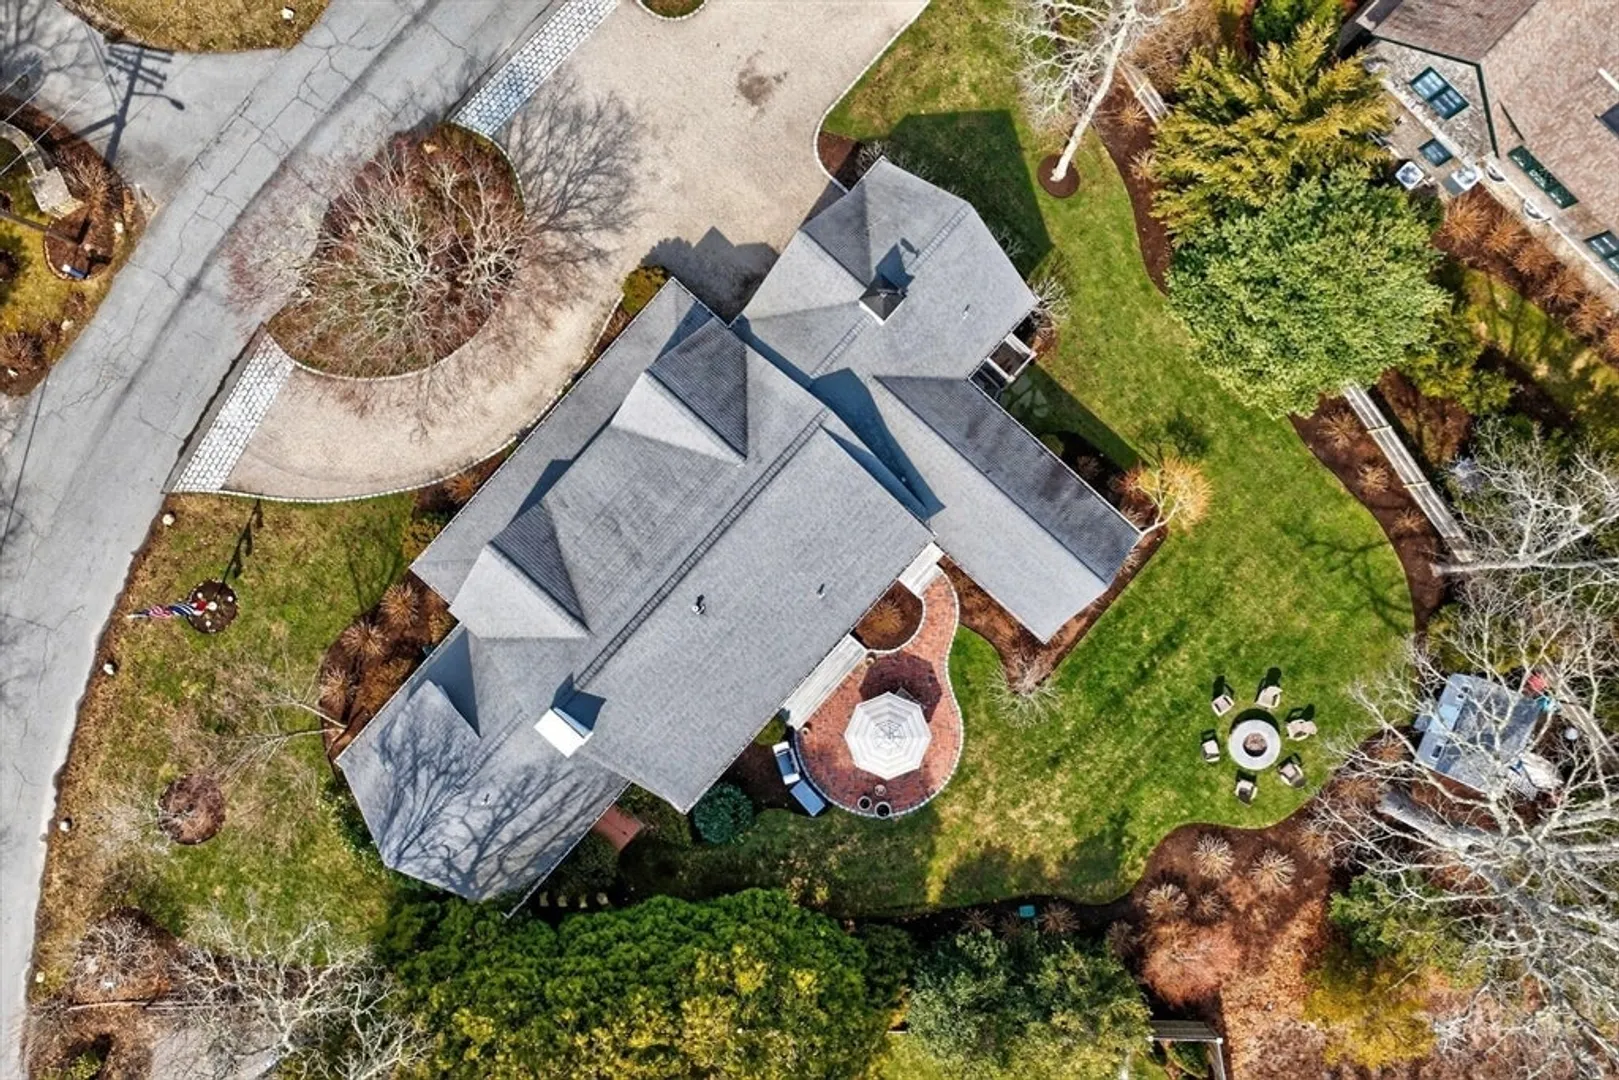
- Exterior Features: Porch, Porch - Enclosed, Patio, Rain Gutters, Storage, Professional Landscaping, Sprinkler System, Decorative Lighting, Screens, Outdoor Shower, Outdoor Gas Grill Hookup
- Flooring: Wood, Tile, Hardwood, Flooring - Stone/Ceramic Tile, Flooring - Hardwood, Flooring - Wood, Flooring - Vinyl
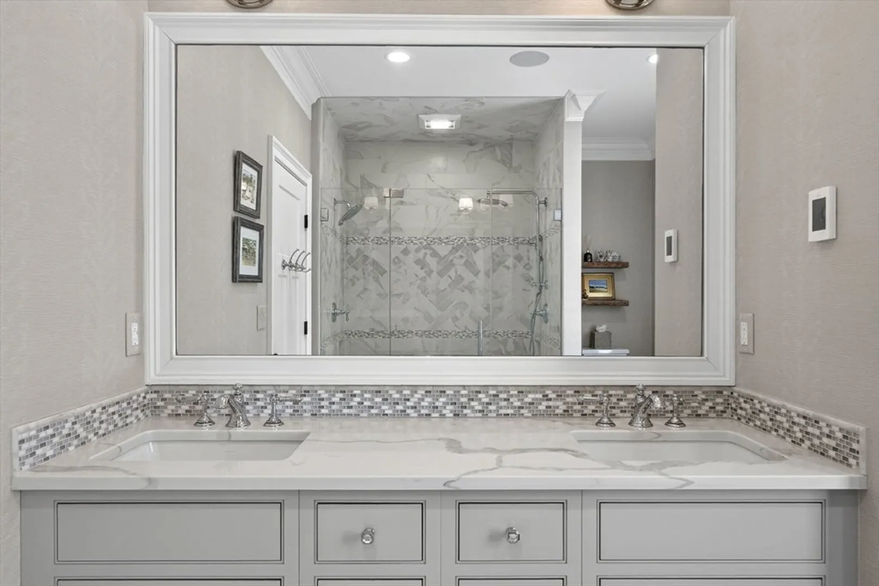
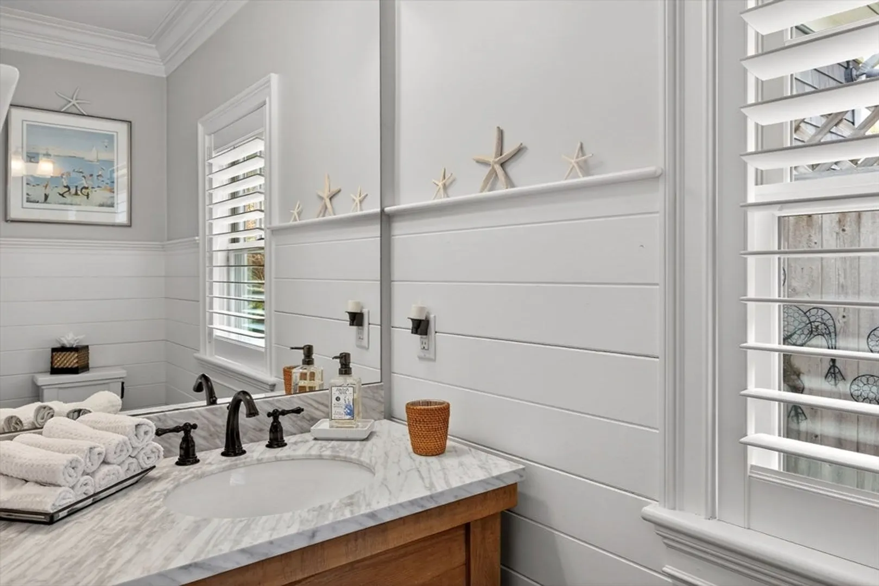
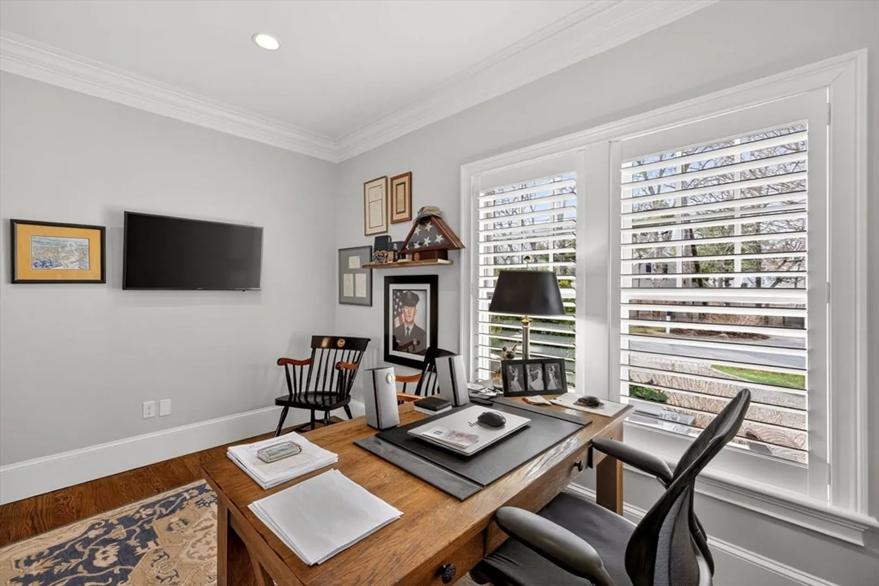
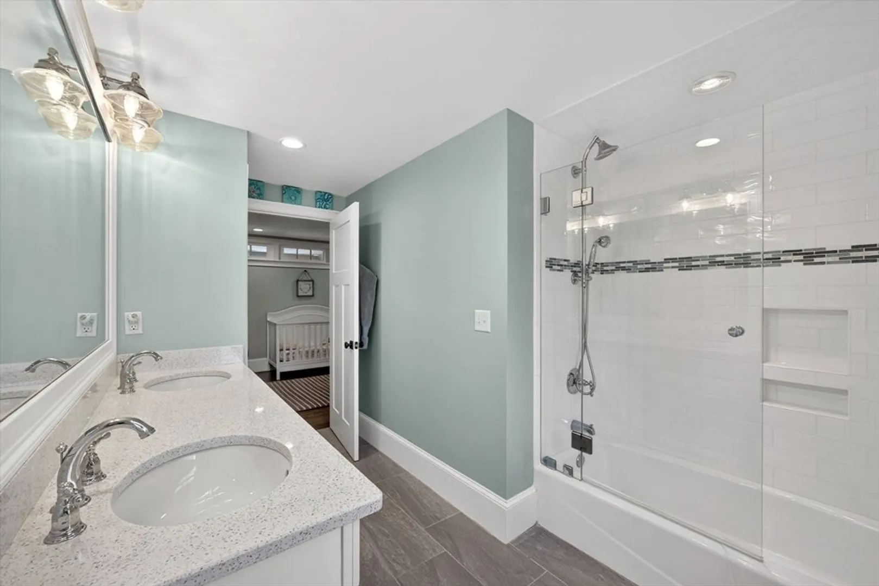
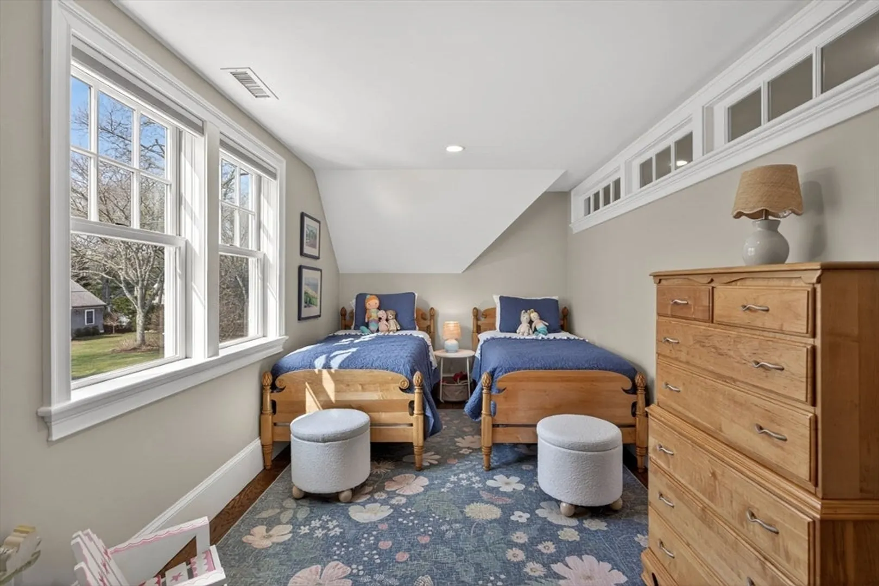
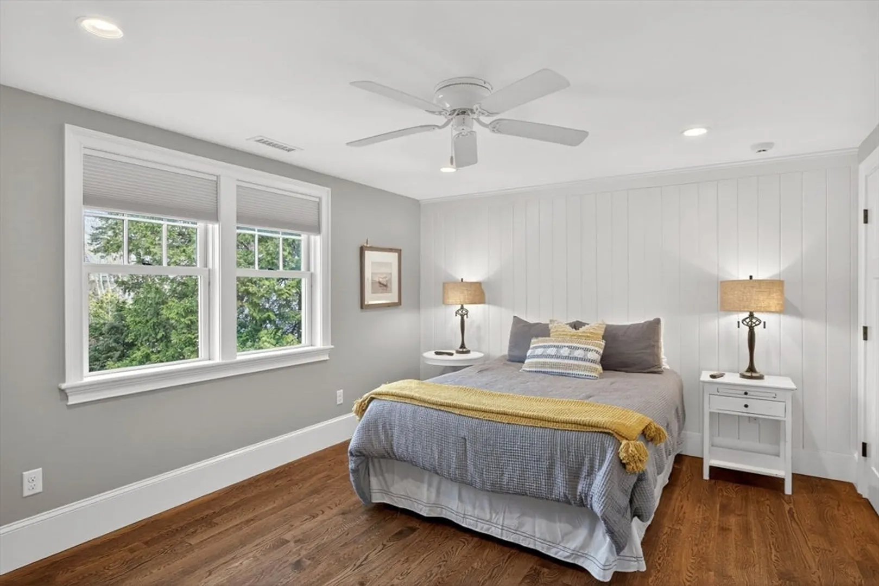
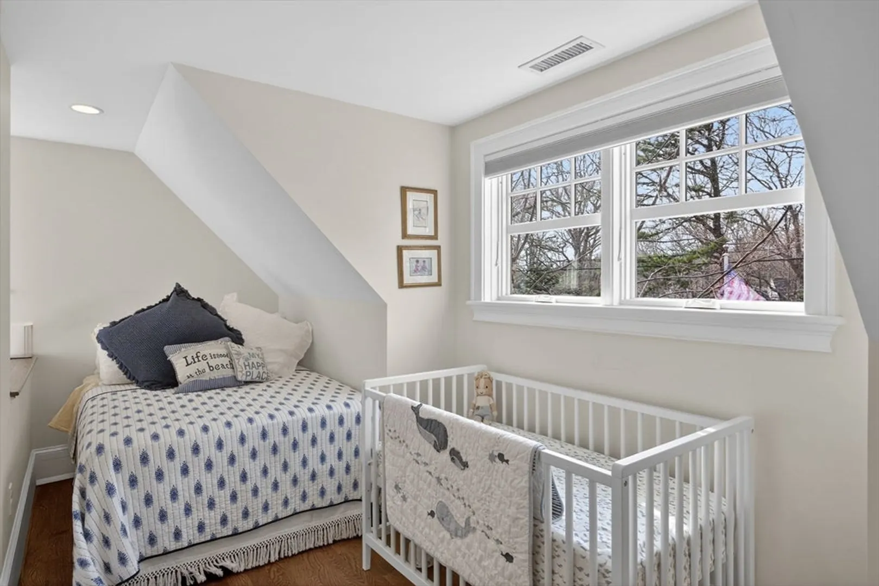
- Interior Features: Bathroom - Full, Bathroom - Double Vanity/Sink, Bathroom - Tiled With Tub & Shower, Closet - Linen, Countertops - Stone/Granite/Solid, Countertops - Upgraded, Double Vanity, Recessed Lighting, Lighting - Overhead, Bathroom - Half, Cathedral Ceiling(s), Ceiling Fan(s), Closet, Open Floorplan, Wainscoting, Storage, Beadboard, Decorative Molding, Bathroom, Office, Sun Room, Game Room, Nursery, Wired for Sound
- Road Frontage Type: Public
- SqFt Source: Measured
- Year Built Source: Public Records
- Basement: Full, Finished, Interior Entry
- Exclusions: Primary Bedroom Window Treatments, Ice Machine, And Garage Refrigerator.
- Fireplaces: 1
- Foundation: Concrete Perimeter
- Lot Features: Wooded
- Roof: Shingle
- Year Built Details: Actual
- Zoning: Rf
-
Amenities
- Community Features: Shopping, Park, Walk/Jog Trails, Golf, Medical Facility, Conservation Area, Highway Access, House of Worship, Private School, Public School
- Parking Features: Attached, Garage Door Opener, Paved Drive, Off Street, Driveway, Unpaved
- Waterfront Features: Ocean, 1/2 to 1 Mile To Beach, Beach Ownership(Public, Other (See Remarks))
- Covered Parking Spaces: 2
- Security Features: Security System
-
Utilities
- Electric: Generator, Circuit Breakers, 200+ Amp Service, Generator Connection
- Water Source: Public
- Sewer: Private Sewer
-
Fees / Taxes
- Assessed Value: $2,735,600
- Taxes: $20,166
- Tax Year: 2025
Similar Listings
Sold
42 Photos
Sold
36 Photos
Sold
41 Photos
Sold
15 Photos
Content © 2026 MLS Property Information Network, Inc. The information in this listing was gathered from third party resources including the seller and public records.
Listing information provided courtesy of Sotheby's International Realty.
MLS Property Information Network, Inc. and its subscribers disclaim any and all representations or warranties as to the accuracy of this information.
