
Sold!
$510,000
2
Beds
1
Bath
718
Living Area
-
Property Description
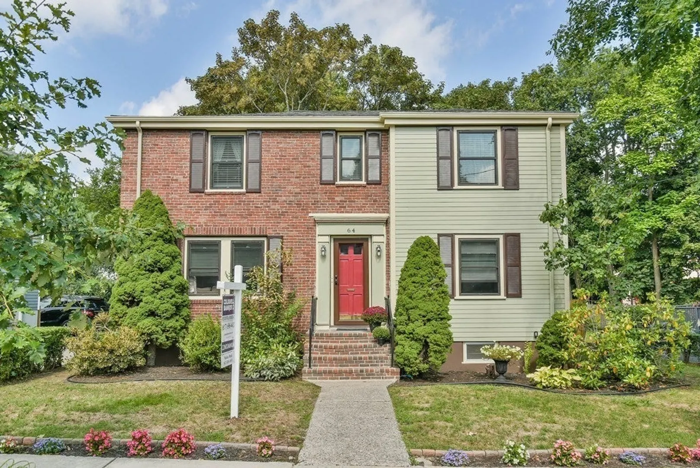
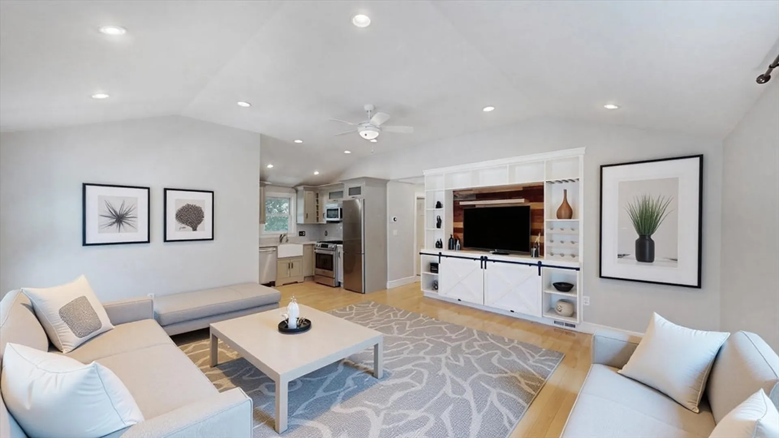
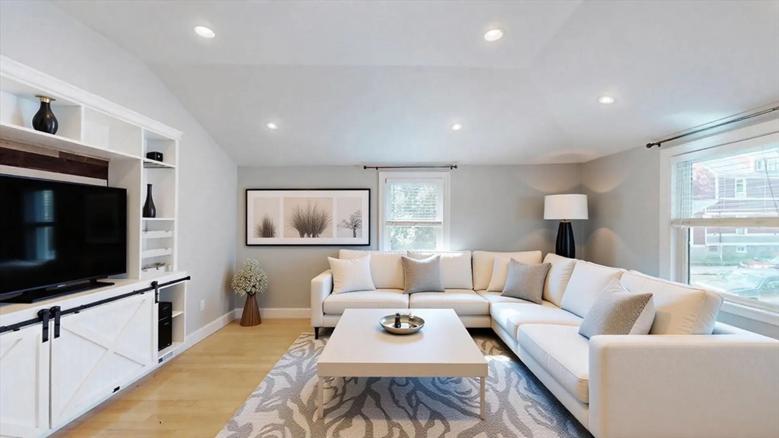
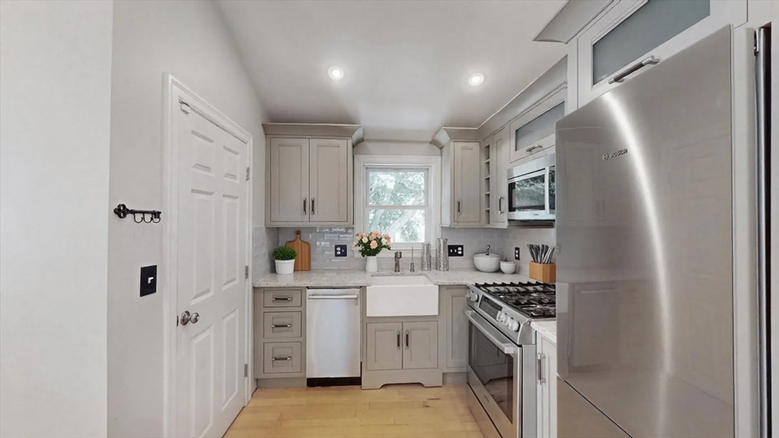
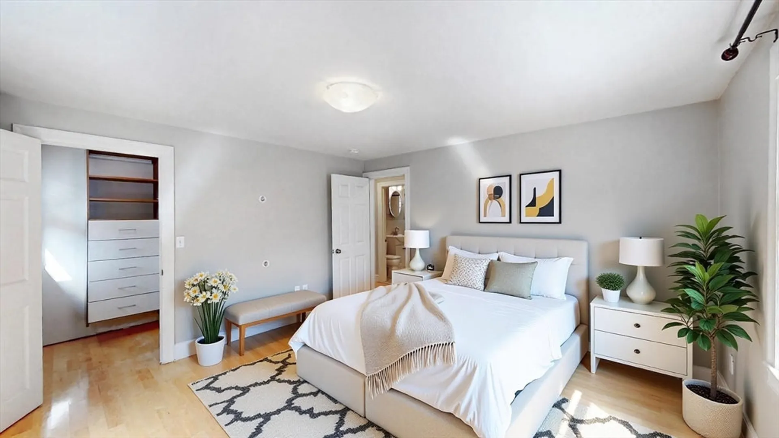
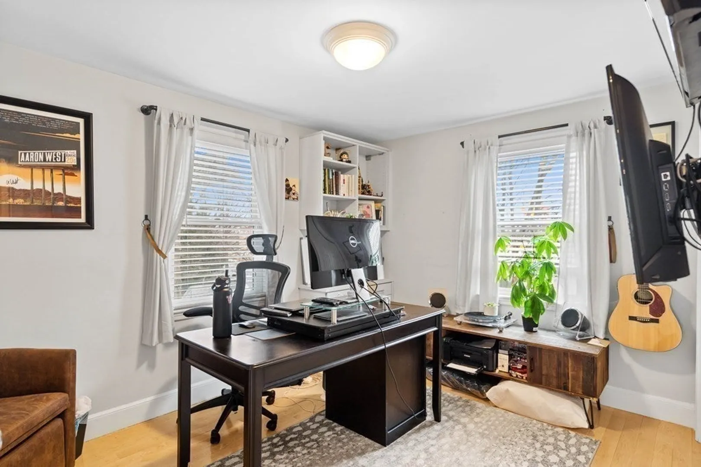
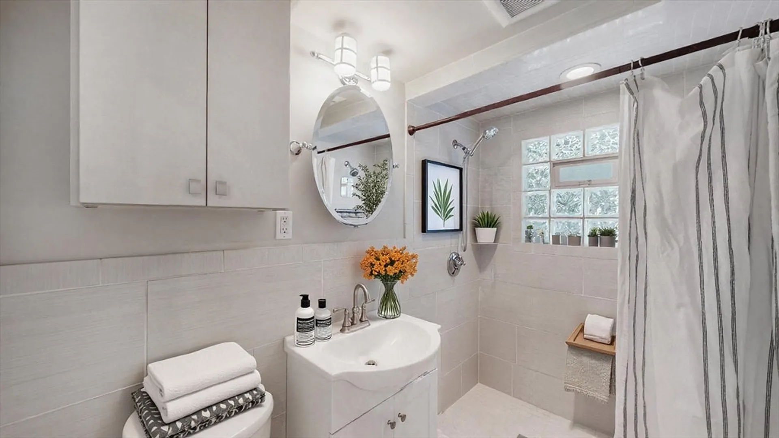
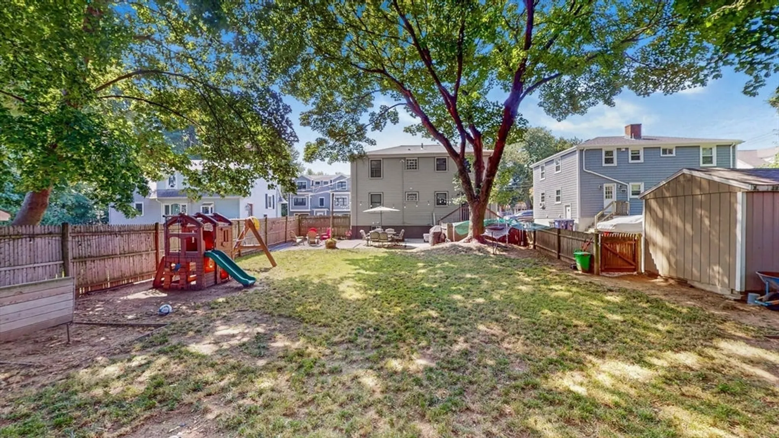
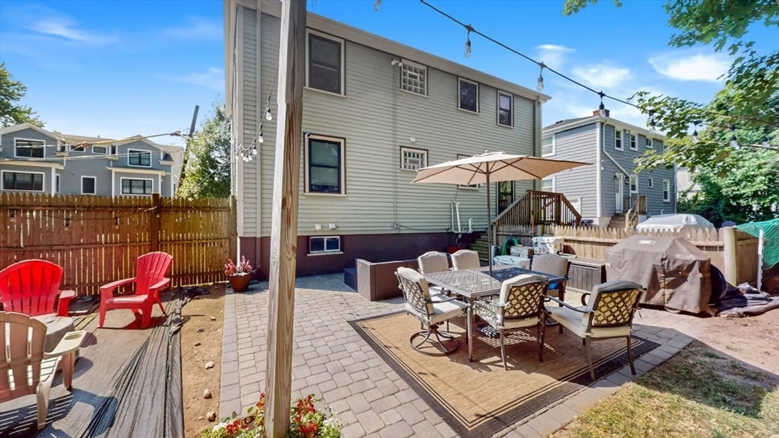
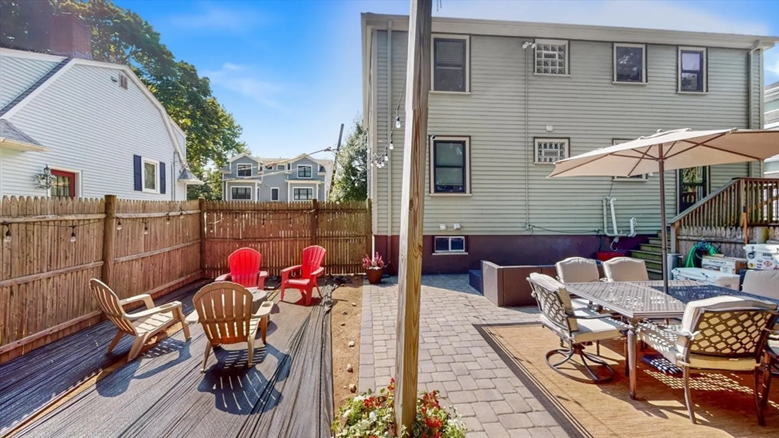
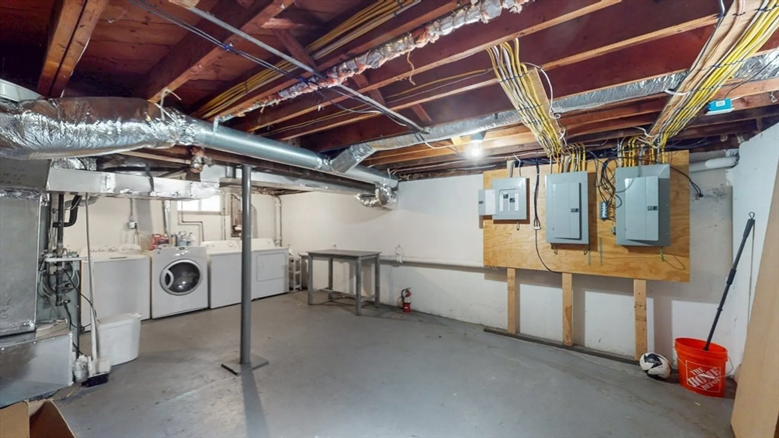
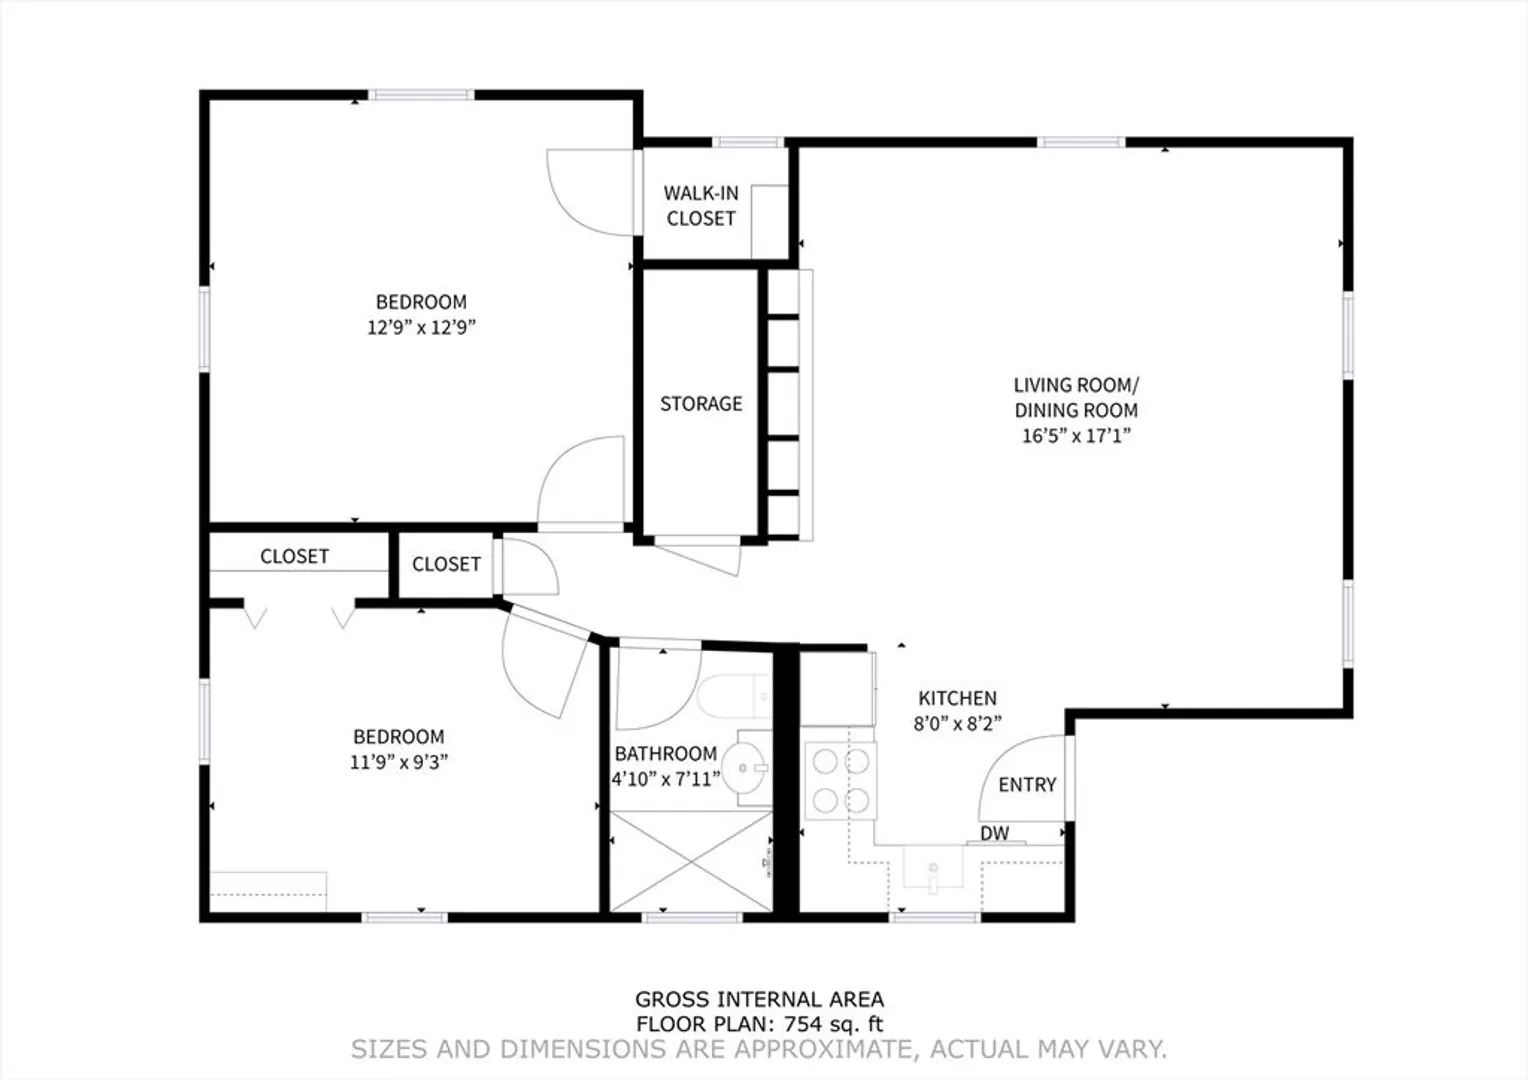
Welcome to 64 Ashland Street, in the vibrant Clam Point section of Dorchester. Immerse yourself in modern comfort with this stunning condo, where contemporary design meets cozy elegance. Step into a bright open floor plan enhanced by gleaming floors & high ceilings, providing an inviting atmosphere for both relaxation & entertainment that feels much larger than 718 square feet. The custom kitchen is a culinary dream, featuring Bosch appliances, sleek granite countertops, & a farmhouse sink that adds a touch of rustic charm. Indulge in luxury in the spa-like bathroom boasting a dual-head shower. The unit is equipped with central HVAC, ensuring year-round comfort. Beyond the interiors, enjoy the convenience of private laundry & California Closets. The common yard is perfect for social gatherings. Exceptionally well positioned with quick access to highways, parks, beaches, & a number of restaurants. Pet-friendly, 1 Parking Space, & basement storage complete the offering.
-
Highlights
- Area: Dorchester
- Heating: Forced Air
- Parking Spots: 1
- Property Type: Condominium
- Total Rooms: 4
- Year Built: 1944
- Cooling: Central Air
- HOA Fee: $192
- Property Class: Residential
- Stories: 1
- Unit Number: 2
- Status: Closed
-
Additional Details
- Appliances: Range, Dishwasher, Disposal, Microwave, Refrigerator, Freezer, Washer, Dryer
- Exterior Features: Patio
- SqFt Source: Public Record
- Year Built Details: Approximate
- Zoning: Cd
- Basement: Y
- Flooring: Wood
- Total Number of Units: 2
- Year Built Source: Public Records
-
Amenities
- Community Features: Public Transportation, Shopping, Tennis Court(s), Park, Laundromat, Bike Path, Highway Access, House of Worship, Marina, Private School, Public School, T-Station, University
- Waterfront Features: Ocean, 3/10 to 1/2 Mile To Beach
-
Utilities
- Sewer: Public Sewer
- Water Source: Public
-
Fees / Taxes
- Assessed Value: $477,000
- Tax Year: 2025
- HOA Fee Includes: Water, Sewer, Insurance
- Taxes: $5,524
Similar Listings
Sold

11 Photos
Sold
20 Photos
Sold
10 Photos
Sold
24 Photos
Content © 2026 MLS Property Information Network, Inc. The information in this listing was gathered from third party resources including the seller and public records.
Listing information provided courtesy of Compass.
MLS Property Information Network, Inc. and its subscribers disclaim any and all representations or warranties as to the accuracy of this information.
