
Sold!
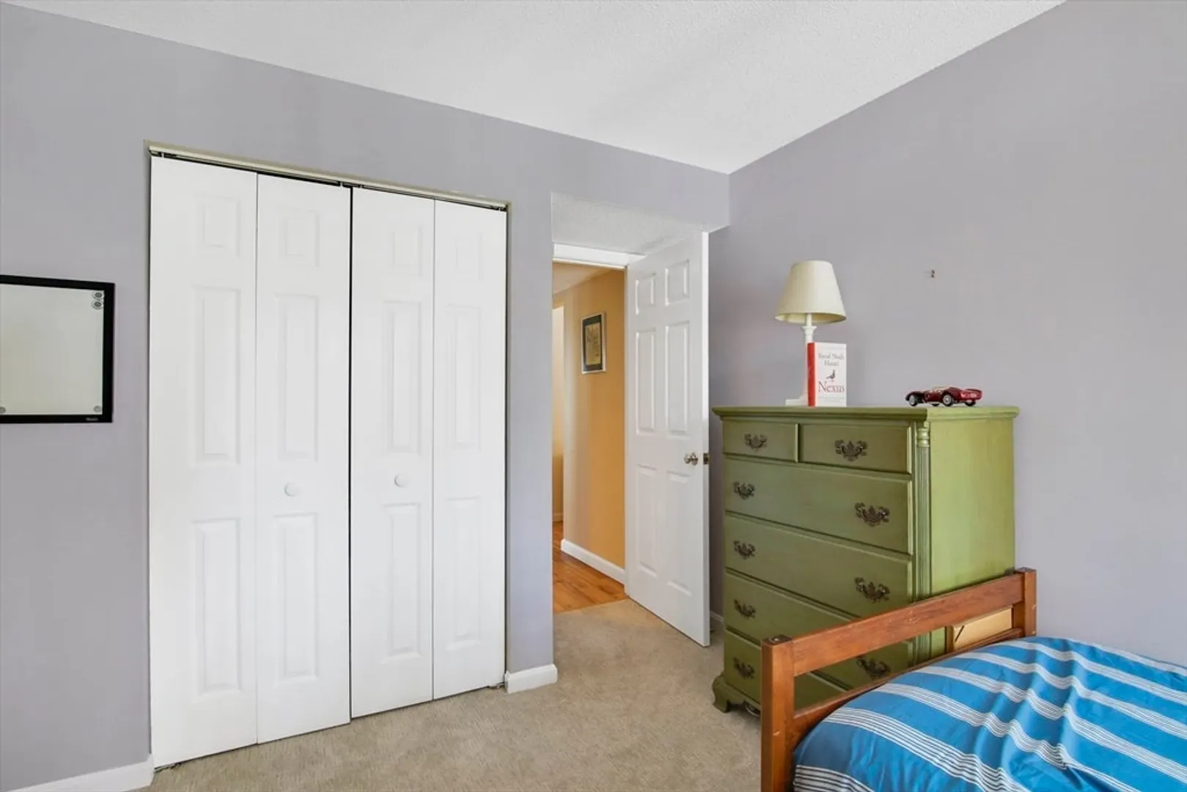
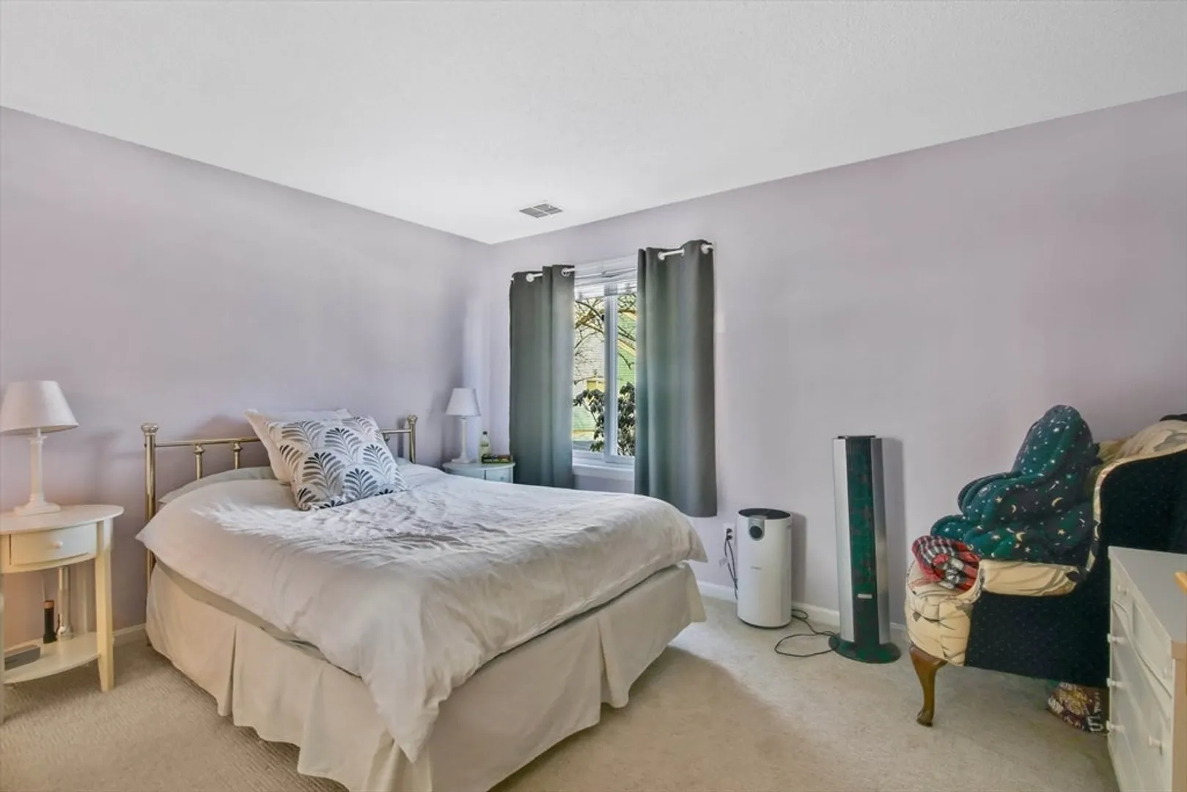
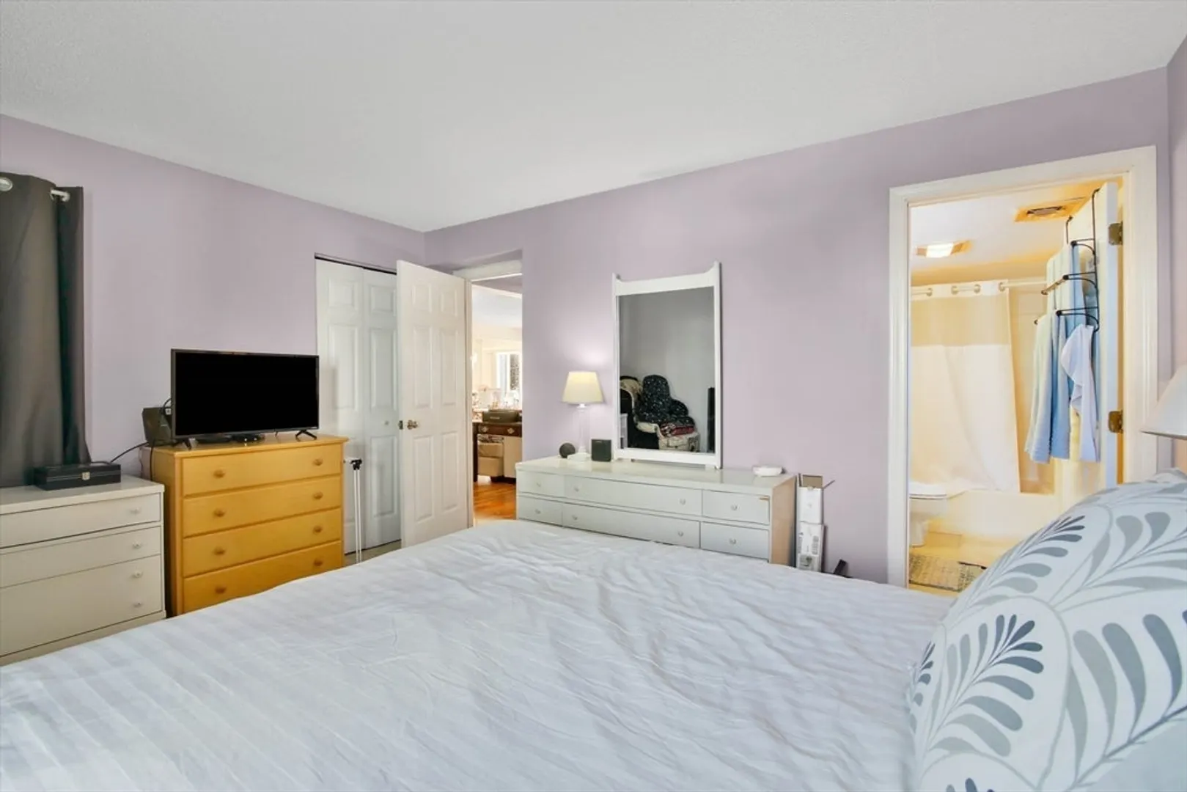
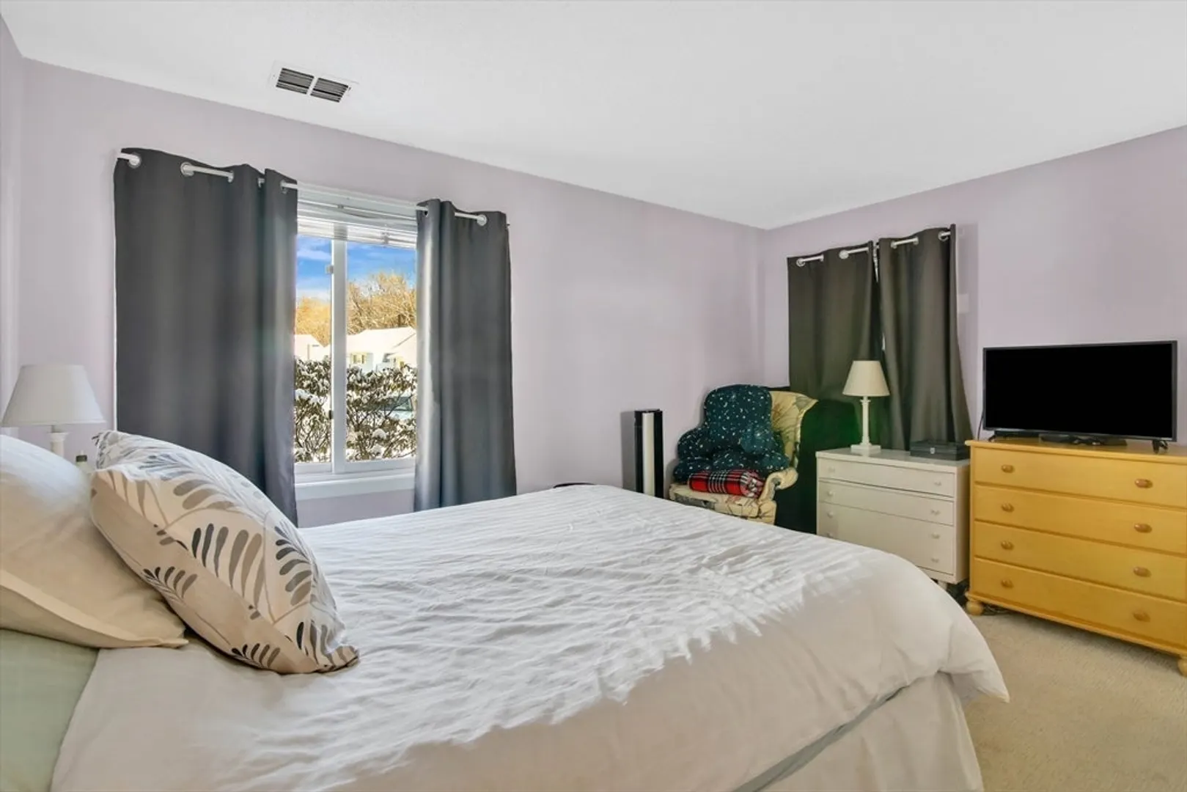
$254,900
2
Beds
2
Baths
1,224
Living Area
-
Property Description
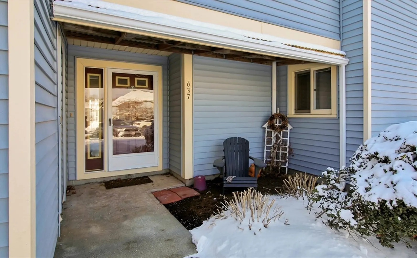
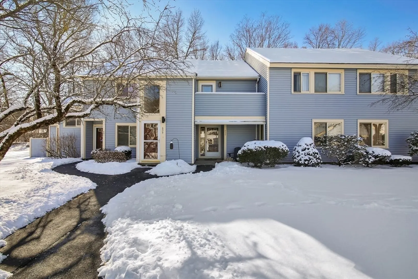
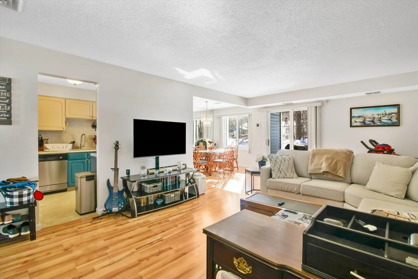
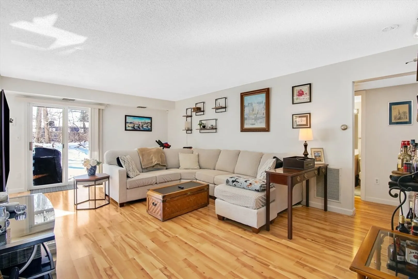
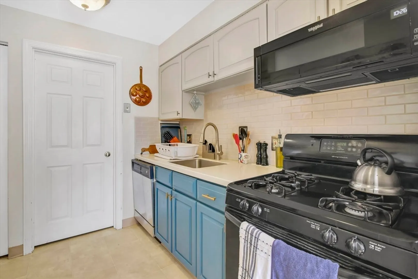
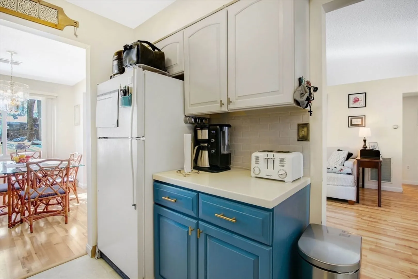
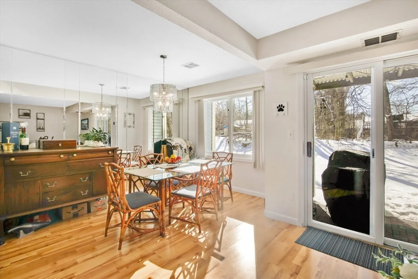
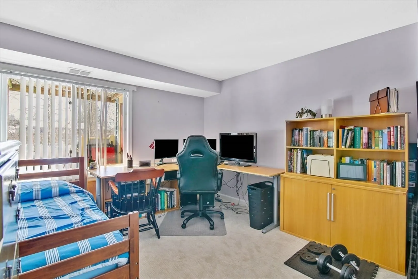
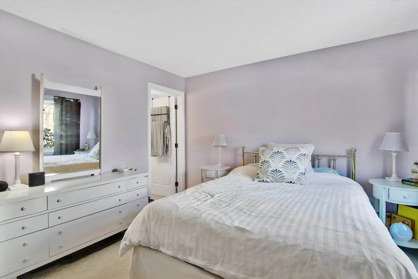
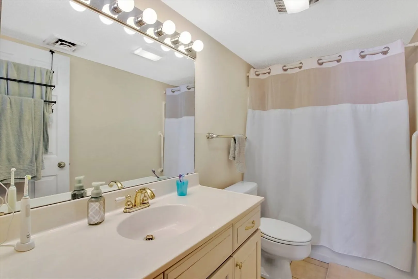
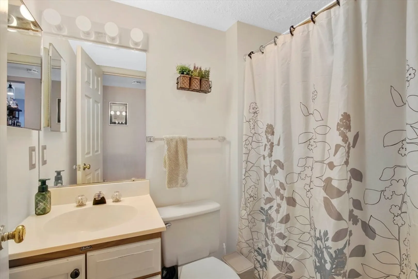
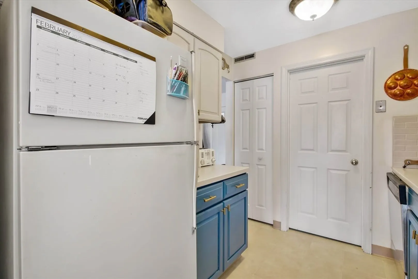
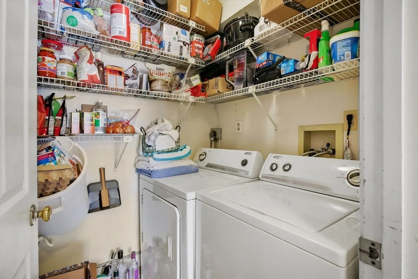
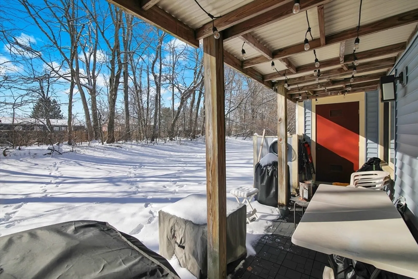
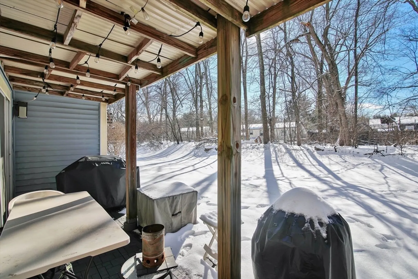
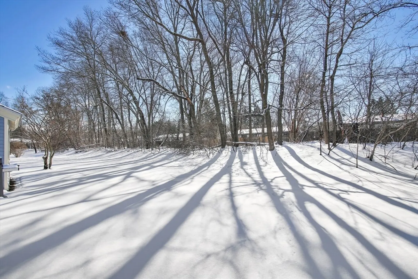
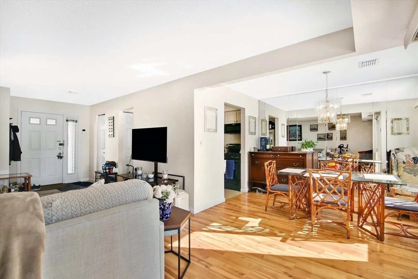
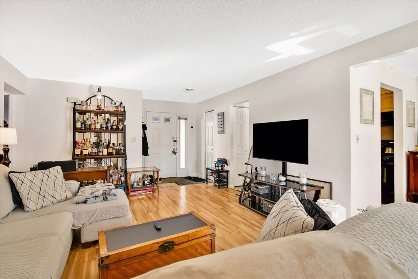
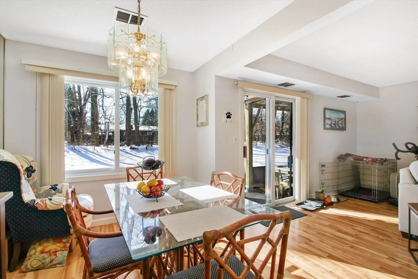
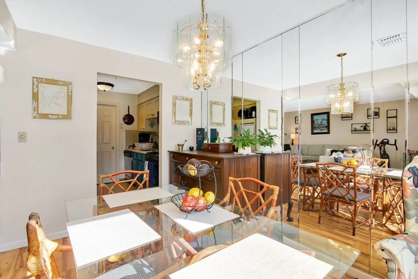
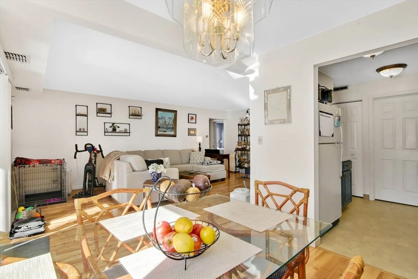
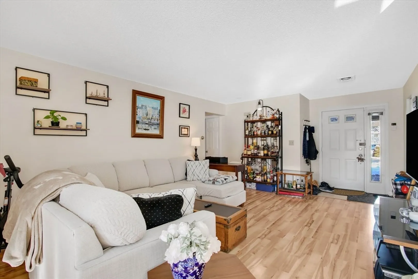
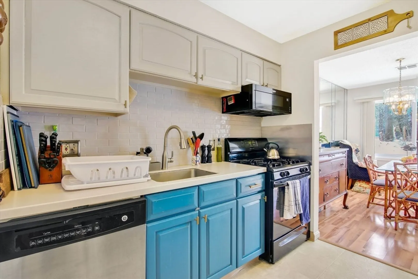
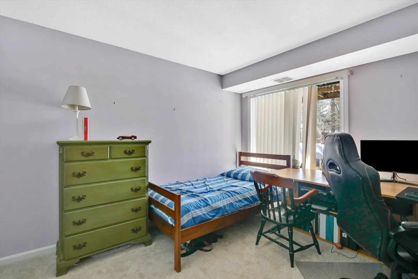
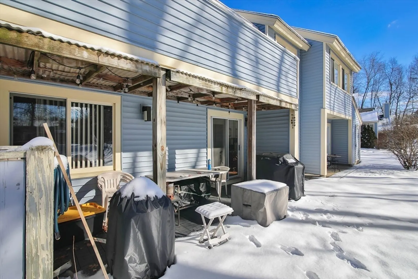
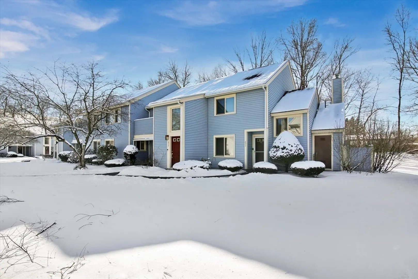
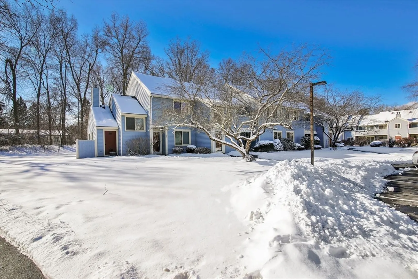
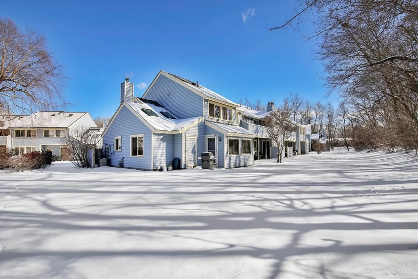
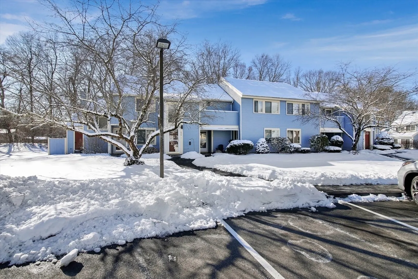
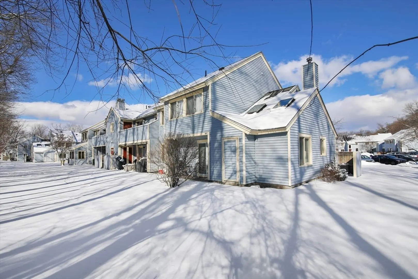
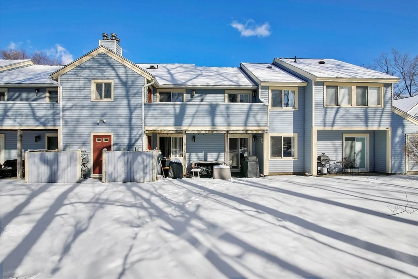
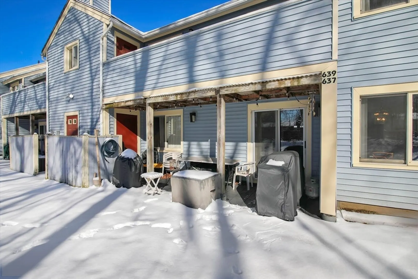
Welcome home to this beautiful garden-style condo! This one floor unit has privacy with an abundance of natural light. Some great features include the living room combining with the dining area which offers an open concept, with sliders and picture window overlooking the wooded back yard. Wall to wall mirrors, new laminate flooring through-out and neutral fresh paint. The kitchen is fully applianced with a tile back splash, updated counters and cabinets. A large pantry with plenty of storage offers laundry hook-ups. The Primary bedroom suite features a walk-in closet & full bath. The covered, rear patio boasts ample seating for entertaining or just hanging out. The property is a pleasure to show!
-
Highlights
- Area: Sixteen Acres
- Cooling: Central Air
- HOA Fee: $381
- Property Class: Residential
- Stories: 1
- Unit Number: 637
- Status: Closed
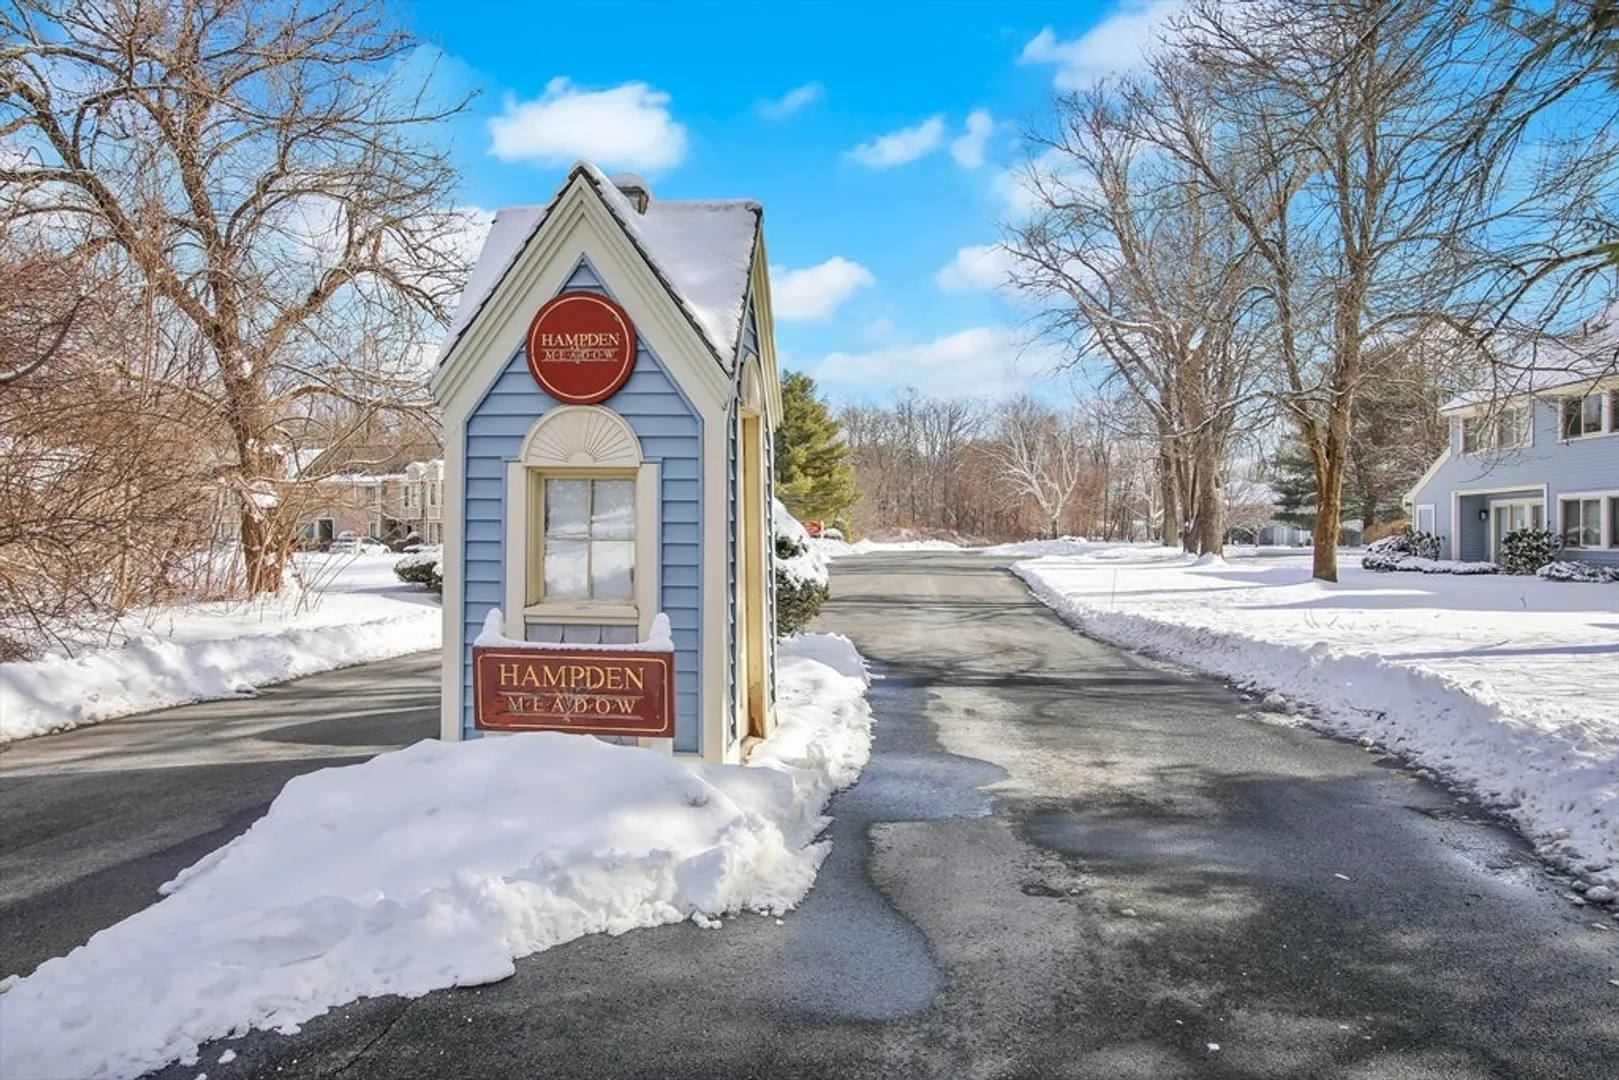
- Building Name: Hampden Meadow
- Heating: Forced Air, Natural Gas
- Parking Spots: 1
- Property Type: Condominium
- Total Rooms: 5
- Year Built: 1988
-
Additional Details
- Appliances: Range, Dishwasher, Disposal, Microwave, Refrigerator
- Construction: Frame
- Flooring: Carpet, Laminate
- Roof: Shingle
- Total Number of Units: 74
- Year Built Source: Public Records
- Basement: N
- Exterior Features: Porch, Patio
- Pets Allowed: Yes w/ Restrictions
- SqFt Source: Public Record
- Year Built Details: Actual
- Zoning: R4
-
Amenities
- Community Features: Public Transportation, Shopping, Pool, Tennis Court(s), Walk/Jog Trails, House of Worship, Public School
- Parking Features: Off Street, Assigned
-
Utilities
- Electric: Circuit Breakers
- Water Source: Public
- Sewer: Public Sewer
-
Fees / Taxes
- Assessed Value: $172,700
- HOA Fee Includes: Water, Sewer, Insurance, Maintenance Structure, Maintenance Grounds, Snow Removal, Trash
- Taxes: $2,774
- HOA Fee Frequency: Monthly
- Tax Year: 2024
Similar Listings
Sold
36 Photos
Sold
35 Photos
Sold
29 Photos
Sold
31 Photos
Content © 2026 MLS Property Information Network, Inc. The information in this listing was gathered from third party resources including the seller and public records.
Listing information provided courtesy of Chestnut Oak Associates.
MLS Property Information Network, Inc. and its subscribers disclaim any and all representations or warranties as to the accuracy of this information.
