
Sold!
$269,000
2
Beds
1
Bath
731
Living Area
-
Property Description
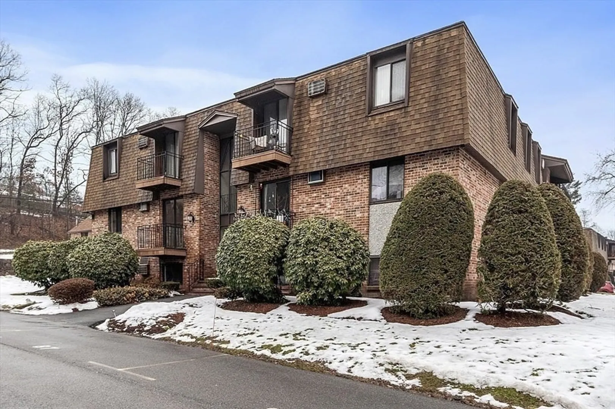
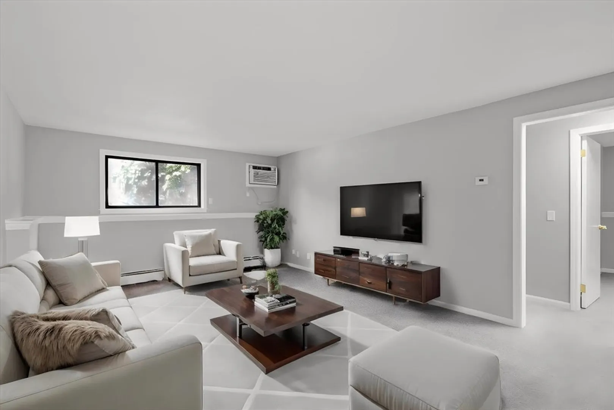
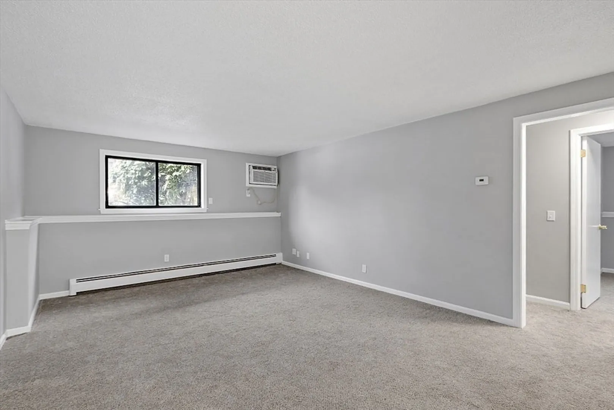
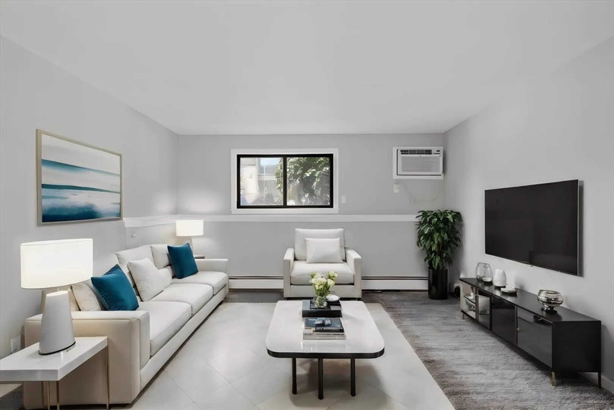
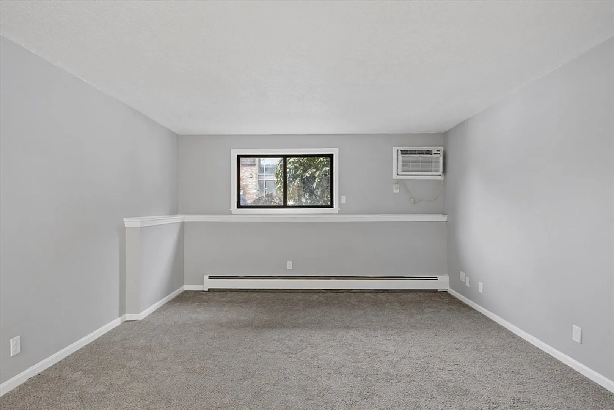
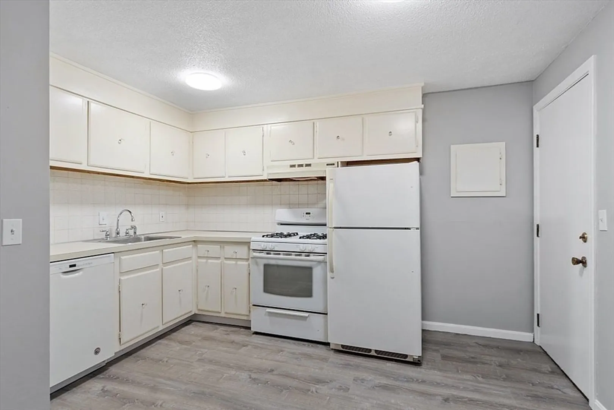
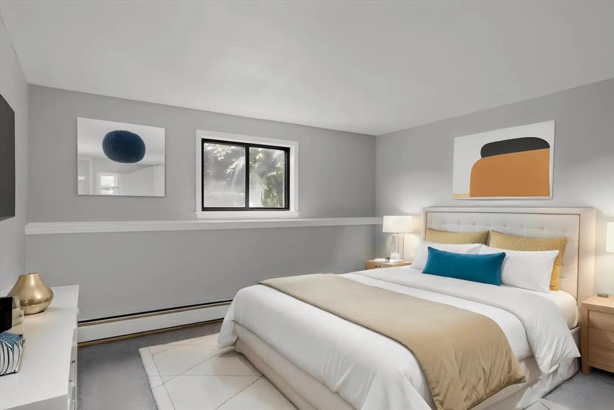
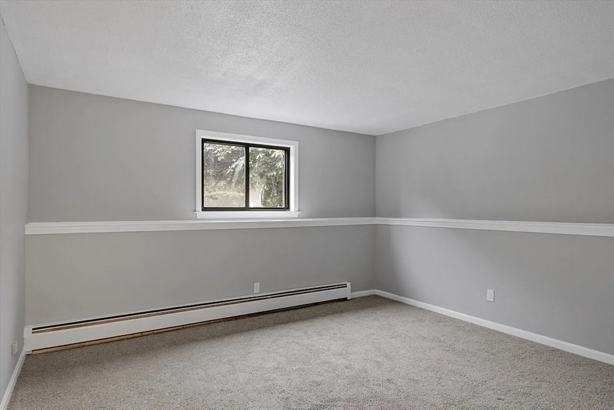
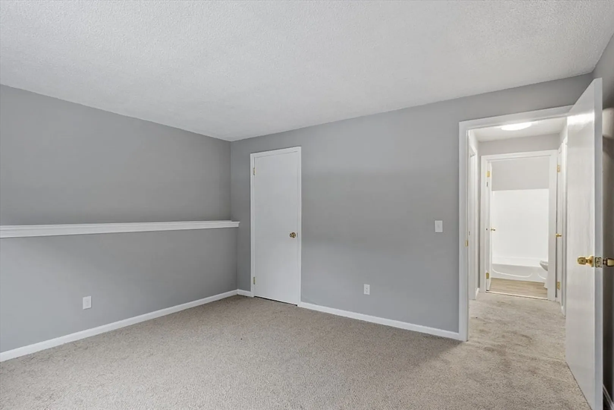
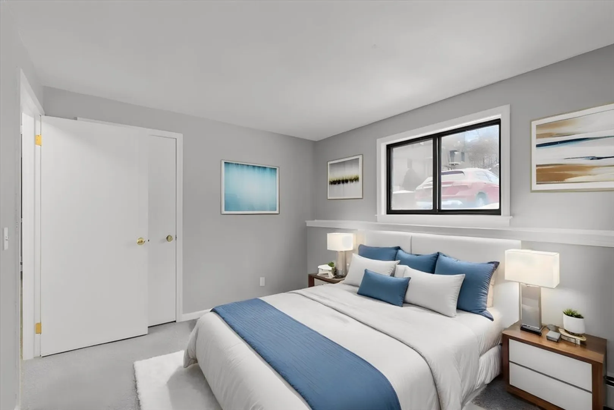
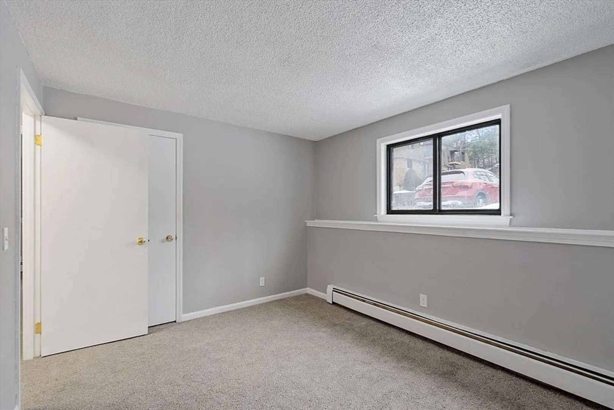
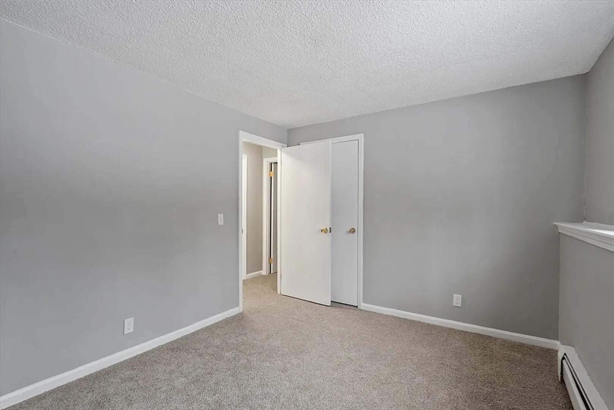
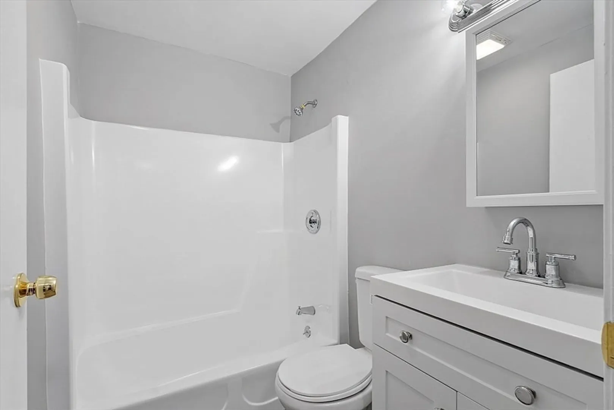
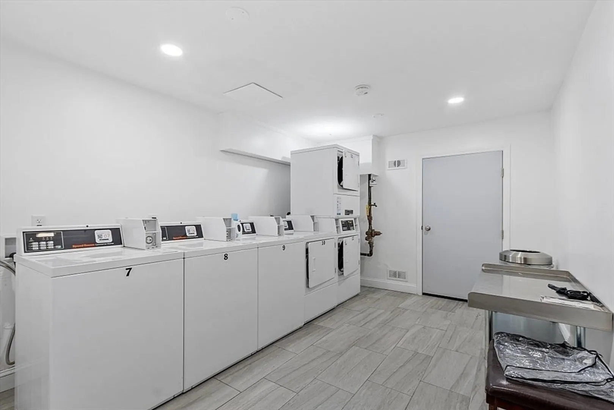
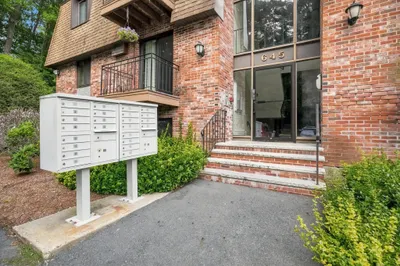
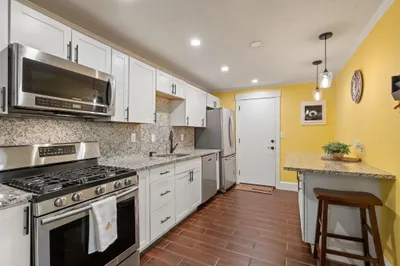
Presenting a perfect rent alternative or investor-friendly renovated two-bedroom, one-bathroom end unit condo. This lower-level single-floor plan offers an eat-in kitchen, two spacious bedrooms, a remodeled full bathroom, and plenty of closet space. This easy-maintenance condo in Riverbend Condominiums includes heat, gas, and water, all included in your condo fee. This condo also has assigned parking and a storage locker, offering additional storage. New updates in 2024 include plush carpeting, vinyl flooring, freshly painted throughout, bathroom vanity & toilet, and updated lighting. Conveniently located close to Interstate 495, shopping, restaurants, commuter rail, downtown, and the tax-free New Hampshire border. See this budget-friendly condo for yourself in thriving Haverhill today!
-
Highlights
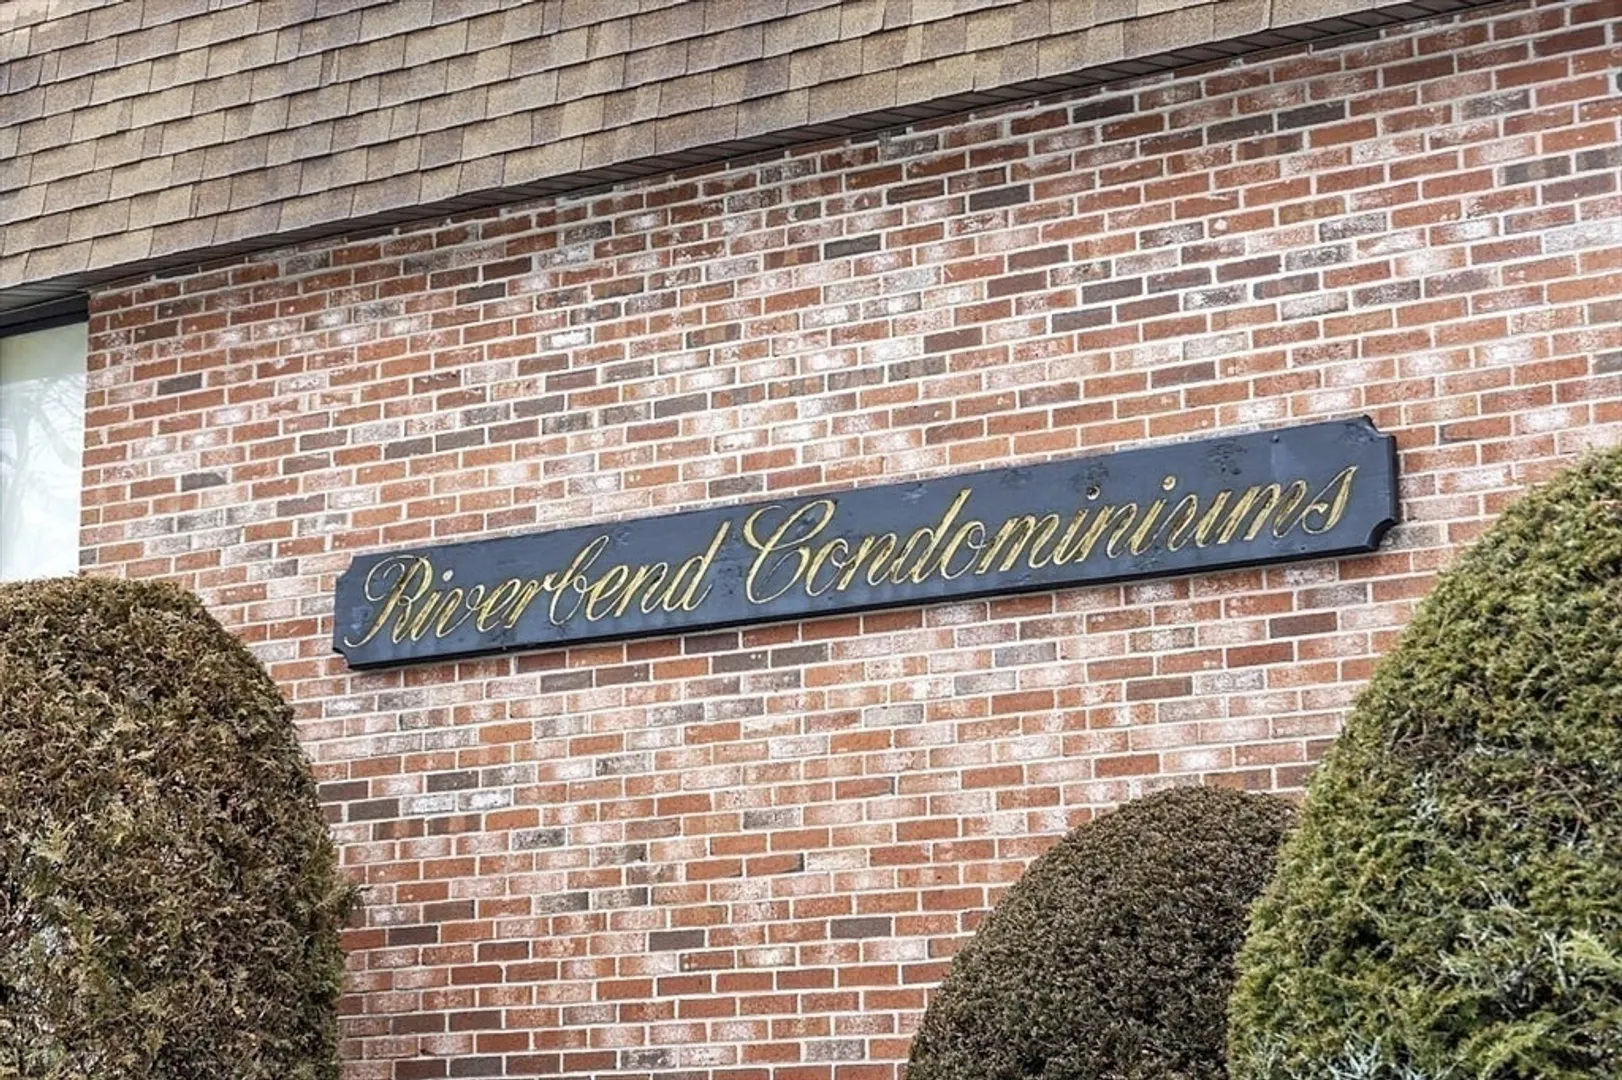
- Building Name: Riverbend Condiminiums
- Heating: Baseboard
- Parking Spots: 1
- Property Type: Condominium
- Style: Other (See Remarks)
- Unit Number: 7
- Status: Closed
- Cooling: Wall Unit(s)
- HOA Fee: $269
- Property Class: Residential
- Stories: 1
- Total Rooms: 4
- Year Built: 1981
-
Additional Details
- Appliances: Range, Refrigerator, Range Hood
- Flooring: Vinyl, Carpet
- SqFt Source: Public Record
- Year Built Details: Actual
- Basement: N
- Interior Features: Internet Available - Broadband
- Total Number of Units: 24
- Year Built Source: Public Records
-
Amenities
- Community Features: Public Transportation, Shopping, Highway Access, House of Worship, Public School
- Parking Features: Off Street, Assigned
-
Utilities
- Electric: Circuit Breakers
- Water Source: Public
- Sewer: Public Sewer
-
Fees / Taxes
- Assessed Value: $181,600
- HOA Fee Includes: Heat, Gas, Insurance, Maintenance Structure, Maintenance Grounds, Snow Removal, Reserve Funds
- Taxes: $2,025
- HOA Fee Frequency: Monthly
- Tax Year: 2023
Similar Listings

Sold
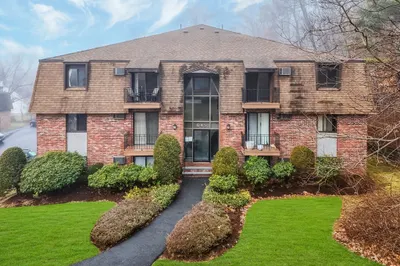
18 Photos
Sold
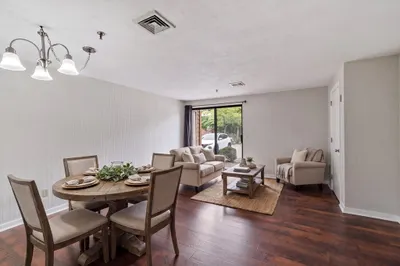
29 Photos
Sold
28 Photos
Sold
15 Photos
Content © 2026 MLS Property Information Network, Inc. The information in this listing was gathered from third party resources including the seller and public records.
Listing information provided courtesy of Diamond Key Real Estate.
MLS Property Information Network, Inc. and its subscribers disclaim any and all representations or warranties as to the accuracy of this information.
