
Sold!
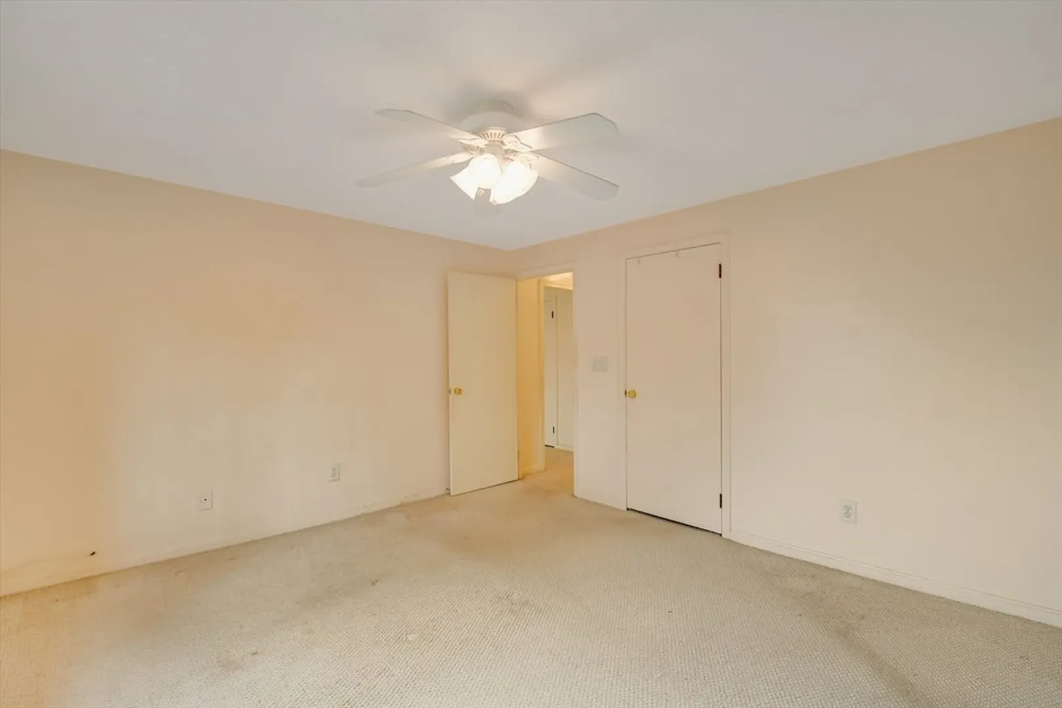
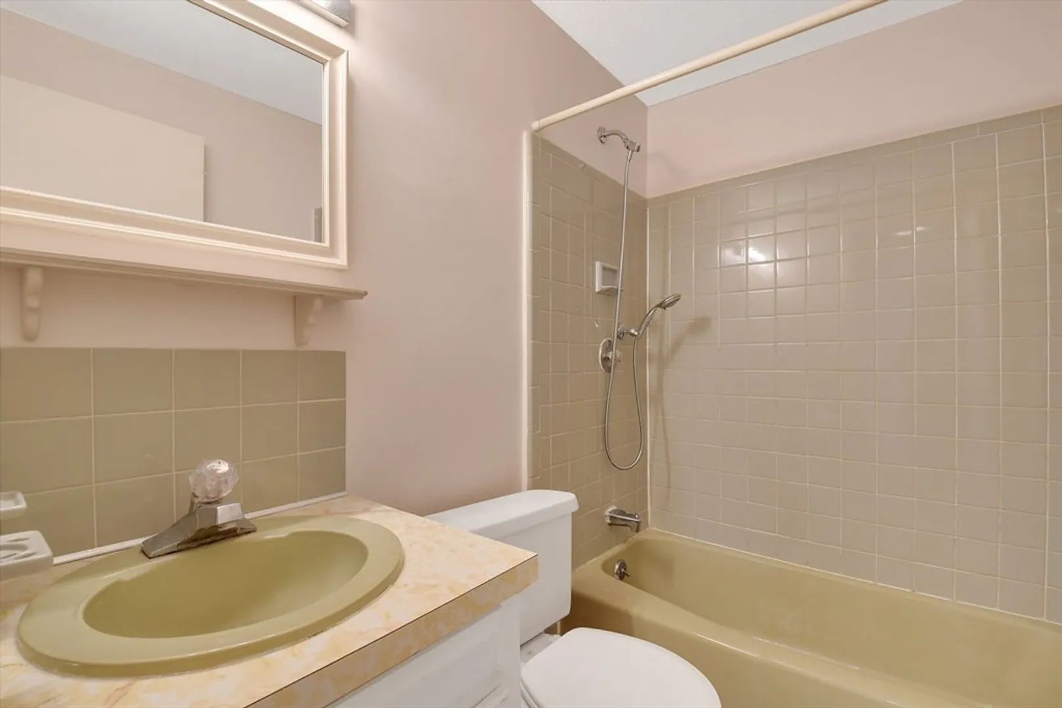
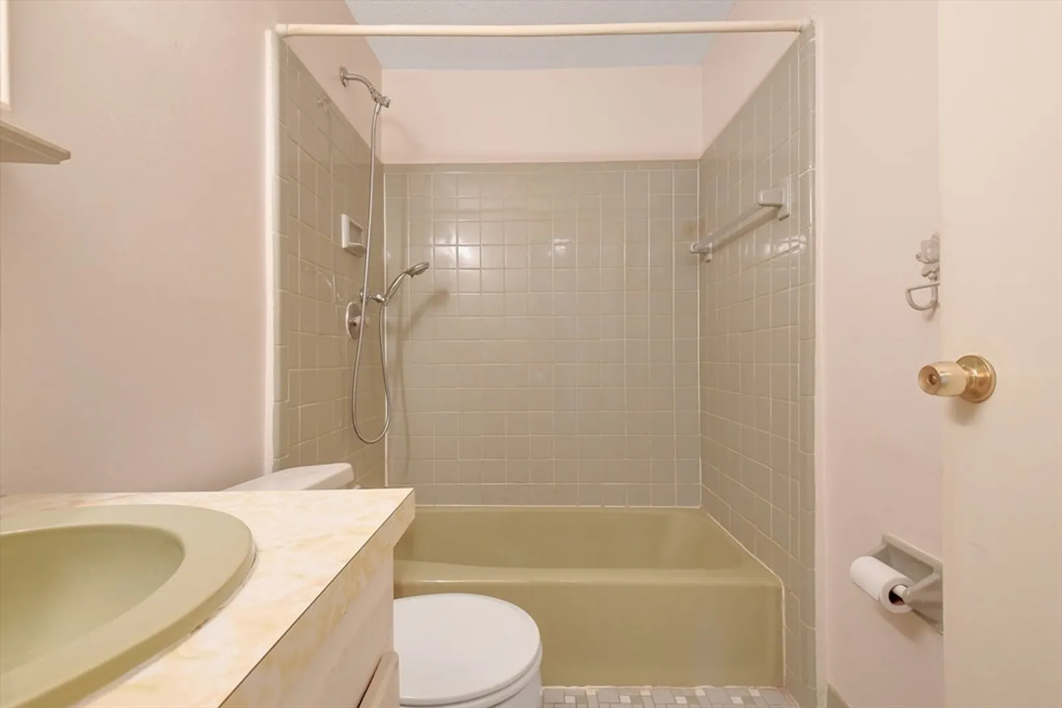
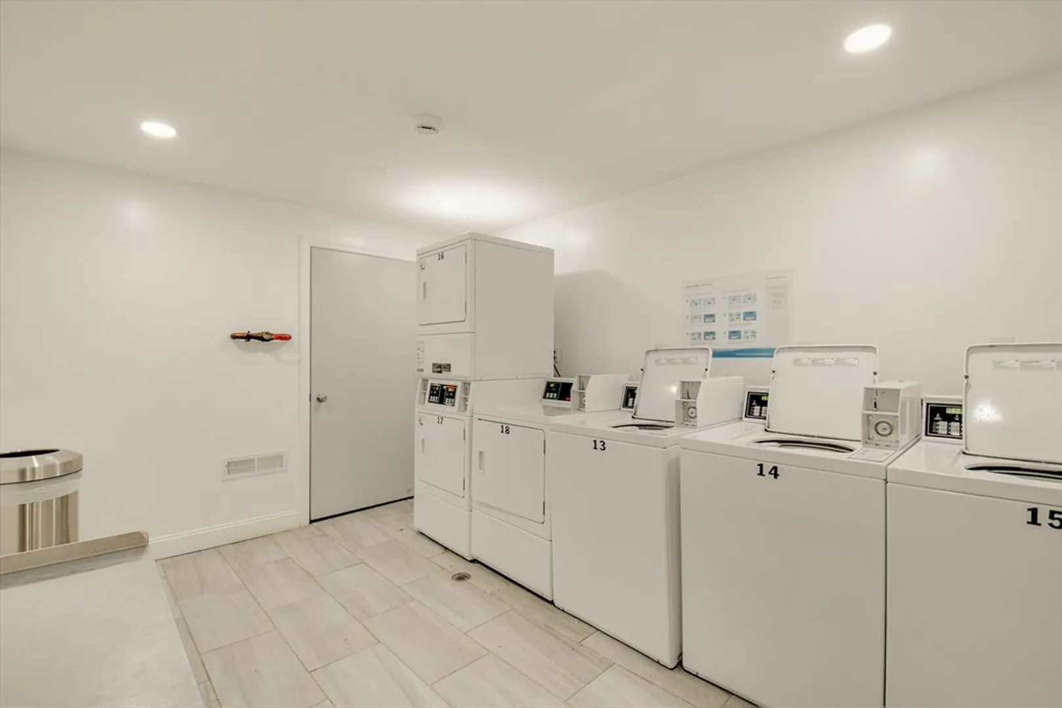
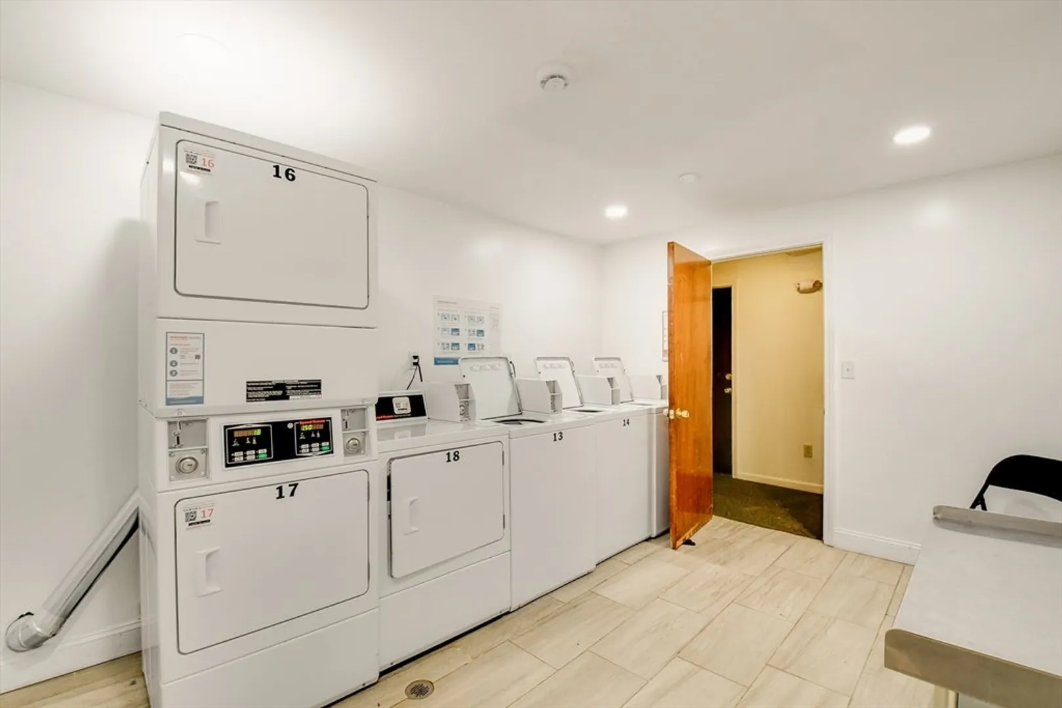
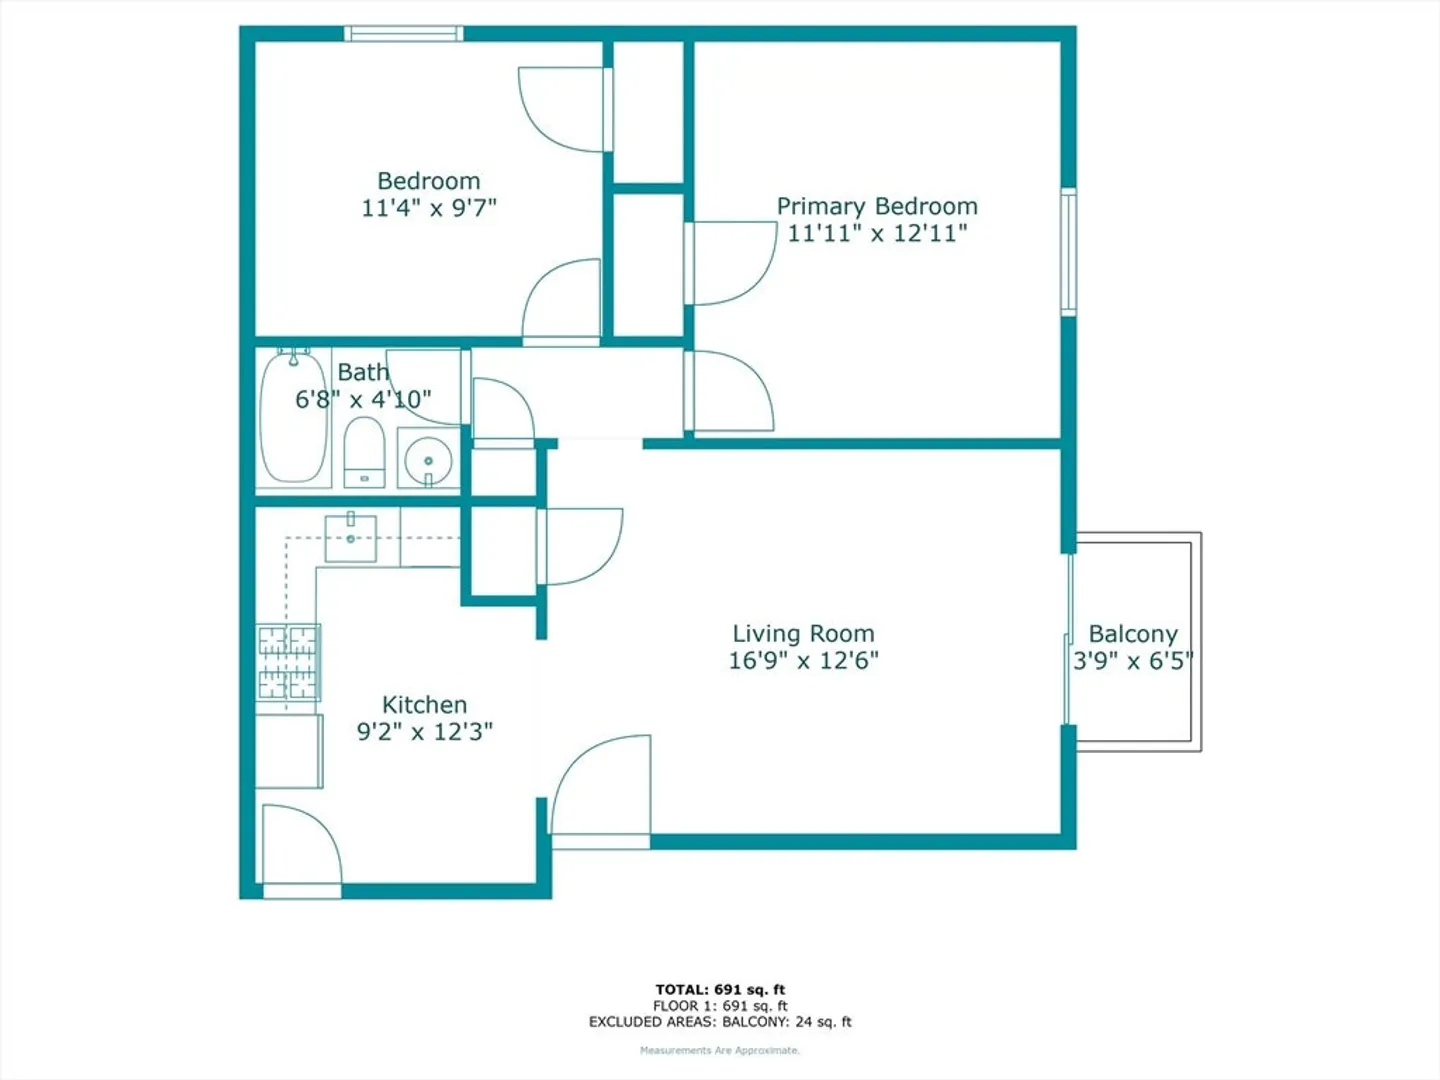
$275,000
2
Beds
1
Bath
735
Living Area
-
Property Description
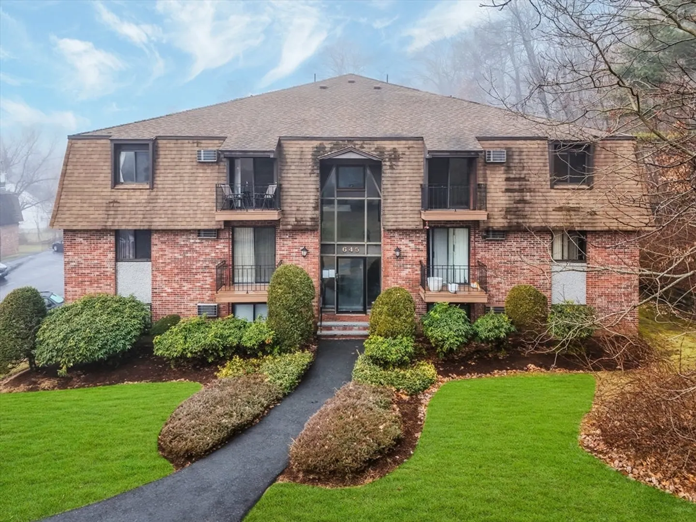
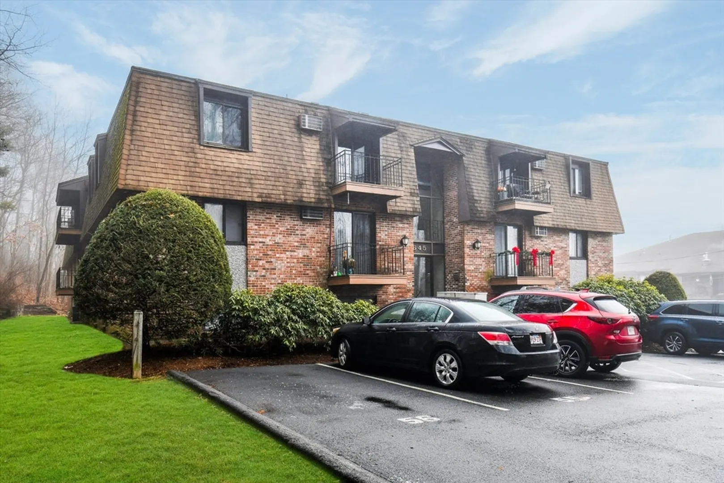
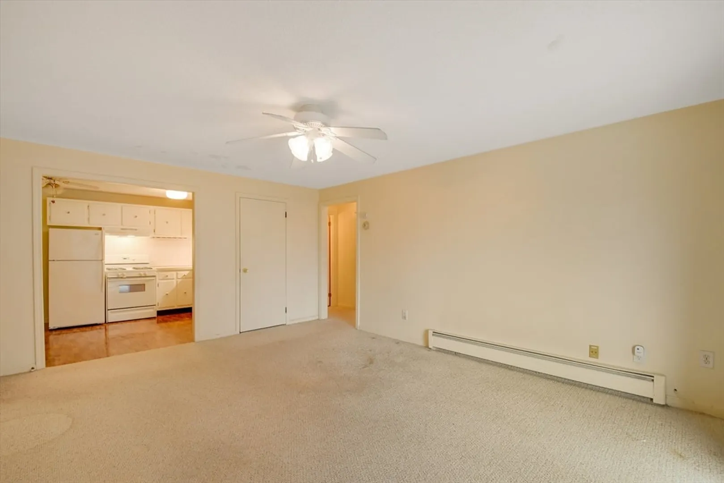
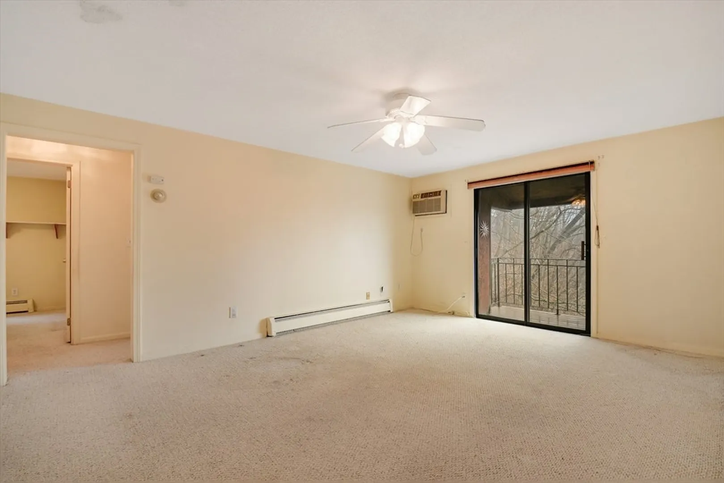
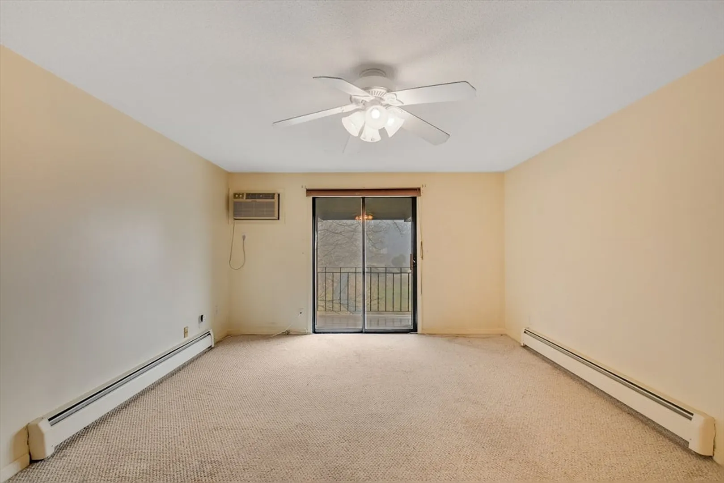
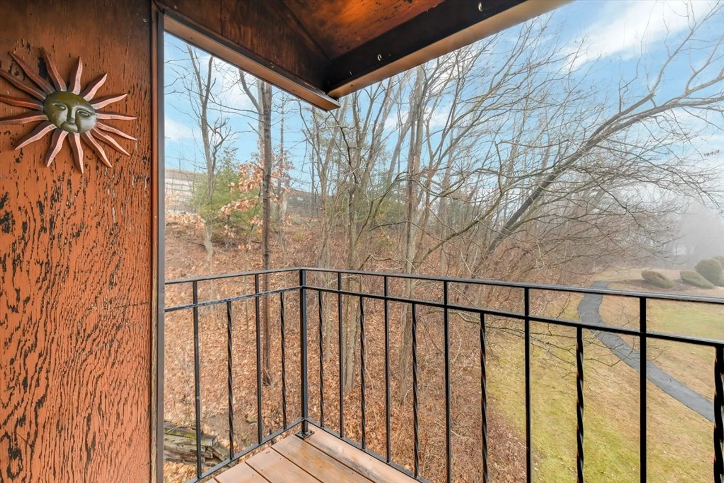
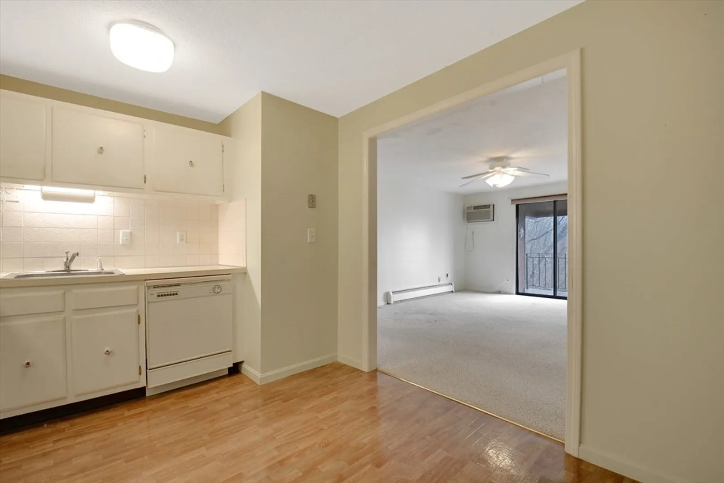
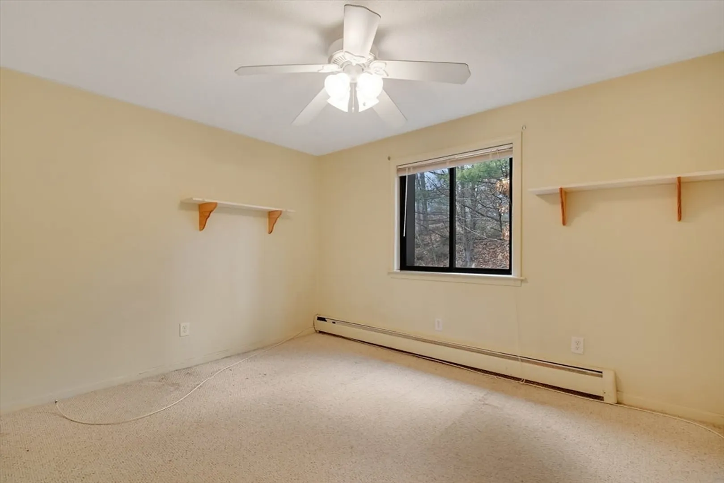
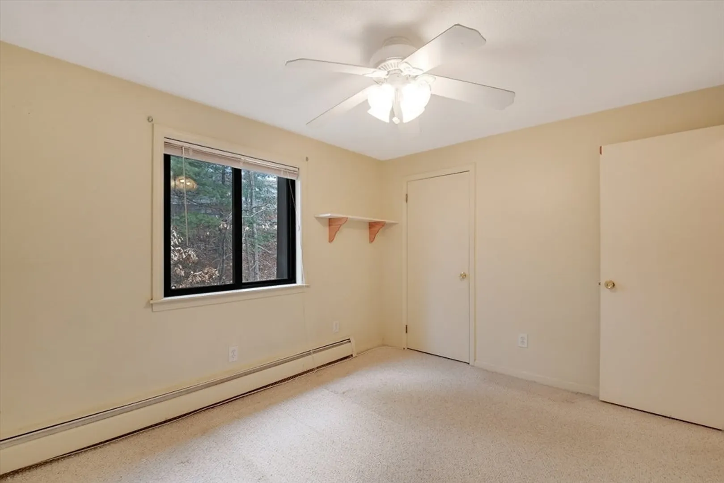
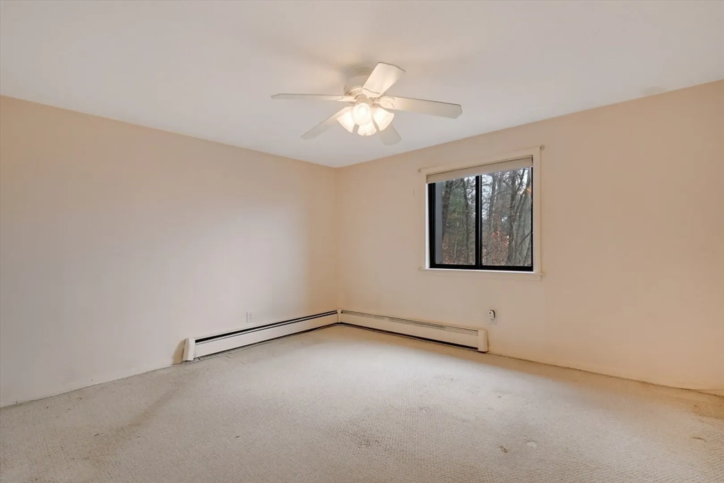
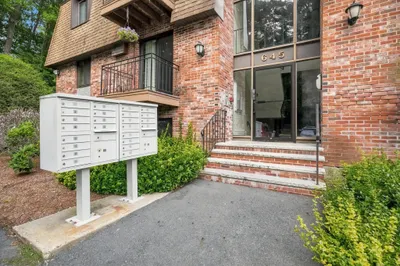
Welcome to your new home in the heart of Haverhill! This top-floor, corner unit offers unparalleled privacy and tranquility, surrounded by lush wooded views. Featuring 2 spacious bedrooms and 1 well-appointed bathroom, this condo is the perfect blend of comfort and convenience. Located right off 495 making the location ideal for all. Lots of shopping and restaurants easily accessed nearby! Commuters will love the convenience—Haverhill offers quick access to Boston by train or car, making this home ideal for those working in the city but craving a quieter retreat. Plus, your assigned parking spot is just steps from the entrance for ultimate ease. If you’re looking for a bright, serene home with a commuter-friendly location, this condo is a must-see. Schedule your visit today!
-
Highlights
- Building Name: Riverbend Condominiums
- Heating: Baseboard, Natural Gas
- Parking Spots: 1
- Property Type: Condominium
- Total Rooms: 4
- Year Built: 1981
- Cooling: Wall Unit(s)
- HOA Fee: $335
- Property Class: Residential
- Stories: 3
- Unit Number: 24
- Status: Closed
-
Additional Details
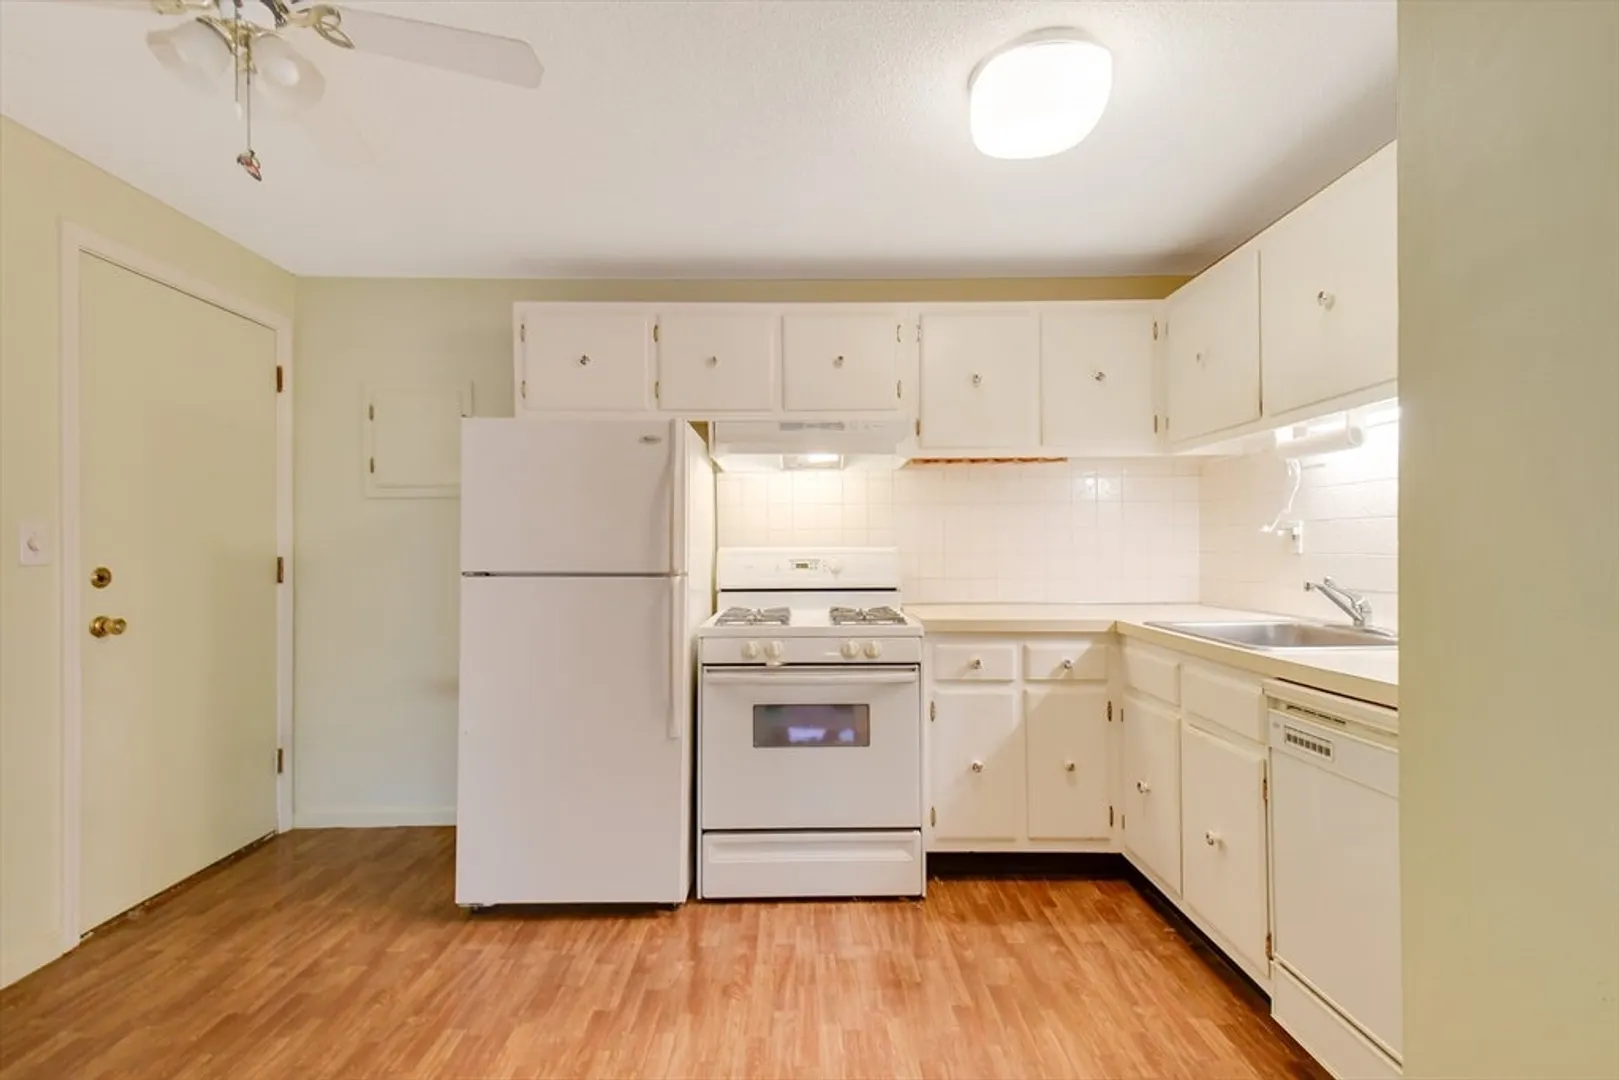
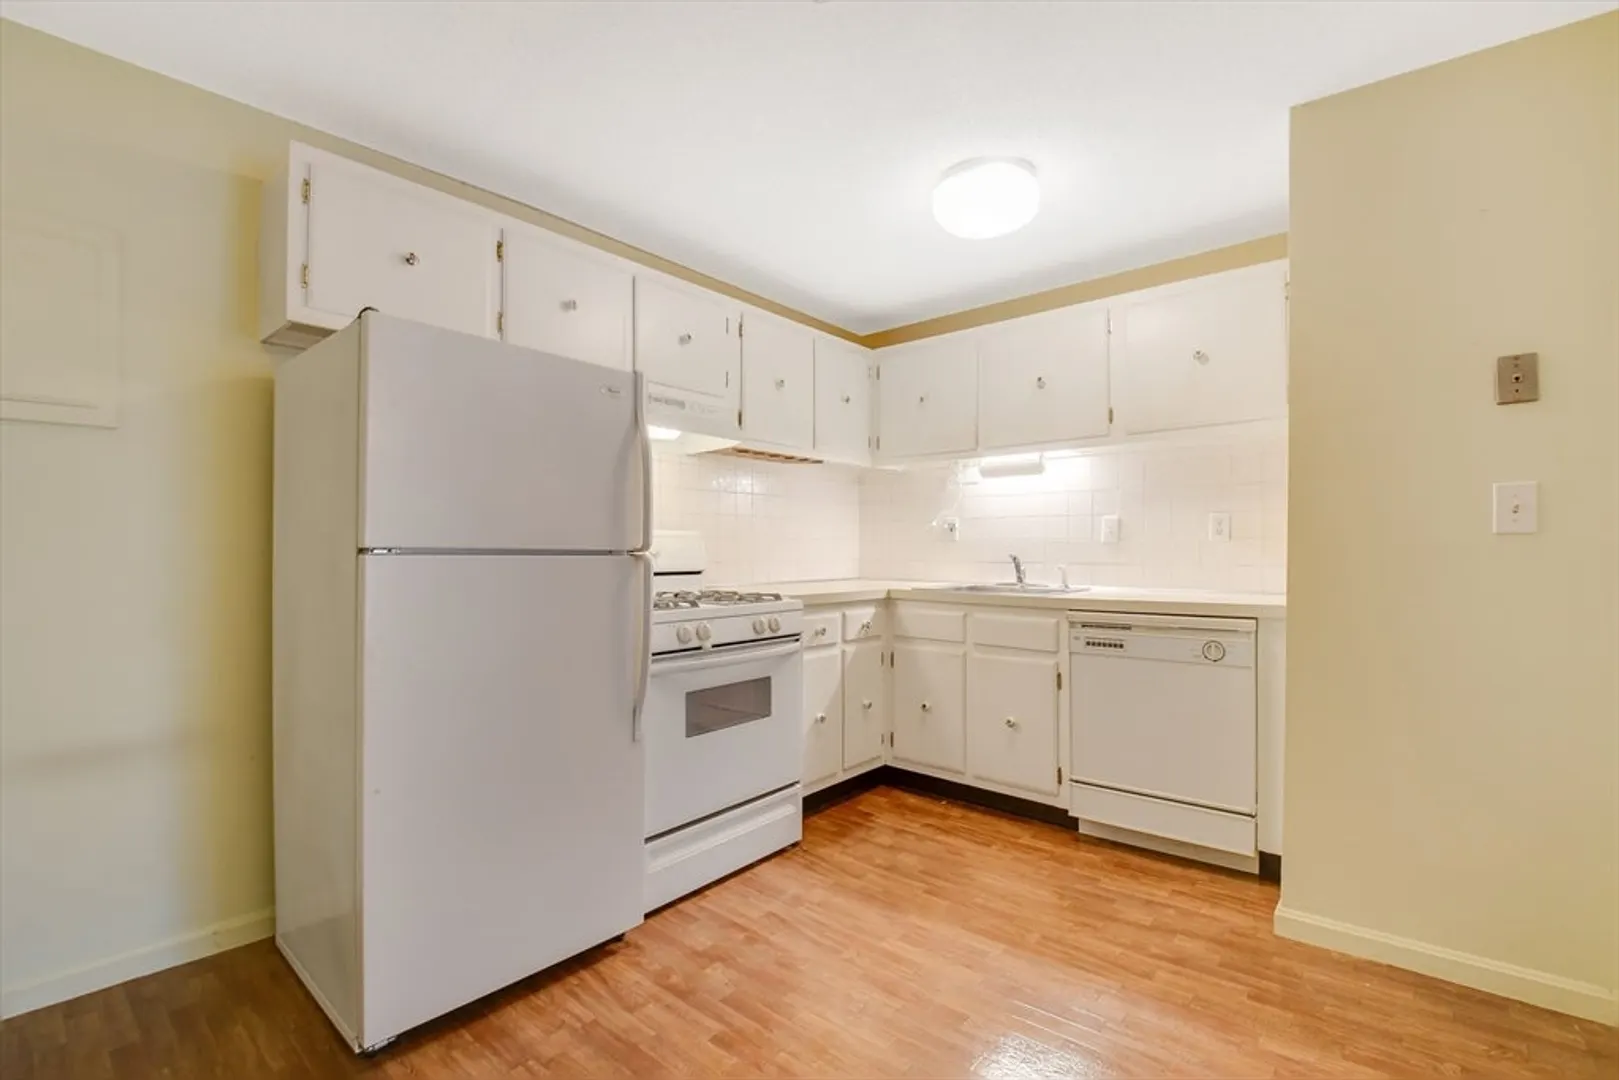
- Appliances: Range, Dishwasher, Refrigerator
- Exterior Features: Porch
- Pets Allowed: Yes
- Total Number of Units: 91
- Year Built Source: Public Records
- Basement: N
- Flooring: Tile, Vinyl, Carpet
- SqFt Source: Public Record
- Year Built Details: Actual
- Zoning: Res
-
Amenities
- Community Features: Public Transportation, Shopping, Park, Medical Facility, Laundromat, Highway Access, House of Worship, Private School, Public School, T-Station, University
- Parking Features: Off Street, Assigned
-
Utilities
- Sewer: Public Sewer
- Water Source: Public
-
Fees / Taxes
- Assessed Value: $197,700
- HOA Fee Includes: Heat, Gas, Water, Sewer, Insurance, Maintenance Structure, Road Maintenance, Maintenance Grounds, Snow Removal
- Taxes: $2,104
- HOA Fee Frequency: Monthly
- Tax Year: 2024
Similar Listings
Sold
37 Photos
Sold
24 Photos
Sold
24 Photos
Sold
19 Photos
Content © 2026 MLS Property Information Network, Inc. The information in this listing was gathered from third party resources including the seller and public records.
Listing information provided courtesy of Raymond Realty.
MLS Property Information Network, Inc. and its subscribers disclaim any and all representations or warranties as to the accuracy of this information.
