
Sold!
$475,000
4
Beds
1
Bath
1,517
Living Area
-
Property Description
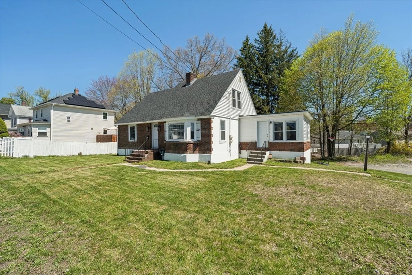
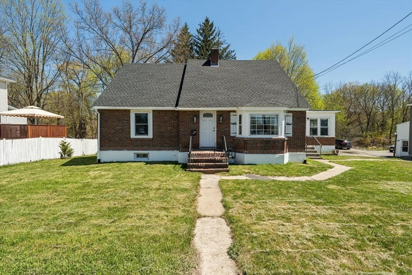
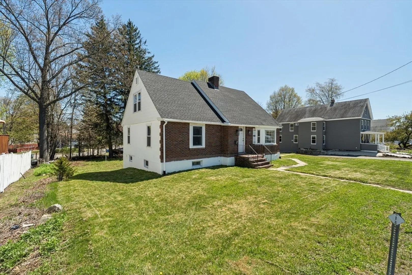
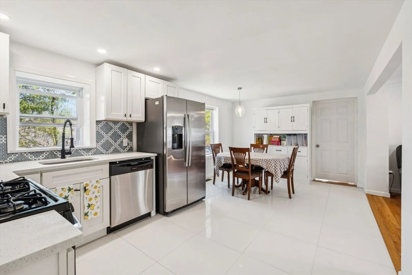
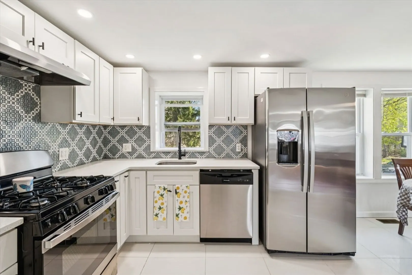
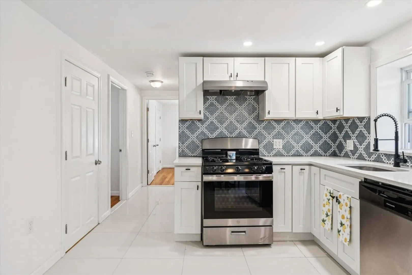
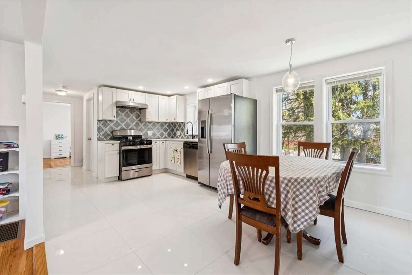
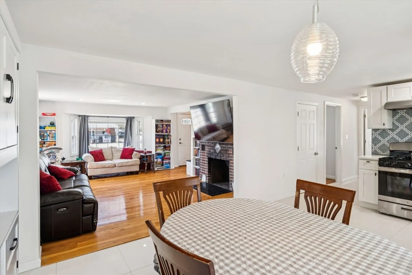
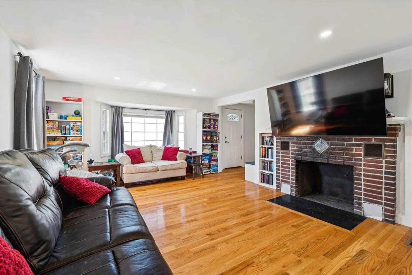
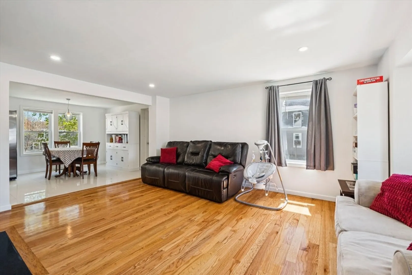
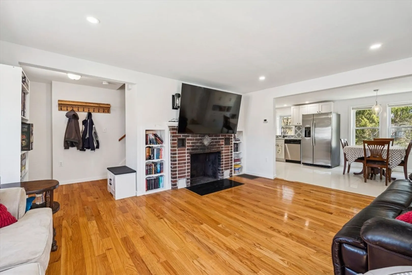
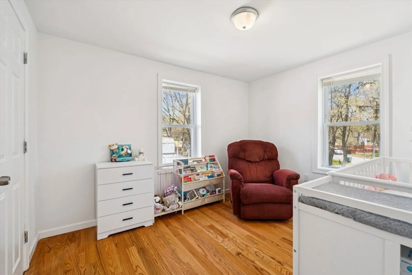
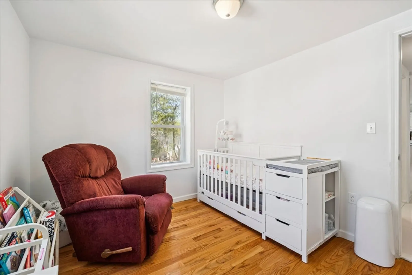
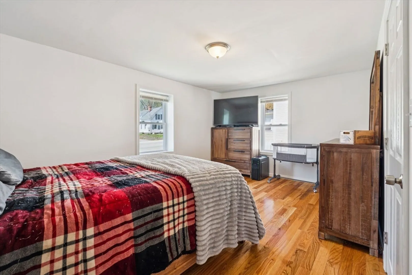
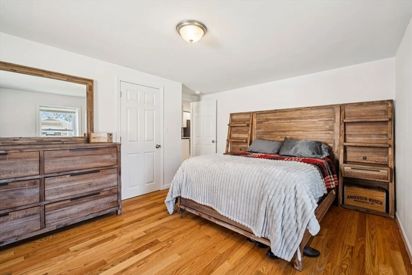
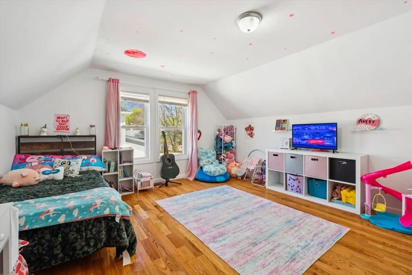
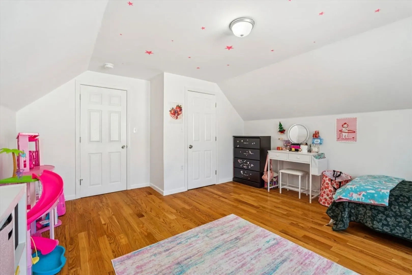
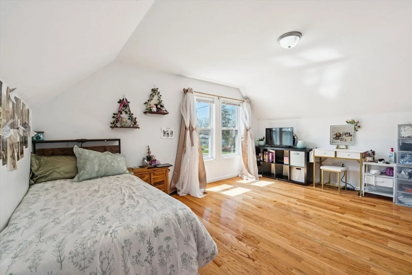
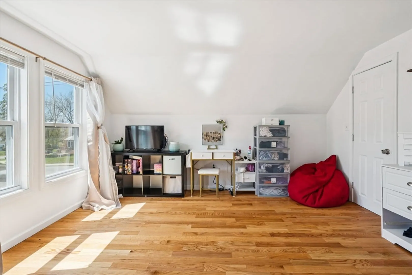
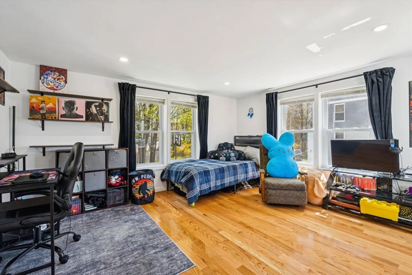
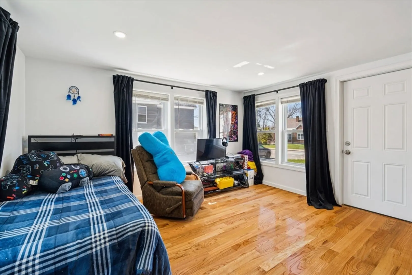
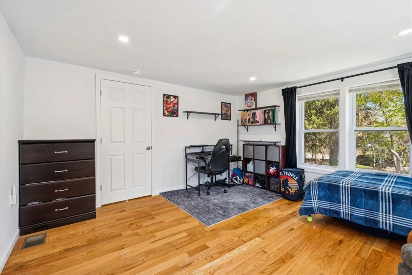
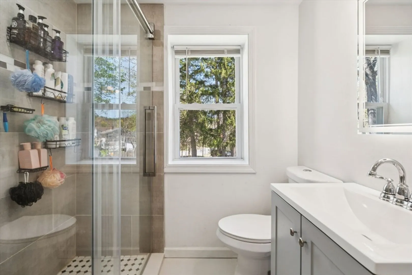
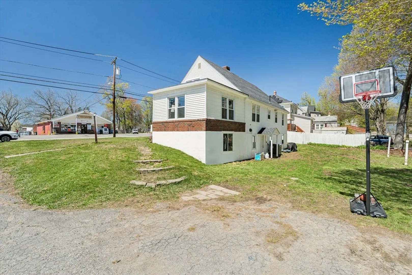
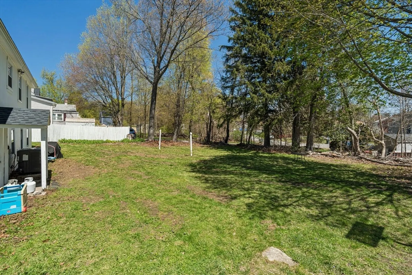
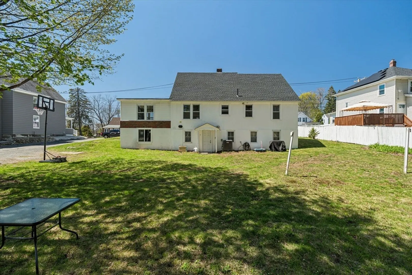
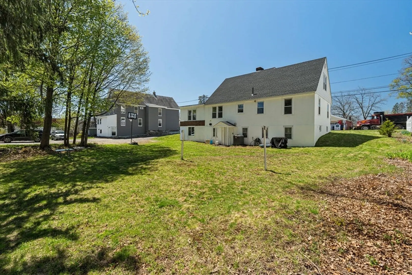
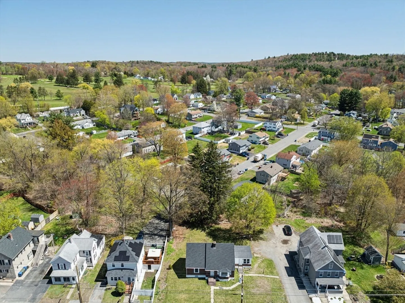
Welcome to 633 Main Street, a beautifully updated 4-bedroom Cape in a convenient Leominster location. This move-in-ready home features hardwood floors throughout and a bright, open kitchen with stainless steel appliances, granite countertops, ceramic tile backsplash and great natural light. The inviting family room offers a wood-burning fireplace, perfect for relaxing or entertaining. The flexible first floor includes a bonus entry room ideal for a mudroom, dining area, or additional living space, along with two bedrooms and a full bath for convenient single-level living. Upstairs offers two more spacious bedrooms. Recent updates, including a newer roof, add peace of mind. The walk-out basement provides excellent potential for future expansion. Close to shopping, schools, commuter rail, and major highways, a great opportunity for comfort and convenience.
-
Highlights
- Cooling: Central Air
- Parking Spots: 4
- Property Type: Single Family Residence
- Total Rooms: 7
- Status: Closed
- Heating: Forced Air, Natural Gas
- Property Class: Residential
- Style: Cape
- Year Built: 1946
-
Additional Details
- Appliances: Water Heater, Range, Dishwasher, Refrigerator
- Construction: Brick
- Fireplaces: 1
- Foundation: Concrete Perimeter
- Lot Features: Easements, Sloped
- SqFt Source: Public Record
- Year Built Source: Public Records
- Basement: Full, Walk-Out Access, Interior Entry, Concrete
- Exclusions: Rods Staying But Not Drapes. Kitchen Wall Cabinet Can Stay.
- Flooring: Hardwood
- Interior Features: Home Office
- Roof: Shingle
- Year Built Details: Approximate
- Zoning: Bb
-
Amenities
- Community Features: Public Transportation, Shopping, Park, Walk/Jog Trails, Medical Facility, Laundromat, Bike Path, Highway Access, House of Worship, Public School
- Parking Features: Paved Drive, Shared Driveway
-
Utilities
- Electric: 100 Amp Service
- Water Source: Public
- Sewer: Public Sewer
-
Fees / Taxes
- Assessed Value: $338,900
- Taxes: $4,629
- Tax Year: 2025
Similar Listings
Sold
31 Photos
Sold
39 Photos
Sold
42 Photos
Sold
38 Photos
Content © 2026 MLS Property Information Network, Inc. The information in this listing was gathered from third party resources including the seller and public records.
Listing information provided courtesy of Premier Broker, Inc..
MLS Property Information Network, Inc. and its subscribers disclaim any and all representations or warranties as to the accuracy of this information.
