
Sold!
$710,000
2
Beds
1/1
Bath
1,383
Living Area
-
Property Description
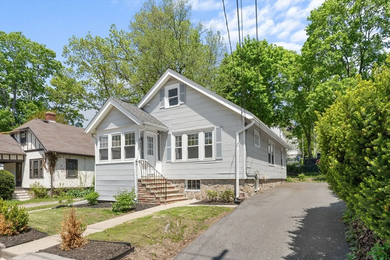
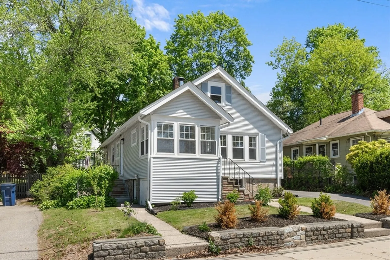
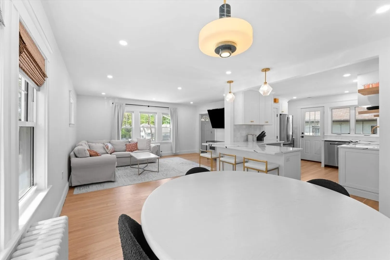
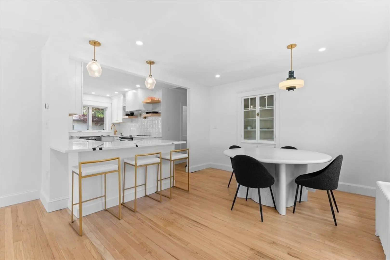
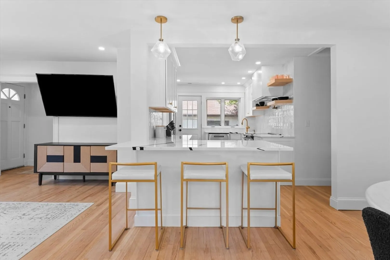
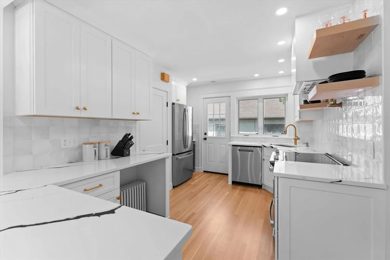
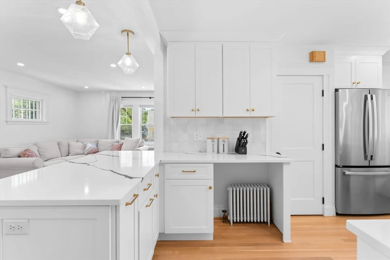
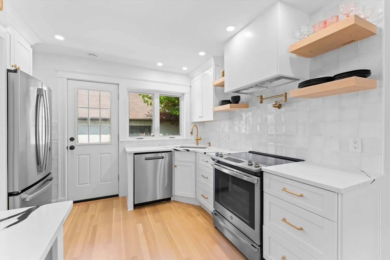
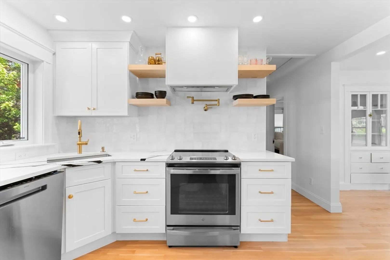
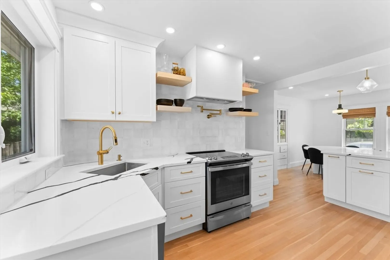
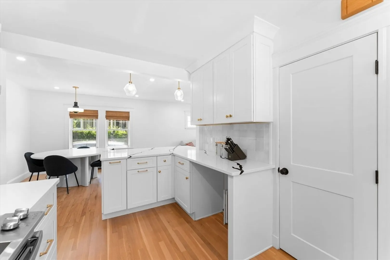
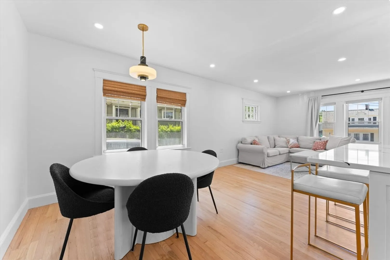
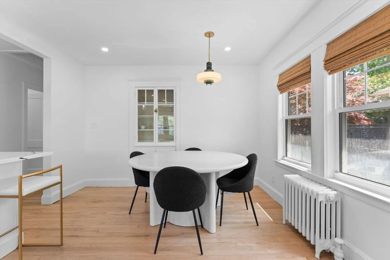
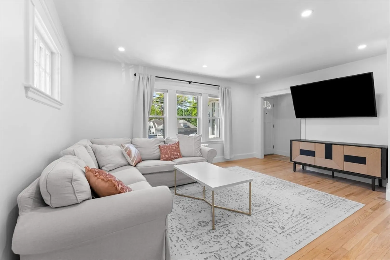
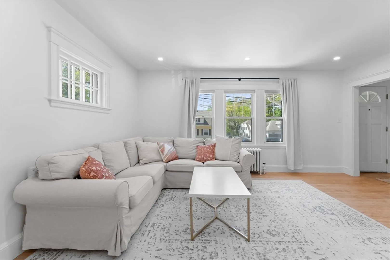
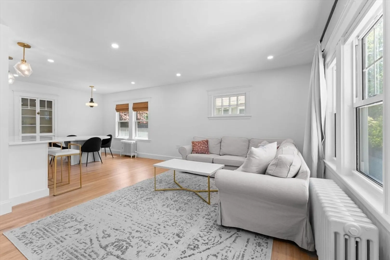
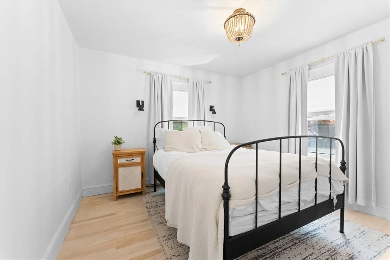
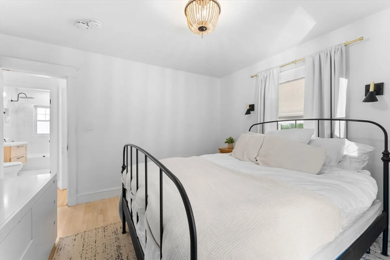
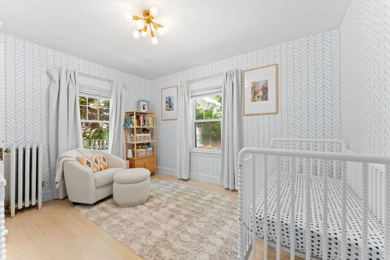
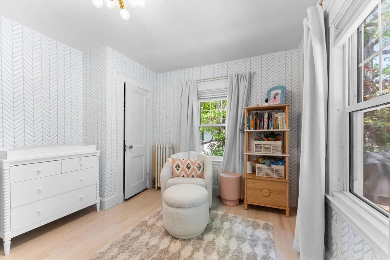
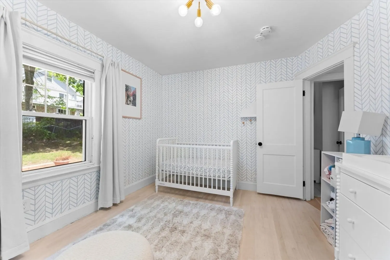
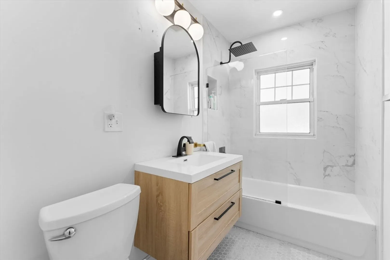
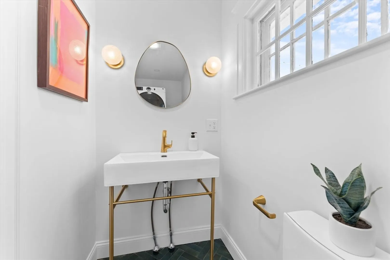
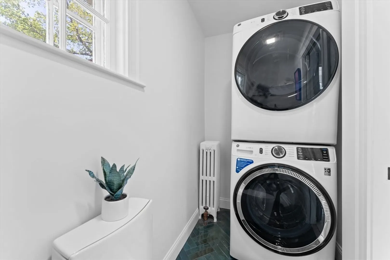
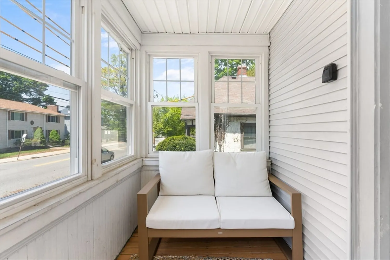
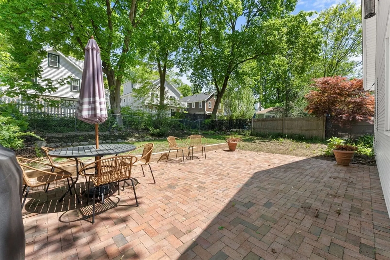
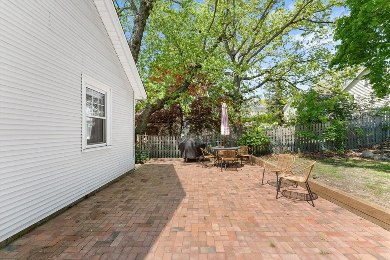
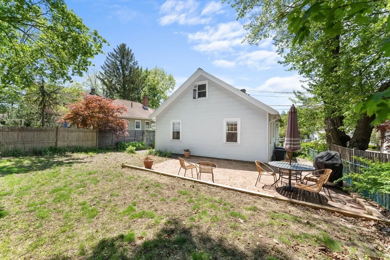
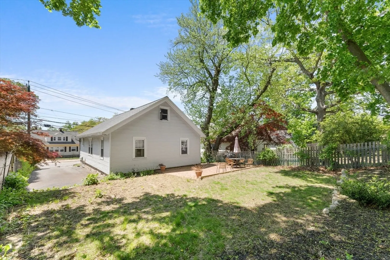
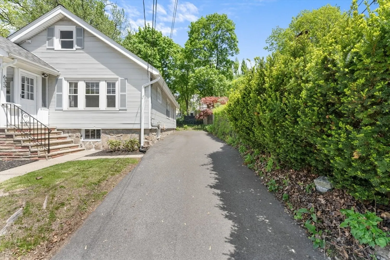
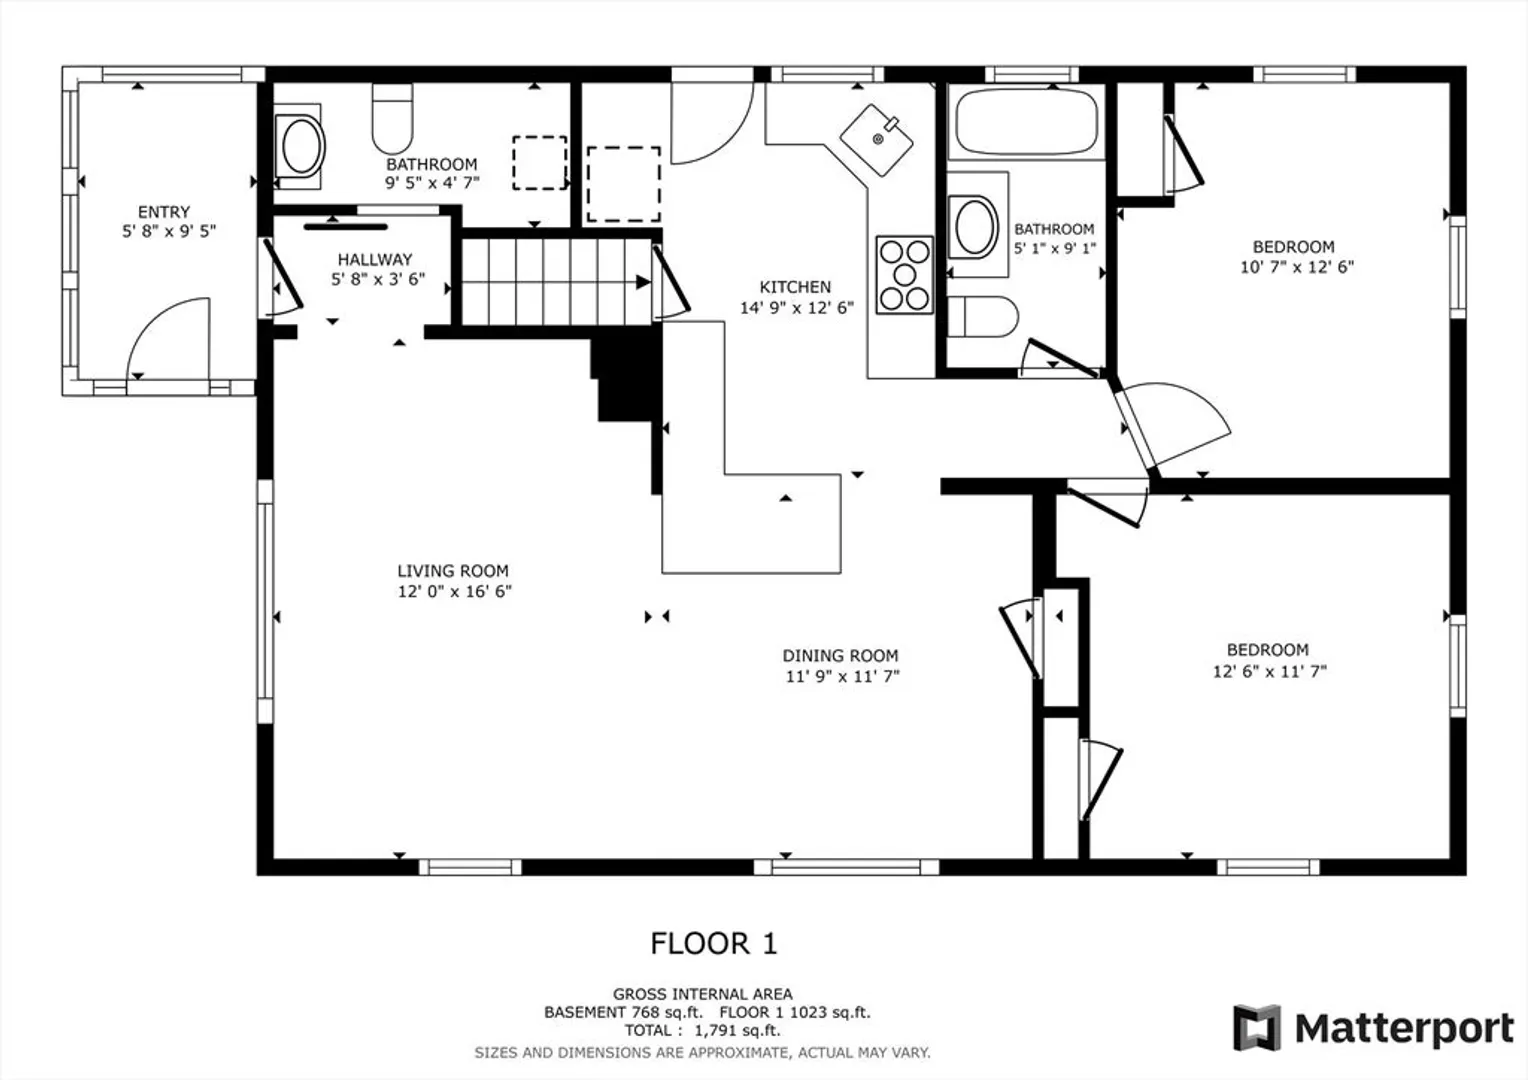
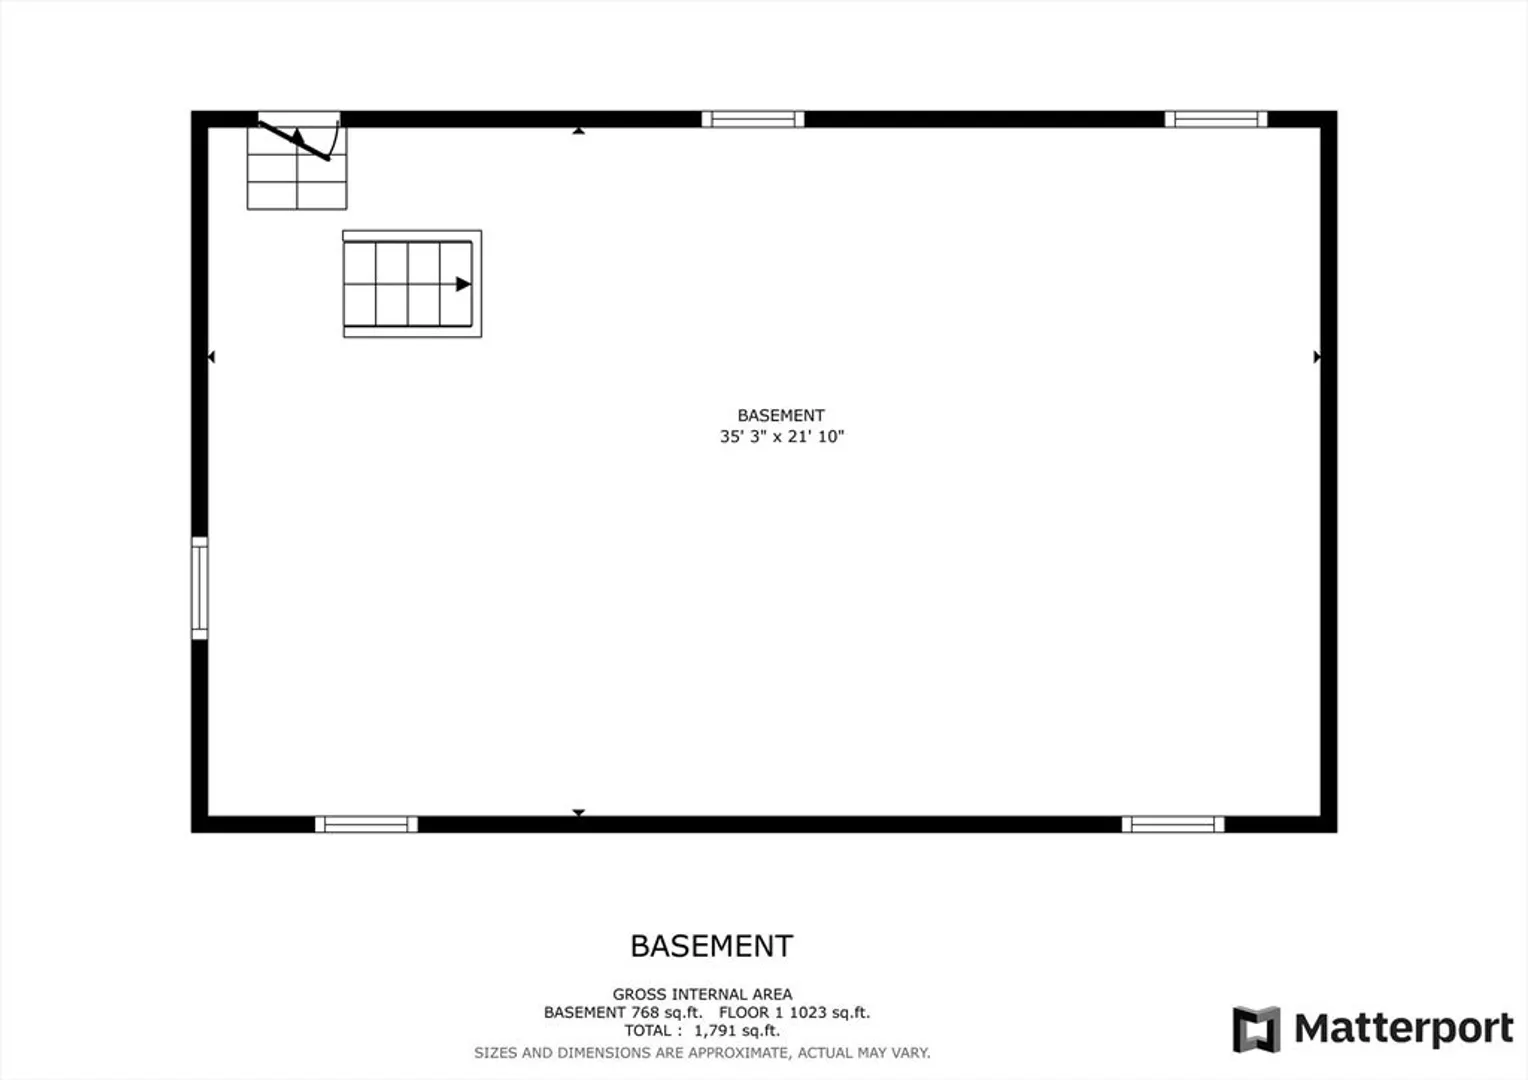
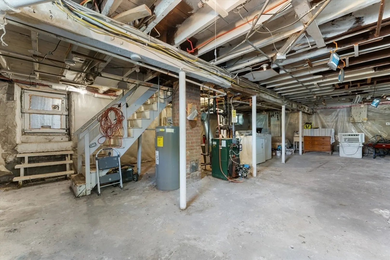
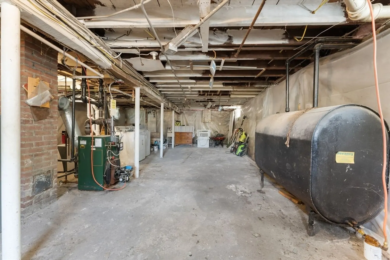
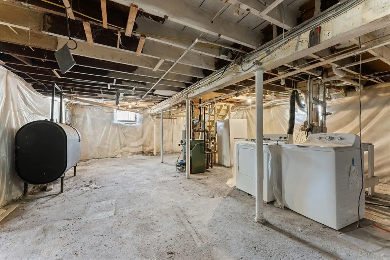
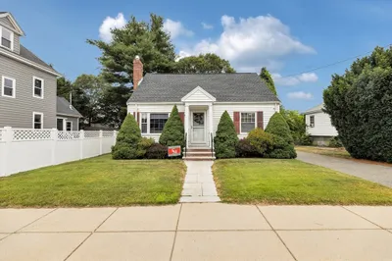
Welcome to this beautifully updated home where modern comfort meets classic charm. The stylish kitchen, redesigned from the studs up, features quartz countertops, new cabinetry, stainless steel appliances, and a breakfast bar that flows into the living area—ideal for entertaining or relaxing at home. A new half bath with laundry adds convenience, while timeless hardwood floors and abundant natural light enhance every room. Both bedrooms offer peaceful retreats, and the full bath has been tastefully renovated. New 2024 roof. Outside, enjoy a newly built patio and fenced yard perfect for gardening or lounging. Just a 0.5-mile walk to the commuter rail, with expansion potential in the attic and basement for added value and space.
-
Highlights
- Area: West Roxbury
- Heating: Steam, Oil
- Property Class: Residential
- Style: Bungalow
- Year Built: 1934
- Cooling: Window Unit(s)
- Parking Spots: 3
- Property Type: Single Family Residence
- Total Rooms: 5
- Status: Closed
-
Additional Details
- Appliances: Electric Water Heater, Water Heater, Range, Dishwasher, Refrigerator, Freezer, Washer, Dryer, ENERGY STAR Qualified Washer
- Construction: Frame
- Flooring: Hardwood
- Lot Features: Level
- Roof: Shingle
- Year Built Details: Actual
- Zoning: R1
- Basement: Unfinished
- Exterior Features: Porch - Enclosed, Patio, Rain Gutters, Fenced Yard
- Foundation: Stone
- Road Frontage Type: Public
- SqFt Source: Public Record
- Year Built Source: Public Records
-
Amenities
- Community Features: Public Transportation, Shopping, Park, Medical Facility, Laundromat, Highway Access, House of Worship, Private School, Public School, T-Station
- Parking Features: Off Street, Paved
-
Utilities
- Electric: 200+ Amp Service
- Water Source: Public
- Sewer: Public Sewer
-
Fees / Taxes
- Assessed Value: $576,200
- Taxes: $6,672
- Tax Year: 2025
Similar Listings
Sold
28 Photos
Sold
30 Photos
Sold
35 Photos
Sold
31 Photos
Content © 2026 MLS Property Information Network, Inc. The information in this listing was gathered from third party resources including the seller and public records.
Listing information provided courtesy of Full Circle Realty LLC.
MLS Property Information Network, Inc. and its subscribers disclaim any and all representations or warranties as to the accuracy of this information.
