
Sold!
$615,000
3
Beds
2/1
Baths
1,512
Living Area
-
Property Description
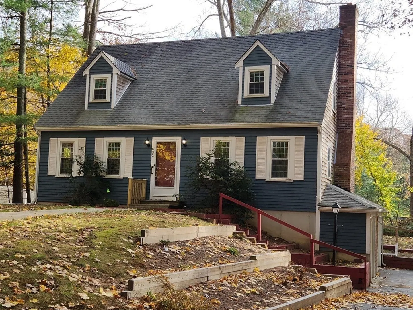
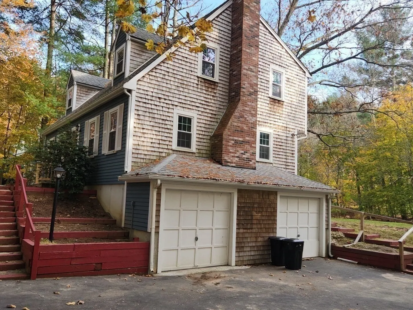
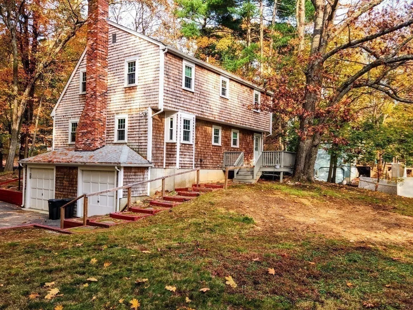
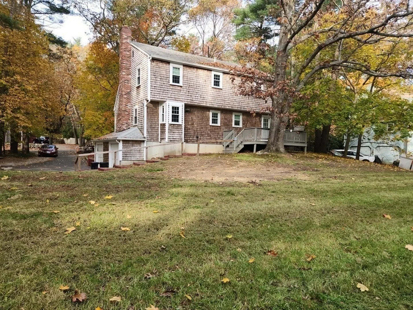
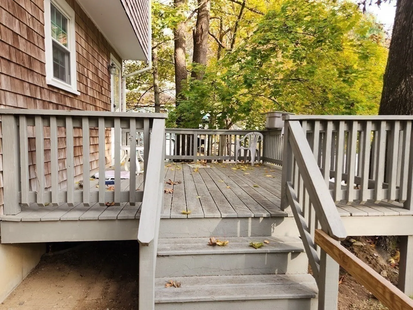
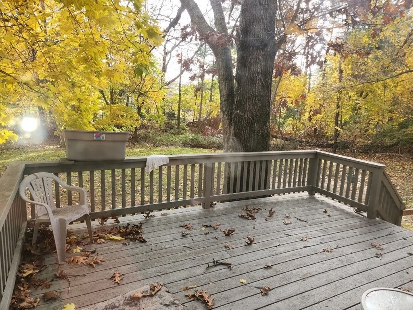
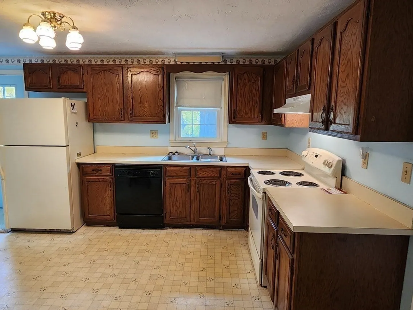
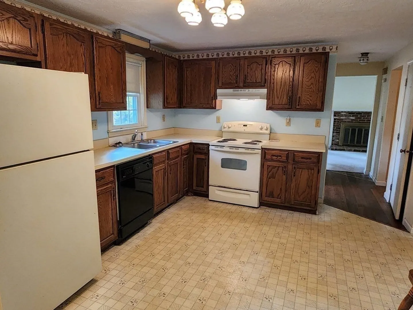
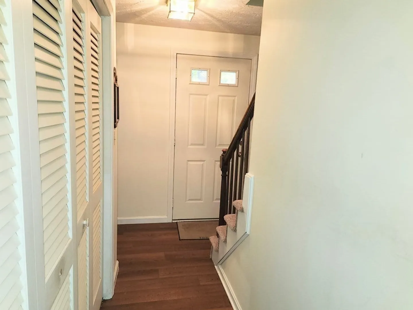
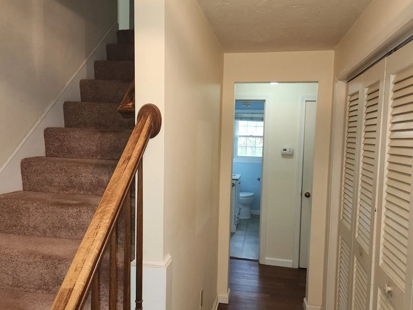
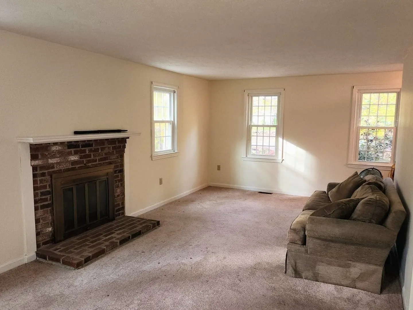
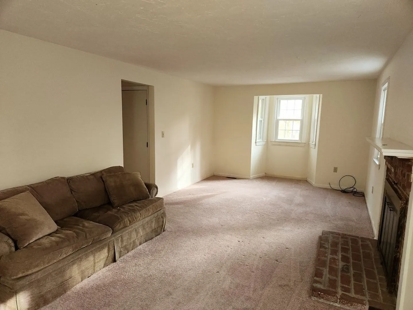
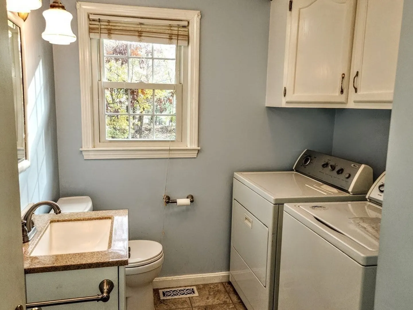
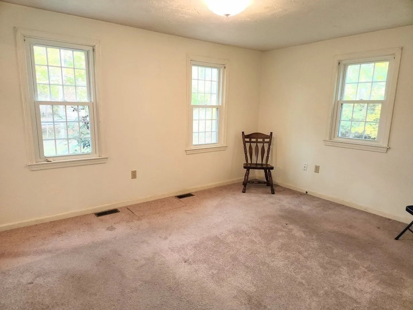
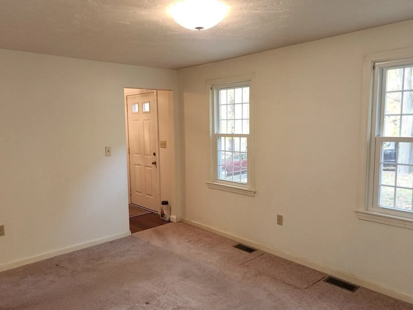
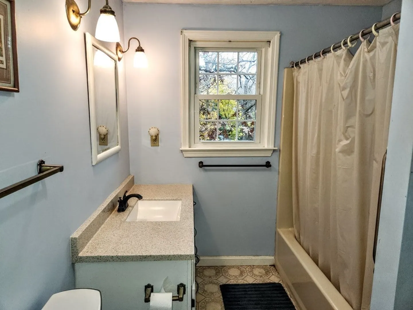
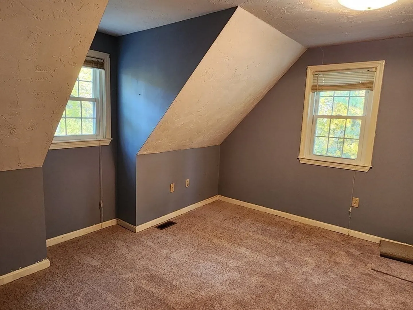
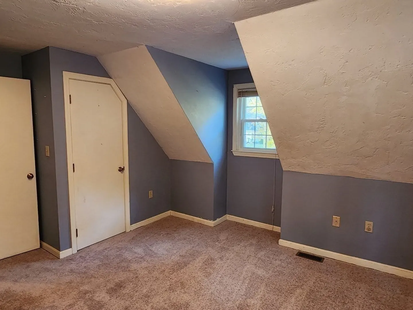
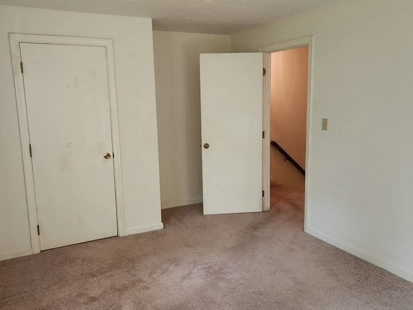
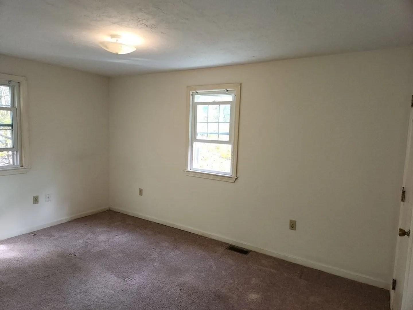
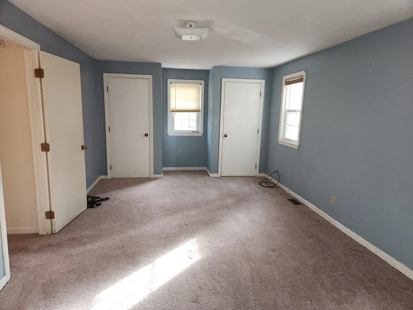
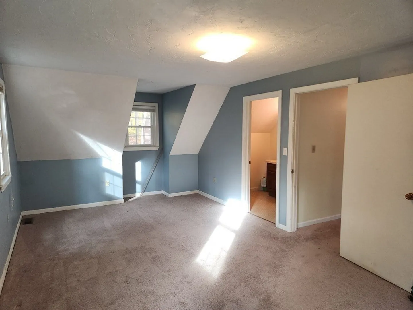
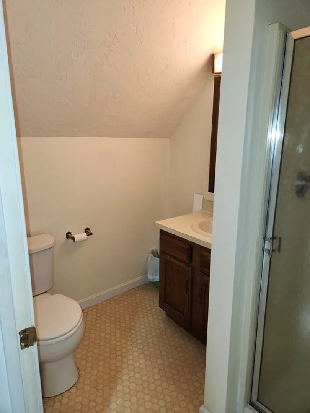
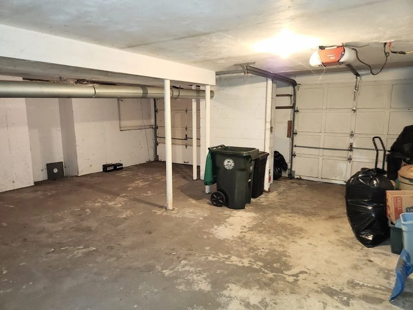
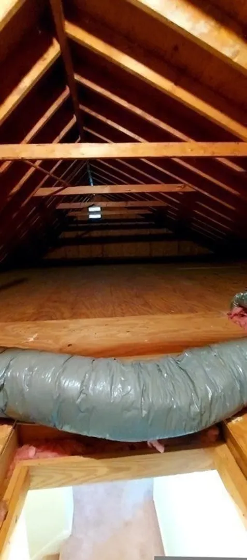
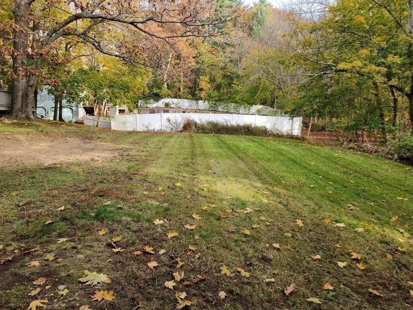
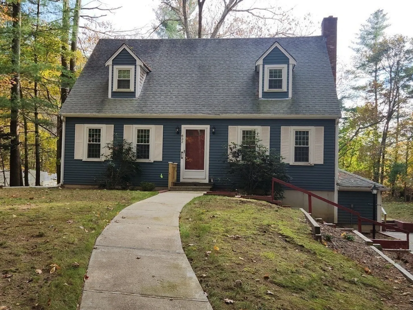
Pretty shingled Cape nestled on a treed lot set back from the street. First floor consists of a large eat-in kitchen with door leading to 12x16 deck, front to back Living Rm with fireplace., Dining Rm/den and half bath with laundry connections. All three bedrooms are on the 2nd floor along with a full bath. The Main Bedroom is front to back with two closets and a bath with shower stall. The bedrooms have wall to wall carpet and there is a pull down attic. Gas heat and hot water, vinyl replacement windows, a newer electrical panel and full basement with access to two car garage. Long driveway will accommodate 6+ cars. Private, level backyard. This home is conveniently located near shopping, restaurants, beach, major routes and highway access.
-
Highlights
- Heating: Central, Forced Air, Natural Gas
- Property Class: Residential
- Style: Cape
- Year Built: 1985
- Parking Spots: 5
- Property Type: Single Family Residence
- Total Rooms: 6
- Status: Closed
-
Additional Details
- Appliances: Range, Dishwasher, Refrigerator, Washer, Dryer, Utility Connections for Electric Range
- Construction: Frame
- Fireplaces: 1
- Foundation: Concrete Perimeter
- Lot Features: Wooded
- Year Built Details: Actual
- Zoning: R-1
- Basement: Full, Garage Access, Unfinished
- Exterior Features: Deck
- Flooring: Vinyl, Carpet, Engineered Hardwood
- Foundation Area: 864
- Roof: Shingle
- Year Built Source: Public Records
-
Amenities
- Community Features: Public Transportation, Shopping, Park, Walk/Jog Trails, Golf, Highway Access
- Parking Features: Under, Paved Drive, Off Street, Paved
- Covered Parking Spaces: 2
- Waterfront Features: Beach Front
-
Utilities
- Electric: Circuit Breakers
- Water Source: Public
- Sewer: Private Sewer
-
Fees / Taxes
- Assessed Value: $523,000
- Compensation Based On: Net Sale Price
- Tax Year: 2023
- Buyer Agent Compensation: 2.0%
- Facilitator Compensation: 2.0%
- Taxes: $5,920
Similar Listings
Sold
31 Photos
Sold
32 Photos
Sold
19 Photos
Sold
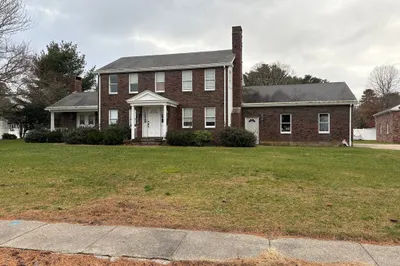
3 Photos
Content © 2026 MLS Property Information Network, Inc. The information in this listing was gathered from third party resources including the seller and public records.
Listing information provided courtesy of William Raveis R.E. & Home Services.
MLS Property Information Network, Inc. and its subscribers disclaim any and all representations or warranties as to the accuracy of this information.
