
Sold!
$750,000
3
Beds
2/1
Baths
1,793
Living Area
-
Property Description
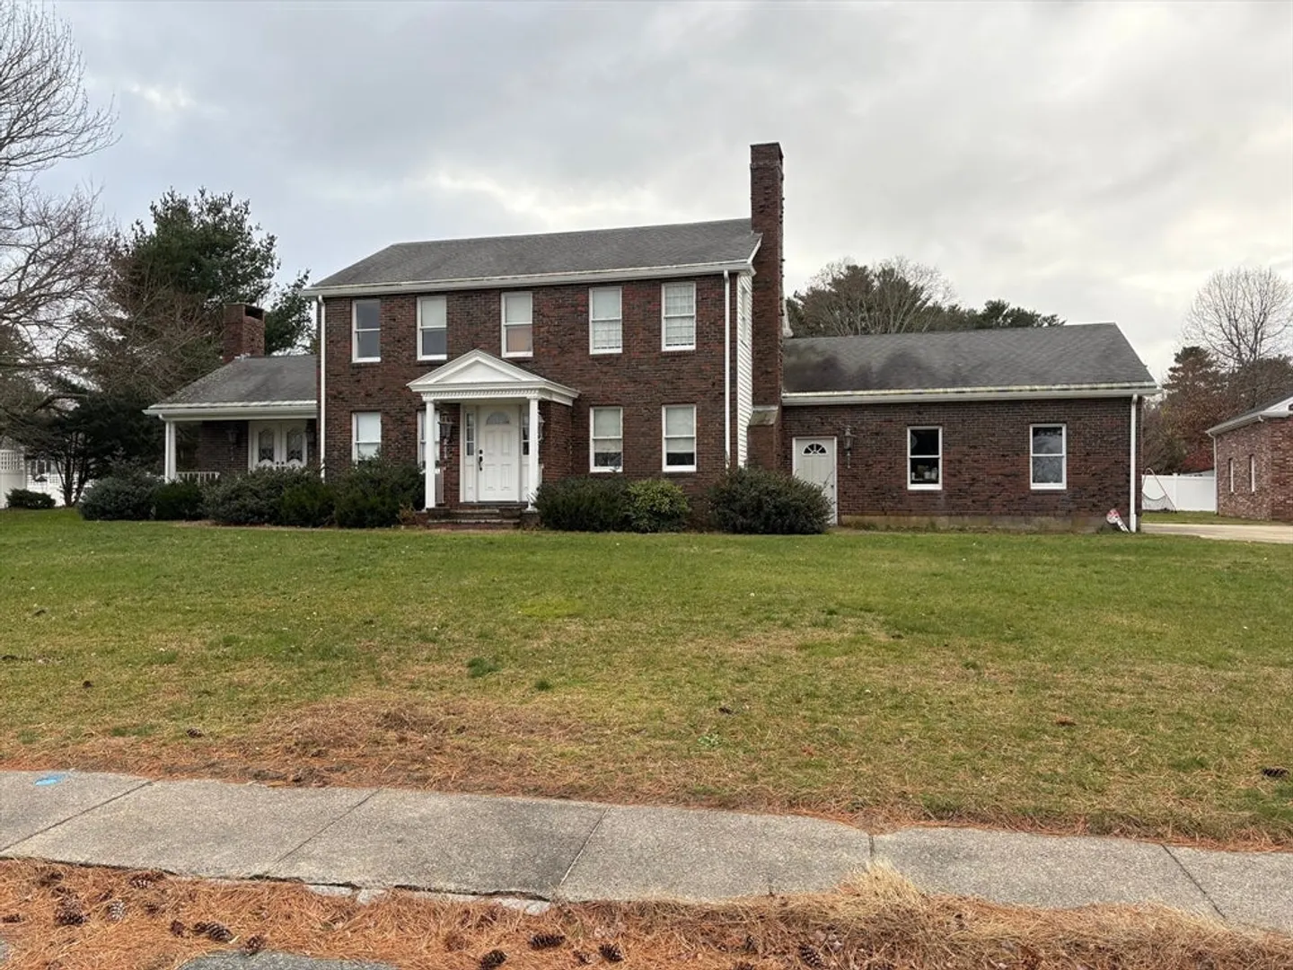
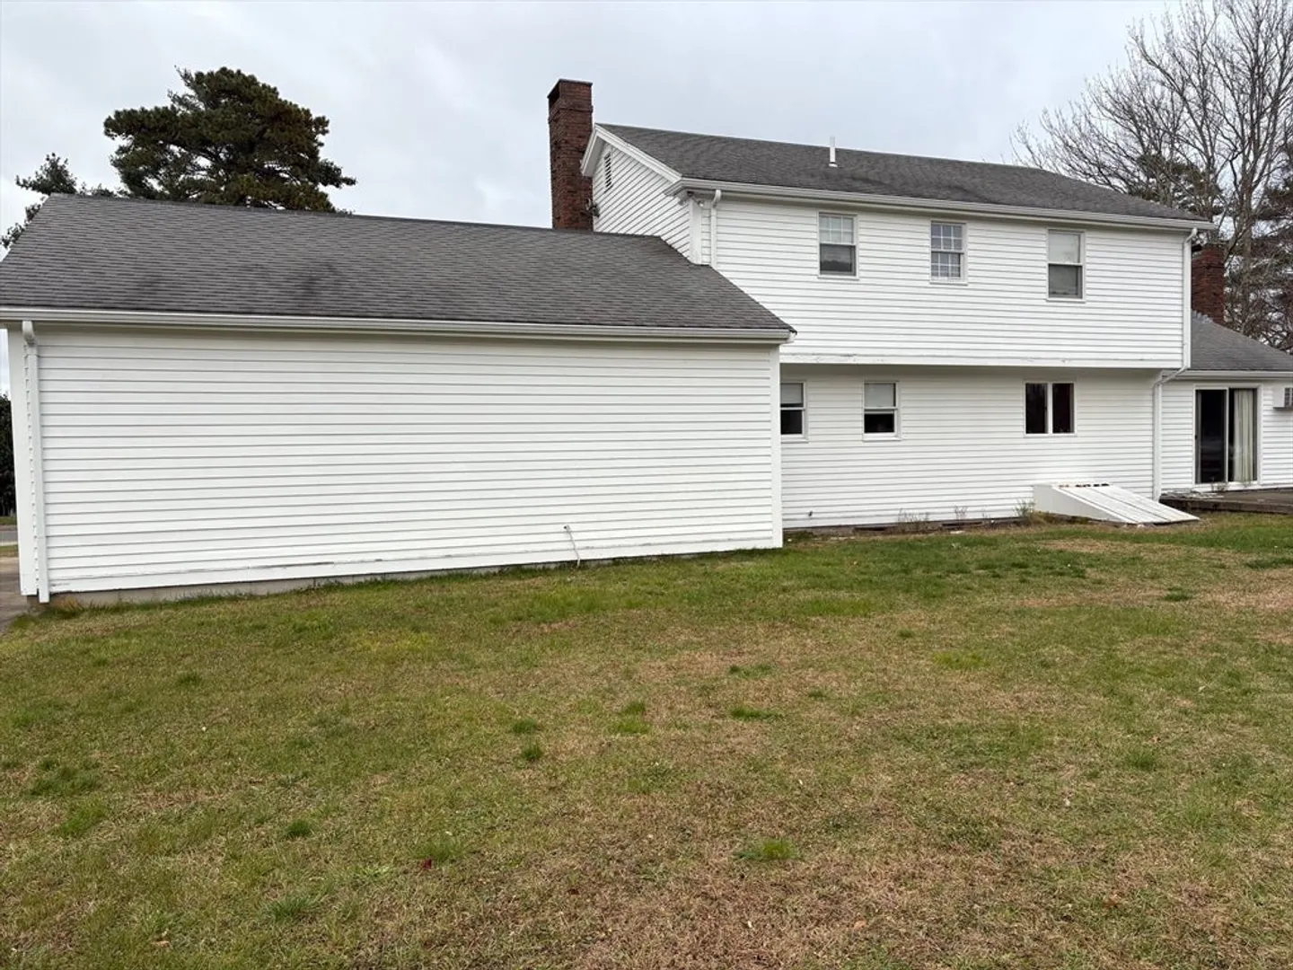
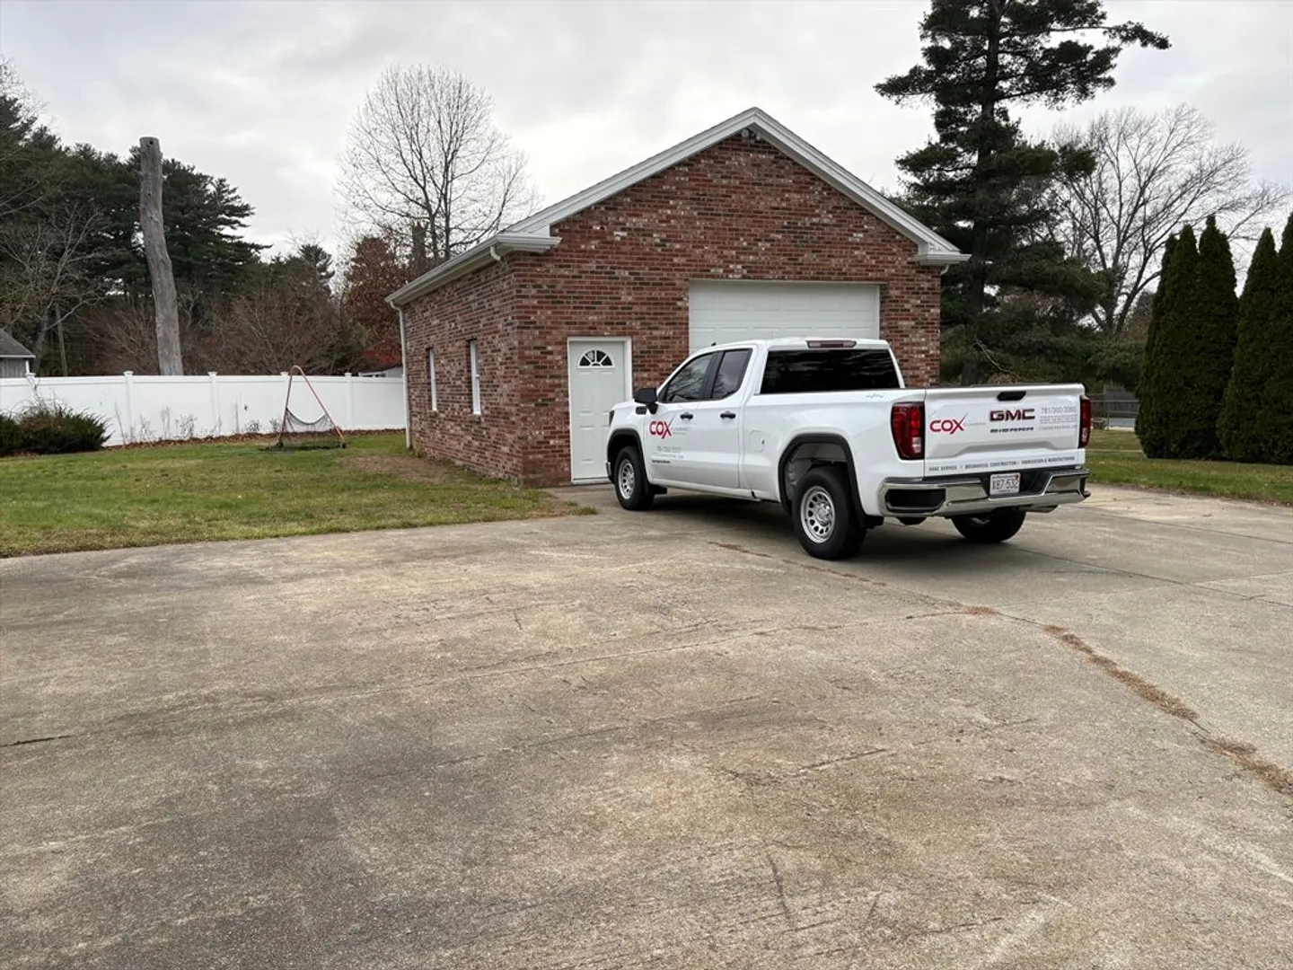
Discover the charm of 92 Salt Meadow Waye, a delightful single-family residence nestled in the coastal community of Marshfield, Massachusetts. This property offers a unique opportunity to embrace comfortable living in a serene setting. The heart of this home resides in its thoughtful layout, featuring three bedrooms and two full bathrooms, alongside a convenient half bathroom for guests. The bedrooms present versatile spaces, ready to be transformed into restful sanctuaries, creative studios, or productive home offices, adapting seamlessly to your individual needs and aspirations. The two full bathrooms offer practical convenience for everyday routines. With 1793 square feet of living area, this single-family residence provides ample room to create memories and savor moments of tranquility. The one-car garage offers secure parking and additional storage space, ensuring your vehicles and belongings are well-protected.
-
Highlights
- Heating: Baseboard, Natural Gas
- Property Class: Residential
- Style: Colonial
- Year Built: 1975
- Parking Spots: 10
- Property Type: Single Family Residence
- Total Rooms: 8
- Status: Closed
-
Additional Details
- Appliances: Range, Refrigerator
- Exterior Features: Patio
- Flooring: Vinyl, Hardwood
- Interior Features: Wet Bar
- Roof: Shingle
- Year Built Details: Actual
- Zoning: R-1
- Construction: Frame
- Fireplaces: 2
- Foundation: Concrete Perimeter
- Road Frontage Type: Public
- SqFt Source: Public Record
- Year Built Source: Public Records
-
Amenities
- Community Features: Shopping, Highway Access
- Parking Features: Attached, Detached, Workshop in Garage, Paved Drive, Off Street
- Covered Parking Spaces: 3
- Waterfront Features: 1/10 to 3/10 To Beach
-
Utilities
- Sewer: Public Sewer, Inspection Required for Sale
- Water Source: Public
-
Fees / Taxes
- Assessed Value: $721,600
- Taxes: $7,144
- Tax Year: 2025
Similar Listings
Sold
18 Photos
Sold
33 Photos
Sold
34 Photos
Sold
42 Photos
Content © 2026 MLS Property Information Network, Inc. The information in this listing was gathered from third party resources including the seller and public records.
Listing information provided courtesy of The Firm.
MLS Property Information Network, Inc. and its subscribers disclaim any and all representations or warranties as to the accuracy of this information.
