
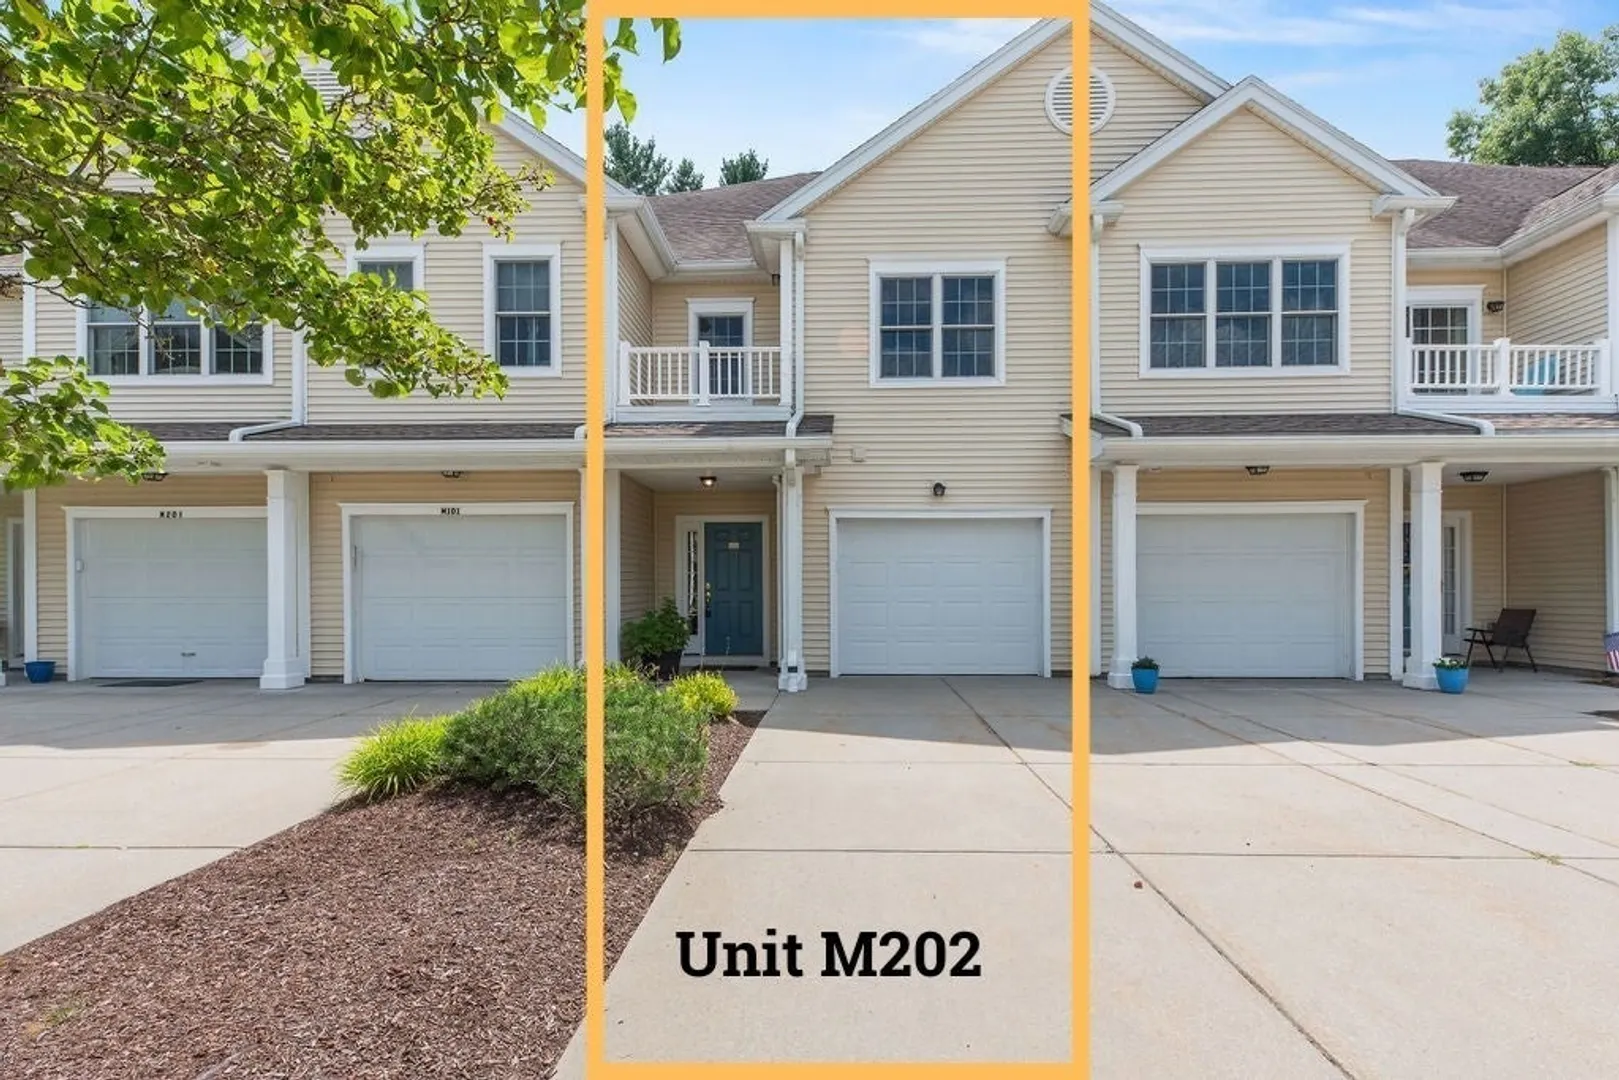
631 East St #M202
$520,000
2
Beds
2
Baths
1,574
Sqft
- Request Info
- Call
- Save
-
More
- Mortgage Calculator

Property Tools

$520,000
2
Beds
2
Baths
1,574
Living Area
-
Property Description
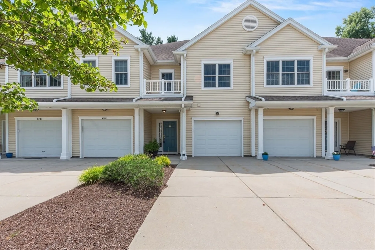
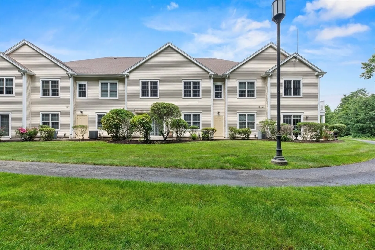
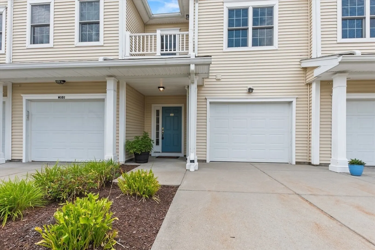
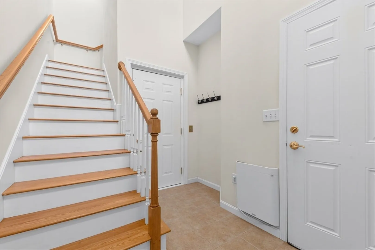
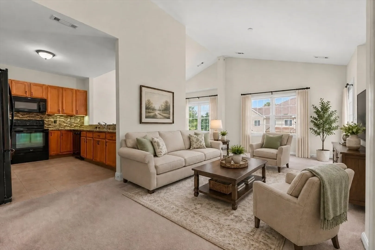
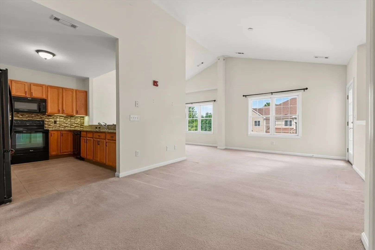
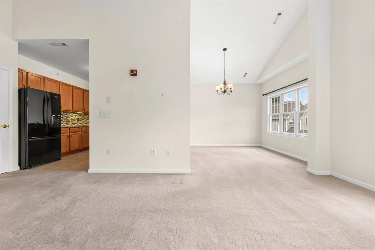
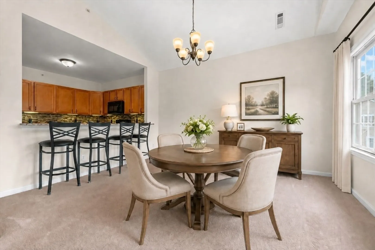
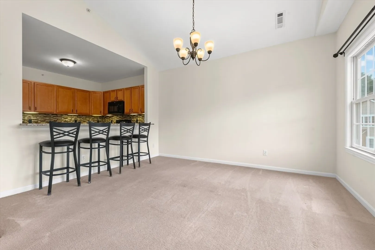
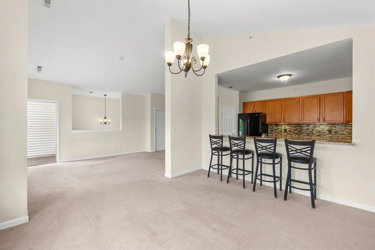
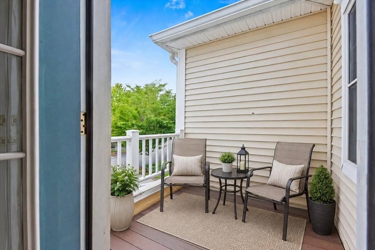
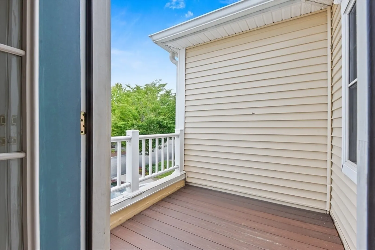
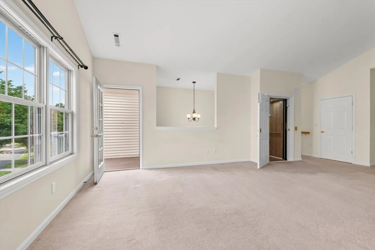
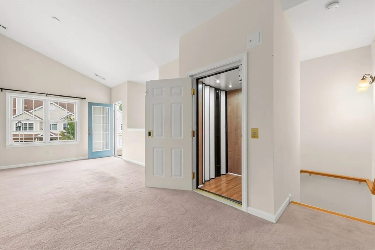
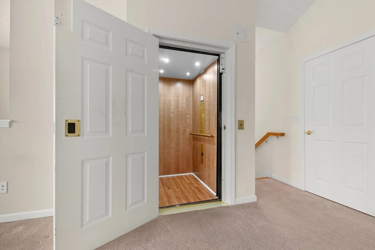
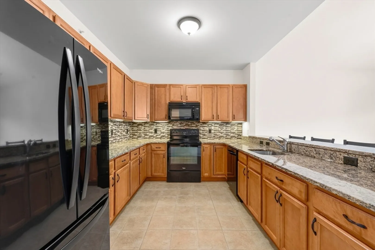
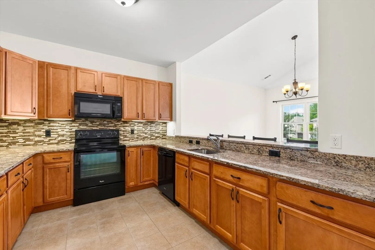
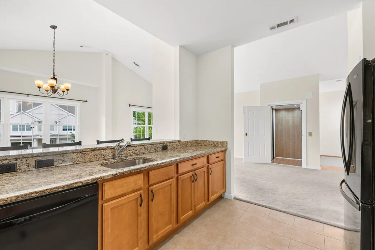
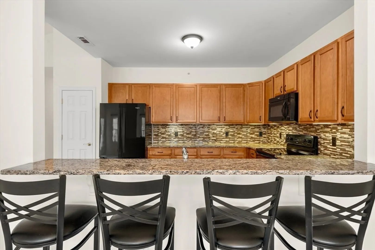
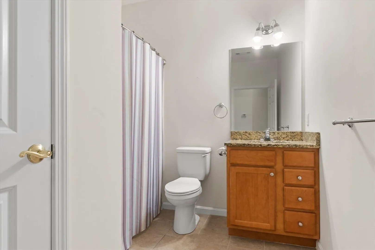
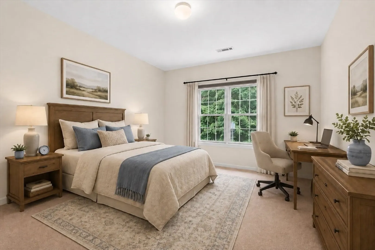
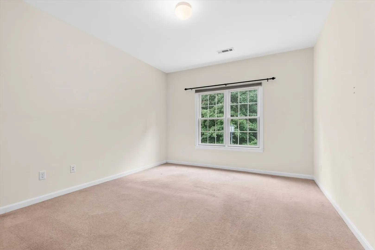
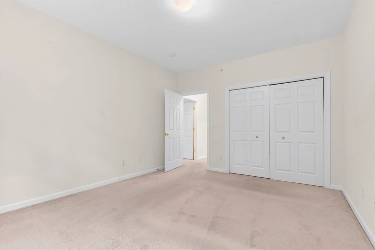
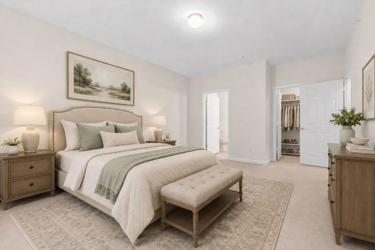
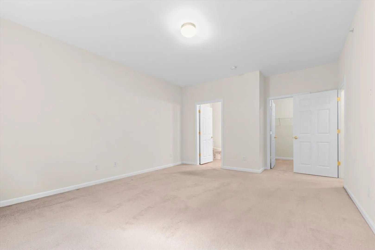
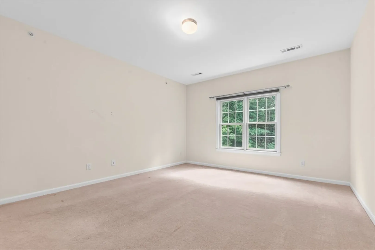
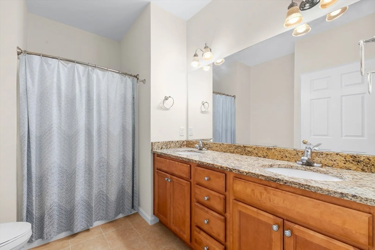
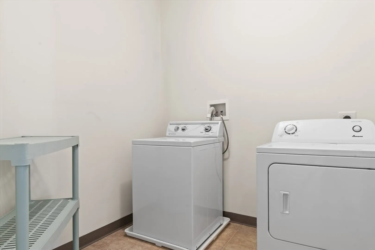
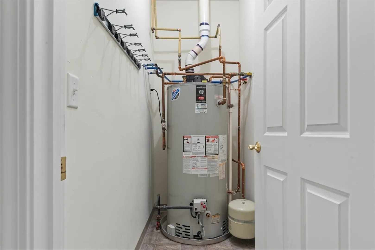
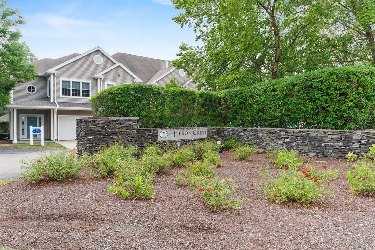
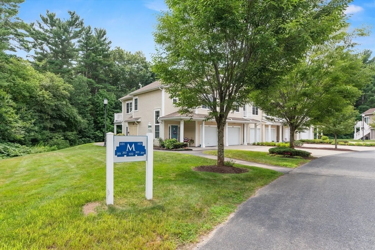
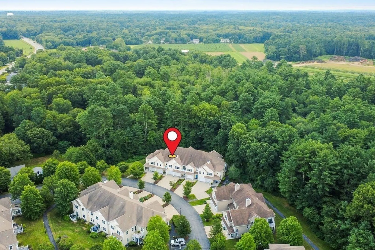
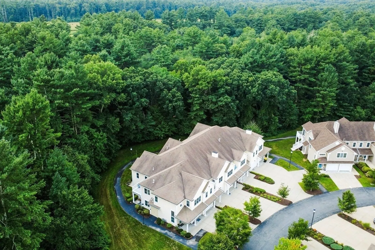
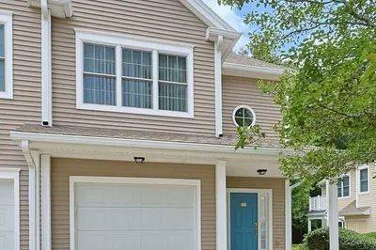
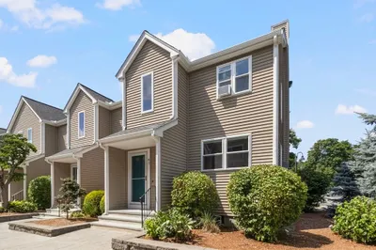
MANSFIELD -- Enjoy easy living at Heron Crest, a well-maintained Active Adult Community offering one-level living with quality upgrades throughout. This 2-bed, 2-bath Hemmingway-style unit is in the back building, offering extra privacy. Featuring a one-car garage under with a private, in-unit elevator to the main living space on the 2nd floor. Open-concept layout with ceramic tile kitchen, breakfast bar, and granite counters. The spacious dining/living area features a vaulted ceiling and opens to a composite deck overlooking green space. The private primary suite includes a large walk-in closet and full bath with step-in shower and linen storage. Second bedroom adds versatility and storage. Additional highlights include dedicated laundry room, garage access, new water heater in 2025, and small finished area in the lower level with ample storage. Low monthly HOA and convenient to highways, train, and shopping.
-
Highlights
- Area: East Mansfield
- Cooling: Central Air
- HOA Fee: $464
- Property Class: Residential
- Stories: 2
- Unit Number: M202
- Status: Active
- Building Name: Heron Crest
- Heating: Forced Air, Natural Gas, Unit Control
- Parking Spots: 2
- Property Type: Condominium
- Total Rooms: 5
- Year Built: 2010
-
Additional Details
- Appliances: Range, Dishwasher, Microwave, Refrigerator, Washer, Dryer
- Construction: Frame
- Fireplaces: 1
- Pets Allowed: Yes w/ Restrictions
- SqFt Source: Public Record
- Year Built Details: Actual
- Zoning: Res
- Basement: N
- Exterior Features: Deck - Composite, Gazebo, Professional Landscaping, Sprinkler System
- Flooring: Tile, Carpet
- Roof: Shingle
- Total Number of Units: 82
- Year Built Source: Public Records
-
Amenities
- Community Features: Public Transportation, Shopping, Walk/Jog Trails, Laundromat, Highway Access, Private School, Public School, T-Station, Adult Community
- Parking Features: Attached, Under, Off Street
- Covered Parking Spaces: 1
-
Utilities
- Electric: Circuit Breakers
- Water Source: Public
- Sewer: Public Sewer
-
Fees / Taxes
- Assessed Value: $451,800
- HOA Fee Includes: Insurance, Maintenance Structure, Road Maintenance, Maintenance Grounds, Snow Removal, Trash
- Taxes: $5,914
- HOA Fee Frequency: Monthly
- Tax Year: 2026
Similar Listings
Content © 2026 MLS Property Information Network, Inc. The information in this listing was gathered from third party resources including the seller and public records.
Listing information provided courtesy of eXp Realty LLC.
MLS Property Information Network, Inc. and its subscribers disclaim any and all representations or warranties as to the accuracy of this information.