
Sold!
$640,000
3
Beds
1/1
Bath
1,800
Living Area
-
Property Description
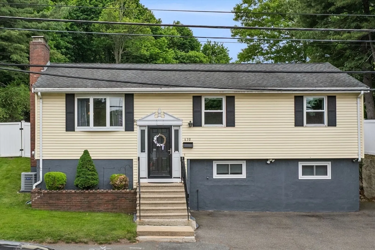
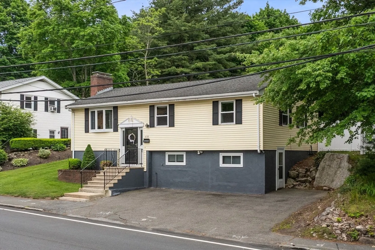
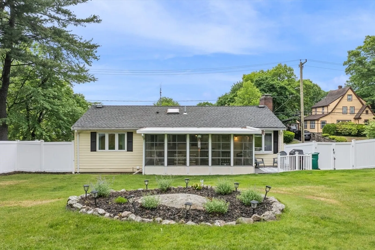
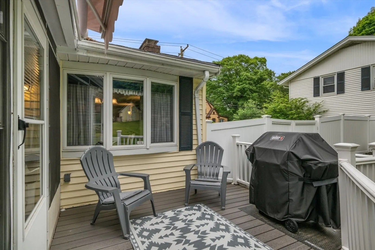
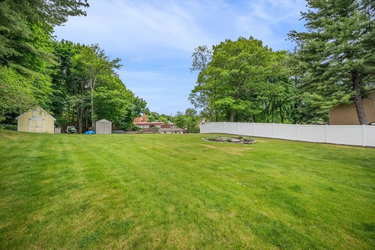
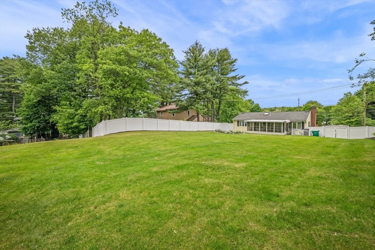
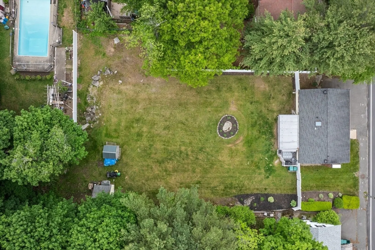
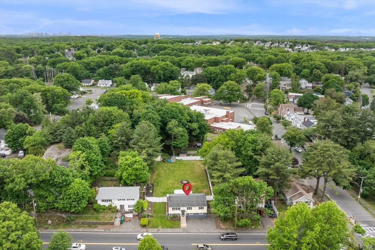
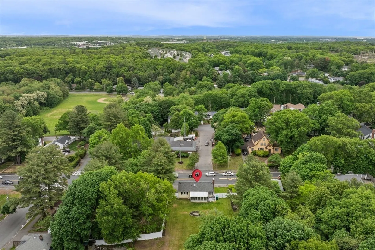
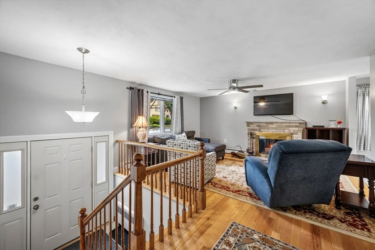
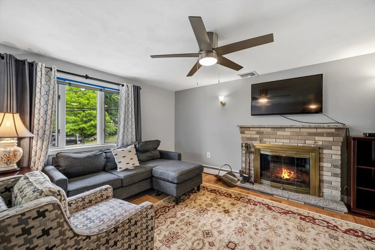
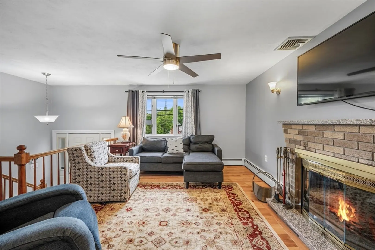
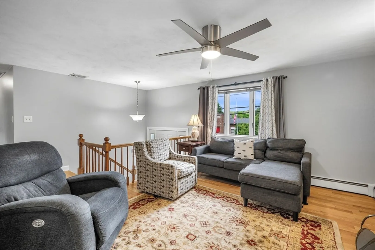
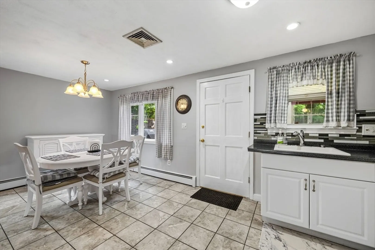
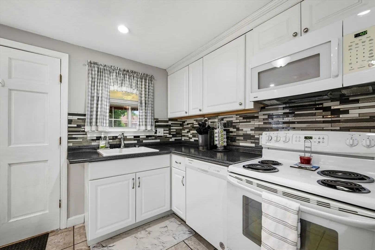
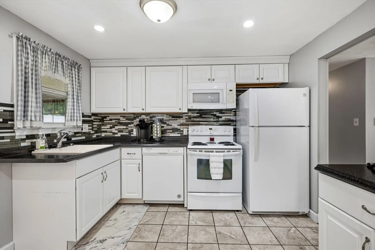
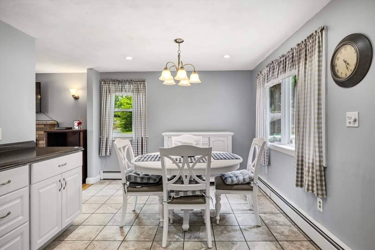
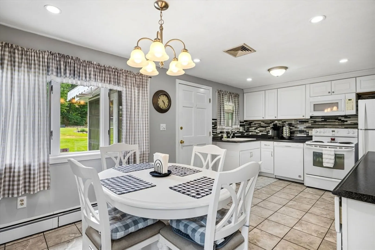
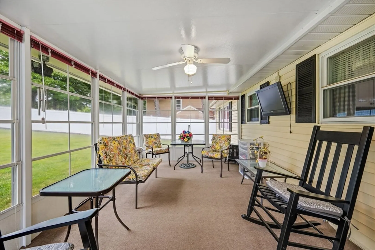
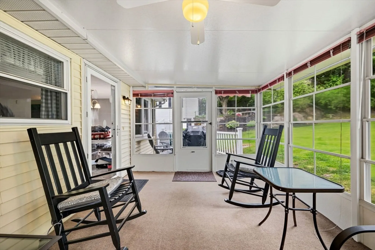
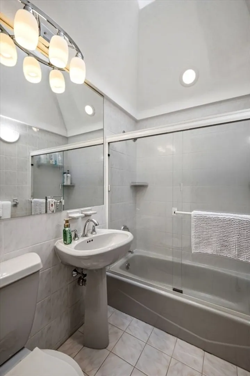
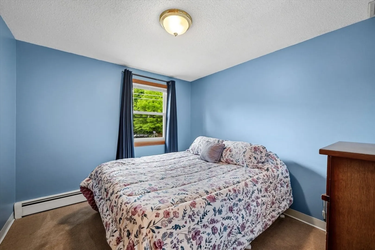
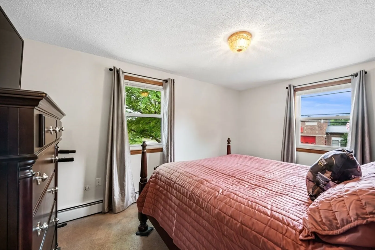
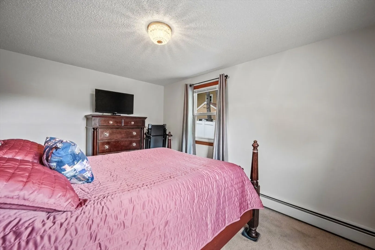
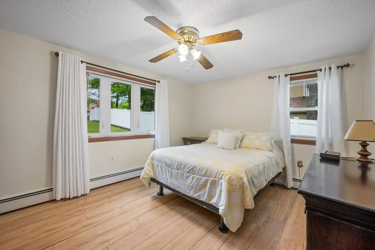
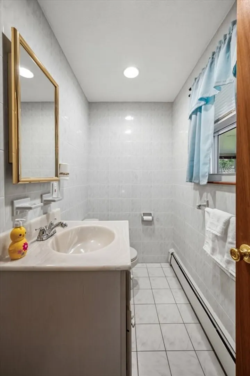
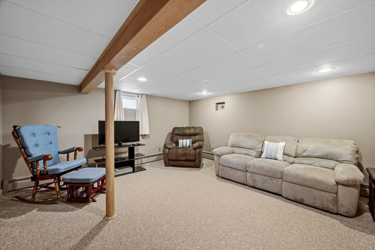
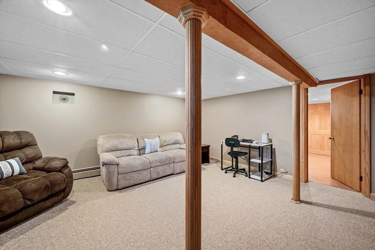
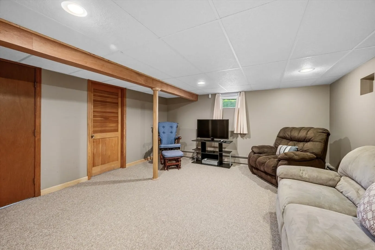
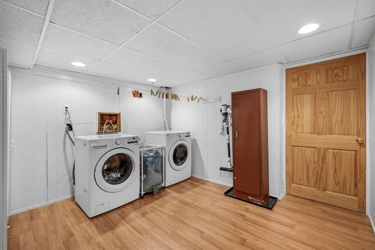
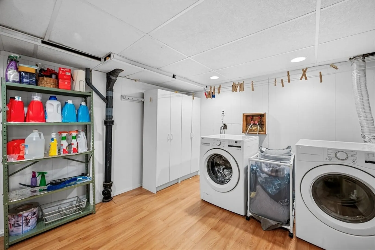
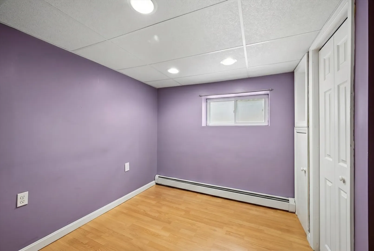
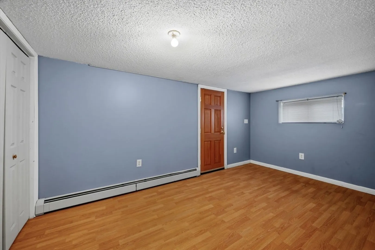
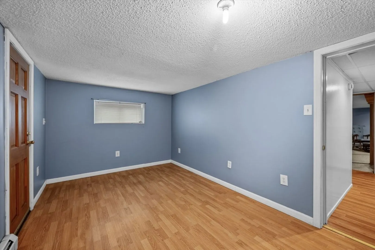
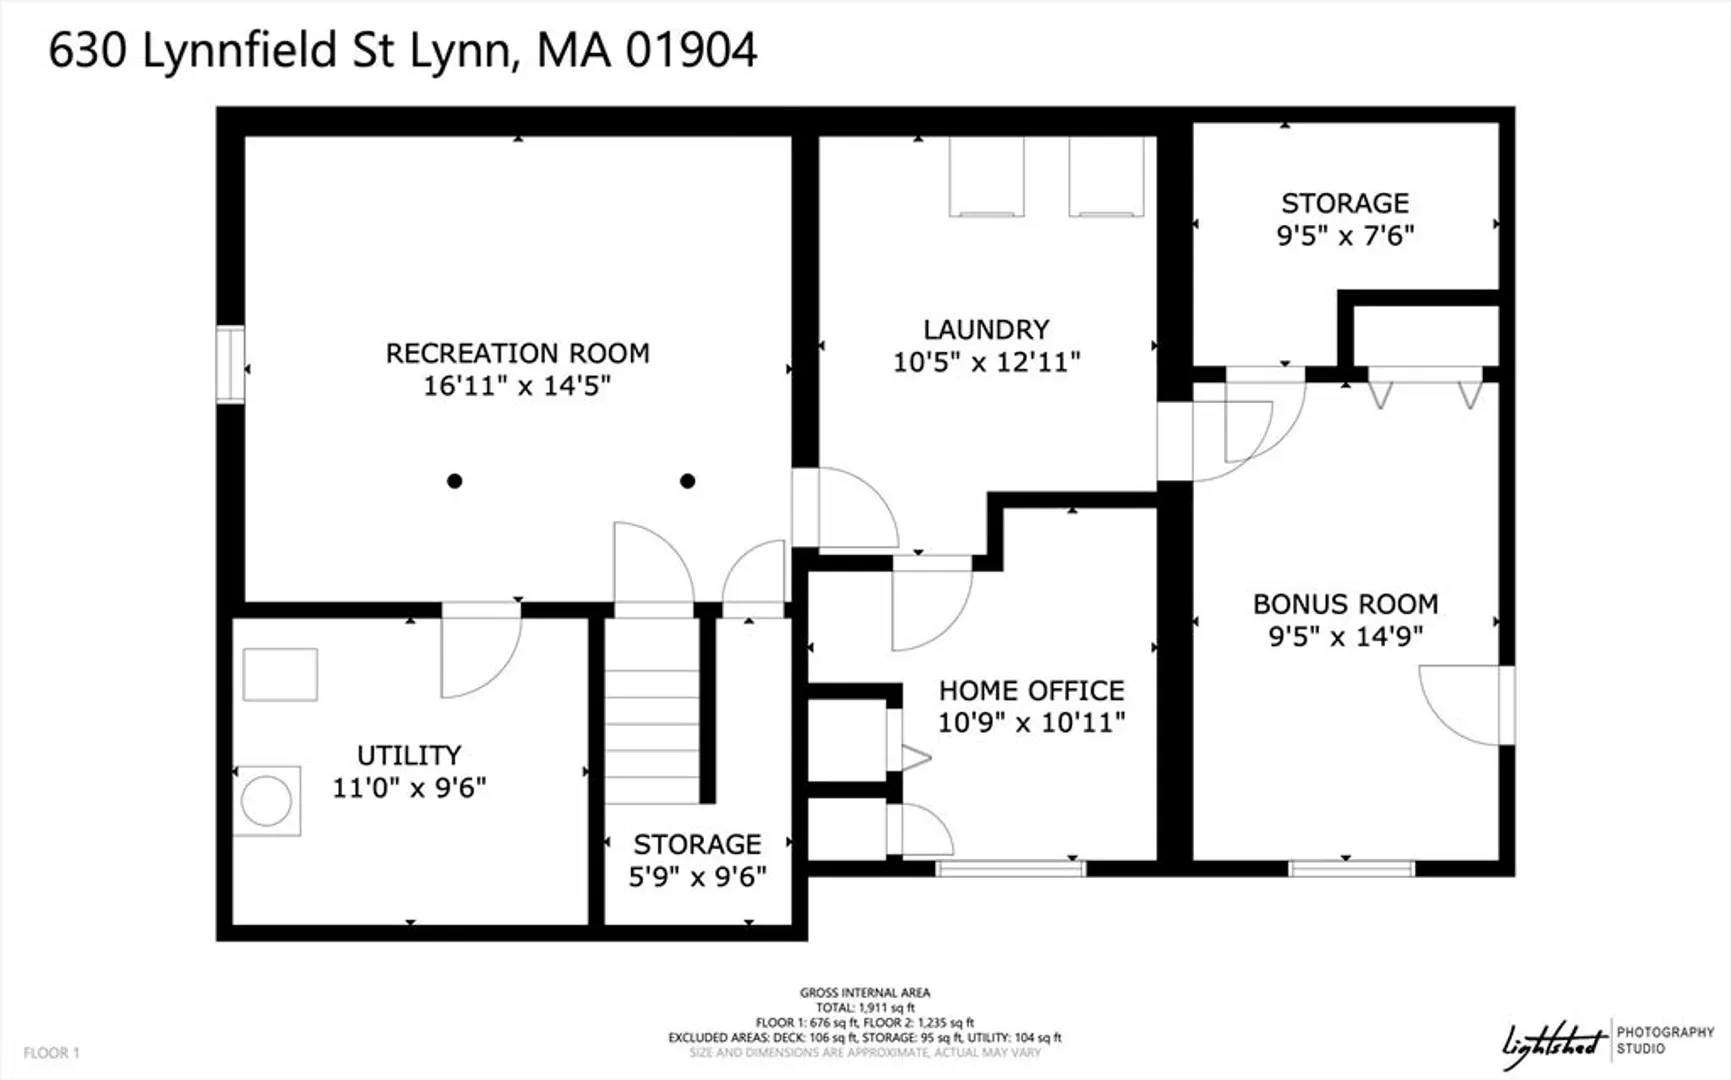
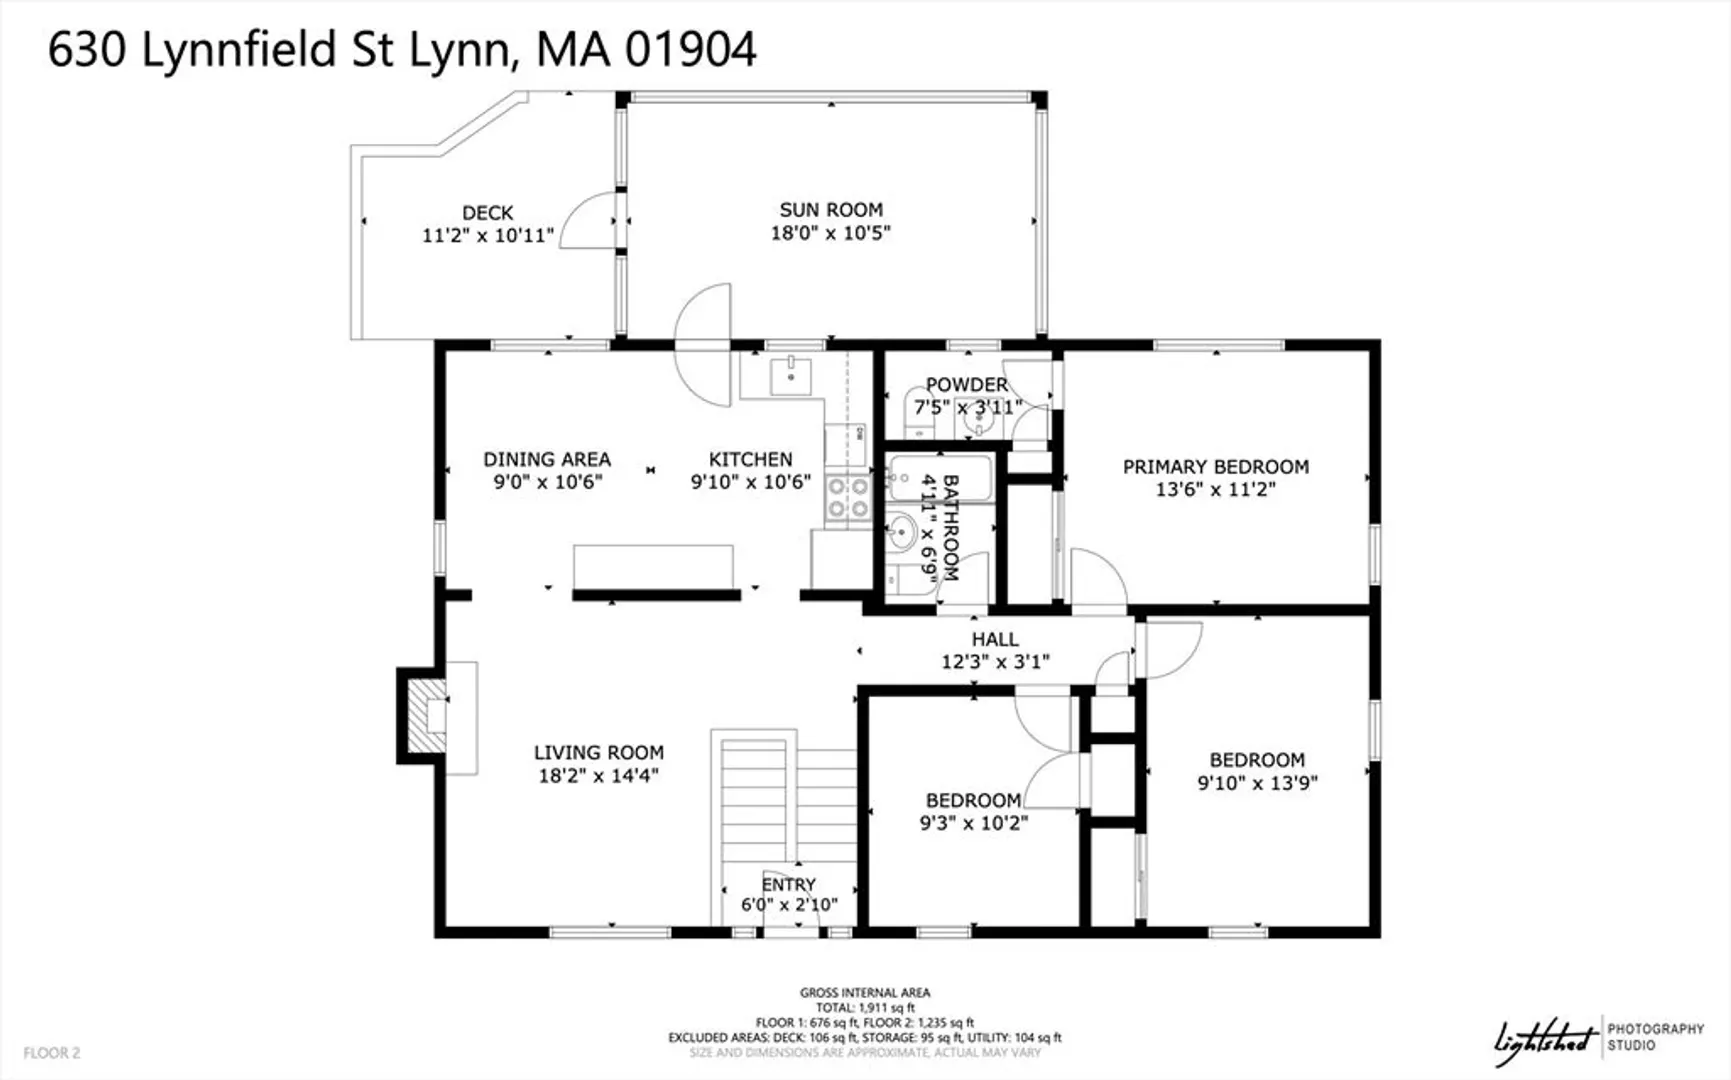
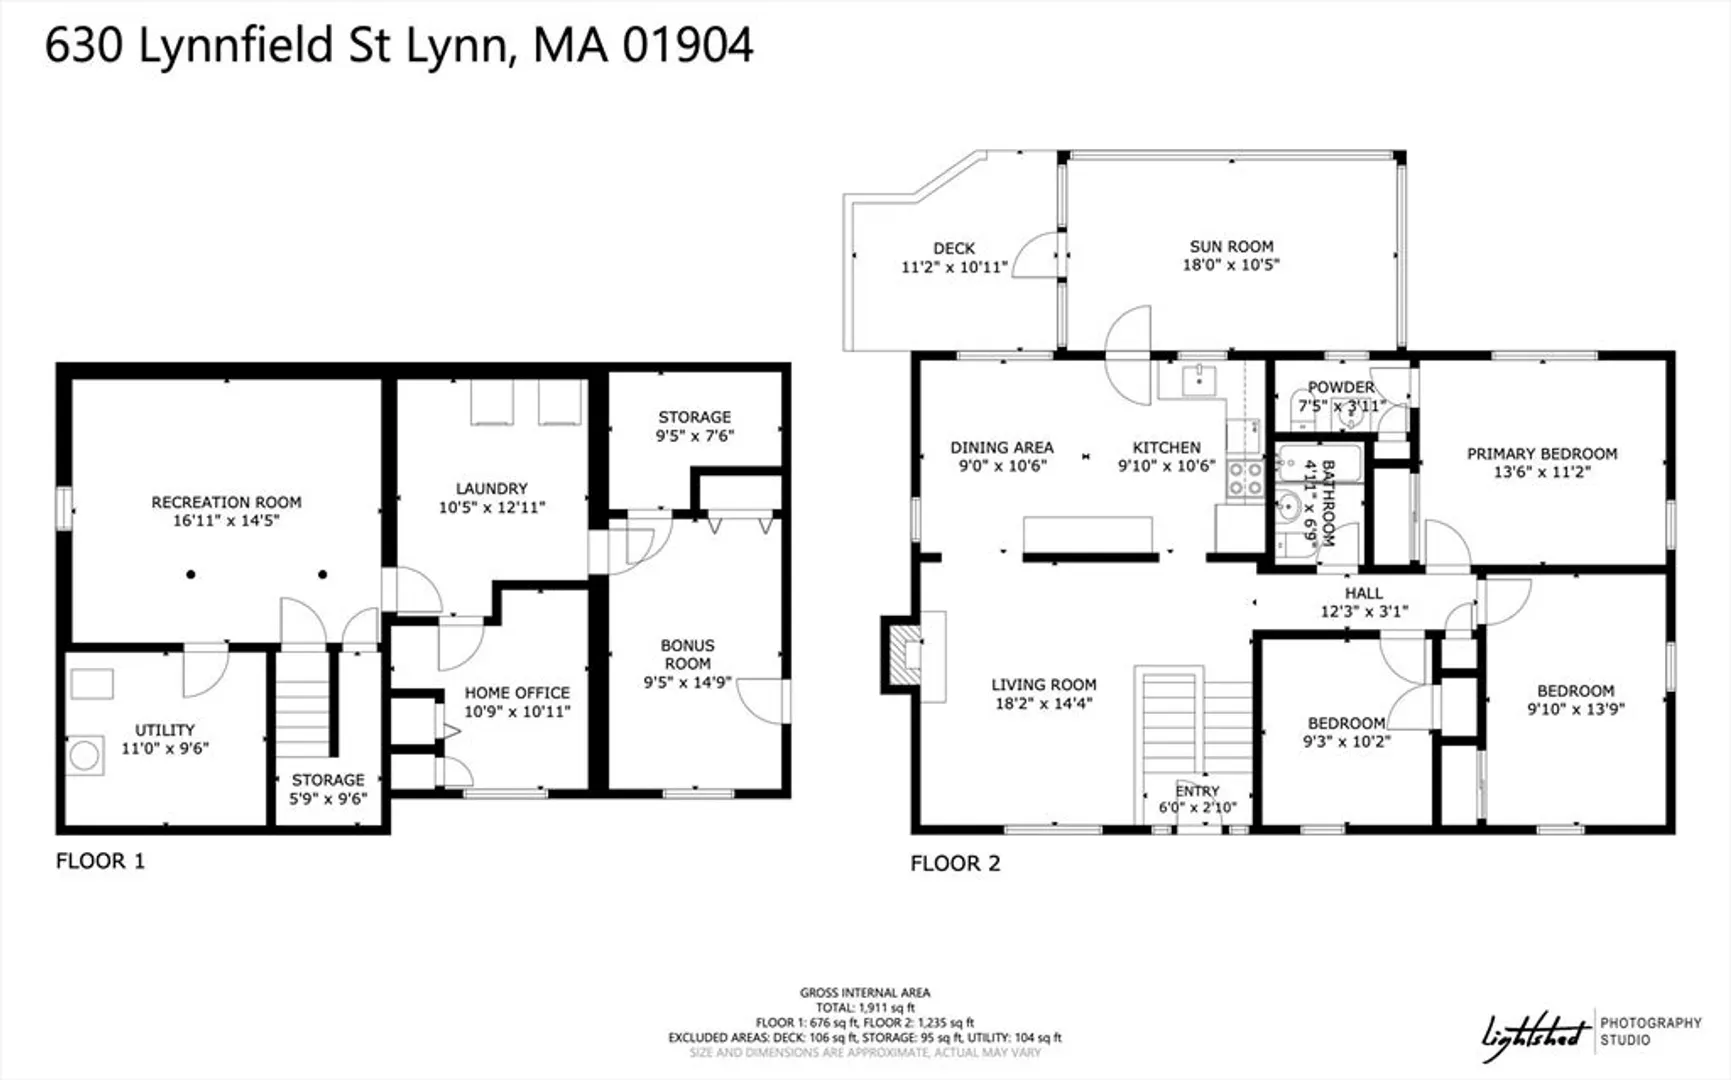
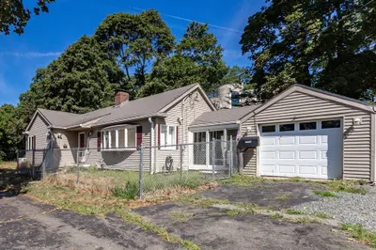
Welcome to this well-maintained 3-bedroom single-family home with central air conditioning, a home security system, irrigation system, and three-season porch. The main level features a bright and inviting layout with spacious living areas and three generously sized bedrooms, including a primary bedroom complete with its own private half bath. The finished basement provides exceptional flexibility with a bonus room and dedicated home office, ideal for remote work, a gym, or additional recreational space.Step outside to enjoy the expansive backyard with two sheds -one with electricity- offering plenty of room for entertaining, gardening, recreation, or future outdoor enhancements. Conveniently located near Shoemaker Elementary School, Gowdy Park, and Lynn Woods, this home provides easy access to local amenities, outdoor activities, and major highways, making commuting a breeze. A must see!
-
Highlights
- Cooling: Central Air
- Parking Spots: 3
- Property Type: Single Family Residence
- Total Rooms: 8
- Status: Closed
- Heating: Baseboard, Oil
- Property Class: Residential
- Style: Split Entry
- Year Built: 1972
-
Additional Details
- Appliances: Water Heater
- Fireplaces: 1
- SqFt Source: Measured
- Year Built Source: Public Records
- Basement: Finished, Walk-Out Access
- Foundation: Concrete Perimeter
- Year Built Details: Actual
- Zoning: R1
-
Amenities
- Parking Features: Paved Drive
-
Utilities
- Electric: 200+ Amp Service
- Water Source: Public
- Sewer: Public Sewer
-
Fees / Taxes
- Assessed Value: $534,800
- Taxes: $5,541
- Tax Year: 2025
Similar Listings
Sold
27 Photos
Sold
42 Photos
Sold
40 Photos
Sold
41 Photos
Content © 2026 MLS Property Information Network, Inc. The information in this listing was gathered from third party resources including the seller and public records.
Listing information provided courtesy of Michael Anthony Real Estate.
MLS Property Information Network, Inc. and its subscribers disclaim any and all representations or warranties as to the accuracy of this information.
