
Sold!
$780,000
3
Beds
2/1
Baths
2,064
Living Area
-
Property Description
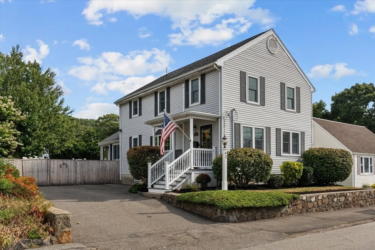
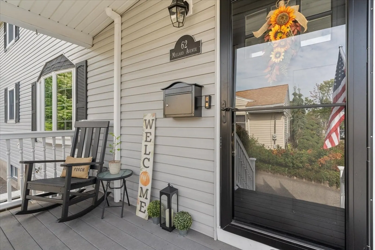
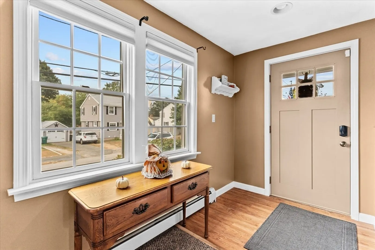
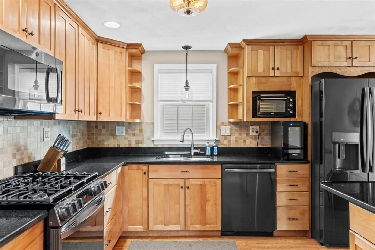
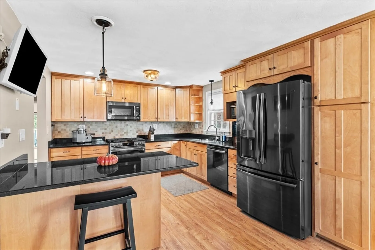
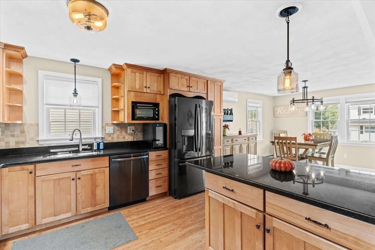
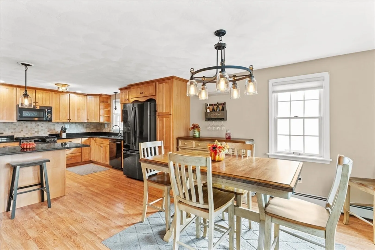
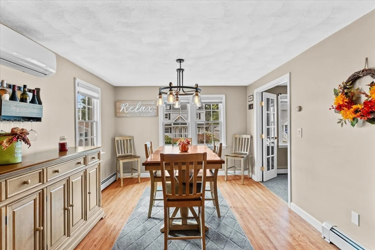
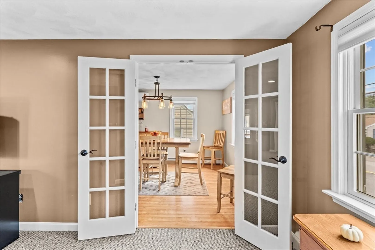
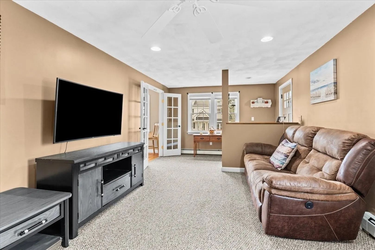
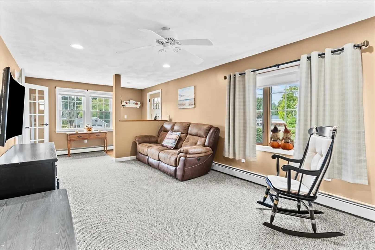
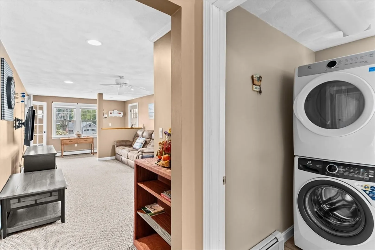
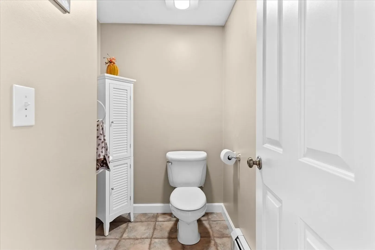
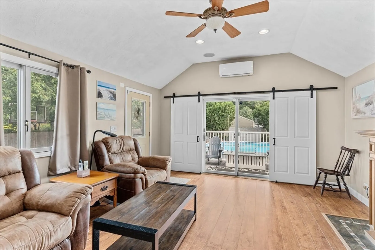
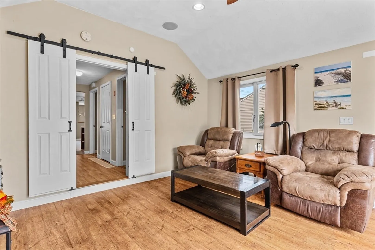
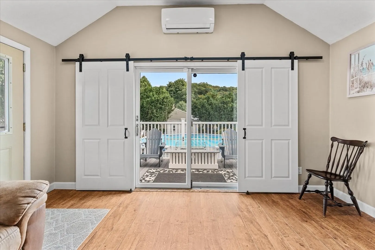
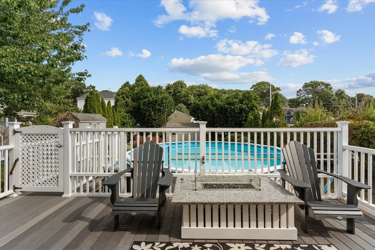
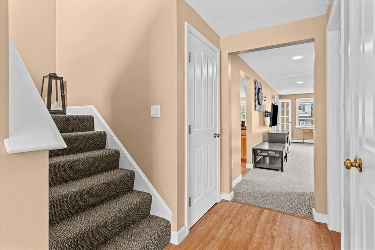
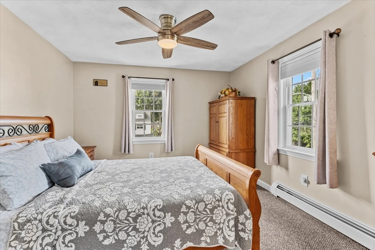
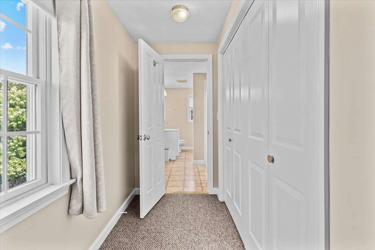
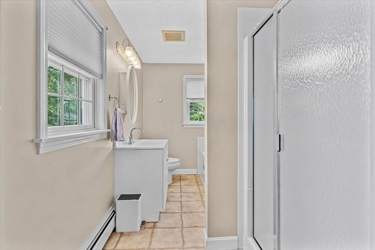
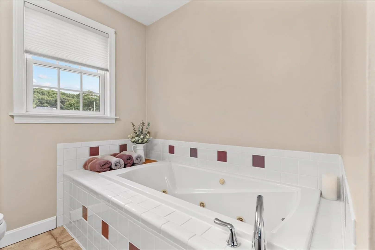
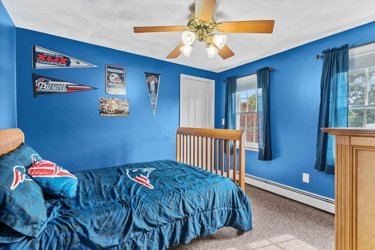
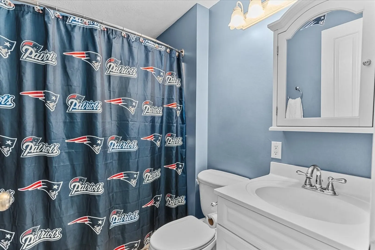
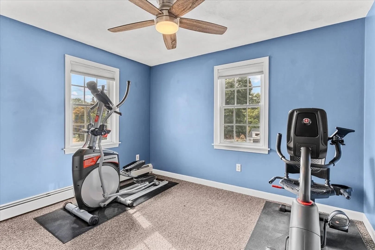
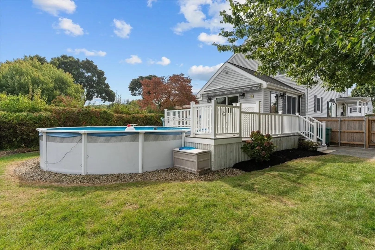
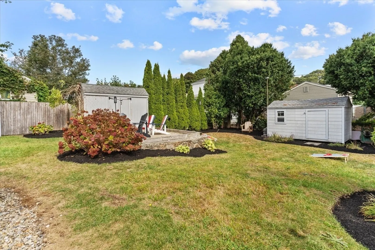
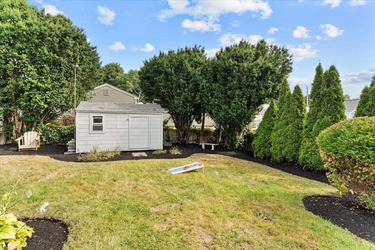
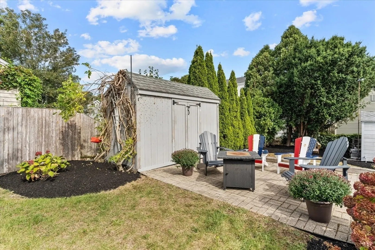
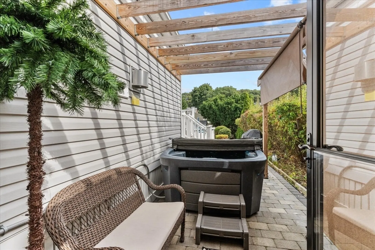
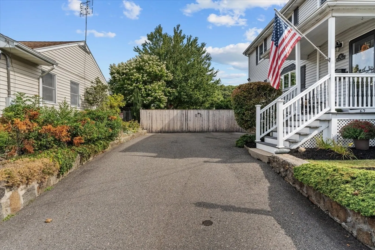
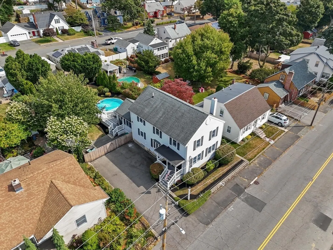
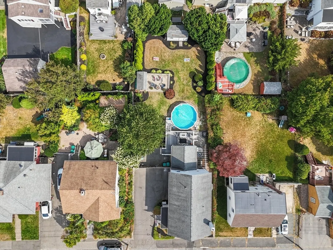
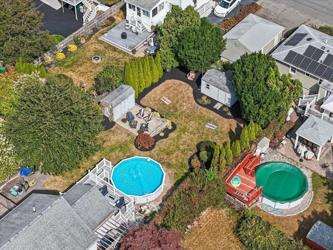
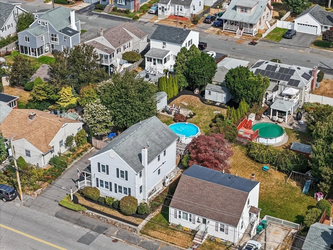
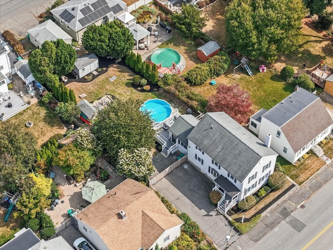
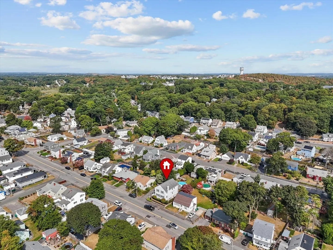
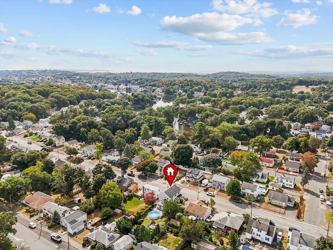
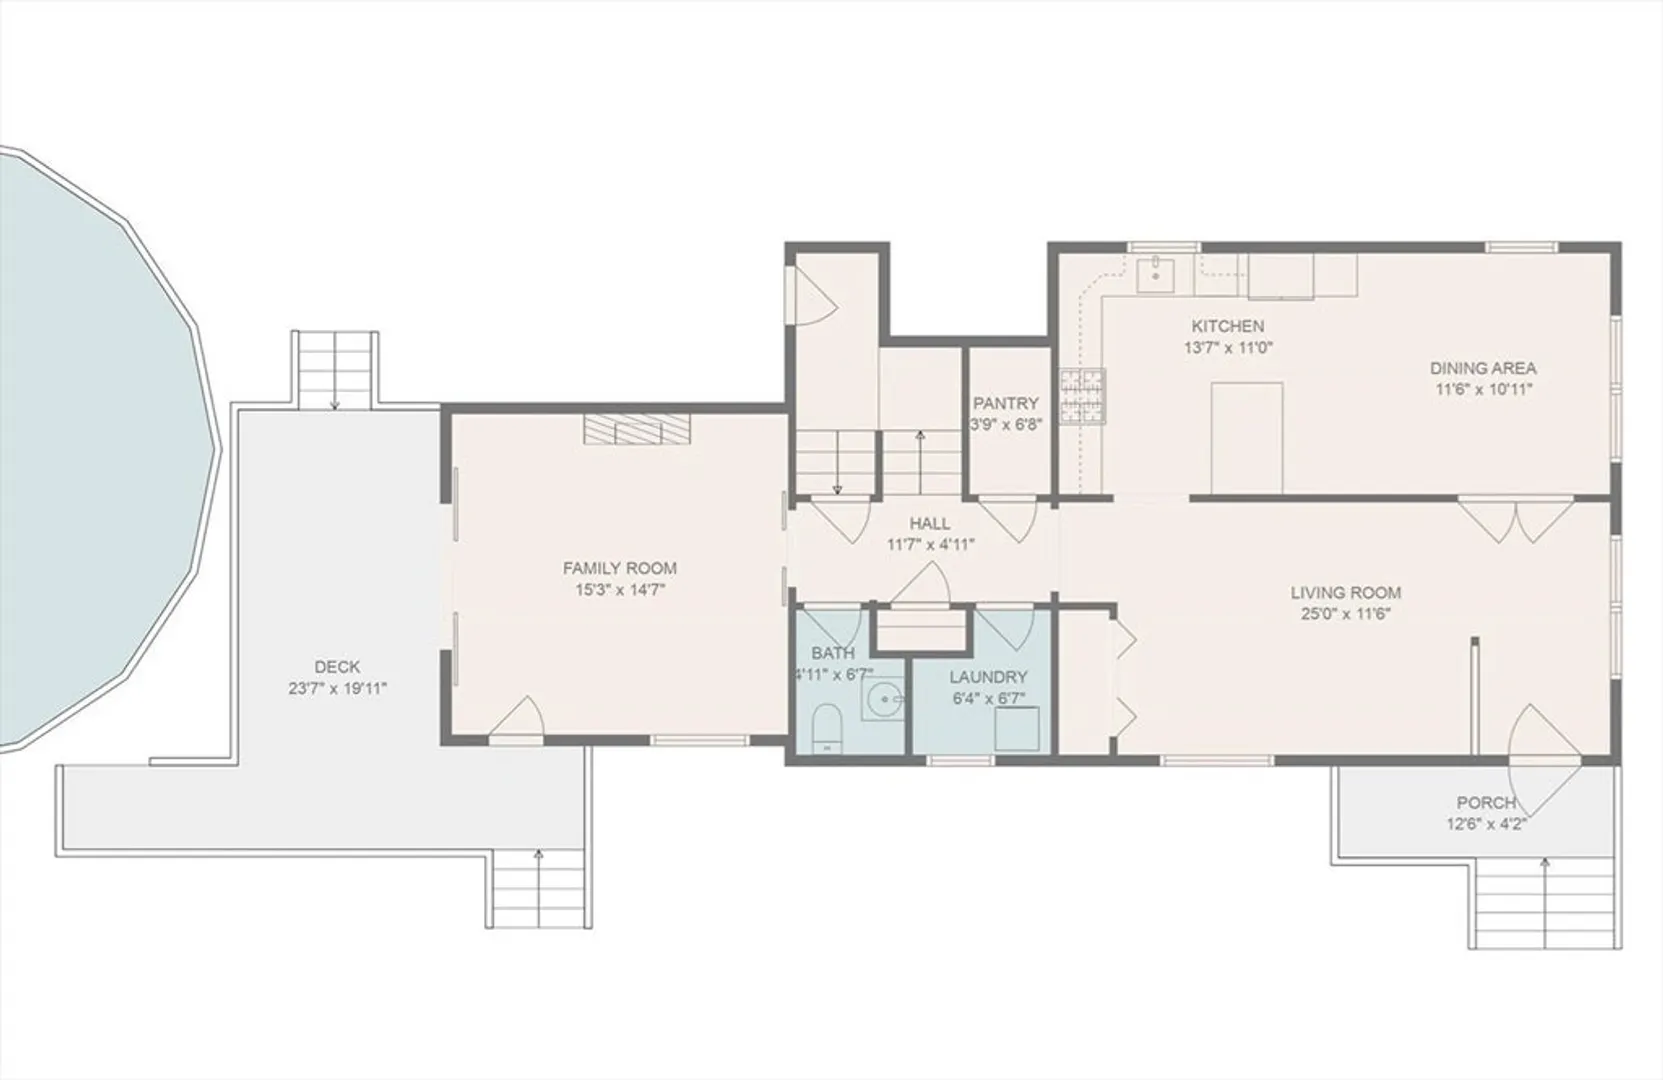
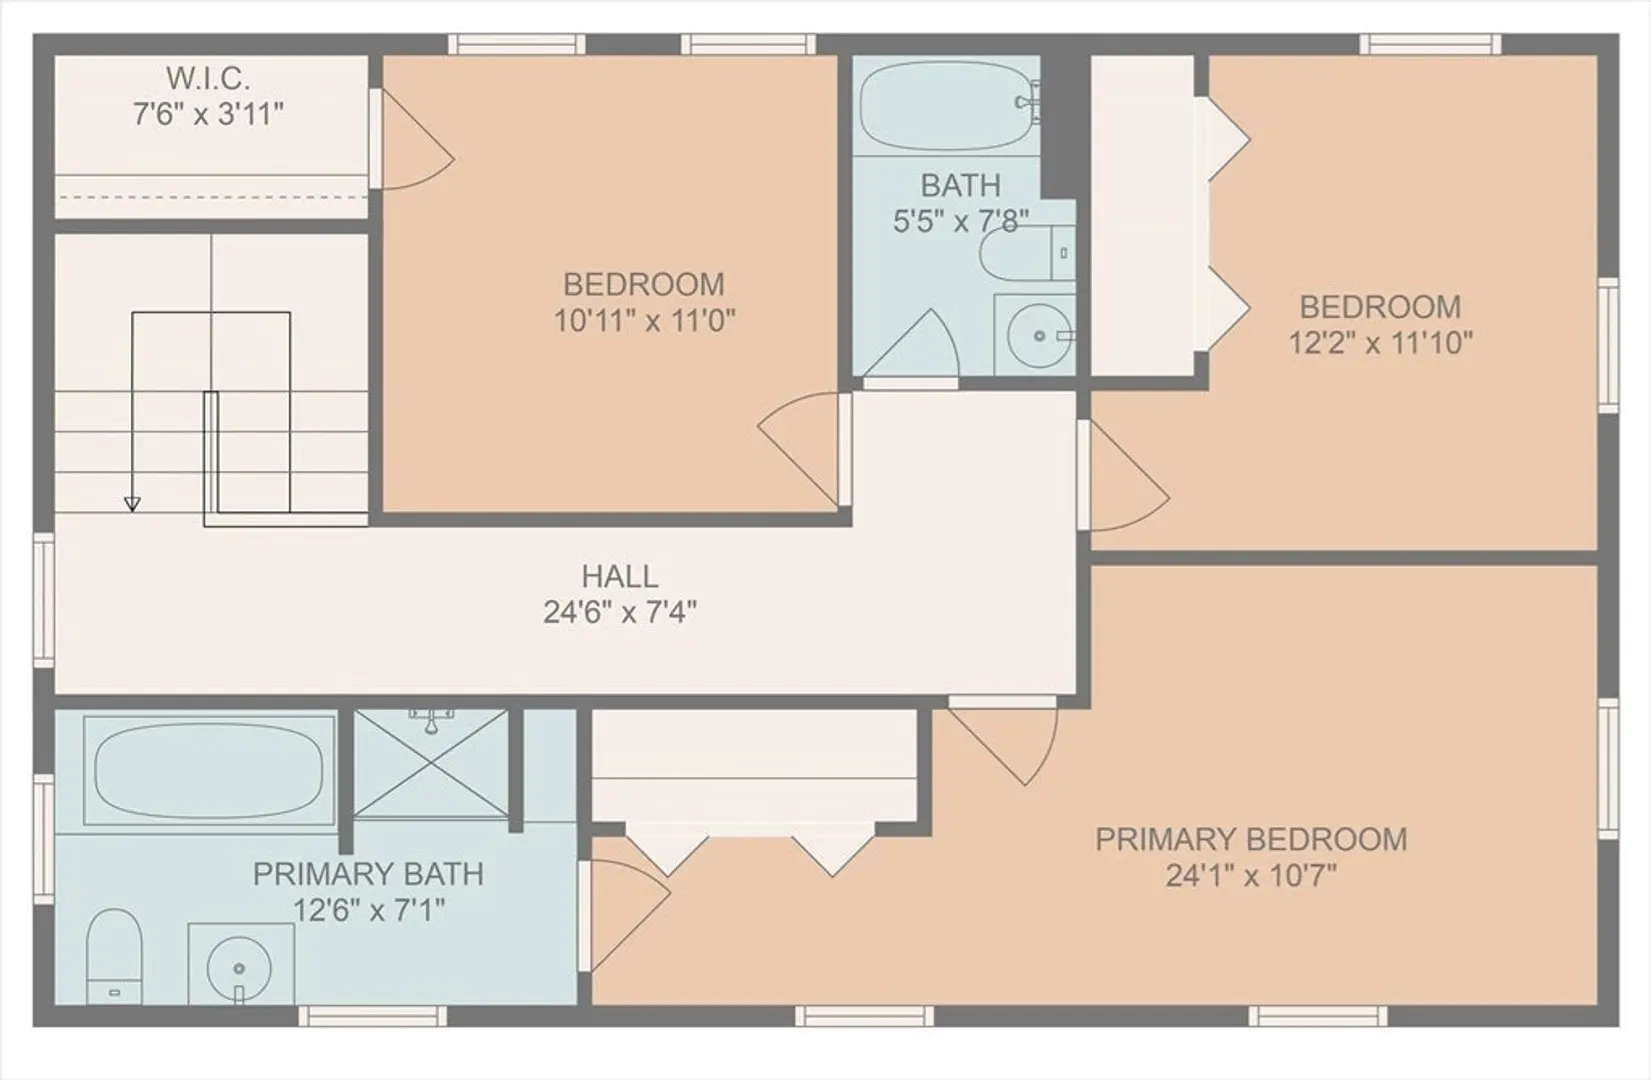
Beautiful 3 bedroom 2.5 bath home awaits. Welcome Home to 62 Millard Ave! Thoughtfully updated, this 2,064 sq ft Colonial Style Home features an updated kitchen w granite, SS GE appliances, peninsula & open concept to dining room w/ french glass doors. Large living room & separate vaulted family room w/gas fireplace. Half bath & laundry. 2nd flr has 3 bedrooms, Master w/ jacuzzi tub & separate shower. A full second bathroom. Enjoy a backyard oasis, w/ 8,862 sq ft w/ fenced in yard, above ground pool, composite deck featuring built in gas fireplace, gas line to grill, Sunsetter Awning, hot tub to stay. 1st floor laundry, W/D to stay. Basement is heated, spacious & has room to grow, with seperate entrance/walk out. 3 mini splits, heat & AC; major addition & home redone, 2003. Large driveway, off street parking for many MV's. Minutes to major transportation, RT1, 128, 95 and 93. Not a drive by, will not last! First showings at open house.
-
Highlights
- Cooling: Ductless
- Parking Spots: 4
- Property Type: Single Family Residence
- Total Rooms: 7
- Status: Closed
- Heating: Forced Air, Baseboard, Oil
- Property Class: Residential
- Style: Colonial
- Year Built: 1905
-
Additional Details
- Basement: Full, Interior Entry
- Exterior Features: Deck - Vinyl, Pool - Above Ground, Storage, Fenced Yard
- Road Frontage Type: Public
- Year Built Details: Approximate
- Zoning: R1
- Construction: Frame
- Foundation: Stone
- Roof: Shingle
- Year Built Source: Public Records
-
Amenities
- Community Features: Public Transportation, Shopping, Park, Walk/Jog Trails, Golf, Sidewalks
- Pool Features: Above Ground
- Parking Features: Paved Drive, Off Street, Paved
-
Utilities
- Electric: 200+ Amp Service
- Water Source: Public
- Sewer: Public Sewer
-
Fees / Taxes
- Assessed Value: $662,600
- Taxes: $7,012
- Tax Year: 2024
Similar Listings

Sold
42 Photos
Sold
33 Photos
Sold
37 Photos
Sold
42 Photos
Content © 2026 MLS Property Information Network, Inc. The information in this listing was gathered from third party resources including the seller and public records.
Listing information provided courtesy of Skylimit Real Estate LLC.
MLS Property Information Network, Inc. and its subscribers disclaim any and all representations or warranties as to the accuracy of this information.
