
63 West Street
$435,000
3
Beds
1/1
Bath
1,584
Sqft
- Request Info
- Call
- Save
-
More
- Mortgage Calculator

Property Tools
$435,000
3
Beds
1/1
Bath
1,584
Living Area
-
Property Description
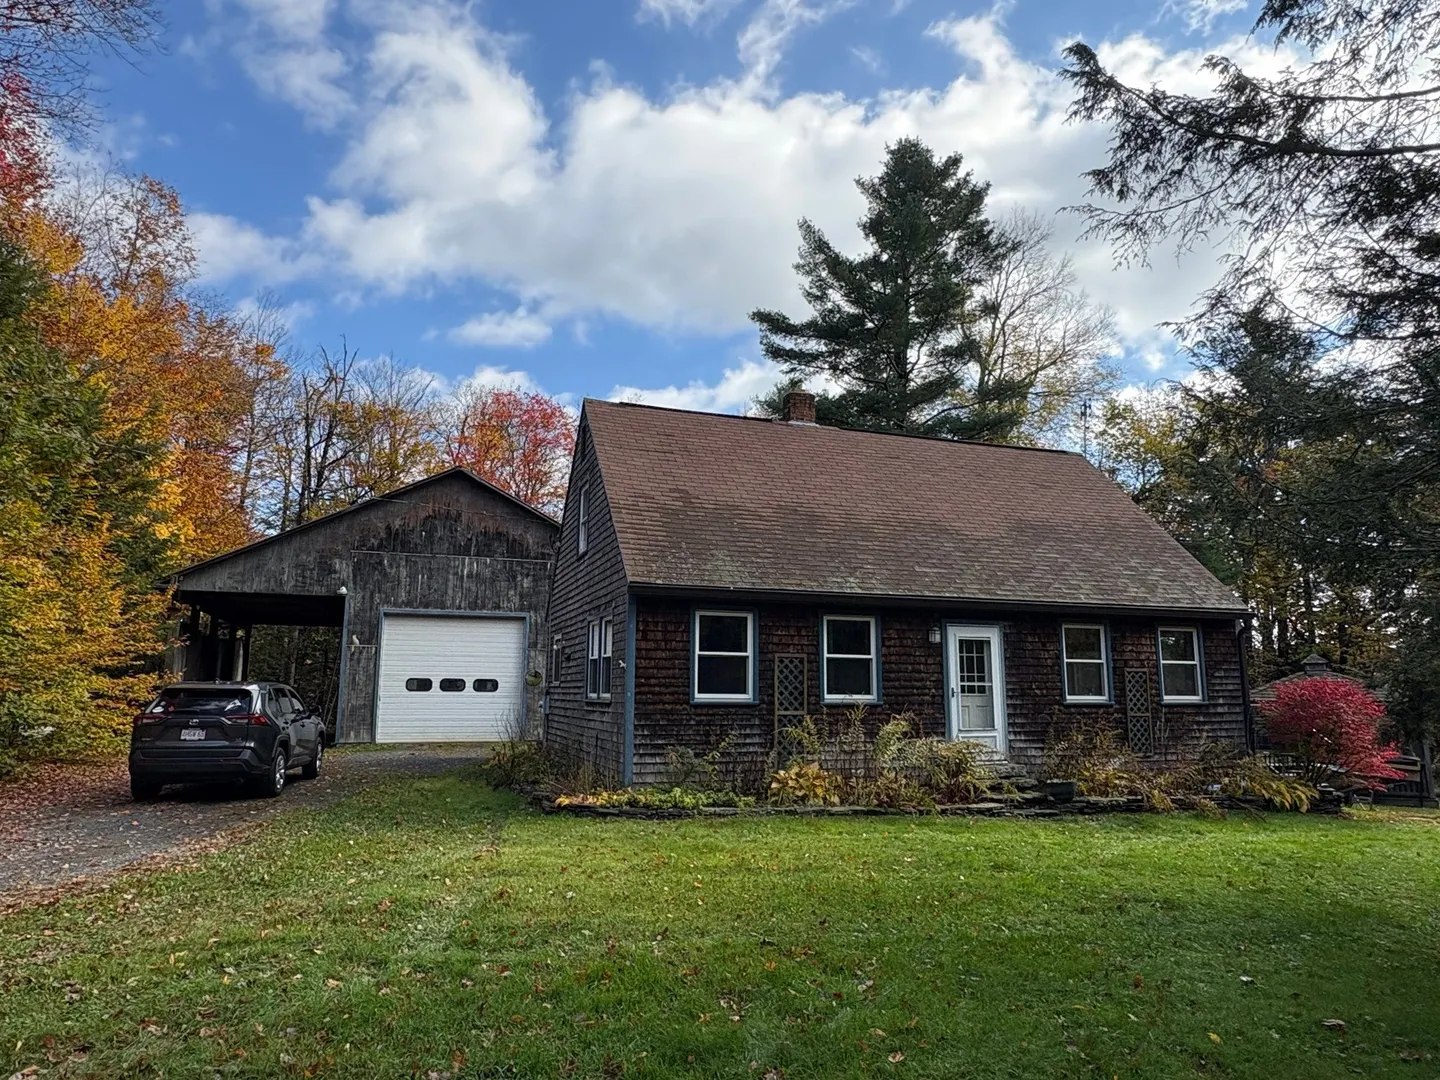
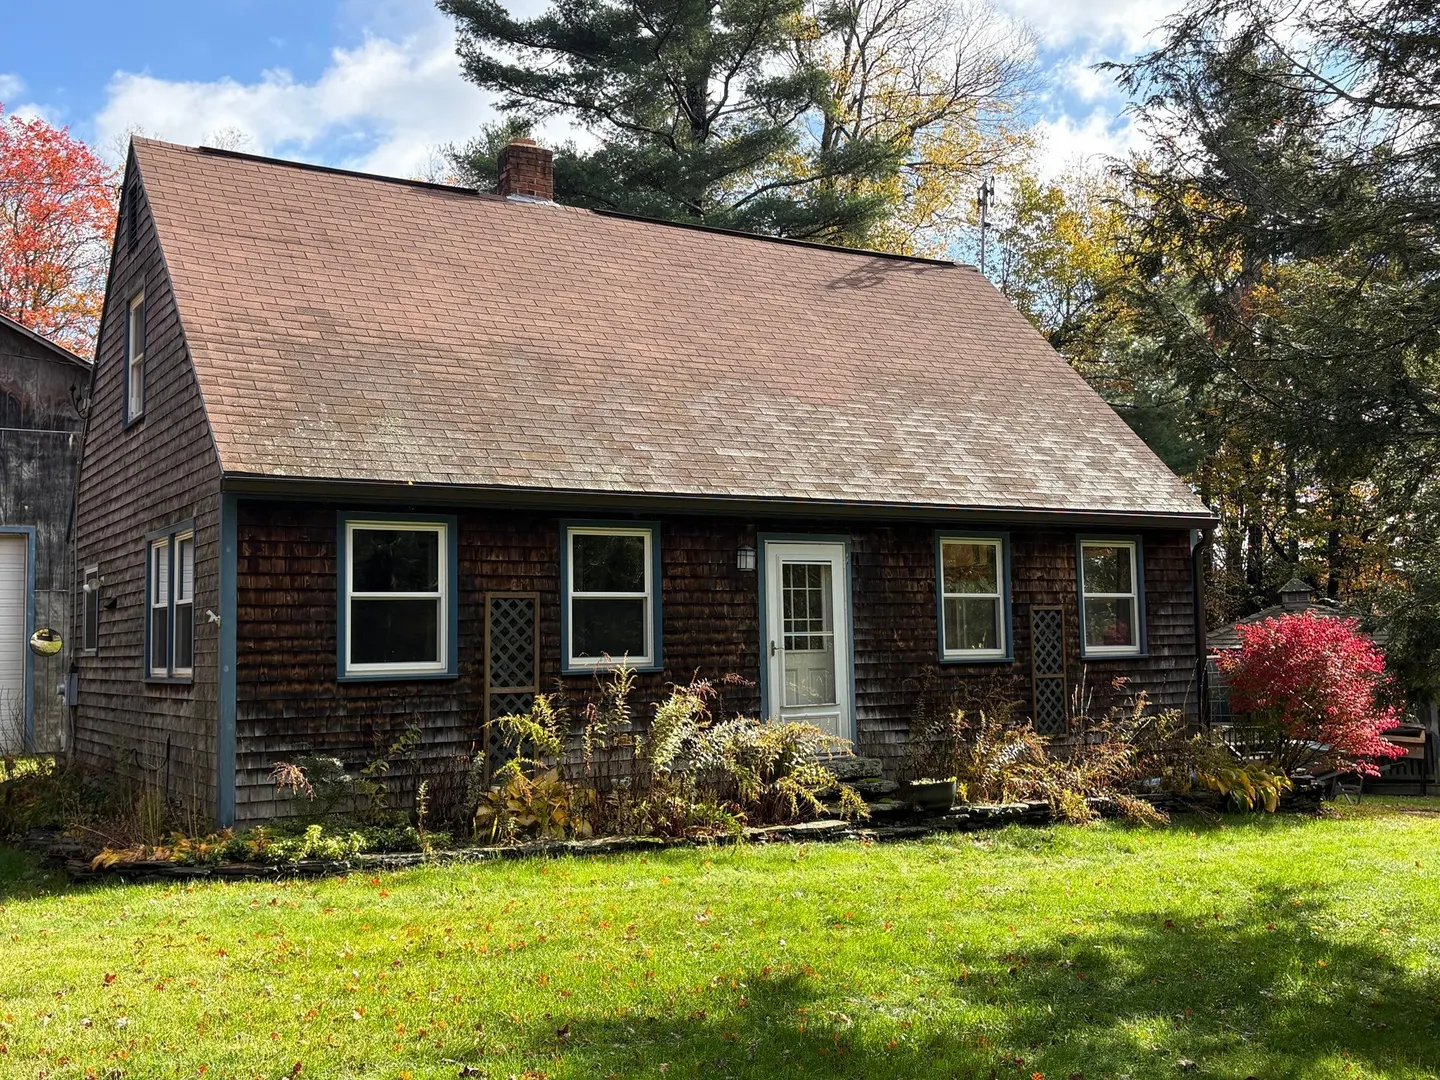
Additional photos to soon be added. Privately sited on over eight acres is this lovely shingled cape with 3 bedrooms, 1.5 baths, full basement and big barn/garage/carport/workshop building. The living room is large, with a slider to the deck, yard, gardens and gazebo. The kitchen and dining room are open and the kitchen features beautiful cabinetry and solid countertops. A half bath with laundry completes the first floor. Upstairs are a large primary bedroom with double closets, two additional bedrooms and a full bathroom. The full basement offers room for storage. The huge heated barn/garage/workshop with attached carport/woodshed is available for many uses. A generator is included as well. All in all a truly wonderful property.
-
Highlights
- Acres: 8
- Heating: Forced Air, Electric, Propane, Ductless
- Property Class: Residential
- Style: Cape
- Year Built: 1983
- Cooling: Ductless
- Parking Spots: 10
- Property Type: Single Family Residence
- Total Rooms: 6
- Status: Active
-
Additional Details
- Appliances: Water Heater, Range, Refrigerator, Washer, Dryer, Range Hood
- Construction: Frame
- Flooring: Wood, Tile, Vinyl
- Interior Features: Mud Room
- Road Frontage Type: Public
- SqFt Source: Public Record
- Year Built Source: Public Records
- Basement: Full, Bulkhead, Concrete
- Exterior Features: Deck, Gazebo, Garden
- Foundation: Concrete Perimeter
- Lot Features: Wooded
- Roof: Shingle
- Year Built Details: Actual
- Zoning: Ra
-
Amenities
- Community Features: Conservation Area
- Parking Features: Detached, Carport, Heated Garage, Storage, Workshop in Garage, Insulated, Barn, Off Street, Unpaved
- Covered Parking Spaces: 4
-
Utilities
- Electric: Circuit Breakers
- Water Source: Private
- Sewer: Private Sewer
-
Fees / Taxes
- Assessed Value: $389,600
- Taxes: $5,451
- Tax Year: 2025
Similar Listings
Sold
42 Photos
Sold
42 Photos
Sold
20 Photos
Sold
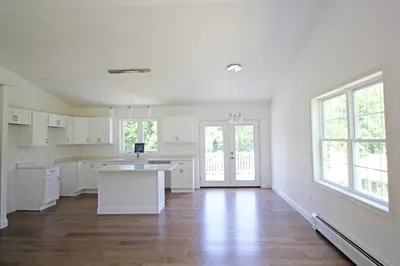
24 Photos
Content © 2026 MLS Property Information Network, Inc. The information in this listing was gathered from third party resources including the seller and public records.
Listing information provided courtesy of Coldwell Banker Community REALTORS®.
MLS Property Information Network, Inc. and its subscribers disclaim any and all representations or warranties as to the accuracy of this information.