
Sold!
$469,900
3
Beds
3
Baths
1,232
Living Area
-
Property Description
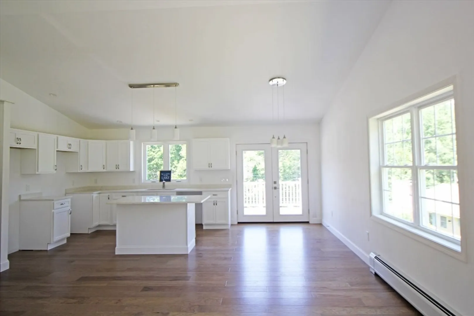
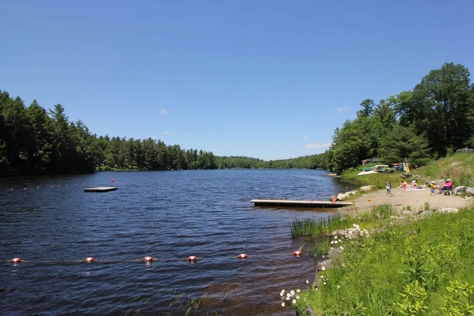
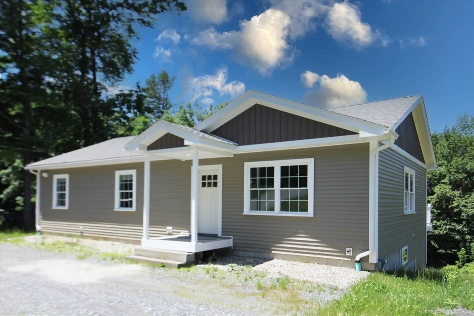
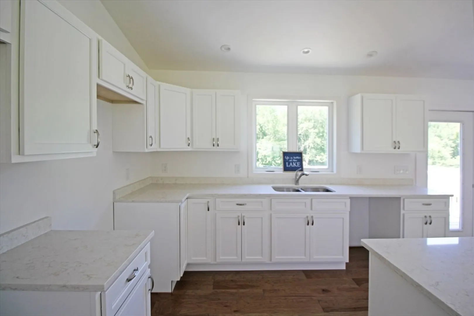
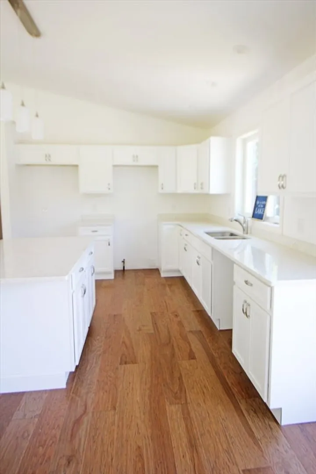
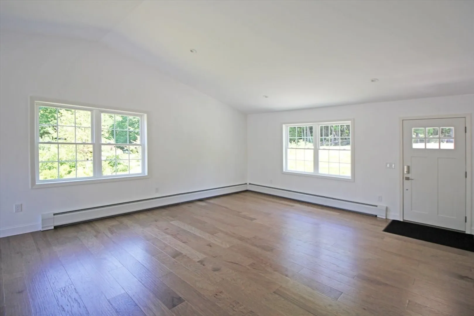
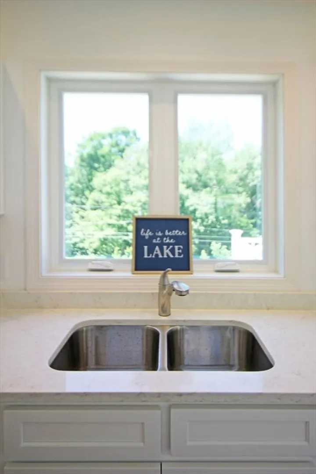
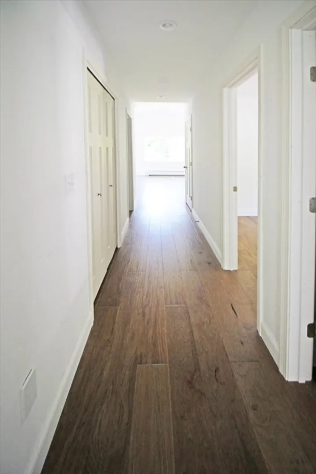
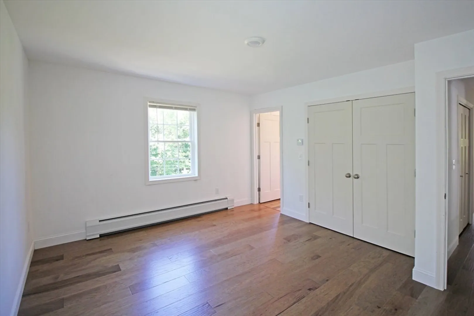
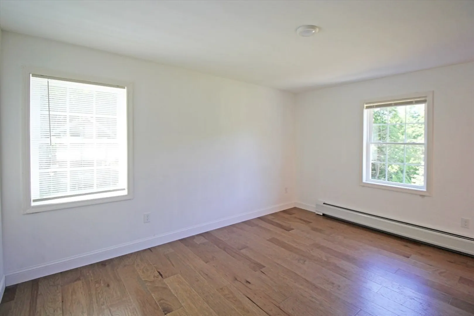
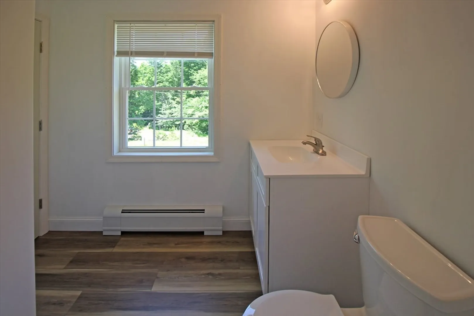
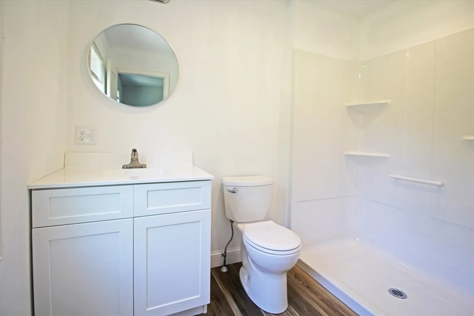
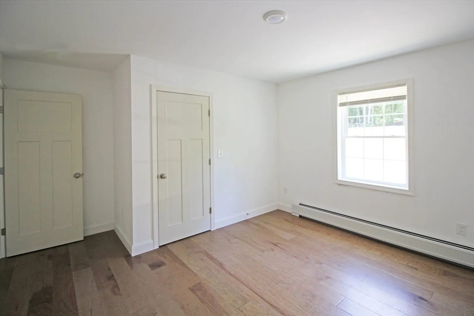
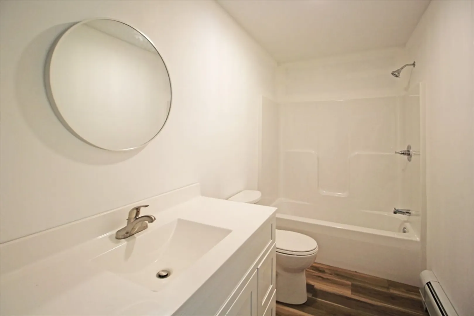
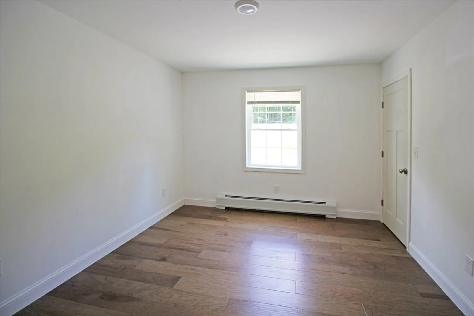
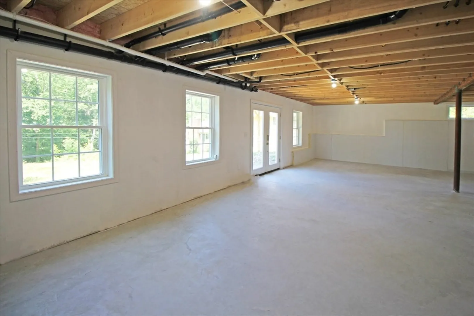
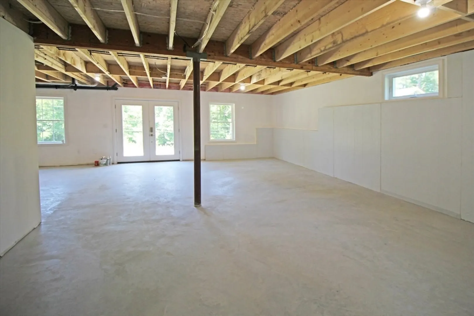
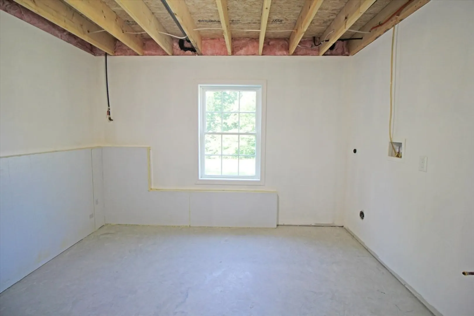
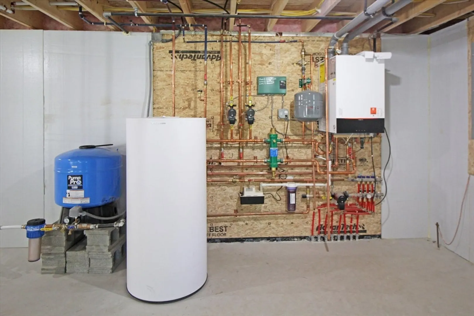
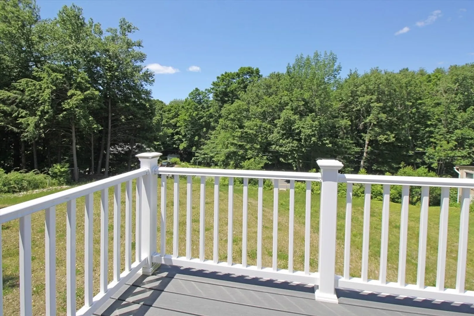
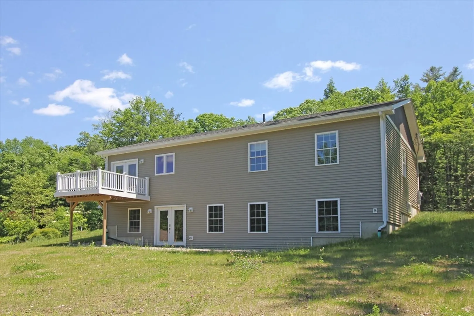
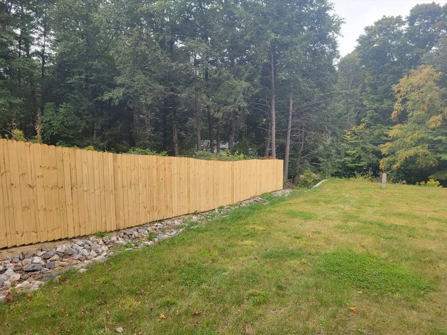
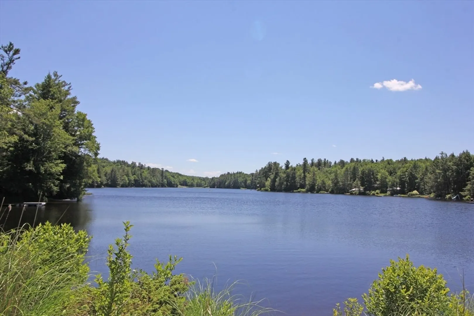
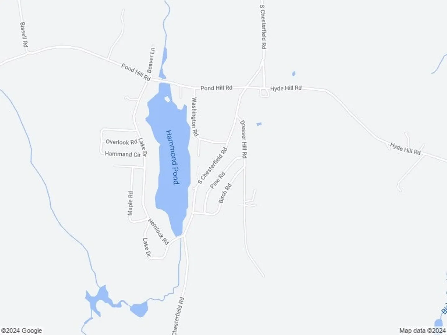
Year round lake community living! Beautiful new construction Ranch at Hammond Acres Club in Goshen. Enjoy the private association swim beach and chip & putt golf course, recreation barn, and kayak rack, among other amenities. Including the 1.8-mile walking trail around the pond. 4 seasons of outdoor fun and recreation available with your club membership. This wonderful new home is only 20 minutes to Northampton. Open plan great room has a kitchen w/island & gorgeous quartz counters, dining and living room with vaulted ceilings. Attractive and durable wood-look, luxury plank floors throughout won't show scratches or wear. 3 bedrooms and 3 baths includes a main bedroom suite with large walk-in shower. PLUS a walk-out, lower level with radiant floor heating and an accessible third bath with large shower. Finish the rest of large lower level for an additional 1200 sq ft of living space and/or more bedrooms. Very energy efficient and gas heat. Large level yard. Easy walk to beach and lake.
-
Highlights
- Heating: Baseboard, Propane, Leased Propane Tank
- Parking Spots: 4
- Property Type: Single Family Residence
- Total Rooms: 6
- Status: Closed
- HOA Fee: $645
- Property Class: Residential
- Style: Ranch
- Year Built: 2022
-
Additional Details
- Appliances: Water Heater, Other, Plumbed For Ice Maker
- Construction: Frame
- Flooring: Concrete
- Lot Features: Cleared, Gentle Sloping
- Roof: Asphalt/Composition Shingles
- Year Built Details: Actual
- Zoning: Ra
- Basement: Full, Walk-Out Access, Interior Entry, Concrete
- Exterior Features: Deck - Composite
- Interior Features: Bathroom - With Shower Stall, Central Vacuum, Finish - Sheetrock
- Road Frontage Type: Public
- SqFt Source: Owner
- Year Built Source: Builder
-
Amenities
- Community Features: Tennis Court(s), Walk/Jog Trails, Golf, Conservation Area, Other
- Waterfront Features: Beach Access, Lake/Pond, Walk to, 0 to 1/10 Mile To Beach, Beach Ownership(Private, Association, Other (See Remarks))
- Parking Features: Off Street, Stone/Gravel
-
Utilities
- Electric: 220 Volts, 200+ Amp Service
- Water Source: Private
- Sewer: Private Sewer
-
Fees / Taxes
- Assessed Value: $147,400
- HOA Fee Frequency: Annually
- Taxes: $2,180
- HOA: Yes
- Tax Year: 2023
Similar Listings
Sold
24 Photos
Sold
42 Photos
Sold
42 Photos
Sold
30 Photos
Content © 2026 MLS Property Information Network, Inc. The information in this listing was gathered from third party resources including the seller and public records.
Listing information provided courtesy of The Murphys REALTORS®, Inc..
MLS Property Information Network, Inc. and its subscribers disclaim any and all representations or warranties as to the accuracy of this information.
