
Sold!
$585,000
3
Beds
3
Baths
1,539
Living Area
-
Property Description
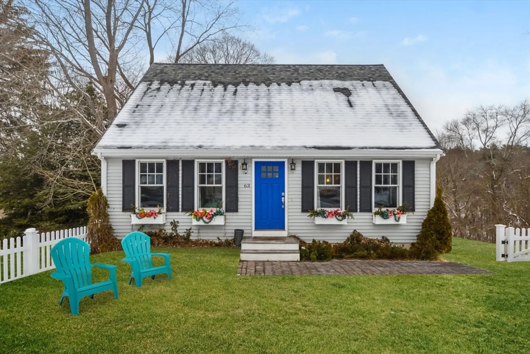
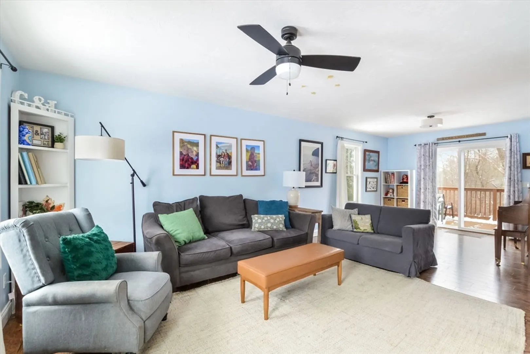
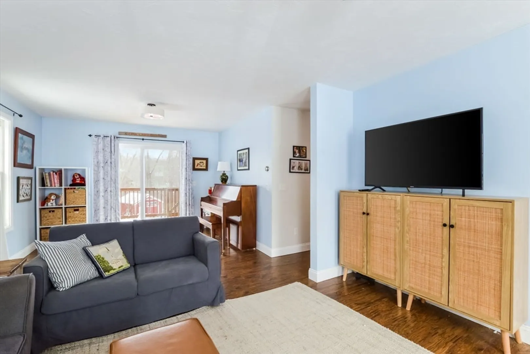
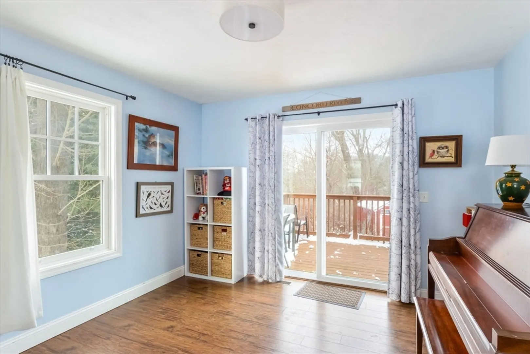
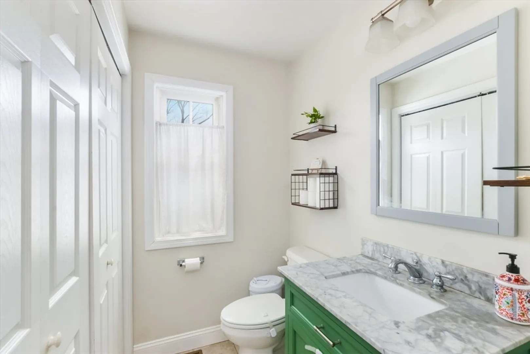
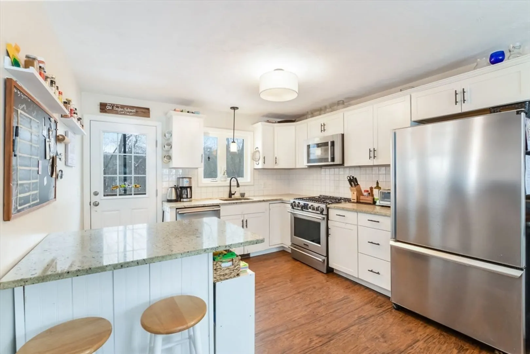
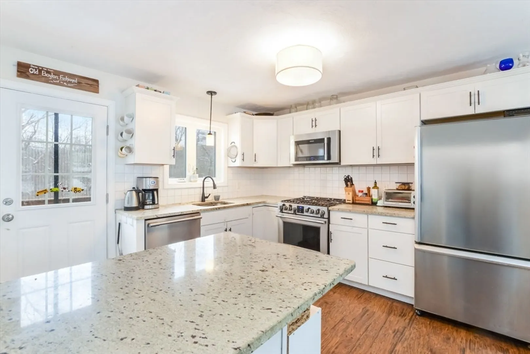
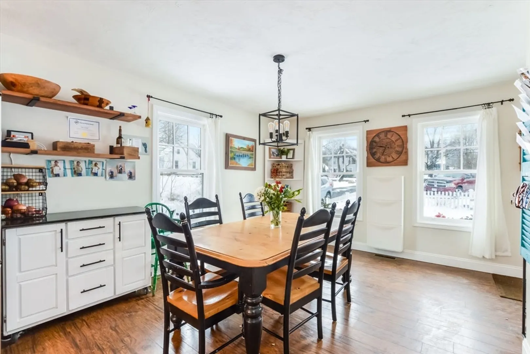
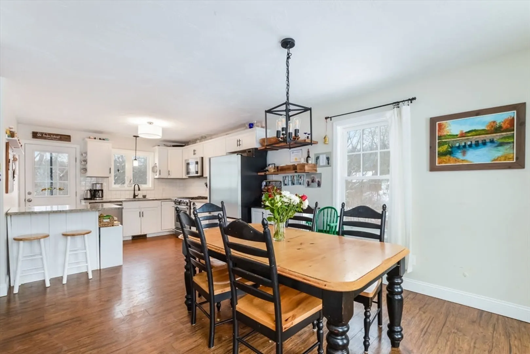
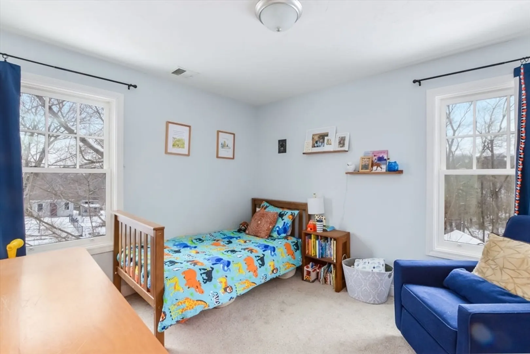
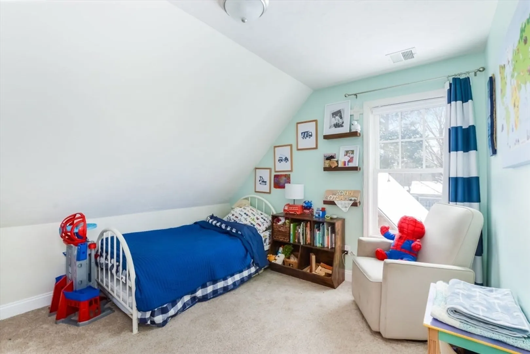
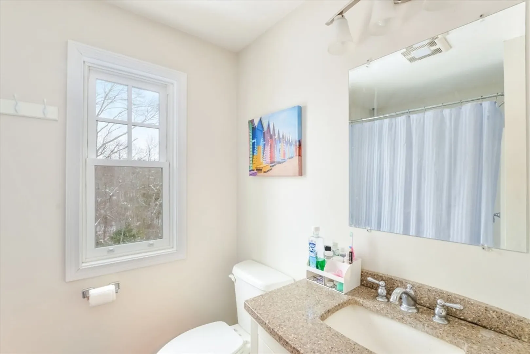
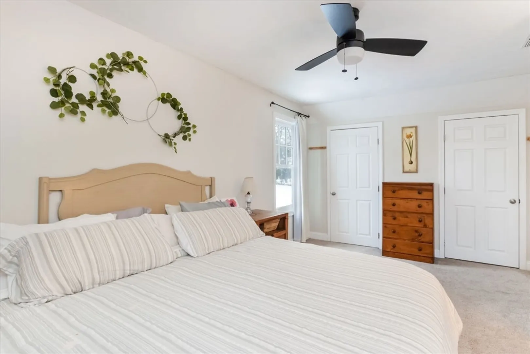
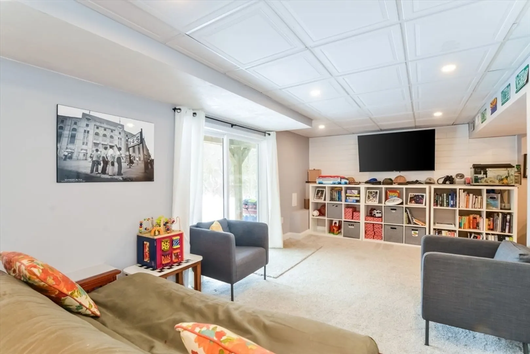
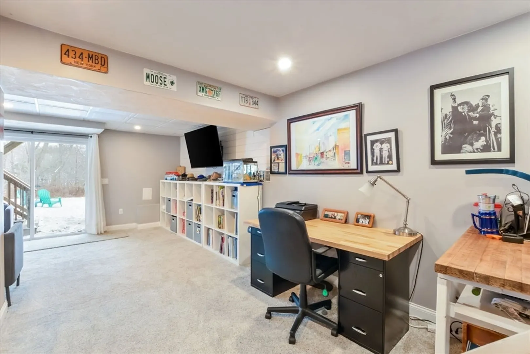
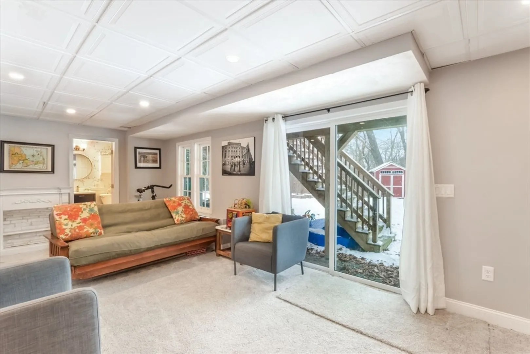
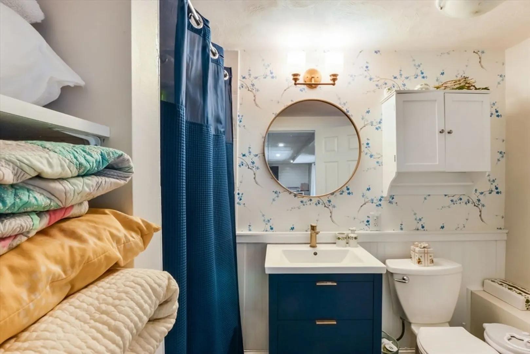
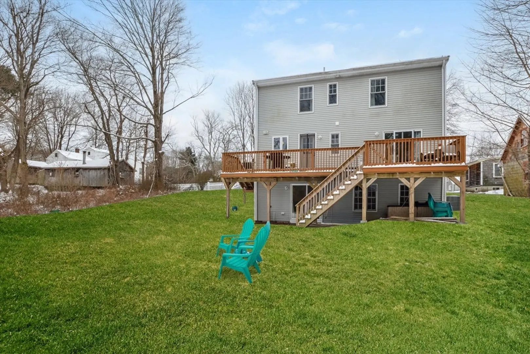
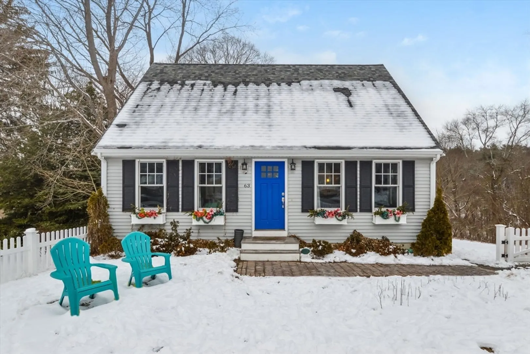
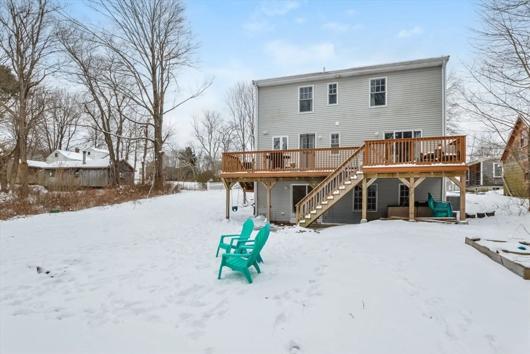
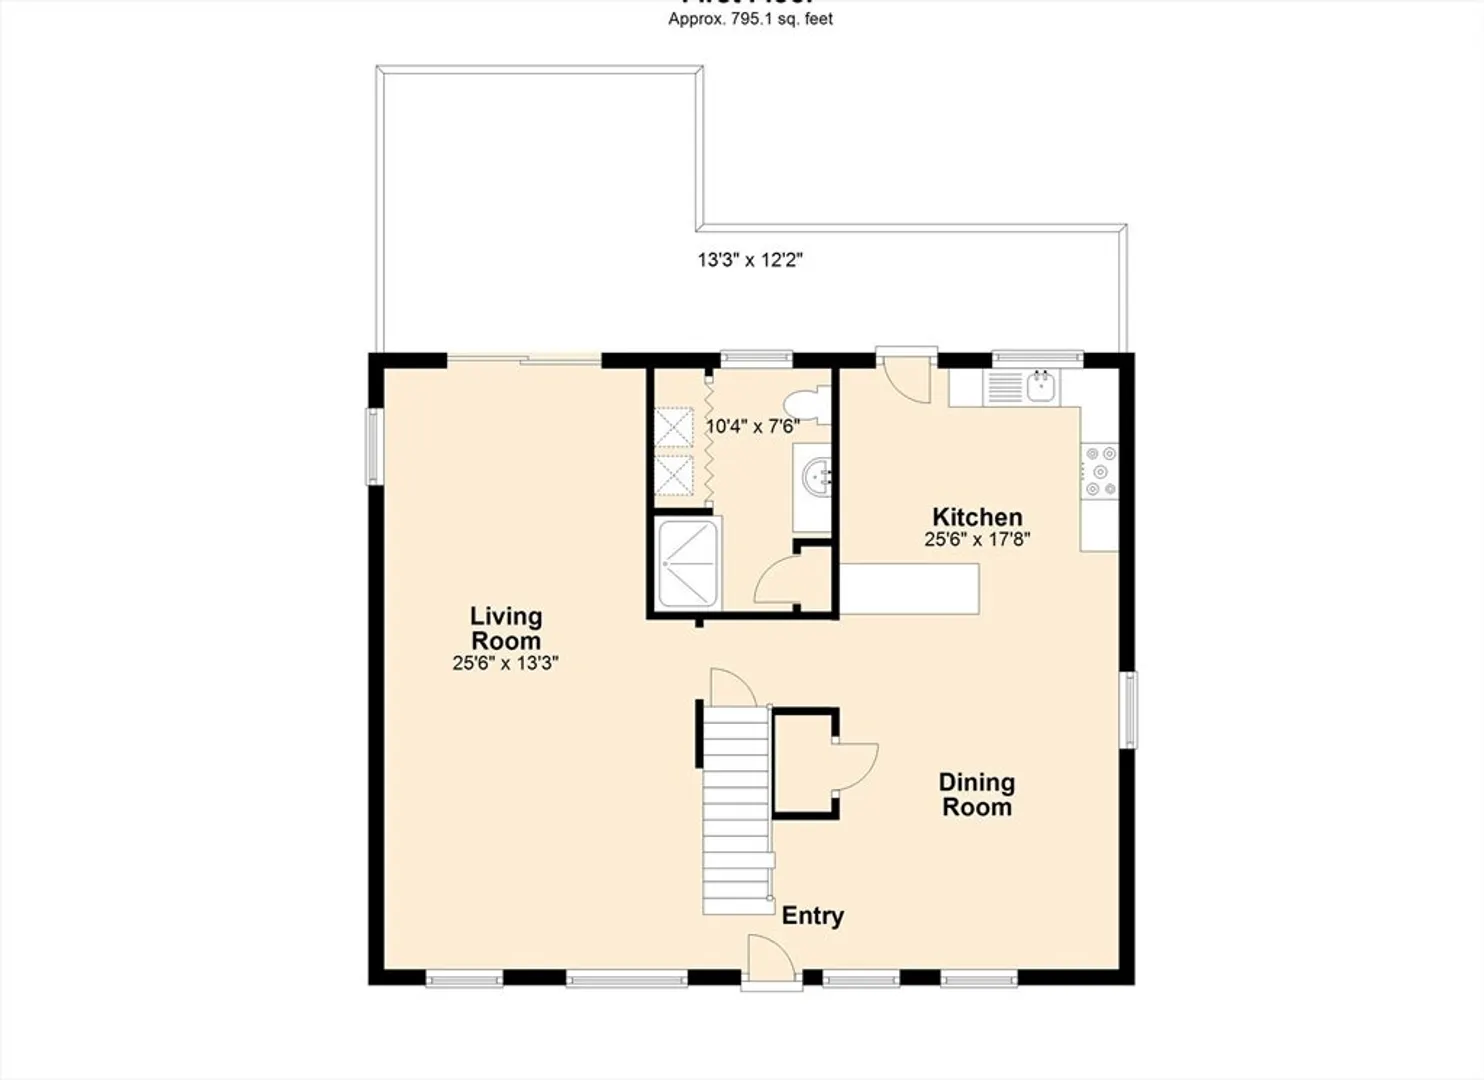
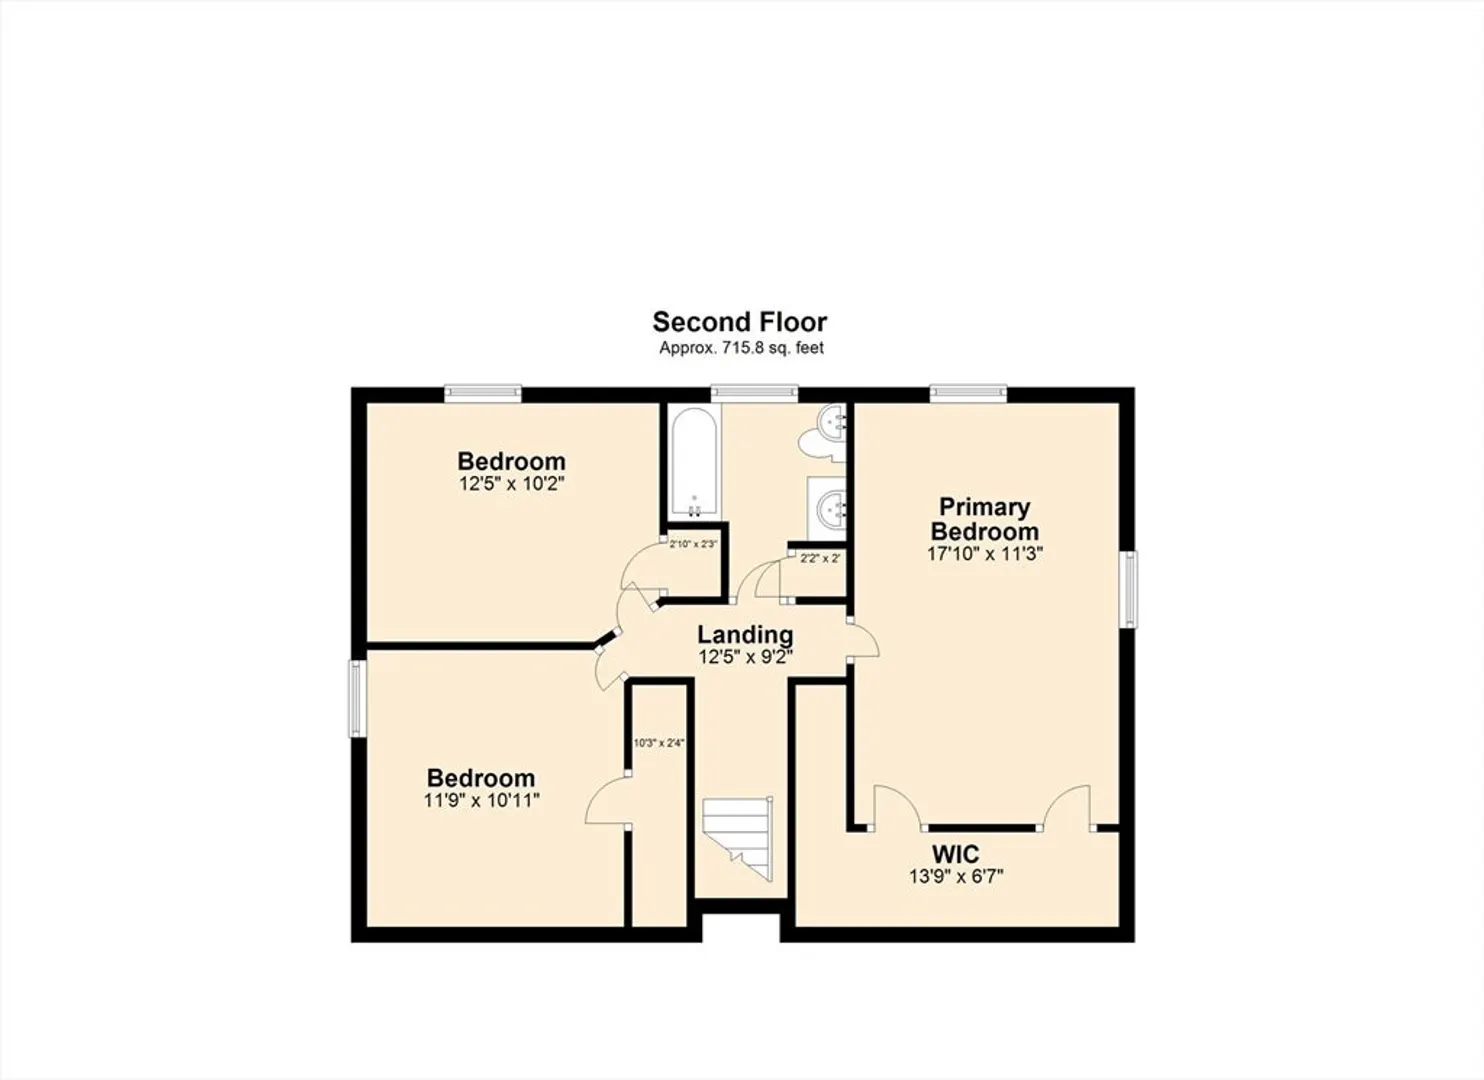
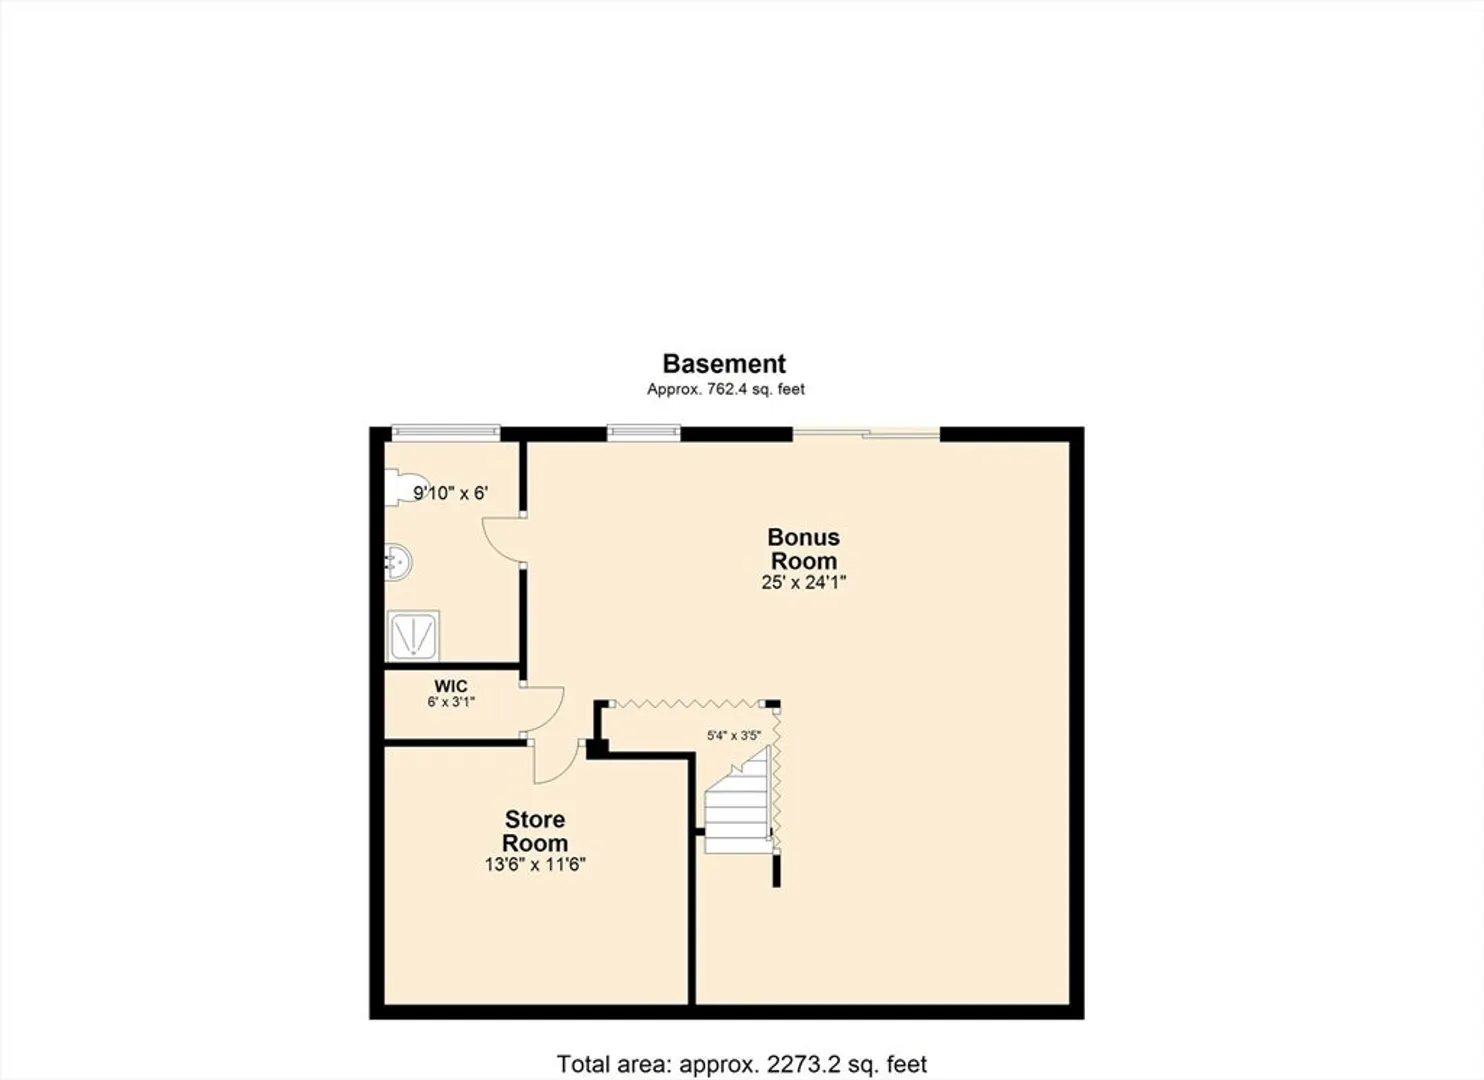
Discover the charm of 63 Wareham Street in Middleboro, MA. This delightful residence features 3 bedrooms and 3 bathrooms across approximately 1,539 square feet of living space plus an additional 500 SqFt in the finished walkout basement. Step inside to a welcoming and open layout, ideal for entertaining or unwinding after a long day.A standout feature of this home is its finished walkout basement, complete with a bathroom, offering extra living space perfect for hosting guests, creating a cozy retreat, or setting up a home office.The outdoor area is equally impressive, set on a generous 18,731 square-foot lot, providing ample space for family gatherings and relaxation.If you're looking for a home that combines comfort, privacy, and convenience with a touch of extra space, 63 Wareham Street should be at the top of your list. Come explore and envision the possibilities!
-
Highlights
- Area: Barden Hills
- Heating: Central, Forced Air
- Property Class: Residential
- Style: Cape
- Year Built: 2018
- Cooling: Central Air
- Parking Spots: 4
- Property Type: Single Family Residence
- Total Rooms: 6
- Status: Closed
-
Additional Details
- Appliances: Gas Water Heater
- Exclusions: Washer & Dryer Are Excluded From Sale
- Foundation: Concrete Perimeter
- Road Frontage Type: Public
- Year Built Details: Actual
- Zoning: 101
- Basement: Full, Finished, Partially Finished, Walk-Out Access, Interior Entry
- Exterior Features: Deck - Wood
- Lot Features: Gentle Sloping
- SqFt Source: Owner
- Year Built Source: Public Records
-
Amenities
- Community Features: Shopping, Pool, Bike Path, Highway Access, House of Worship, Public School
- Parking Features: Driveway
-
Utilities
- Electric: 220 Volts
- Water Source: Public
- Sewer: Inspection Required for Sale, Private Sewer
-
Fees / Taxes
- Assessed Value: $559,300
- Taxes: $7,500
- Tax Year: 2025
Similar Listings
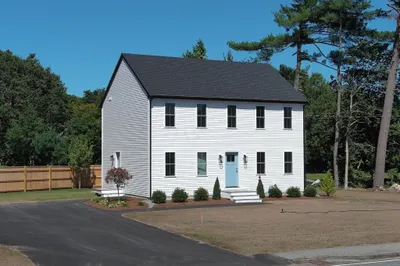
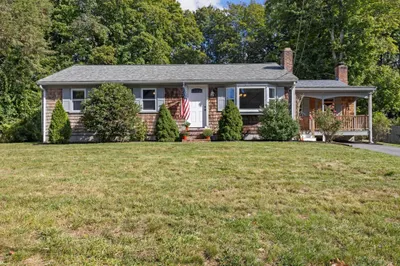
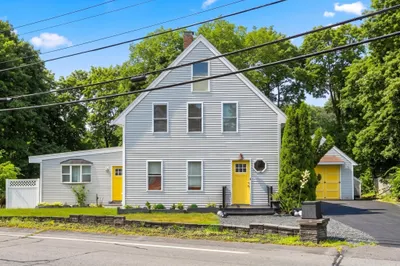
Sold
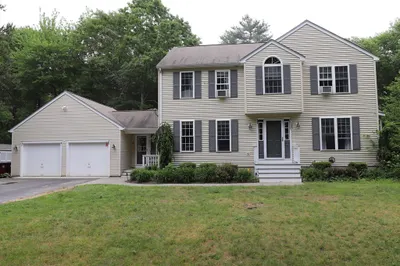
34 Photos
Sold
42 Photos
Sold
41 Photos
Sold
42 Photos
Content © 2026 MLS Property Information Network, Inc. The information in this listing was gathered from third party resources including the seller and public records.
Listing information provided courtesy of RE/MAX Legacy.
MLS Property Information Network, Inc. and its subscribers disclaim any and all representations or warranties as to the accuracy of this information.
