
158 Wood Street
$674,900
3
Beds
2/1
Baths
1,768
Sqft
- Request Info
- Call
- Save
-
More
- Mortgage Calculator

Property Tools
$674,900
3
Beds
2/1
Baths
1,768
Living Area
-
Property Description
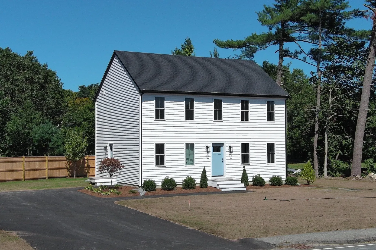
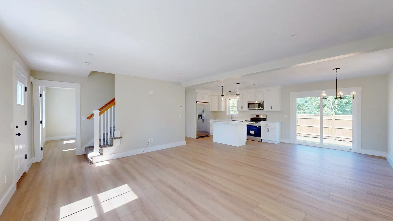
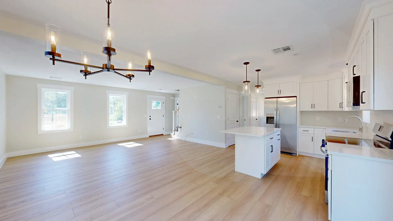
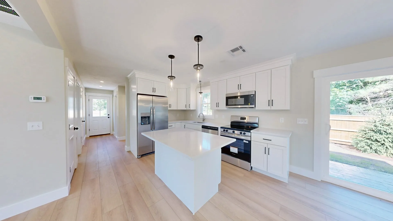
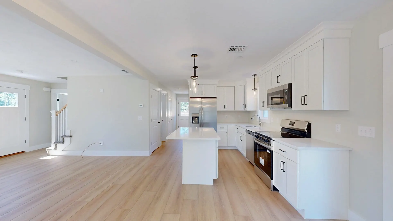
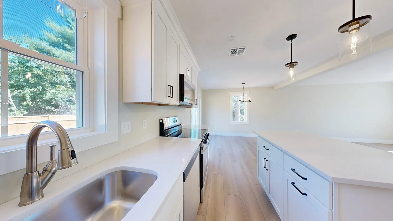
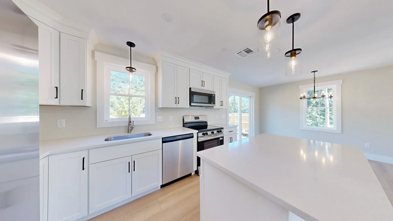
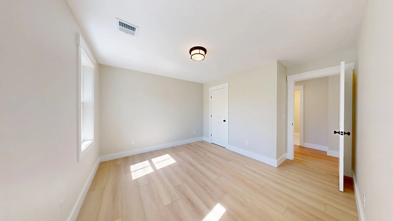
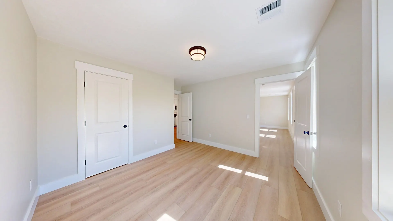
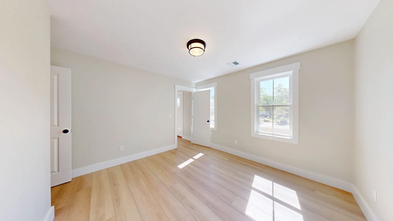
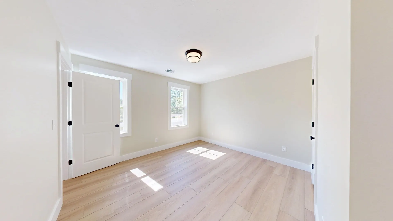
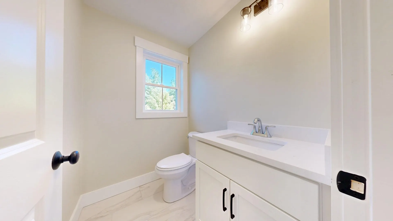
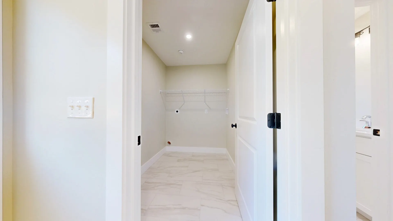
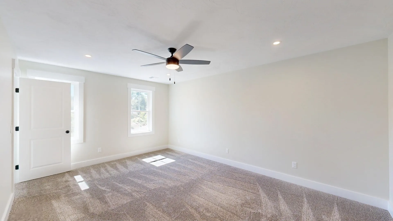
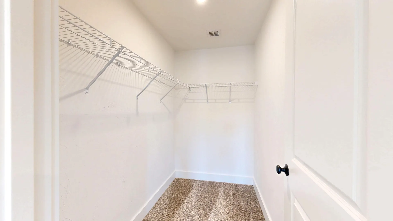
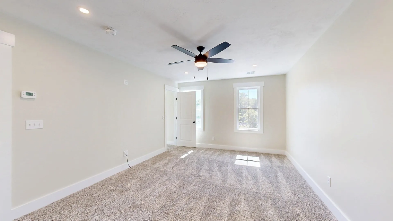
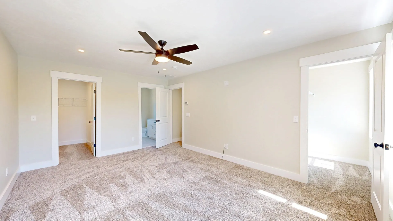
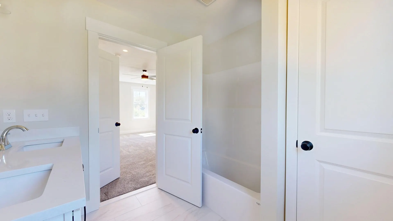
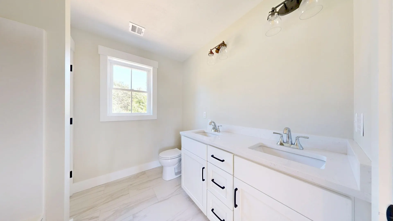
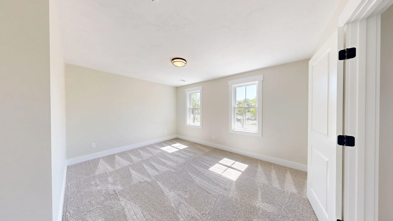
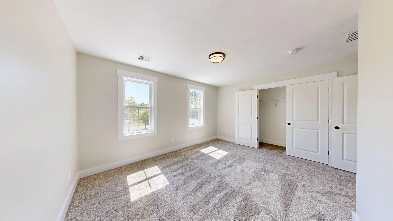
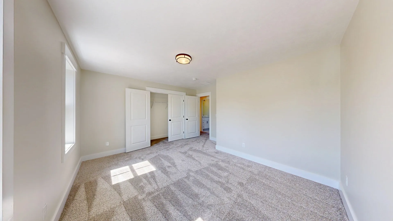
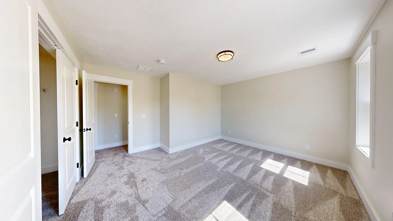
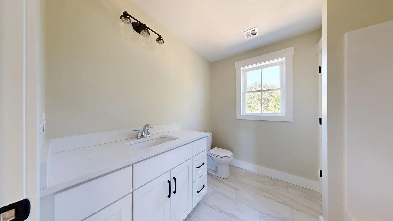
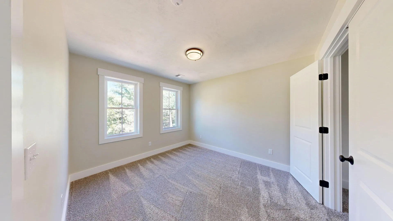
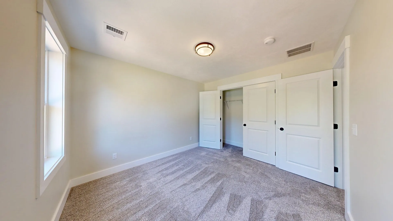
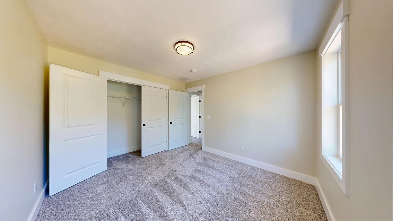
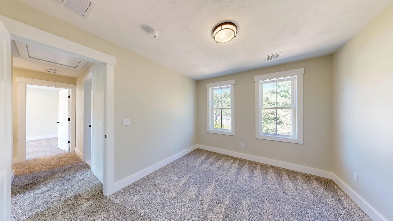
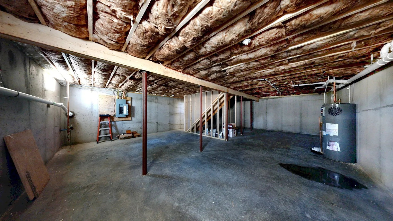
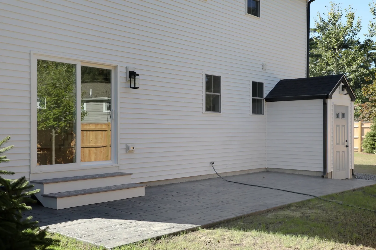
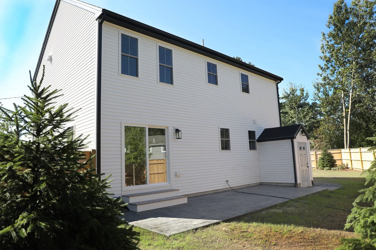
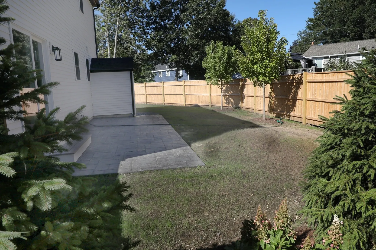
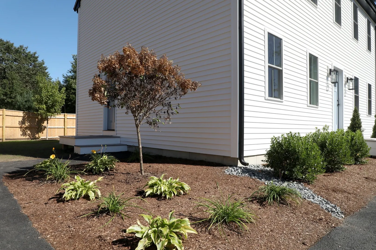
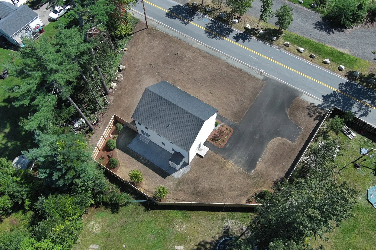
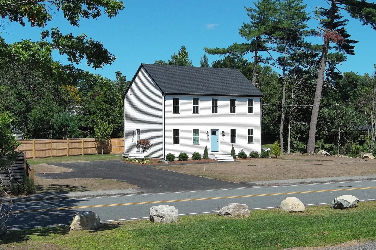
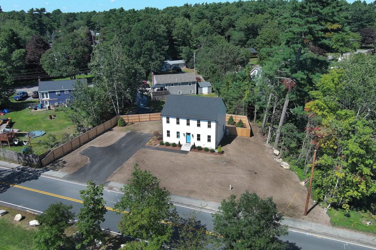
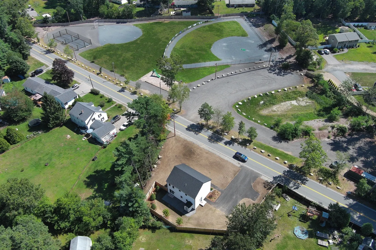
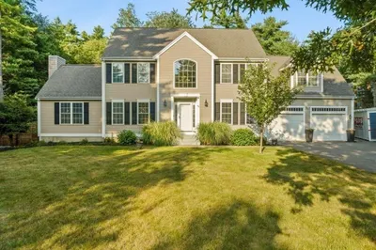
Brand-new construction in Middleboro! Step inside this beautifully designed home featuring a bright, open-concept floor plan perfect for everyday living and entertaining. The spacious living room flows seamlessly into the dining area and stylish kitchen, all accented by attractive laminate hardwood flooring. The kitchen shines with a center island, quartz countertops, stainless steel appliances, and pendant lighting. Three generously sized bedrooms include a primary suite with a private bath. The unfinished basement offers plenty of storage and exciting potential for future expansion. Outside, relax or entertain on the stamped concrete patio overlooking the newly fenced backyard. Conveniently located just off Route 28 with easy access to schools, playing fields, shopping, dining, and more. Move right in and enjoy everything this brand-new home has to offer!
-
Highlights
- Cooling: Heat Pump
- Parking Spots: 5
- Property Type: Single Family Residence
- Total Rooms: 7
- Status: Active
- Heating: Heat Pump
- Property Class: Residential
- Style: Colonial
- Year Built: 2026
-
Additional Details
- Appliances: Electric Water Heater, Range, Dishwasher, Microwave
- Construction: Frame
- Foundation: Concrete Perimeter
- Interior Features: Home Office
- Road Frontage Type: Public
- SqFt Source: Public Record
- Year Built Source: Builder
- Basement: Full, Interior Entry, Concrete, Unfinished
- Exterior Features: Patio
- Foundation Area: 884
- Lot Features: Easements
- Roof: Shingle
- Year Built Details: Actual
-
Amenities
- Community Features: Public Transportation, Pool, Tennis Court(s), Park, Walk/Jog Trails, Stable(s), Golf, Highway Access, House of Worship, Public School, T-Station
- Parking Features: Paved Drive, Off Street
-
Utilities
- Electric: Circuit Breakers, 200+ Amp Service
- Water Source: Public
- Sewer: Private Sewer
-
Fees / Taxes
- Tax Year: 2026
Similar Listings
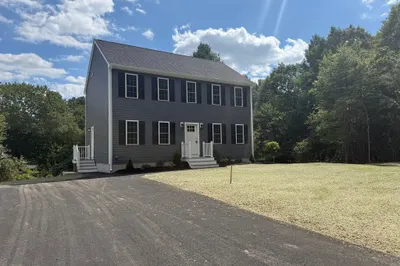
Sold
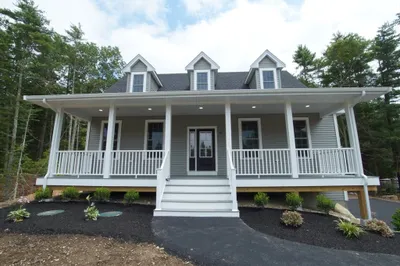
34 Photos
Sold
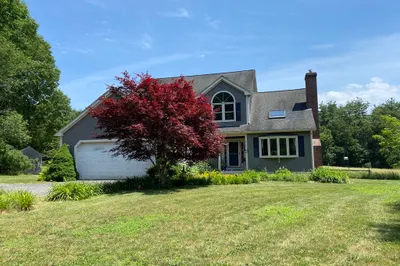
24 Photos
Sold
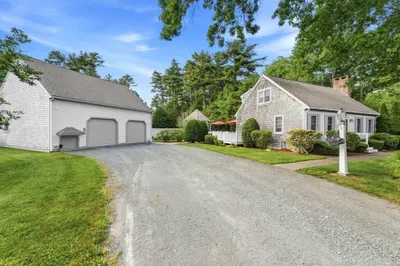
41 Photos
Sold
42 Photos
Content © 2026 MLS Property Information Network, Inc. The information in this listing was gathered from third party resources including the seller and public records.
Listing information provided courtesy of Keller Williams Realty.
MLS Property Information Network, Inc. and its subscribers disclaim any and all representations or warranties as to the accuracy of this information.