
63 Vermont Street
$825,000
4
Beds
1/1
Bath
1,485
Sqft
- Request Info
- Call
- Save
-
More
- Mortgage Calculator

Property Tools
$825,000
4
Beds
1/1
Bath
1,485
Living Area
-
Property Description
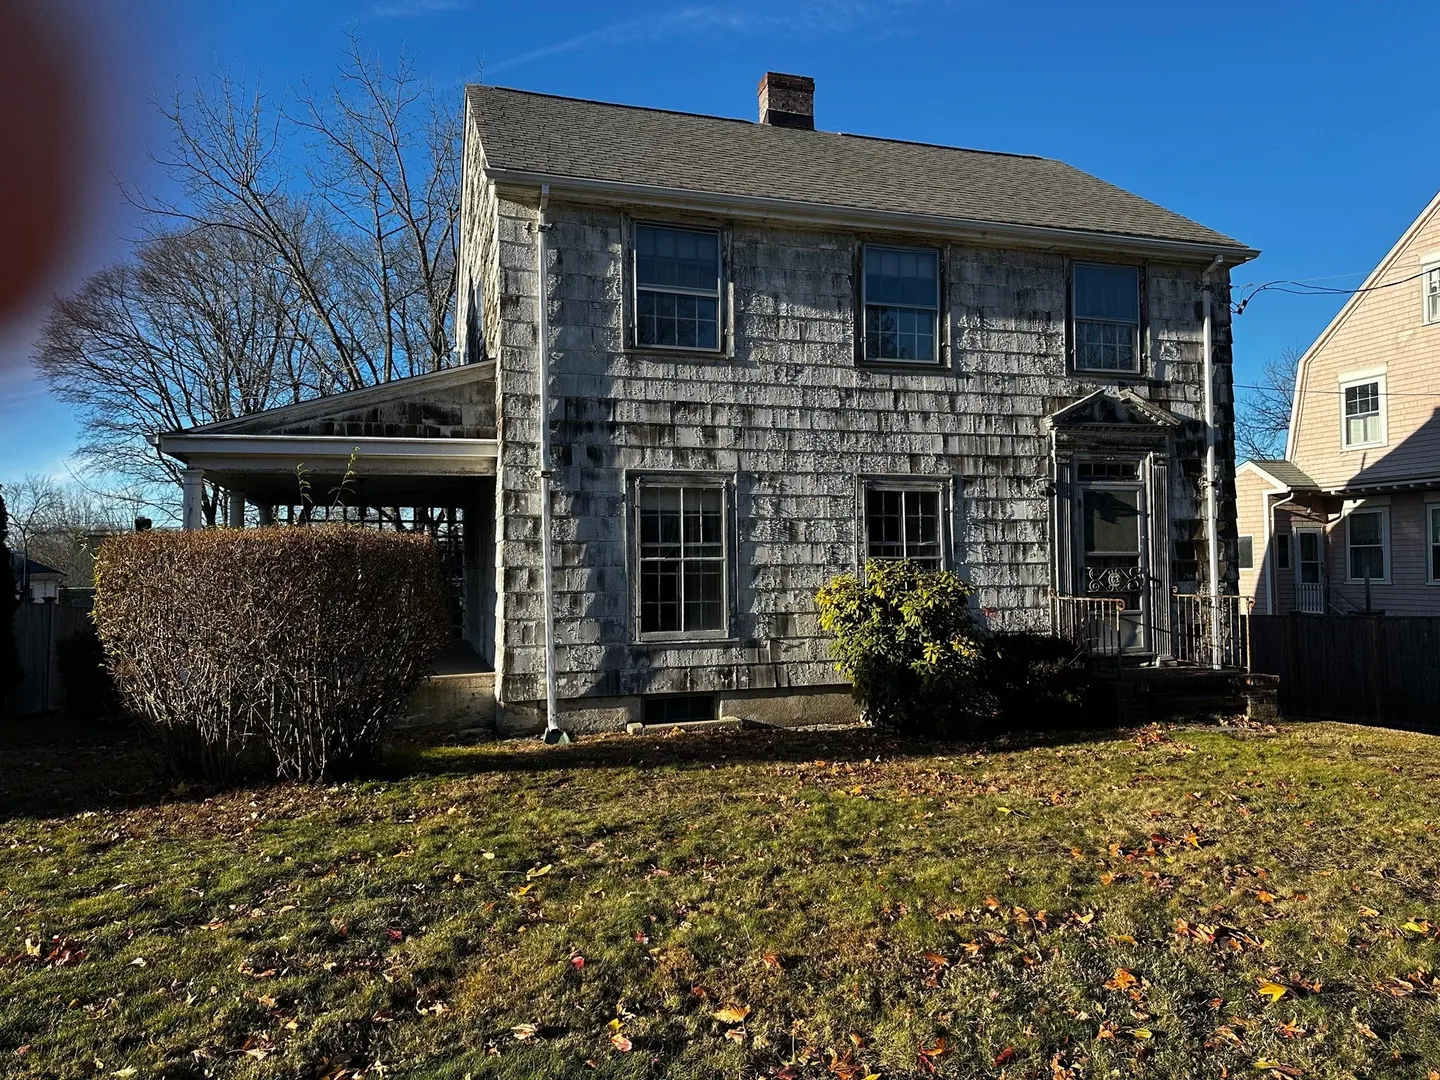
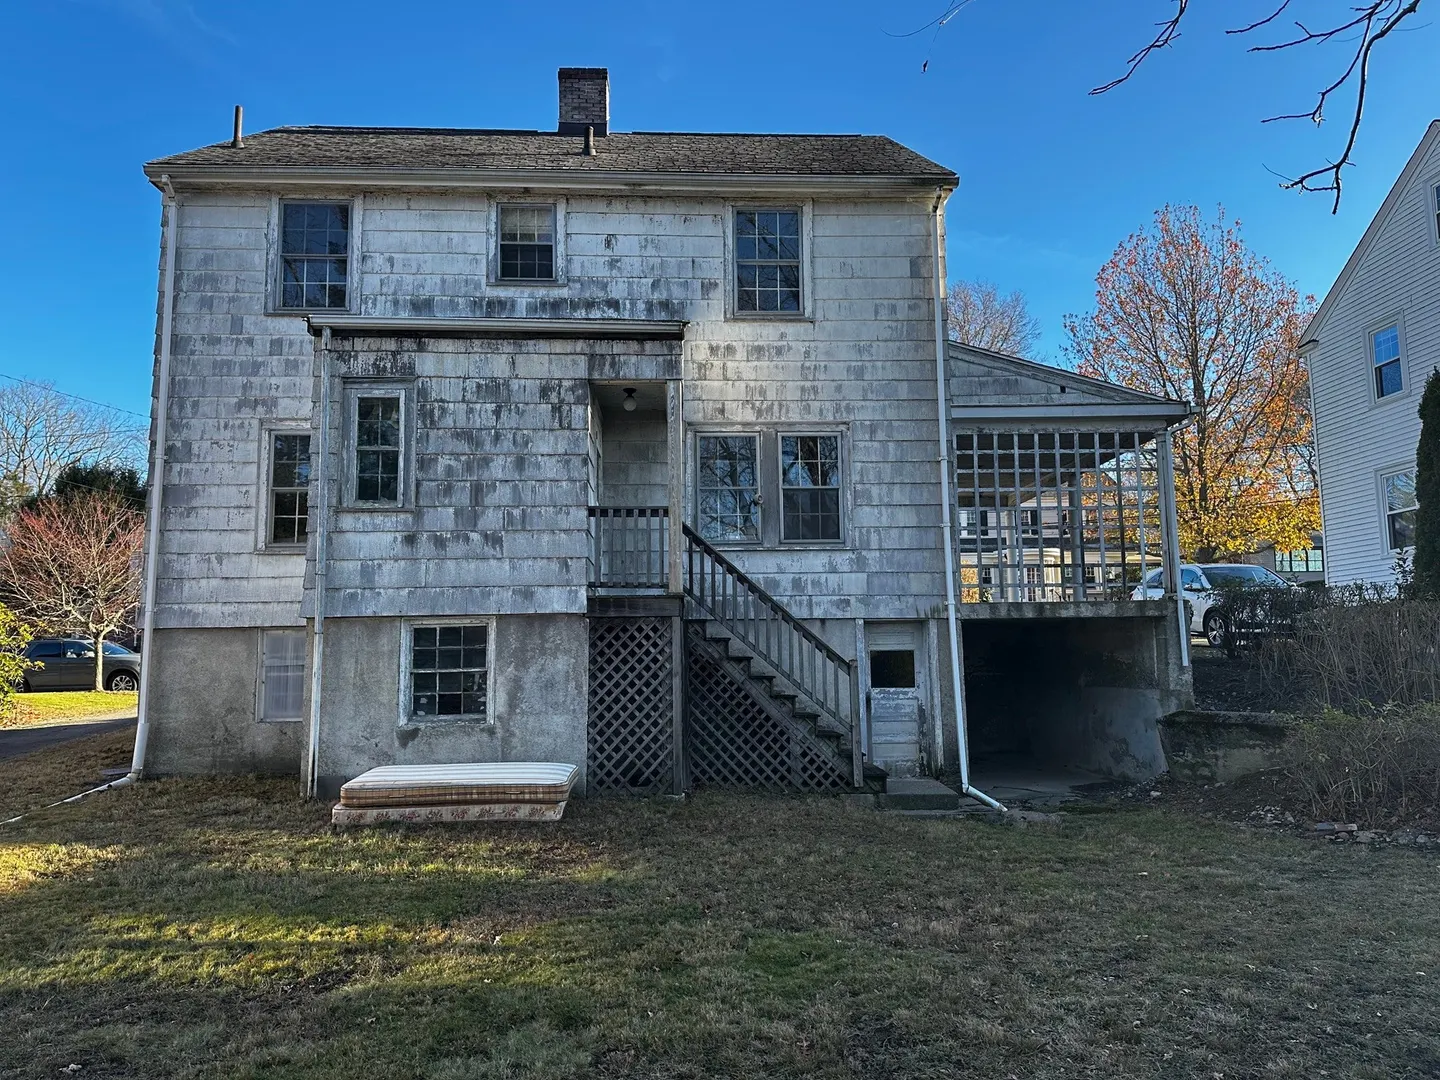
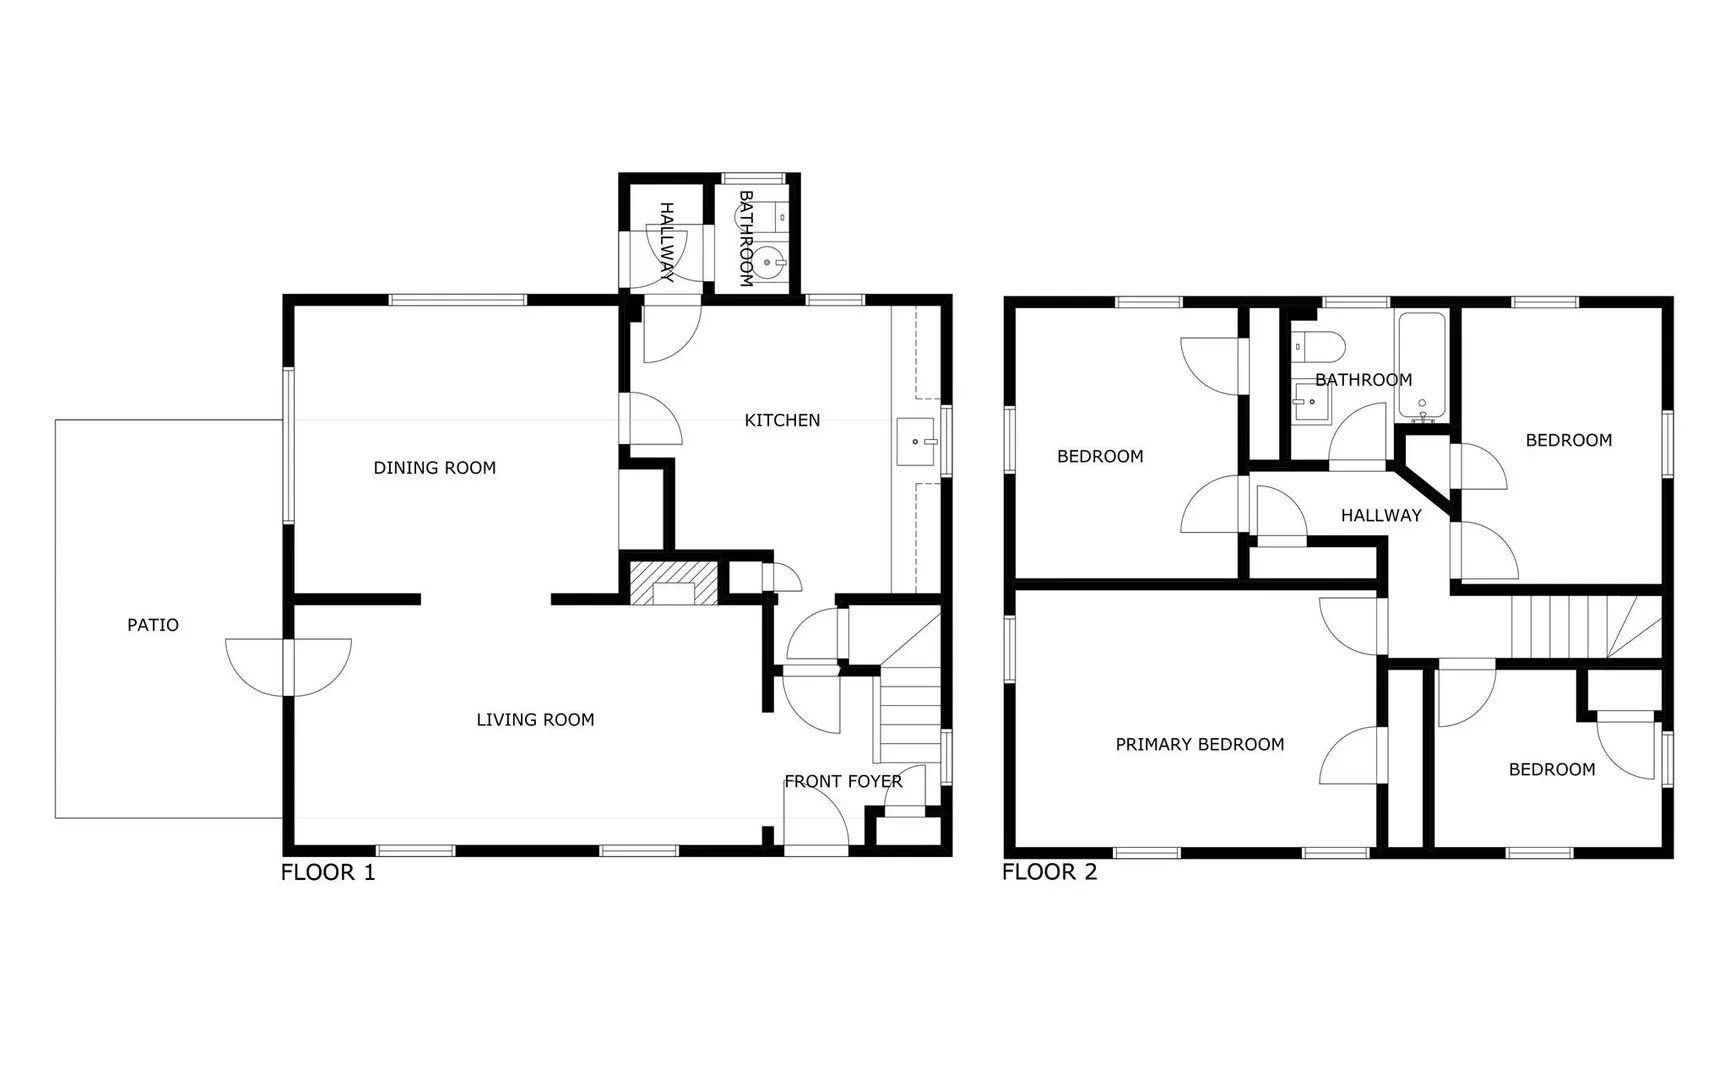
This four-bedroom home needs work but has so much potential to restore. A charming 1931 Colonial on an 11,411 sq ft lot in sought-after West Roxbury with high ceilings, detailed moldings, hardwood floors, and a fireplace. The roof and gutters have been updated. The generous yard has room to expand and space to enjoy. A large basement with a walkout to the yard and off-street parking for four add everyday convenience. Enjoy easy access to the VFW Parkway, a convenient commute to downtown Boston, and close proximity to the commuter rail in downtown West Roxbury. This is one of those special homes with really good bones to work with. The structure has withstood the test of time, and this is one you will make your own for years to come.
-
Highlights
- Area: West Roxbury
- Parking Spots: 4
- Property Type: Single Family Residence
- Total Rooms: 7
- Status: Active
- Heating: Hot Water
- Property Class: Residential
- Style: Colonial
- Year Built: 1931
-
Additional Details
- Appliances: Water Heater
- Construction: Frame
- Fireplaces: 1
- Foundation: Concrete Perimeter
- Roof: Shingle
- Year Built Details: Approximate
- Zoning: Sfr
- Basement: Full
- Exterior Features: Porch
- Flooring: Hardwood
- Road Frontage Type: Public
- SqFt Source: Public Record
- Year Built Source: Public Records
-
Amenities
- Community Features: Public Transportation, Shopping, Park, Medical Facility, Highway Access, Public School, T-Station
- Parking Features: Under, Paved Drive, Off Street
- Covered Parking Spaces: 1
-
Utilities
- Sewer: Public Sewer
- Water Source: Public
-
Fees / Taxes
- Assessed Value: $727,300
- Taxes: $9,019
- Tax Year: 2026
Similar Listings
Sold
28 Photos
Sold
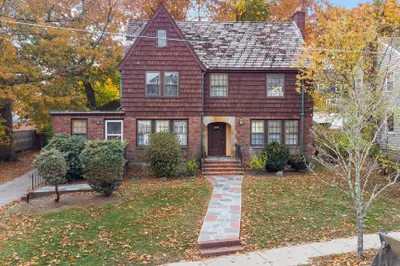
26 Photos
Sold
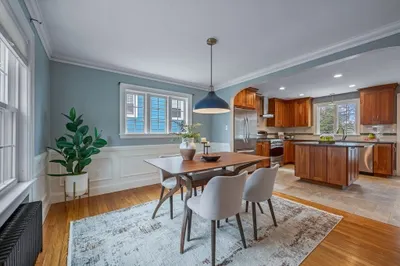
40 Photos
Sold
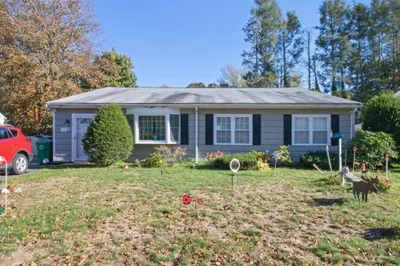
13 Photos
Content © 2026 MLS Property Information Network, Inc. The information in this listing was gathered from third party resources including the seller and public records.
Listing information provided courtesy of eXp Realty LLC - Corporate Office.
MLS Property Information Network, Inc. and its subscribers disclaim any and all representations or warranties as to the accuracy of this information.