
Sold!
$688,000
3
Beds
2
Baths
1,312
Living Area
-
Property Description
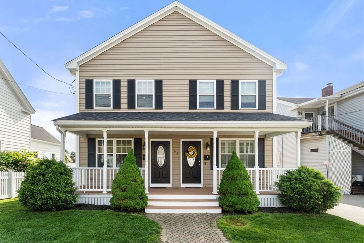
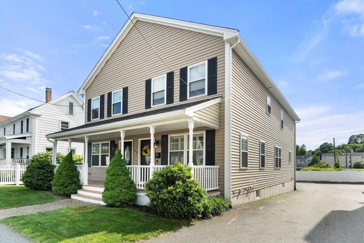
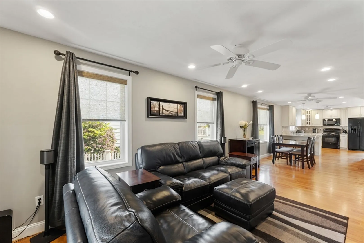
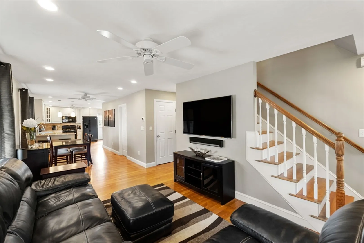
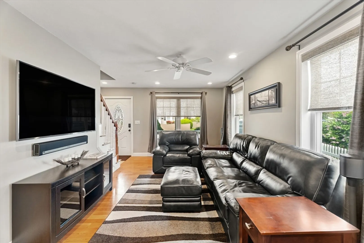
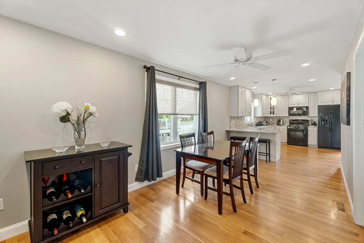
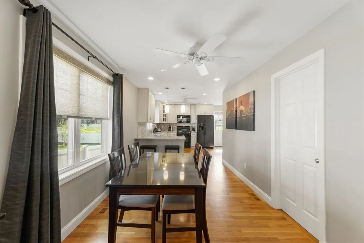
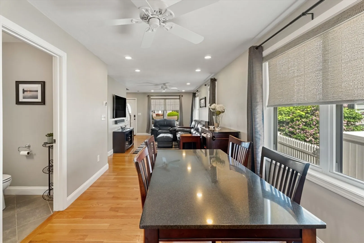
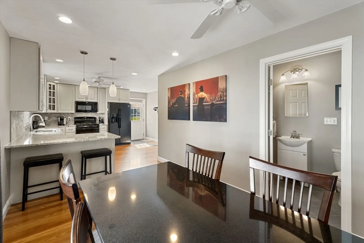
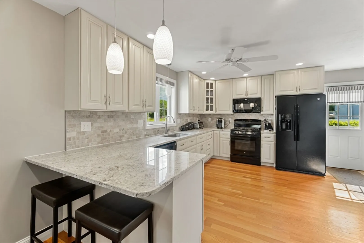
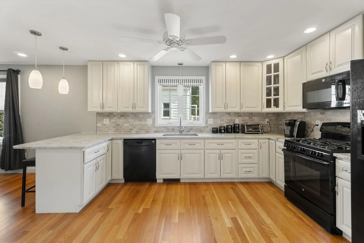
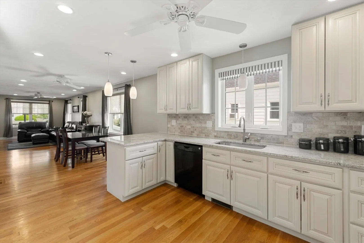
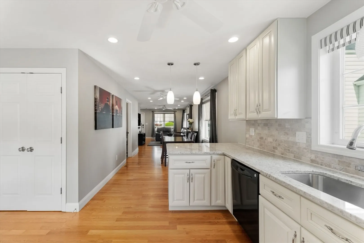
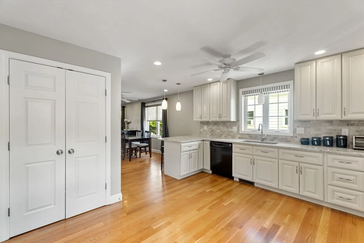
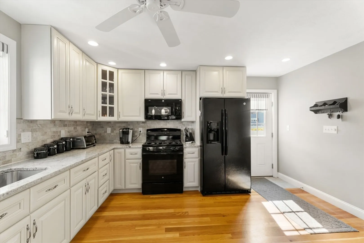
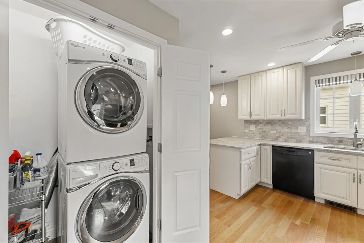
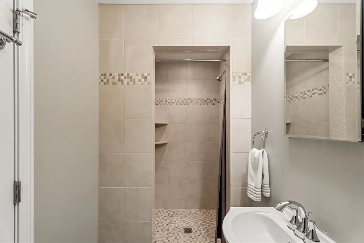
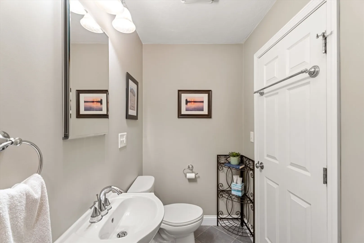
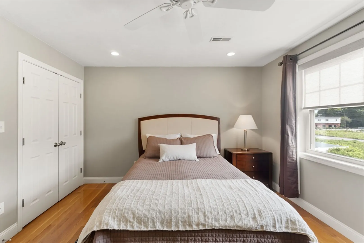
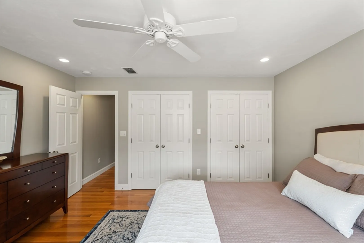
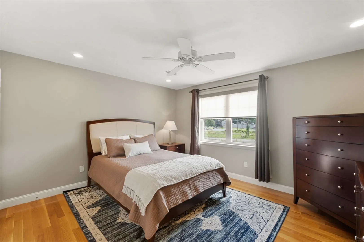
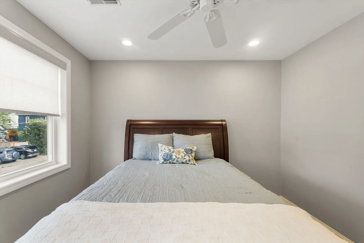
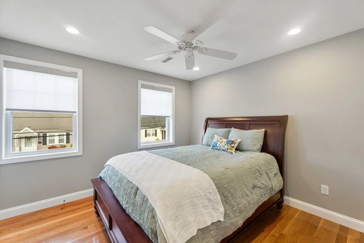
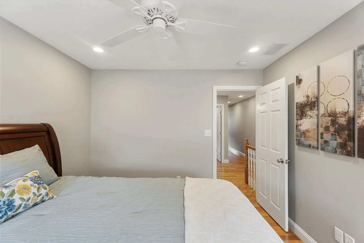
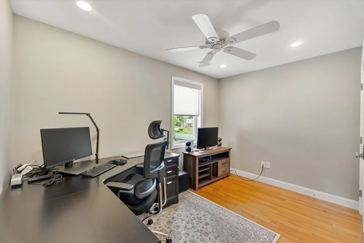
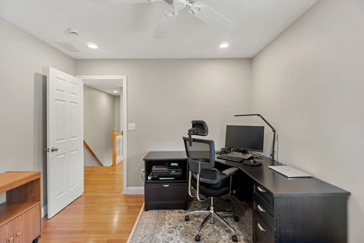
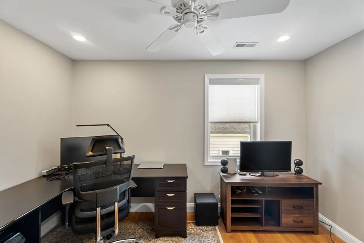
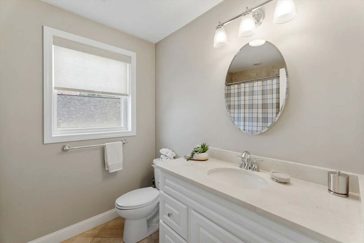
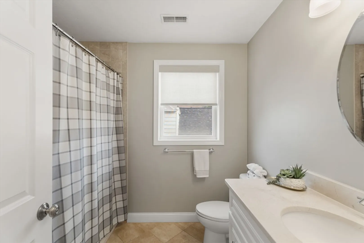
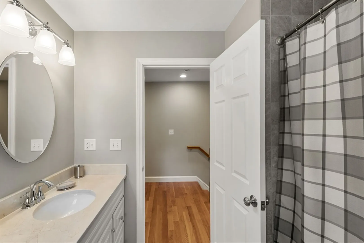
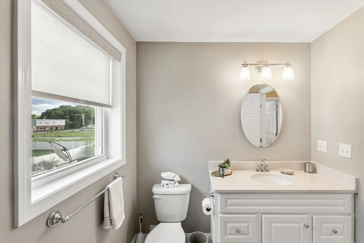
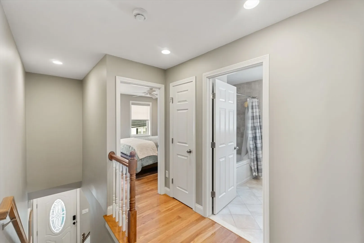
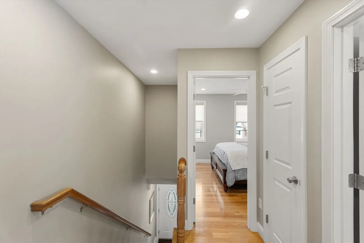
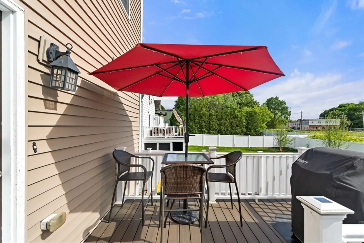
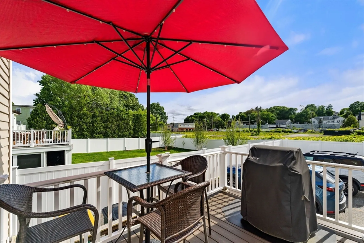
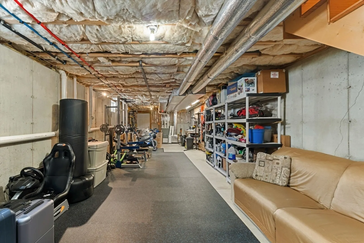
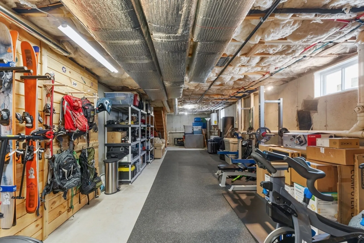
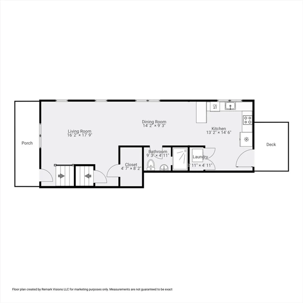
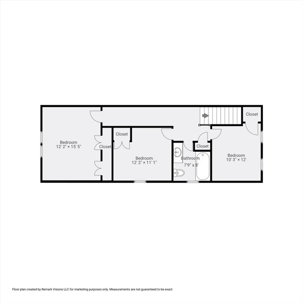
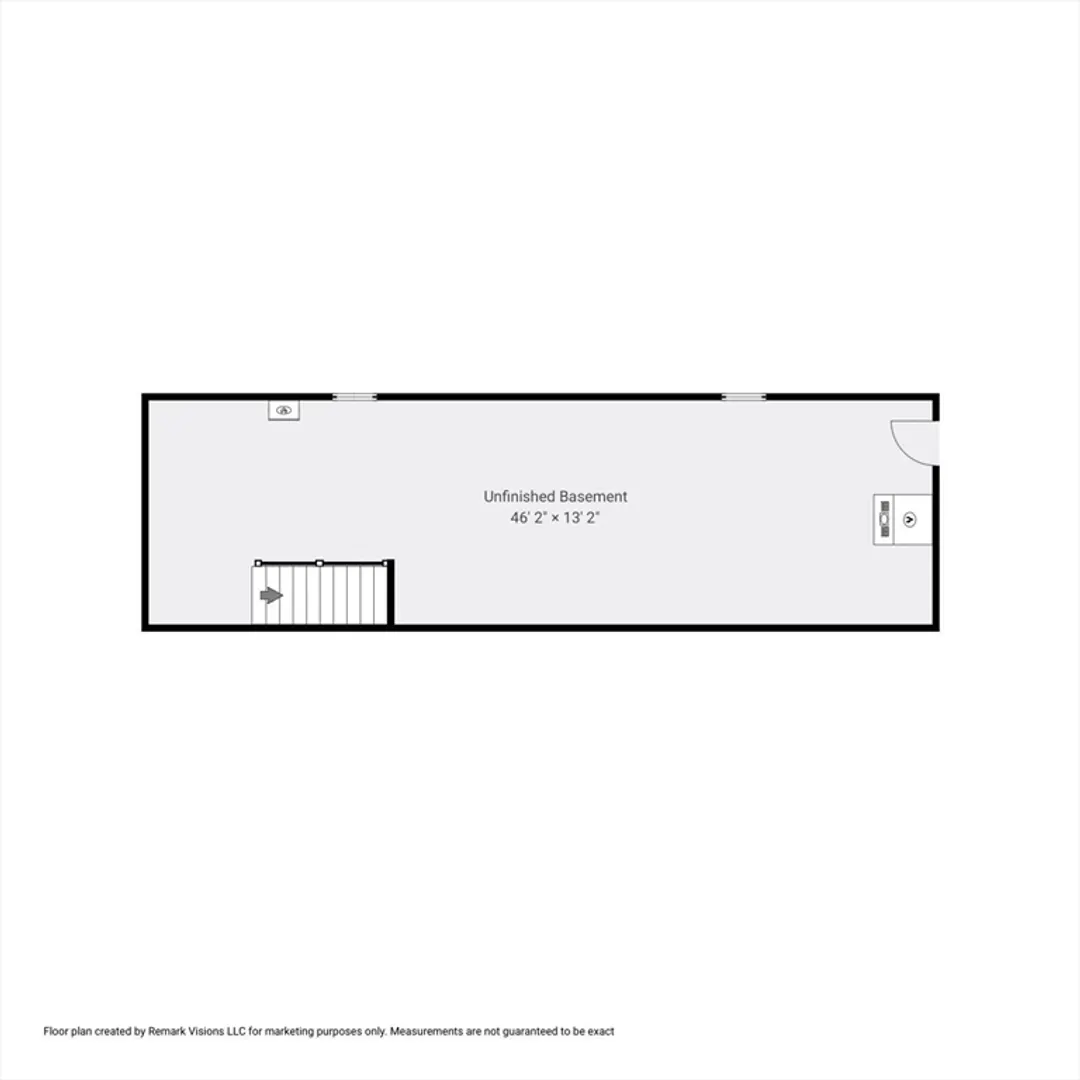
Gleaming Town Home near Woburn town center. Only two units and owner managed with just a $100 monthly fee. First Floor has an open and spacious plan with lots of windows and natural light. Seller is including the T.V. and Sonos surround sound system, washer and dryer. Kitchen has a laundry closet with access to the back porch and the 2 parking spaces that come with the unit. Second floor has 3 spacious bedrooms with the second full bathroom. This unit has hardwood floors throughout, tasteful neutral finishes, windows are fitted with designer shades and the home was built in 2015. The unit is easy to maintain inside and out. Basement offers a flex space for storage or finishing and has a hookup for a potential third bath. This home has great storage space throughout, offers easy living and a convenient commuter location. Truly a move in property and easy to show.
-
Highlights
- Cooling: Central Air
- HOA Fee: $100
- Property Class: Residential
- Stories: 2
- Unit Number: 2
- Status: Closed
- Heating: Forced Air, Natural Gas
- Parking Spots: 2
- Property Type: Condominium
- Total Rooms: 6
- Year Built: 2015
-
Additional Details
- Appliances: ENERGY STAR Qualified Refrigerator, ENERGY STAR Qualified Dryer, ENERGY STAR Qualified Dishwasher, ENERGY STAR Qualified Washer, Range, Oven
- Construction: Frame
- Flooring: Wood
- Roof: Asphalt/Composition Shingles
- Total Number of Units: 2
- Year Built Source: Public Records
- Basement: Y
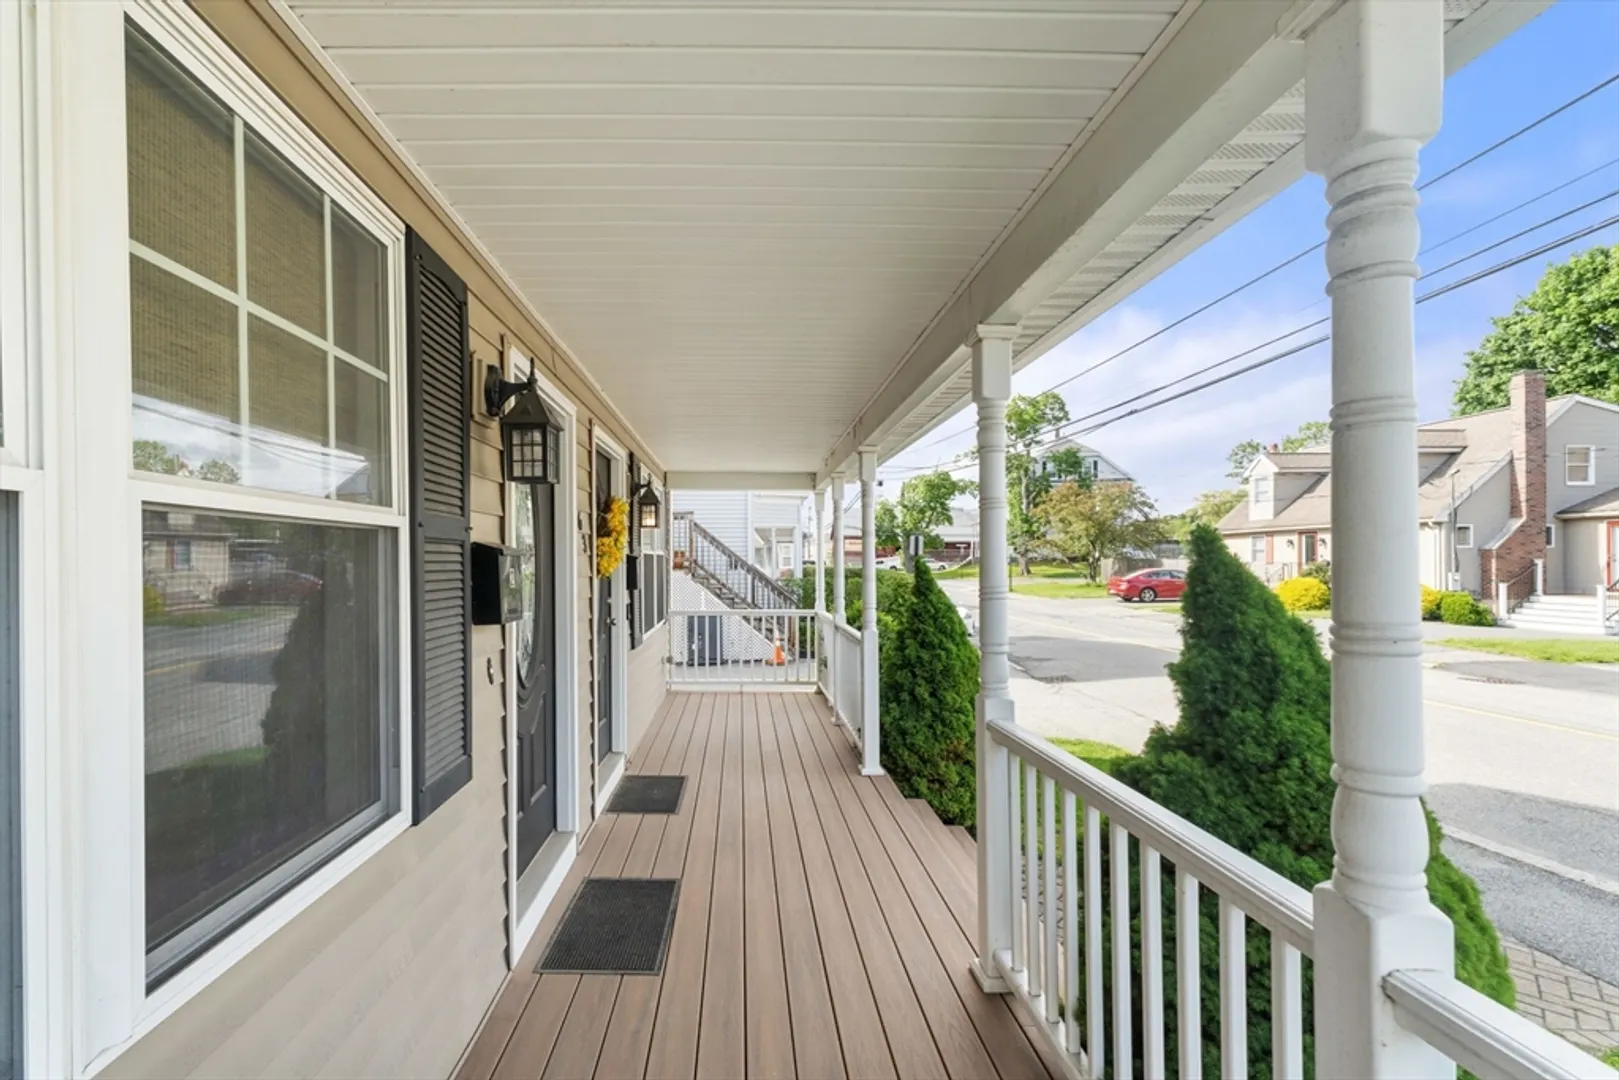
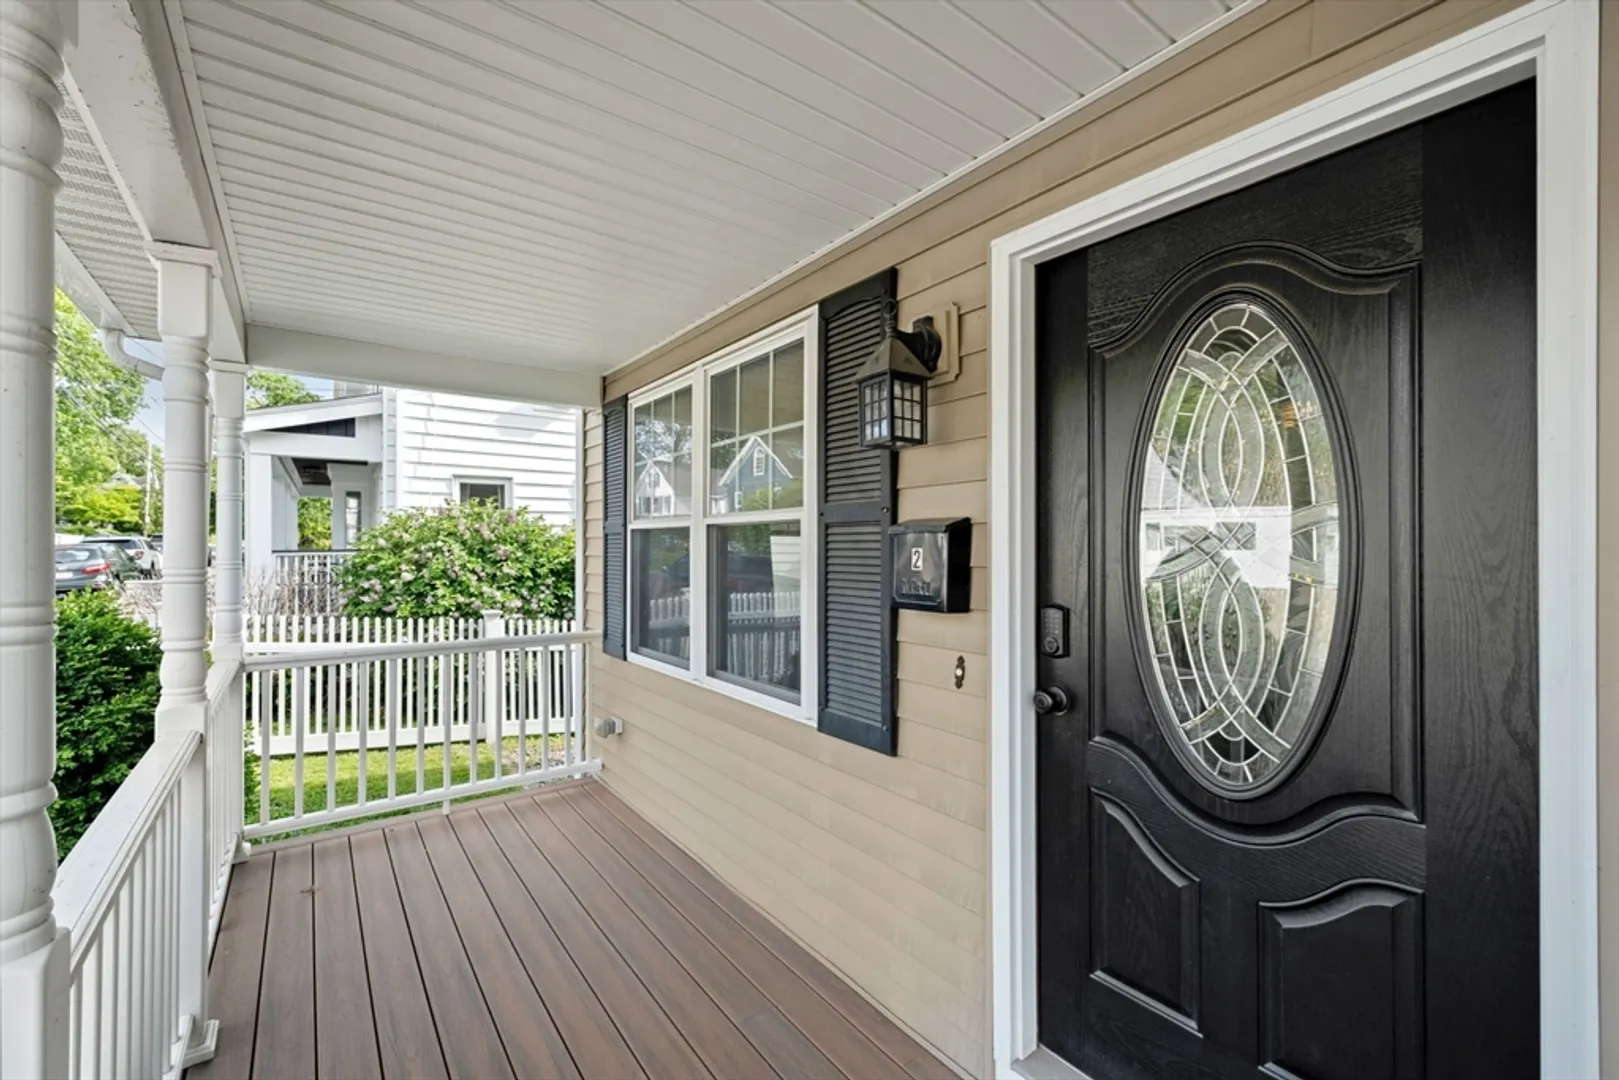
- Exterior Features: Porch, Deck
- Interior Features: Walk-up Attic
- SqFt Source: Public Record
- Year Built Details: Actual
- Zoning: S-i
-
Amenities
- Community Features: Public Transportation, Shopping
- Parking Features: Off Street
-
Utilities
- Sewer: Public Sewer
- Water Source: Public
-
Fees / Taxes
- Assessed Value: $489,800
- HOA Fee Includes: Insurance, Maintenance Structure
- Taxes: $4,183
- HOA Fee Frequency: Monthly
- Tax Year: 2025
Similar Listings
Sold
NEW CONSTRUCTION
13 Photos
Sold
16 Photos
Sold
NEW CONSTRUCTION
13 Photos
Sold
37 Photos
Content © 2026 MLS Property Information Network, Inc. The information in this listing was gathered from third party resources including the seller and public records.
Listing information provided courtesy of Coldwell Banker Realty - Belmont.
MLS Property Information Network, Inc. and its subscribers disclaim any and all representations or warranties as to the accuracy of this information.
