
Sold!
$805,000
2
Beds
2/1
Baths
1,600
Living Area
-
Property Description
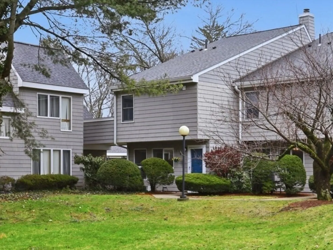
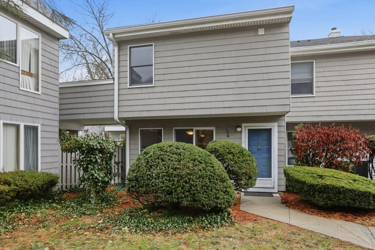
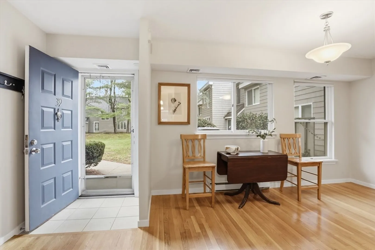
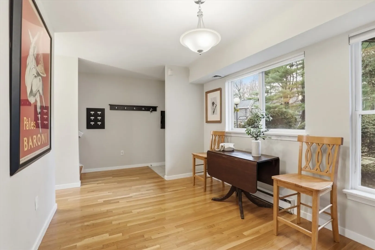
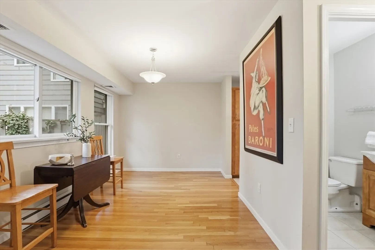
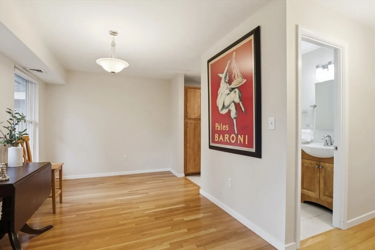
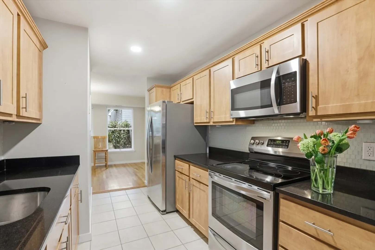
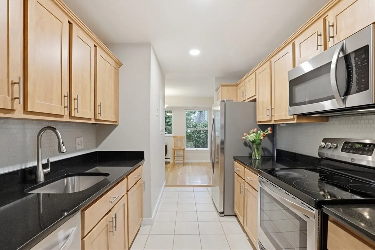
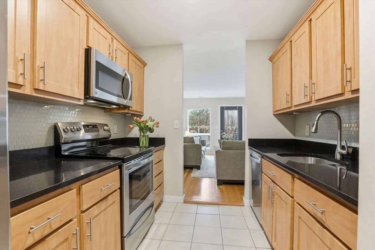
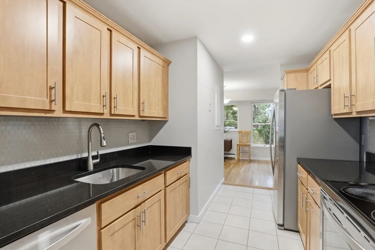
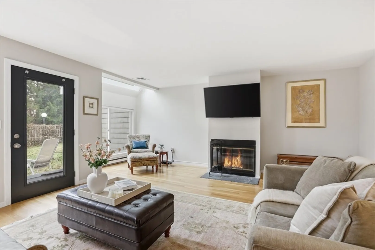
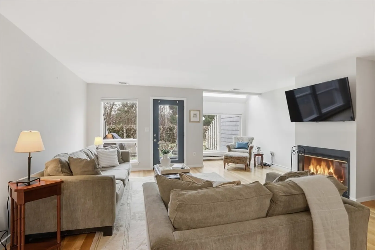
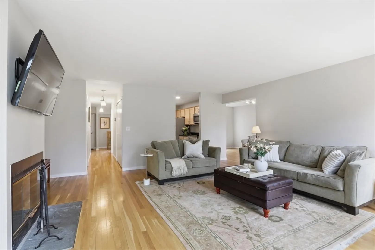
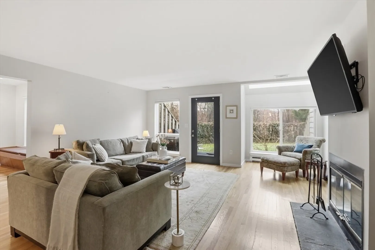
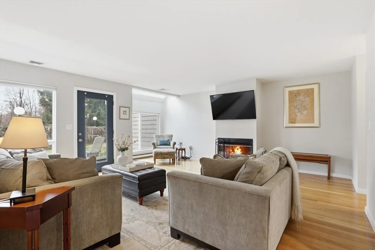
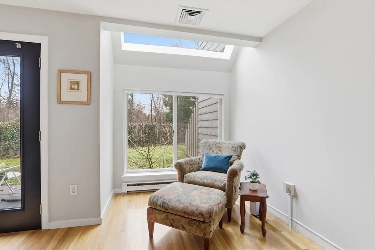
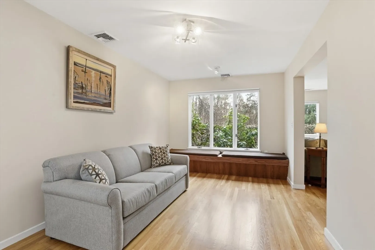
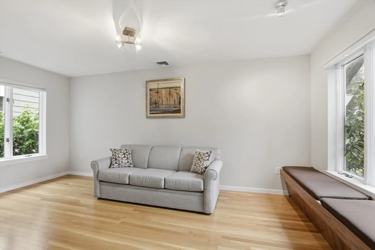
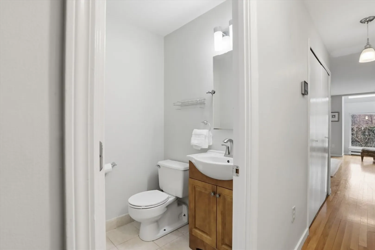
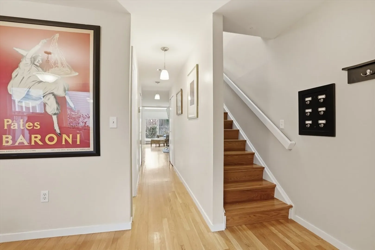
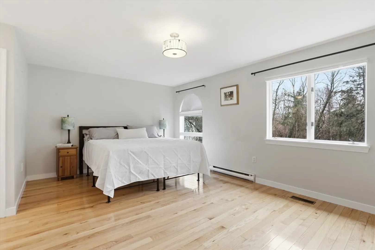
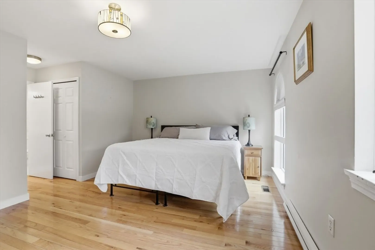
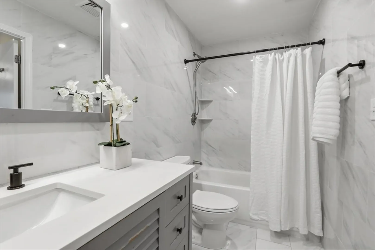
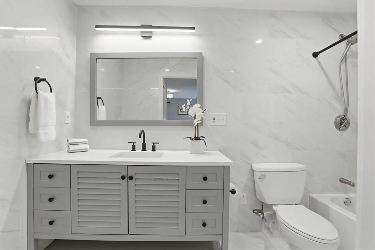
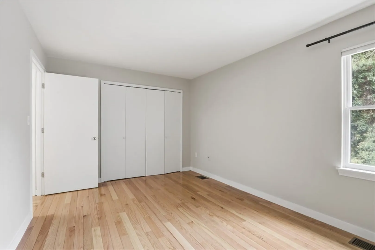
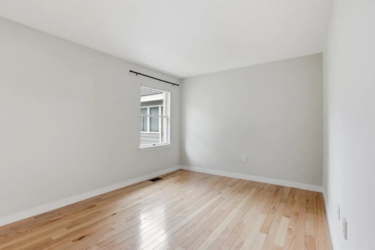
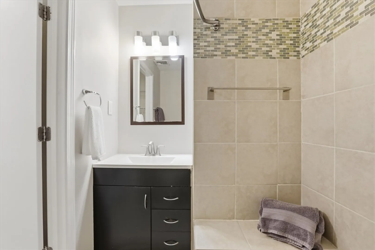
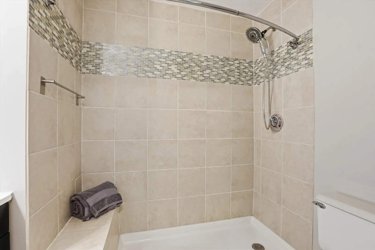
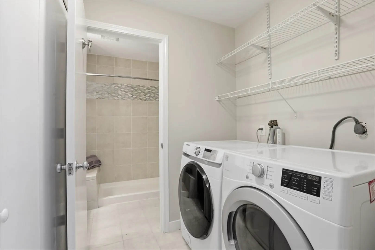
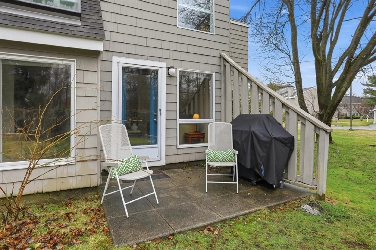
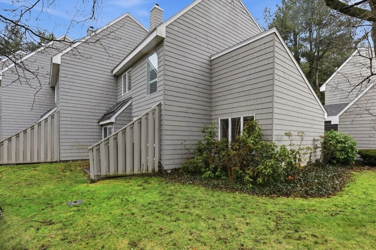
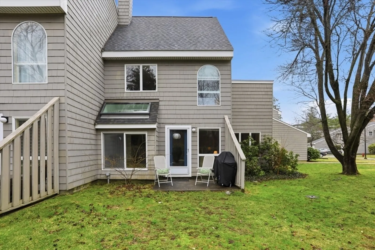
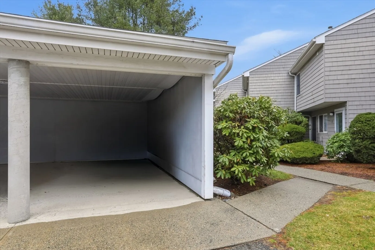
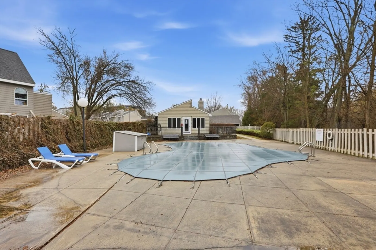
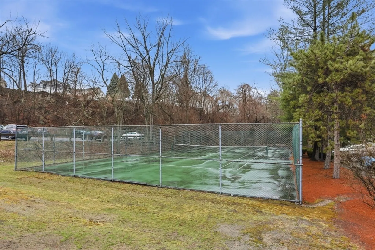
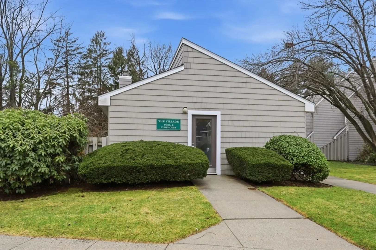
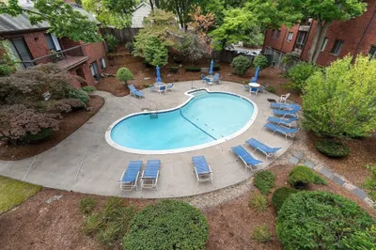
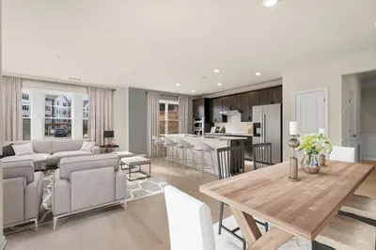
Welcome to this sun-filled end unit townhome, featuring 2 bedrooms, 2.5 bathrooms, sparkling hardwood floors, central air & a sought-after bonus family room on the main level. Upon entering you’ll find an airy dining area, kitchen w/ granite countertops & stainless steel appliances, & large living room w/ fireplace & skylight, which flows seamlessly into a family room/office/den w/ oversized windows & built-in window seats. Don’t miss access to a private patio overlooking the pool & grassy courtyard, plus a half bath on this level. Upstairs, the primary suite offers hardwood floors, generous closets & stylish marble bathroom. This level also includes a second bedroom w/ hardwood floors, ample closets, a full family bath, & laundry. Unit 39 includes a covered carport parking space w/ second tandem space & a private storage room. Enjoy lifestyle amenities including an in-ground pool, clubhouse & tennis court. All of this just moments to Winchester’s vibrant town center, schools & train.
-
Highlights
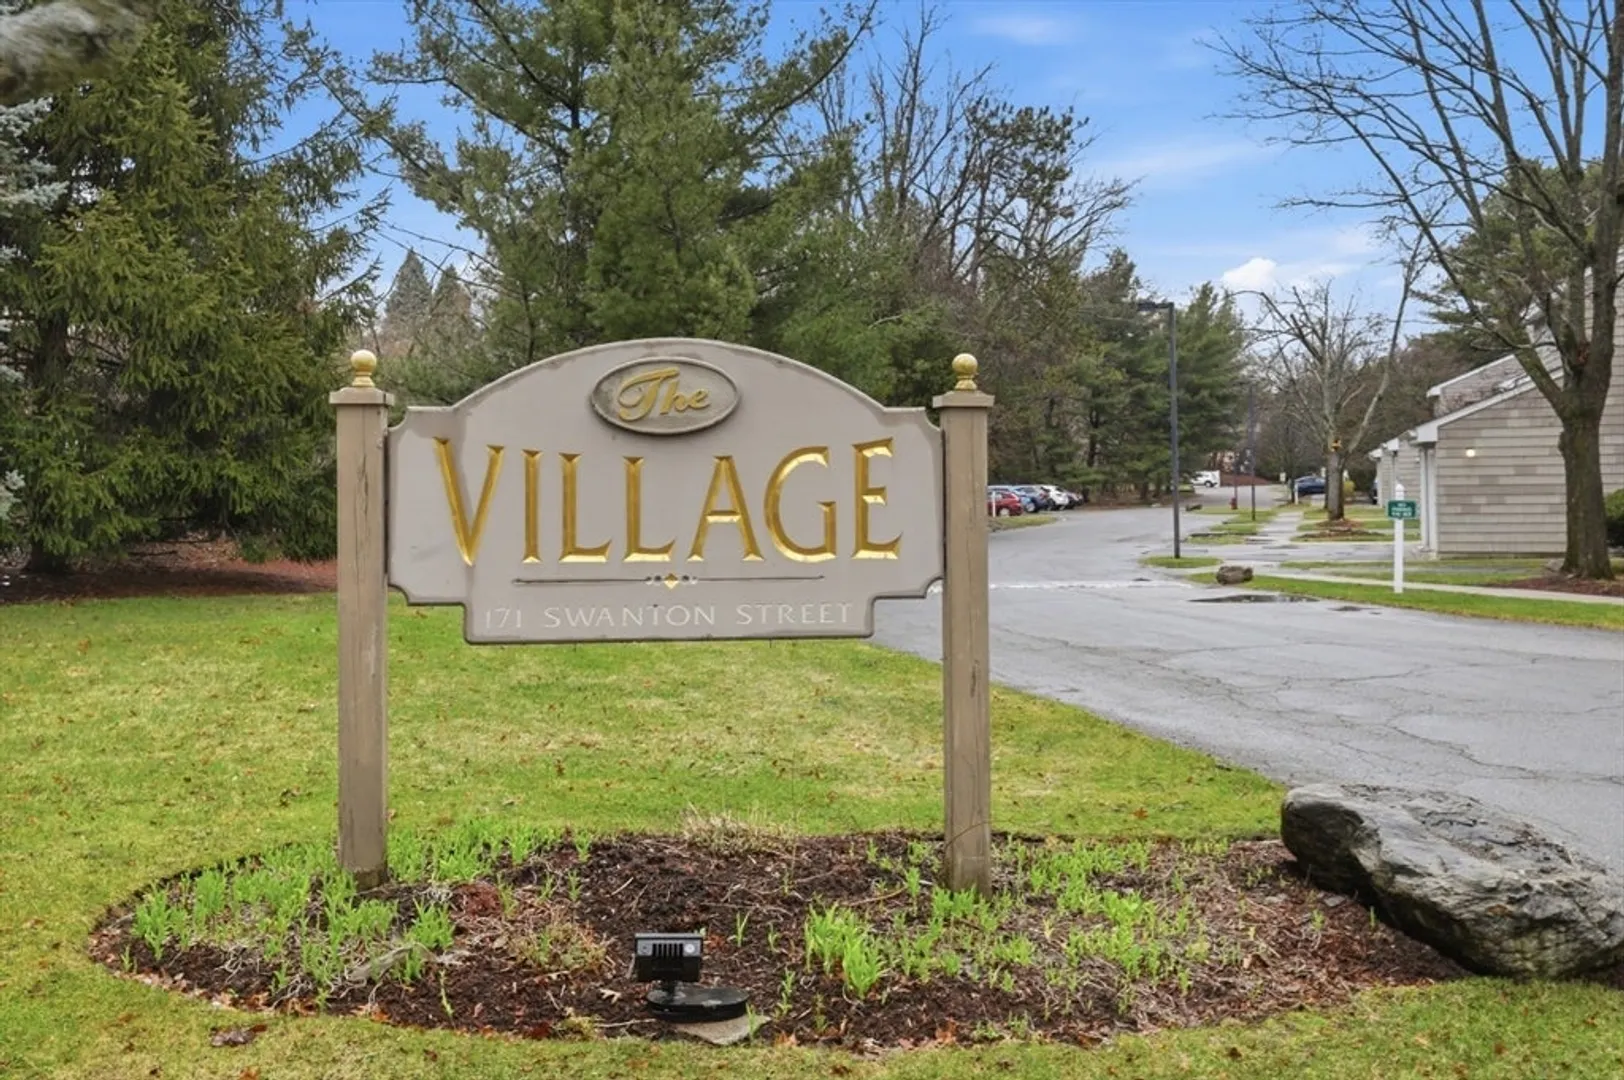
- Building Name: The Village In Winchester
- Heating: Forced Air
- Parking Spots: 2
- Property Type: Condominium
- Total Rooms: 6
- Year Built: 1985
- Cooling: Central Air
- HOA Fee: $568
- Property Class: Residential
- Stories: 2
- Unit Number: 39
- Status: Closed
-
Additional Details
- Appliances: Range, Dishwasher, Microwave, Refrigerator, Washer, Dryer
- Exclusions: Tv In Living Room Is Excluded. Washer / Dryer Stay As Gifts To The Buyer.
- Fireplaces: 1
- Pets Allowed: Yes w/ Restrictions
- SqFt Source: Public Record
- Year Built Details: Actual
- Zoning: Ra
- Basement: N
- Exterior Features: Patio, Professional Landscaping, Tennis Court(s)
- Flooring: Tile, Hardwood
- Roof: Shingle
- Total Number of Units: 80
- Year Built Source: Public Records
-
Amenities
- Community Features: Public Transportation, Shopping, Pool, Tennis Court(s), Park, Walk/Jog Trails, Medical Facility, Bike Path, Conservation Area, Highway Access, House of Worship, Public School
- Pool Features: Association, In Ground
- Parking Features: Carport, Storage, Off Street
-
Utilities
- Sewer: Public Sewer
- Water Source: Public
-
Fees / Taxes
- Assessed Value: $821,800
- HOA Fee Includes: Water, Sewer, Insurance, Maintenance Structure, Road Maintenance, Maintenance Grounds, Snow Removal, Trash, Reserve Funds
- Taxes: $9,106
- HOA Fee Frequency: Monthly
- Tax Year: 2026
Similar Listings
Sold
NEW CONSTRUCTION
13 Photos
Sold
NEW CONSTRUCTION
14 Photos
Sold
NEW CONSTRUCTION
13 Photos
Sold
NEW CONSTRUCTION
12 Photos
Content © 2026 MLS Property Information Network, Inc. The information in this listing was gathered from third party resources including the seller and public records.
Listing information provided courtesy of Real Broker MA, LLC - Team Chundi.
MLS Property Information Network, Inc. and its subscribers disclaim any and all representations or warranties as to the accuracy of this information.
