
Sold!
$374,900
2
Beds
1/1
Bath
868
Living Area
-
Property Description
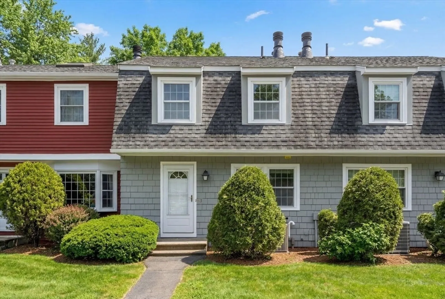
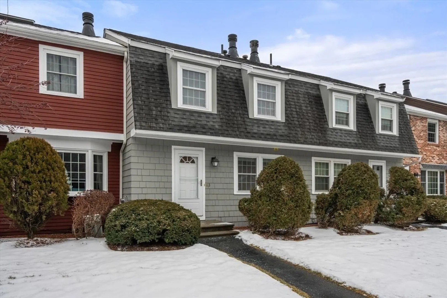
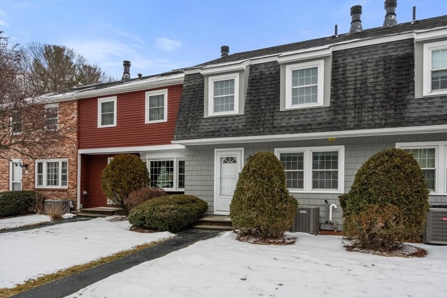
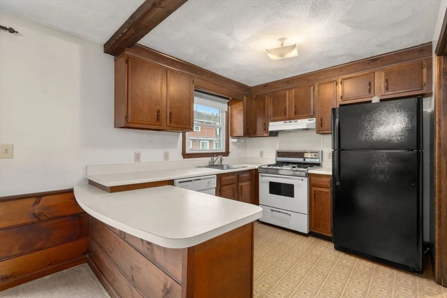
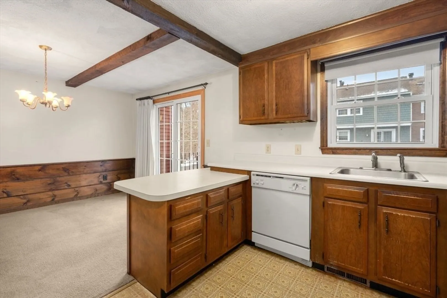
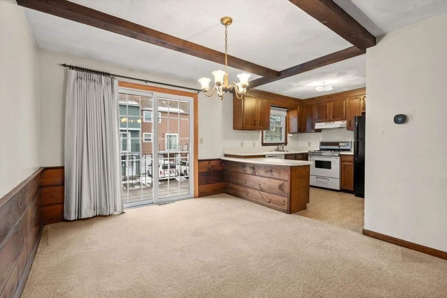
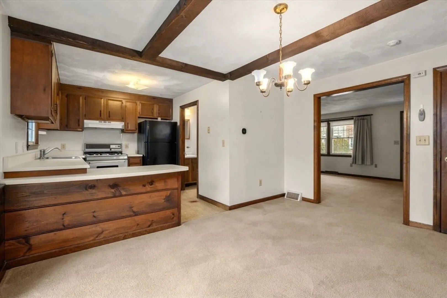
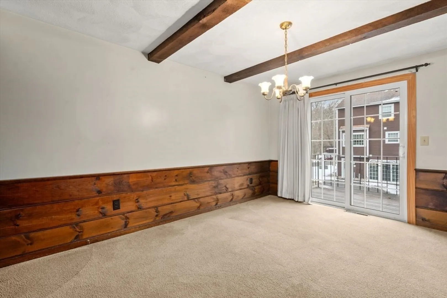
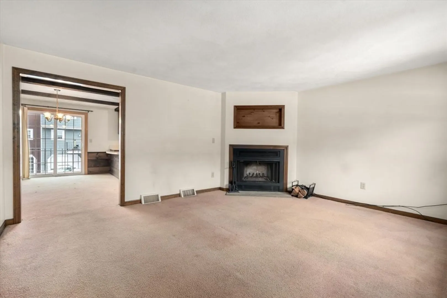
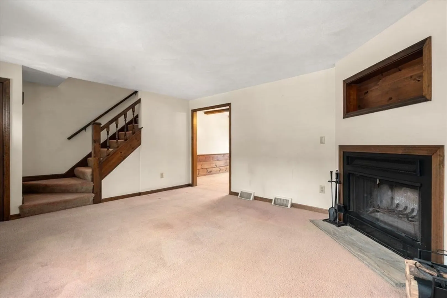
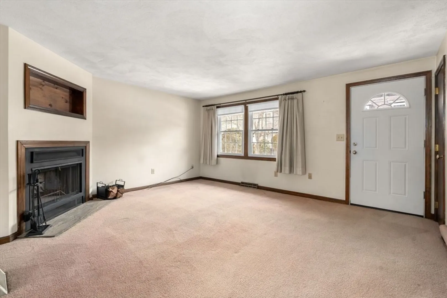
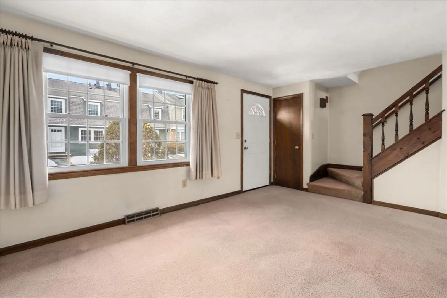
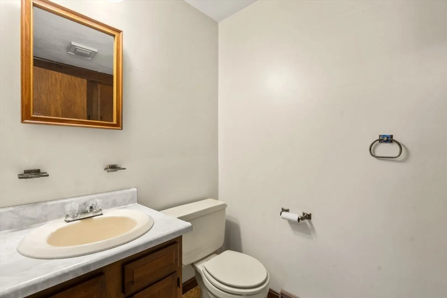
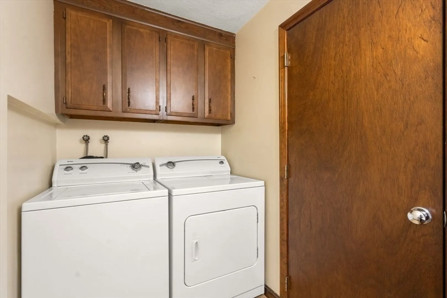
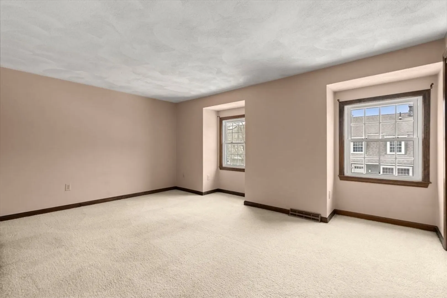
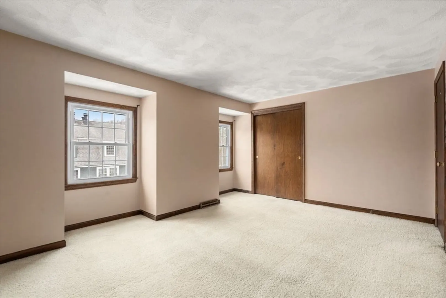
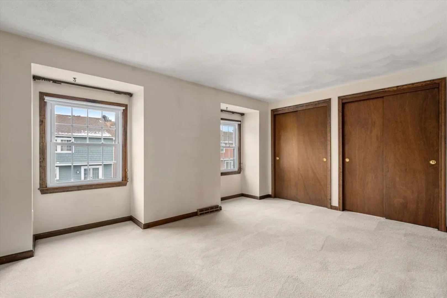
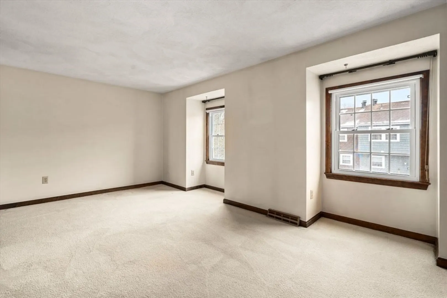
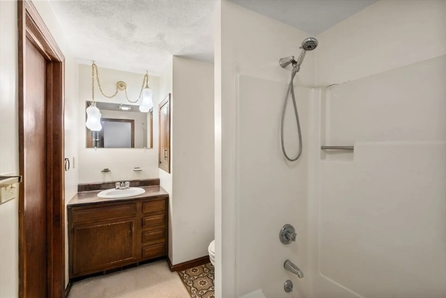
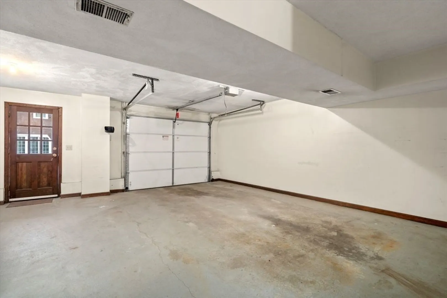
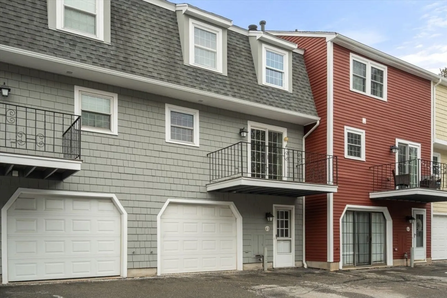
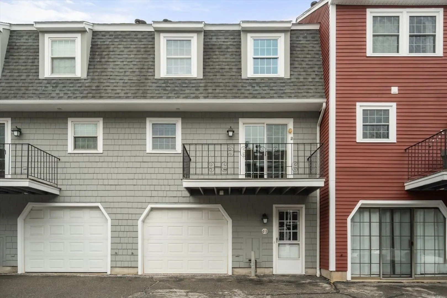
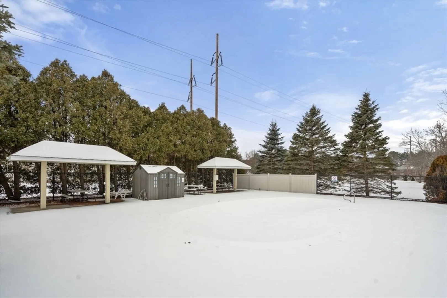
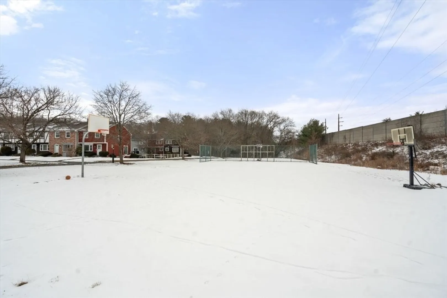
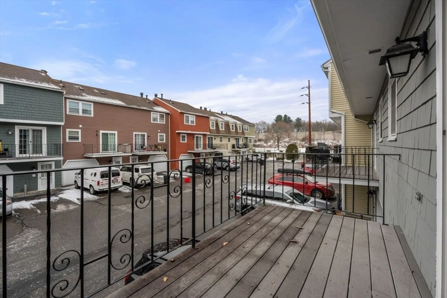
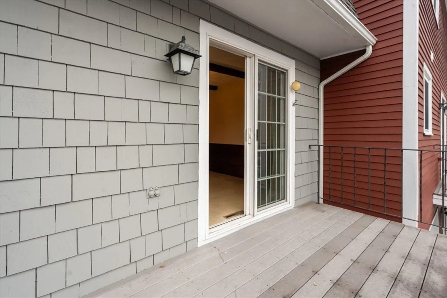
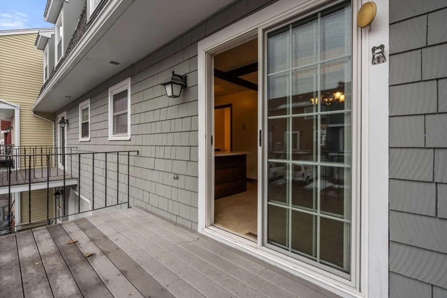
Welcome to Hitchin' Post Condominiums where convenience meets comfort in this highly desirable community that people love to call home! No more snow shoveling, just pull in to your garage and up you go. Well laid out kitchen opens to a large dining room with slider to a private deck. Fireplaced living room is perfect for those cold winter evenings. Half bathroom with washer/dryer complete this floor. 2 large second floor bedrooms with ample closet space. Well placed full bathroom and vanity closet round out this level. Enjoy summers by the association pool and playing basketball. This is a wonderful commuter location with close-by highways. Enjoy all that Chelmsford has to offer including shops, restaurants and living in this picturesque New England town.
-
Highlights
- Building Name: Hitchin' Post Condominiums
- Heating: Forced Air, Natural Gas
- Parking Spots: 2
- Property Type: Condominium
- Total Rooms: 5
- Year Built: 1979
- Cooling: Central Air
- HOA Fee: $365
- Property Class: Residential
- Stories: 3
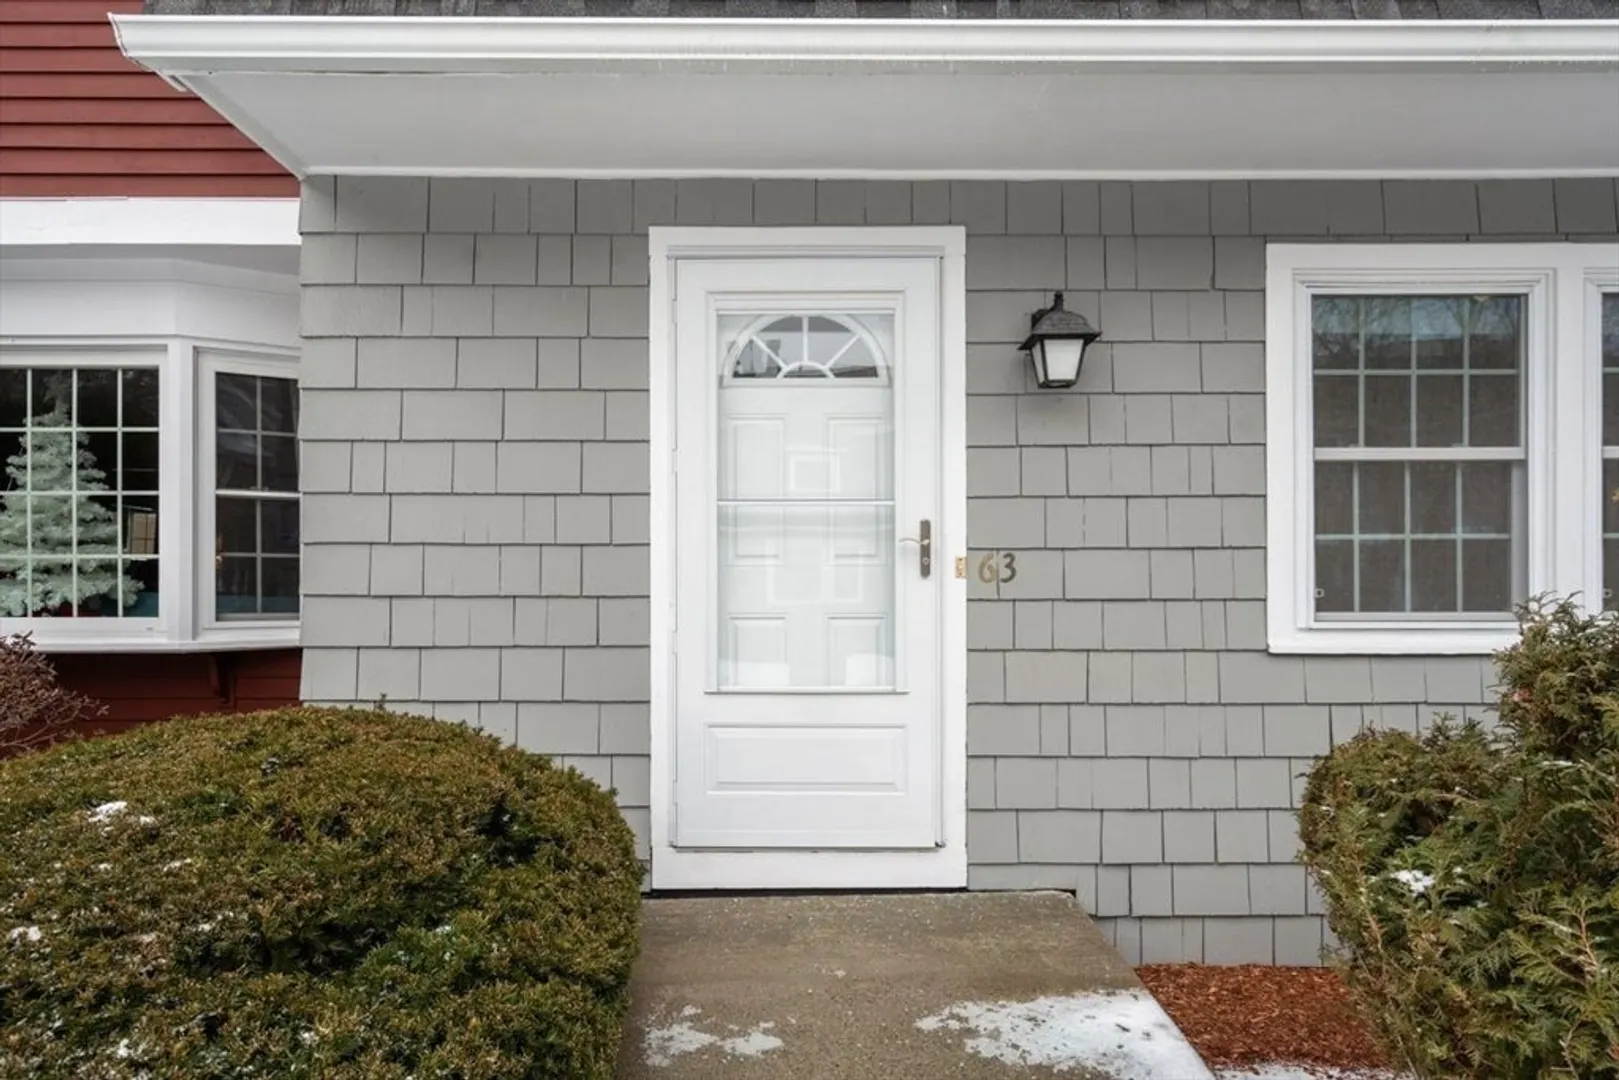
- Unit Number: 63
- Status: Closed
-
Additional Details
- Appliances: Dishwasher, Refrigerator, Washer, Dryer
- Construction: Frame
- Fireplaces: 1
- Pets Allowed: Yes w/ Restrictions
- SqFt Source: Public Record
- Year Built Details: Actual
- Zoning: Rm
- Basement: Y
- Exterior Features: Deck - Composite, Professional Landscaping
- Flooring: Vinyl, Carpet
- Roof: Shingle
- Total Number of Units: 77
- Year Built Source: Public Records
-
Amenities
- Community Features: Shopping, Pool, Park, Highway Access, Public School
- Parking Features: Attached, Under, Off Street, Paved
- Covered Parking Spaces: 1
- Pool Features: Association, In Ground
-
Utilities
- Electric: Circuit Breakers
- Water Source: Public
- Sewer: Public Sewer
-
Fees / Taxes
- Assessed Value: $357,400
- HOA Fee Includes: Insurance, Maintenance Structure, Road Maintenance, Maintenance Grounds, Snow Removal, Trash, Reserve Funds
- Taxes: $4,968
- HOA Fee Frequency: Monthly
- Tax Year: 2025
Similar Listings
Sold
30 Photos
Sold
21 Photos
Sold
42 Photos
Sold
36 Photos
Content © 2026 MLS Property Information Network, Inc. The information in this listing was gathered from third party resources including the seller and public records.
Listing information provided courtesy of Coldwell Banker Realty - Cambridge.
MLS Property Information Network, Inc. and its subscribers disclaim any and all representations or warranties as to the accuracy of this information.
