
Sold!
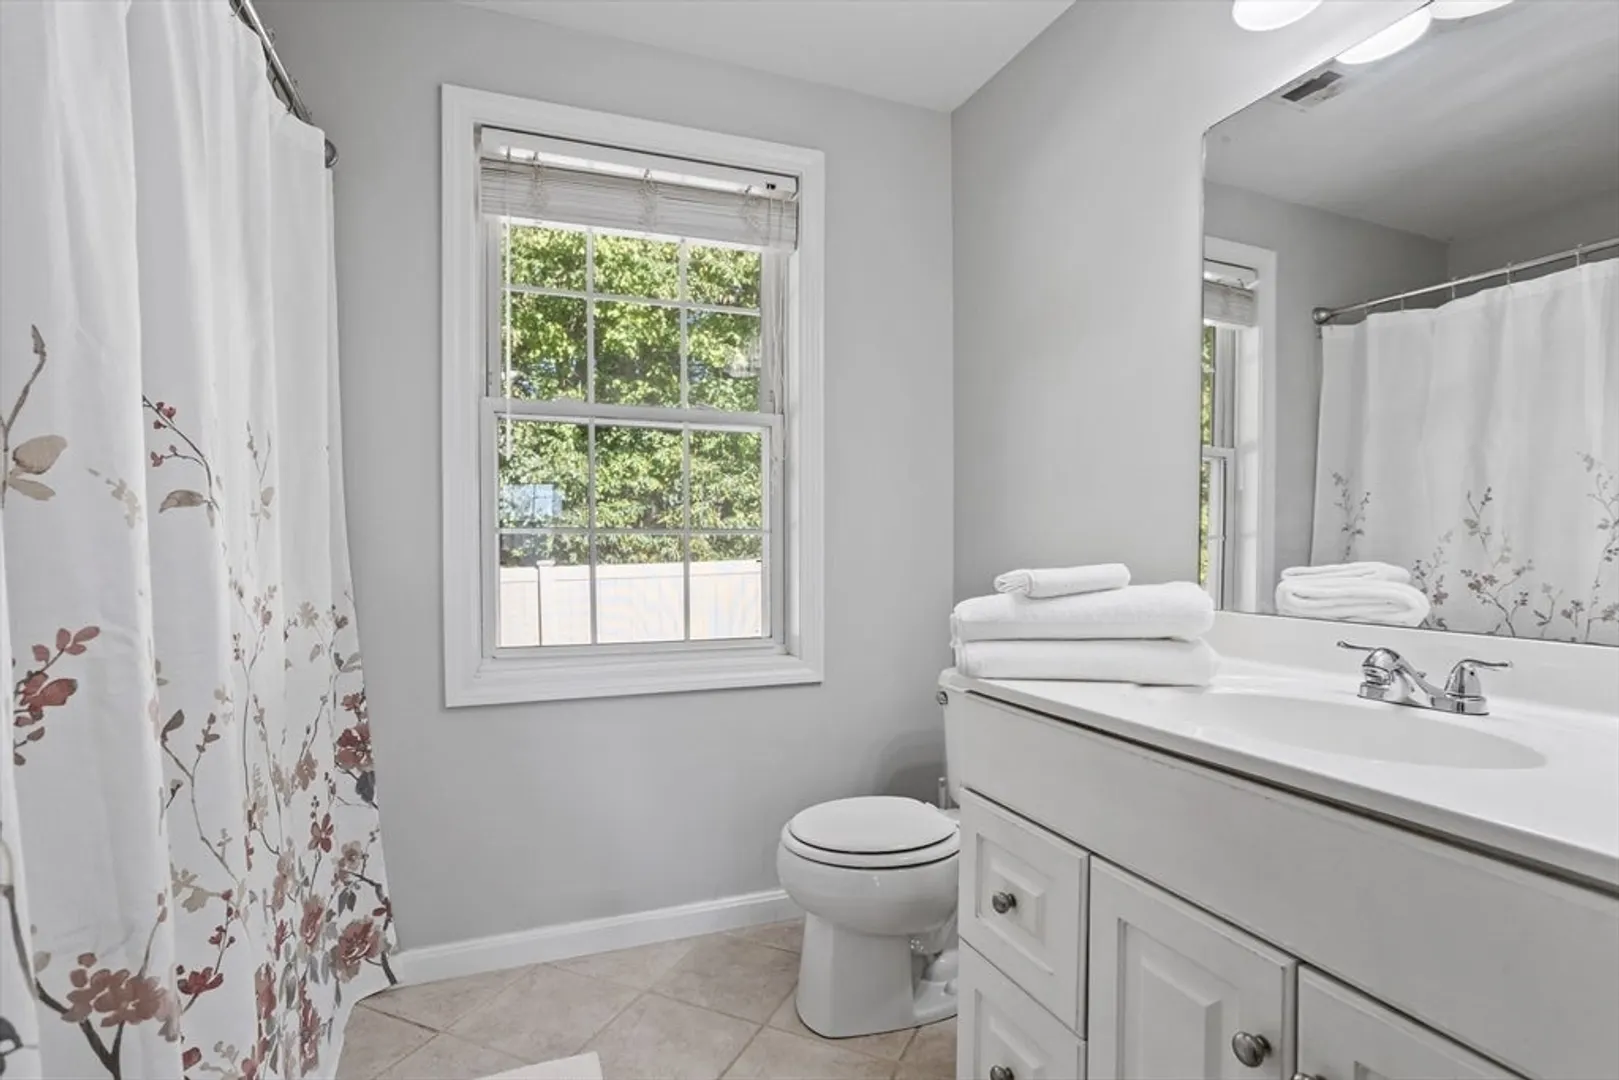
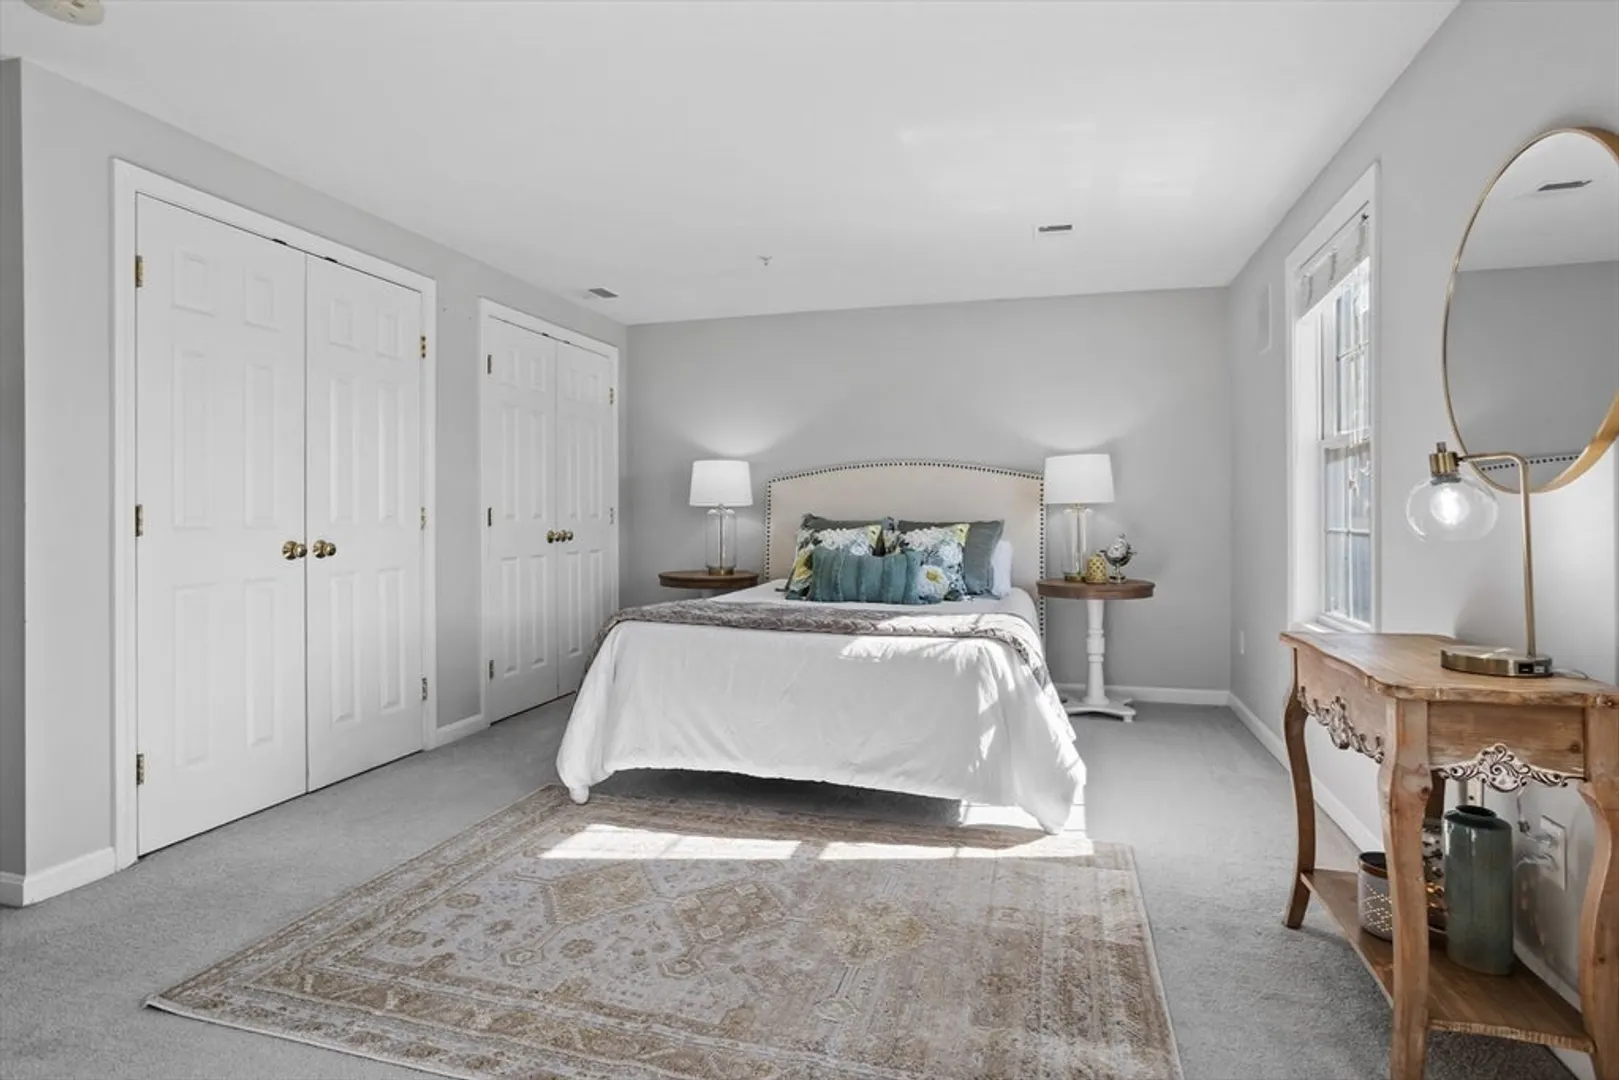

$438,600
2
Beds
1/1
Bath
1,267
Living Area
-
Property Description
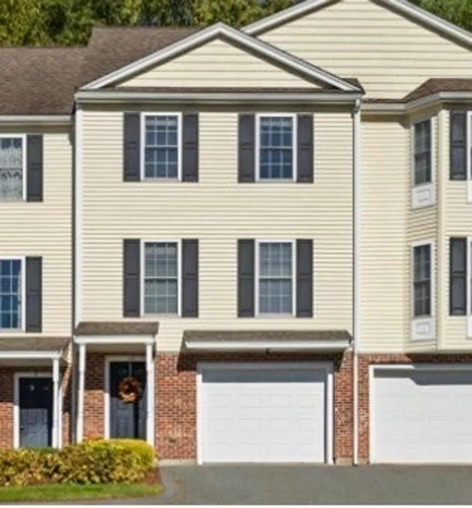
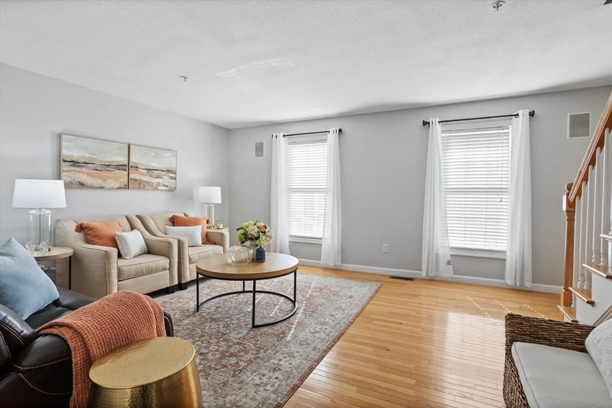
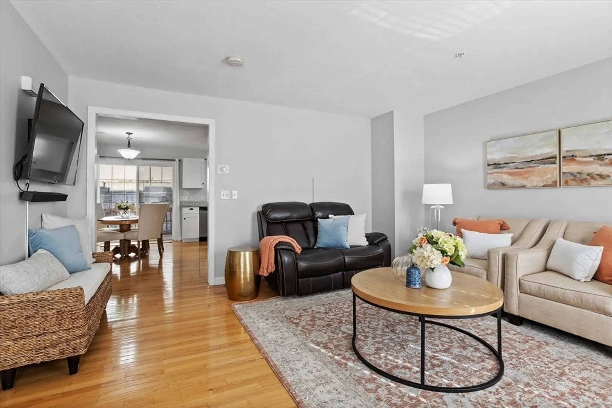
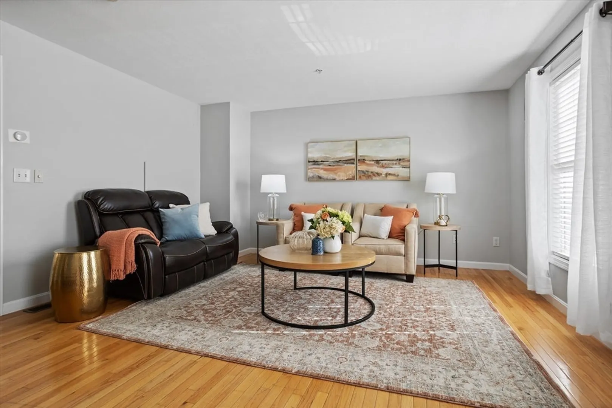
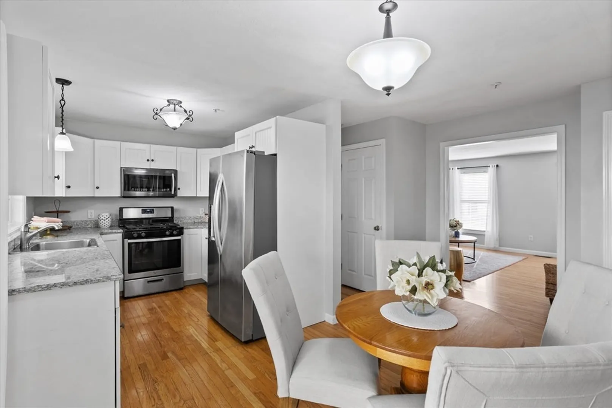
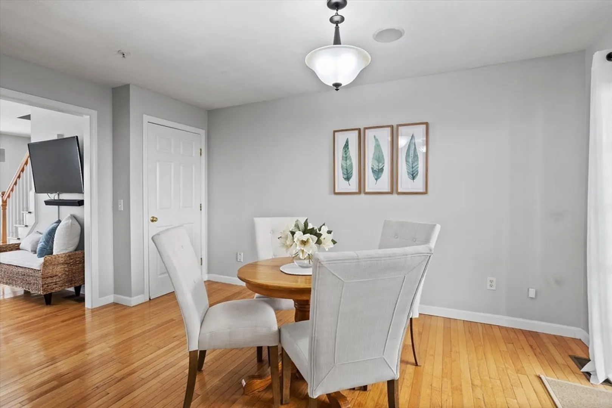
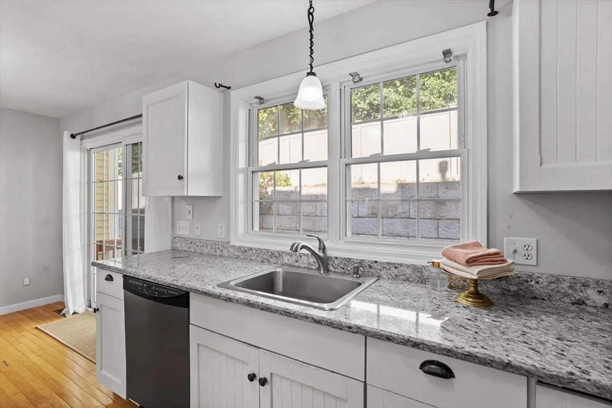
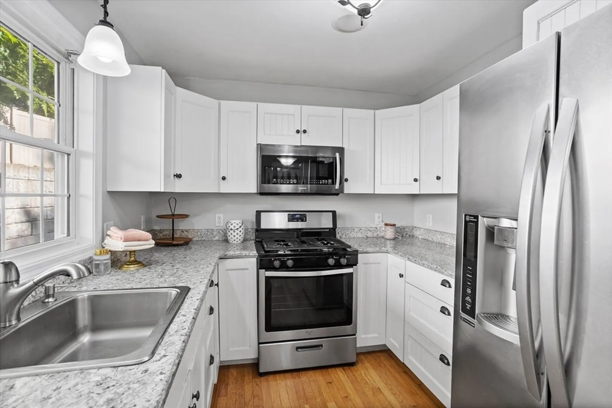
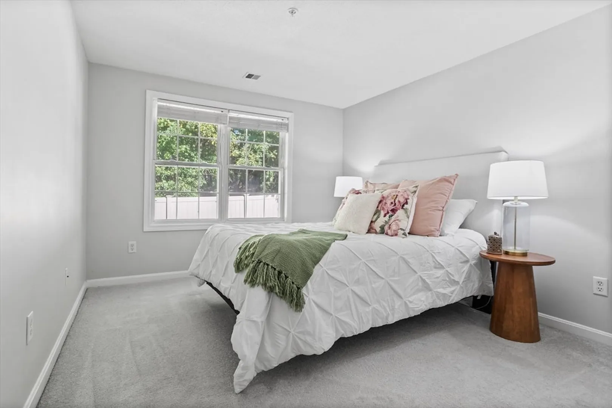
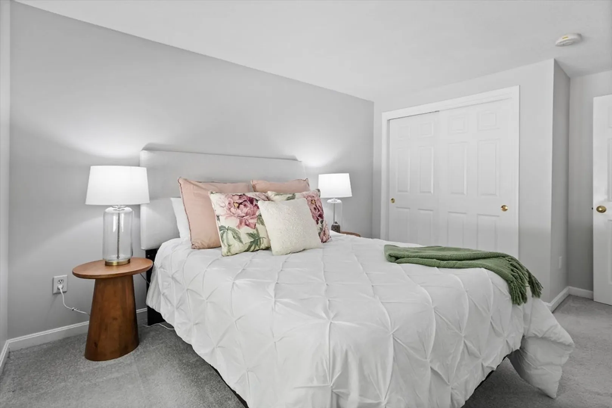
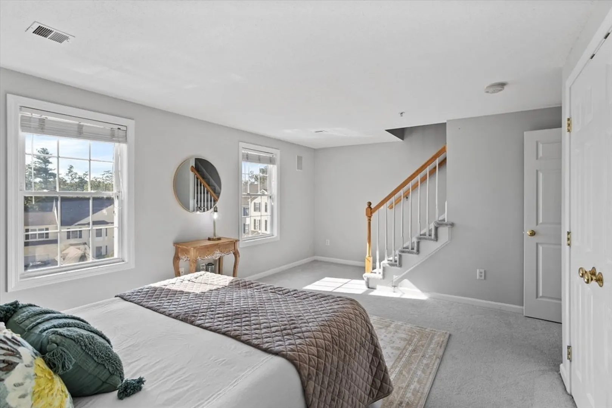
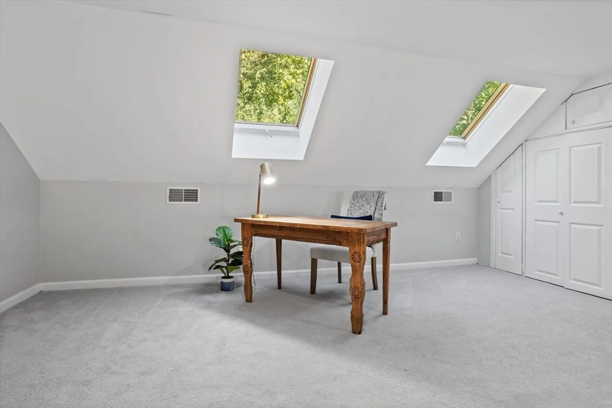
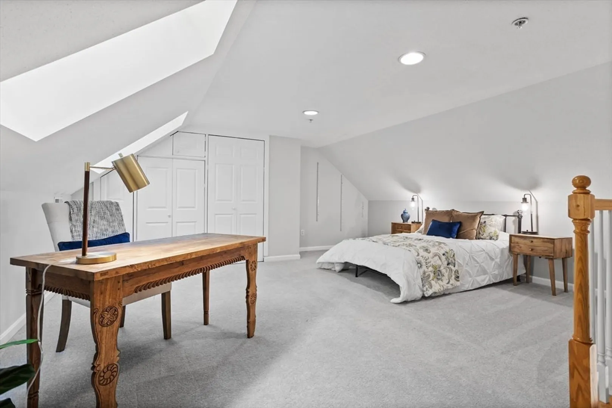
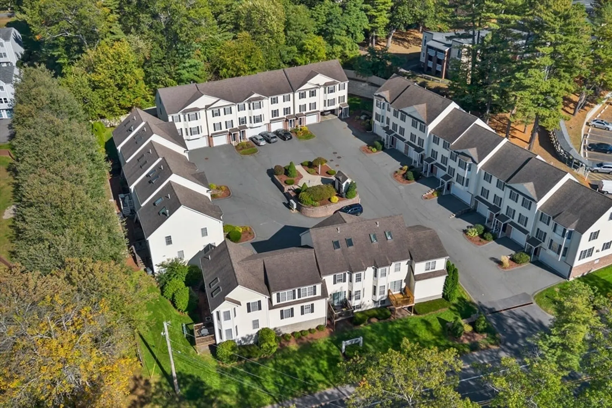
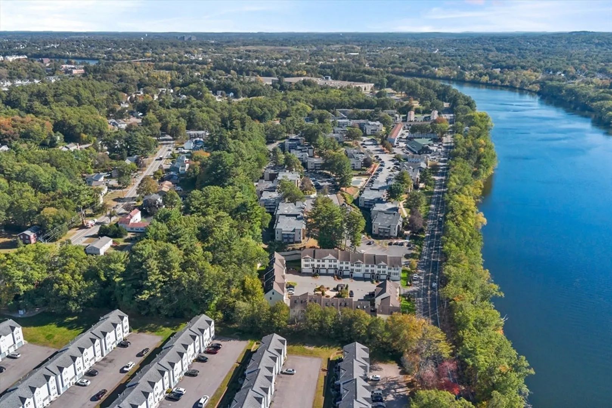
PRICE IMPROVEMENT!!! Enjoy unparalleled, year-round scenic views of the Merrimack River right from your living room. This unit features a spacious and open floor plan, ideal for both relaxation and entertaining. Experience convenient living with updated features and well-maintained building facilities. Situated in a prime Lowell location, you'll have easy access to local shops, dining, and major routes.This is a wonderful opportunity to find your dream home. We encourage you to tour through the space, take in the views, and envision your life here.We look forward to welcoming you!
-
Highlights
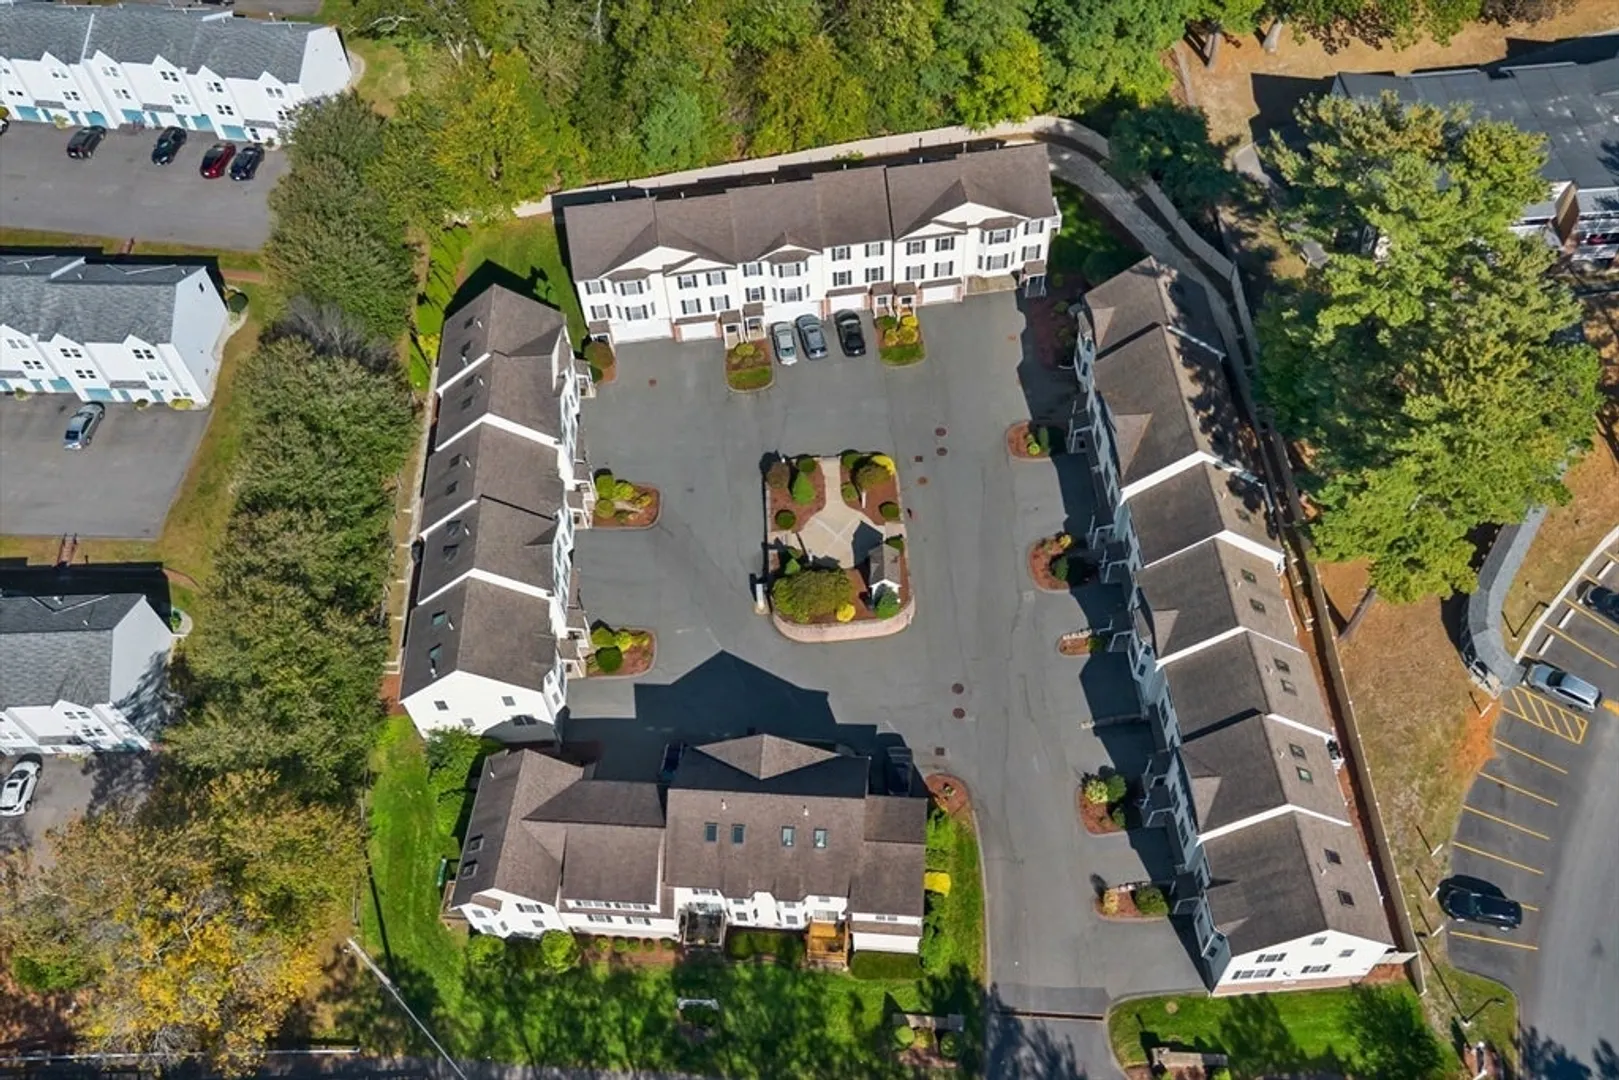
- Building Name: Riverbend Condominium
- Heating: Central, Natural Gas
- Parking Spots: 2
- Property Type: Condominium
- Total Rooms: 5
- Year Built: 2005
- Cooling: Central Air
- HOA Fee: $390
- Property Class: Residential
- Stories: 3
- Unit Number: 10
- Status: Closed
-
Additional Details
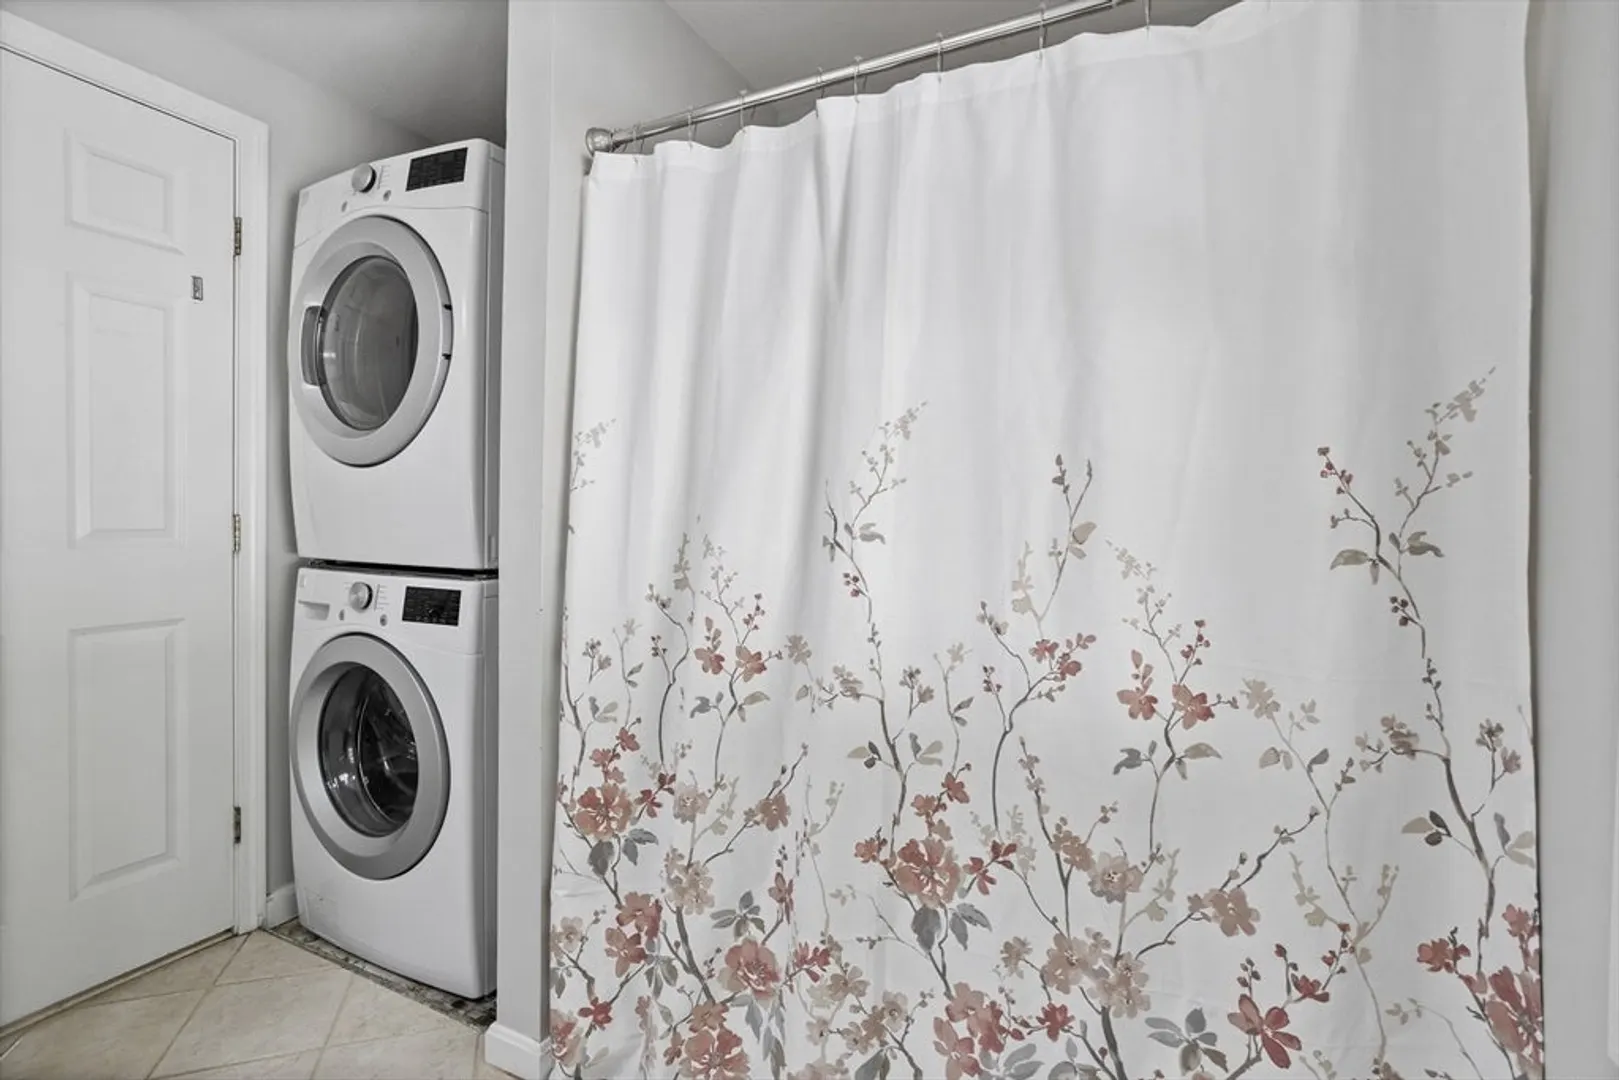
- Appliances: Range, Dishwasher, Microwave, Refrigerator, Washer, Dryer
- Construction: Frame
- Flooring: Tile, Carpet, Hardwood
- Roof: Shingle
- Total Number of Units: 22
- Year Built Source: Public Records
- Basement: N
- Exterior Features: Deck - Wood
- Interior Features: Central Vacuum
- SqFt Source: Public Record
- Year Built Details: Actual
- Zoning: S1003
-
Amenities
- Community Features: Shopping, Walk/Jog Trails, Golf, Medical Facility, Private School, Public School, T-Station, University
- Parking Features: Under
- Covered Parking Spaces: 1
-
Utilities
- Electric: 200+ Amp Service, Other (See Remarks)
- Water Source: Public
- Sewer: Public Sewer
-
Fees / Taxes
- Assessed Value: $363,600
- HOA Fee Includes: Insurance, Maintenance Structure, Maintenance Grounds, Snow Removal, Trash
- Taxes: $4,174
- HOA Fee Frequency: Monthly
- Tax Year: 2025
Similar Listings
Sold
22 Photos
Sold
42 Photos
Sold
17 Photos
Sold
40 Photos
Content © 2026 MLS Property Information Network, Inc. The information in this listing was gathered from third party resources including the seller and public records.
Listing information provided courtesy of BHHS Commonwealth R.E./ Robert Paul Prop..
MLS Property Information Network, Inc. and its subscribers disclaim any and all representations or warranties as to the accuracy of this information.
