
Sold!
$365,000
2
Beds
1/1
Bath
1,425
Living Area
-
Property Description
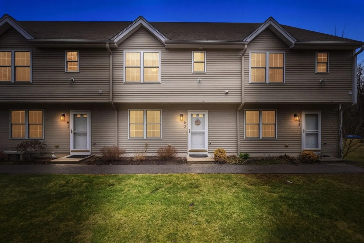
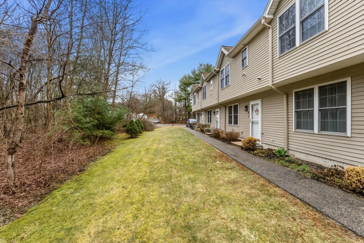
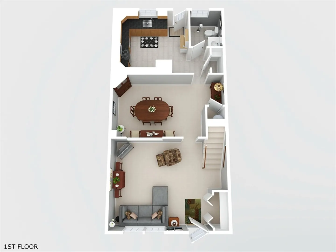
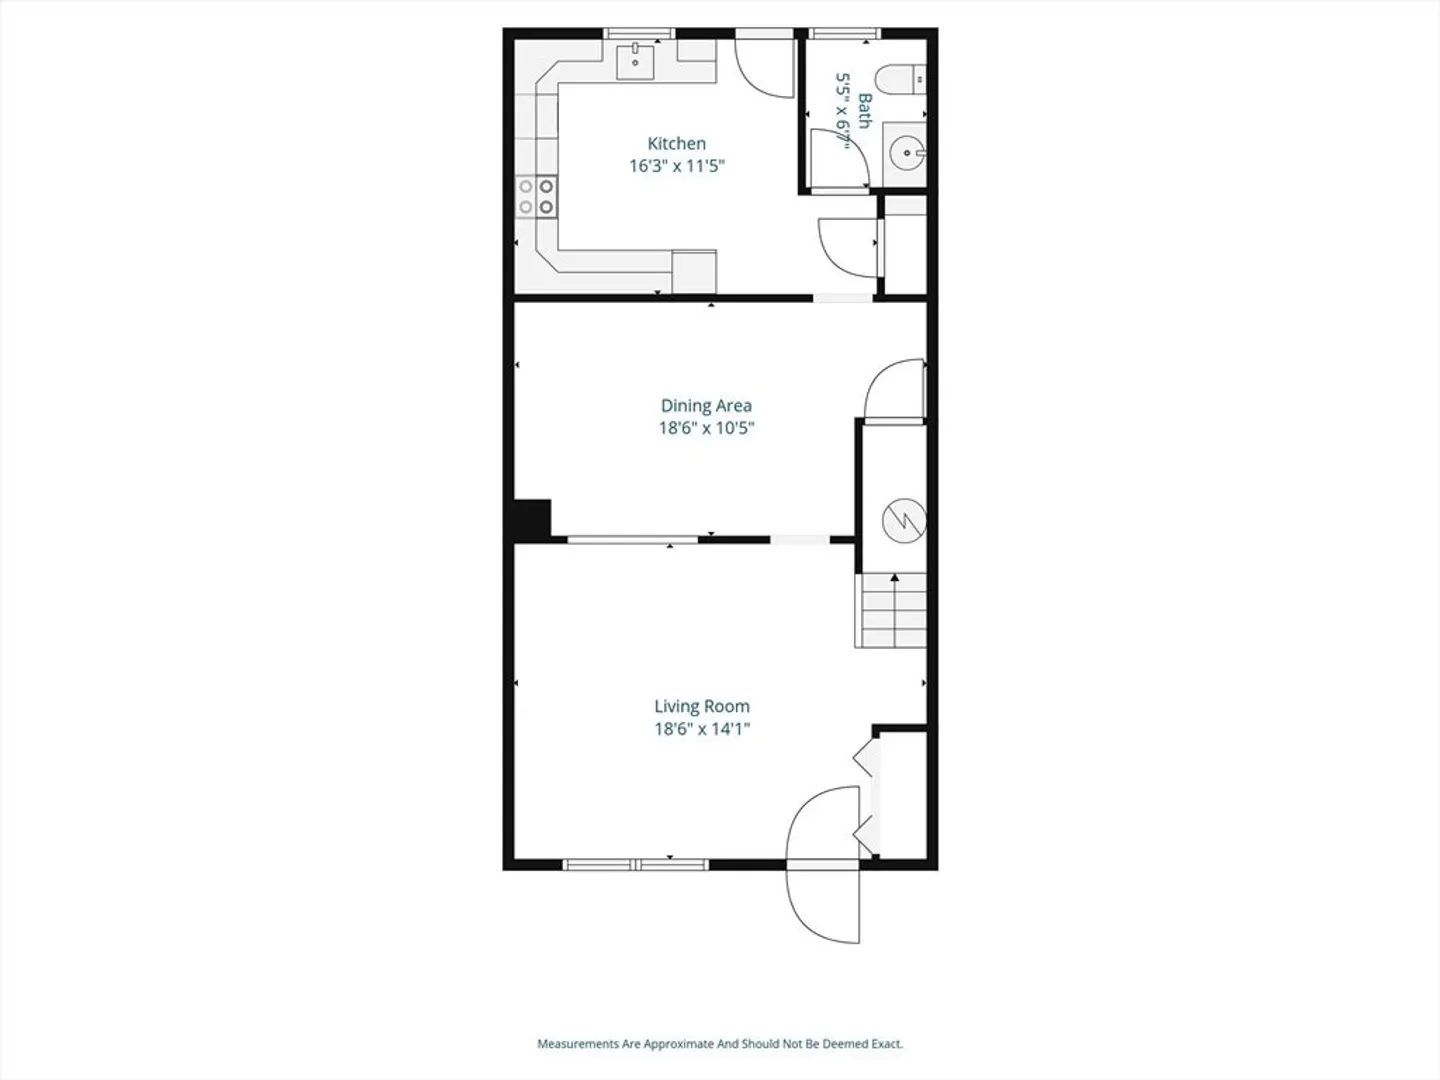
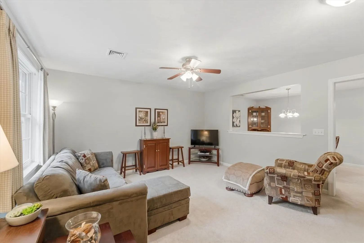
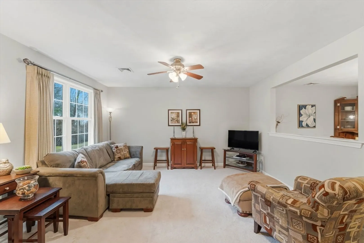
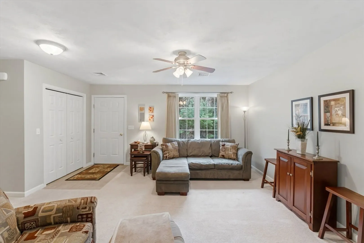
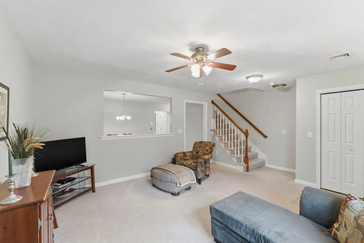
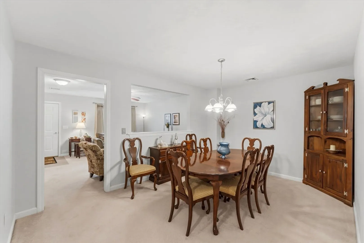
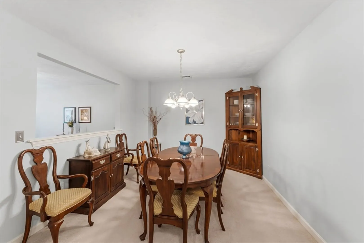
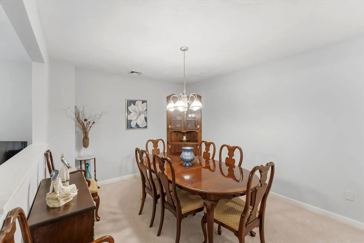
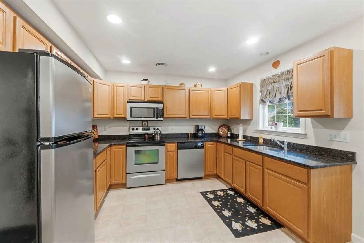
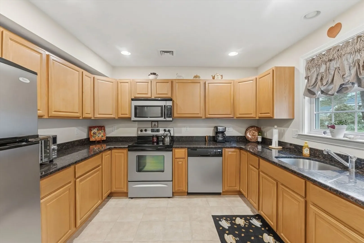
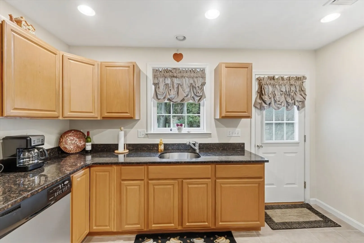
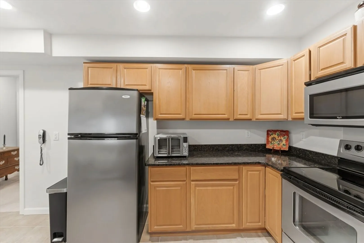
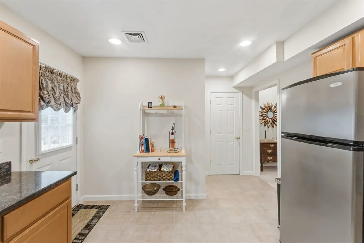
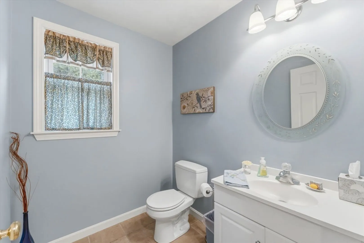
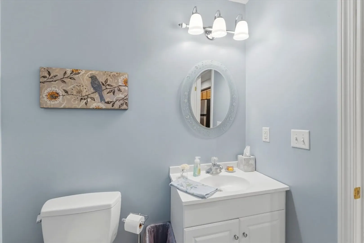
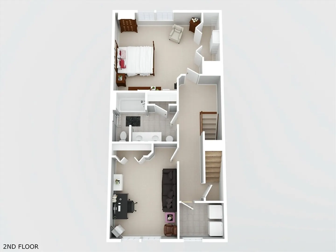
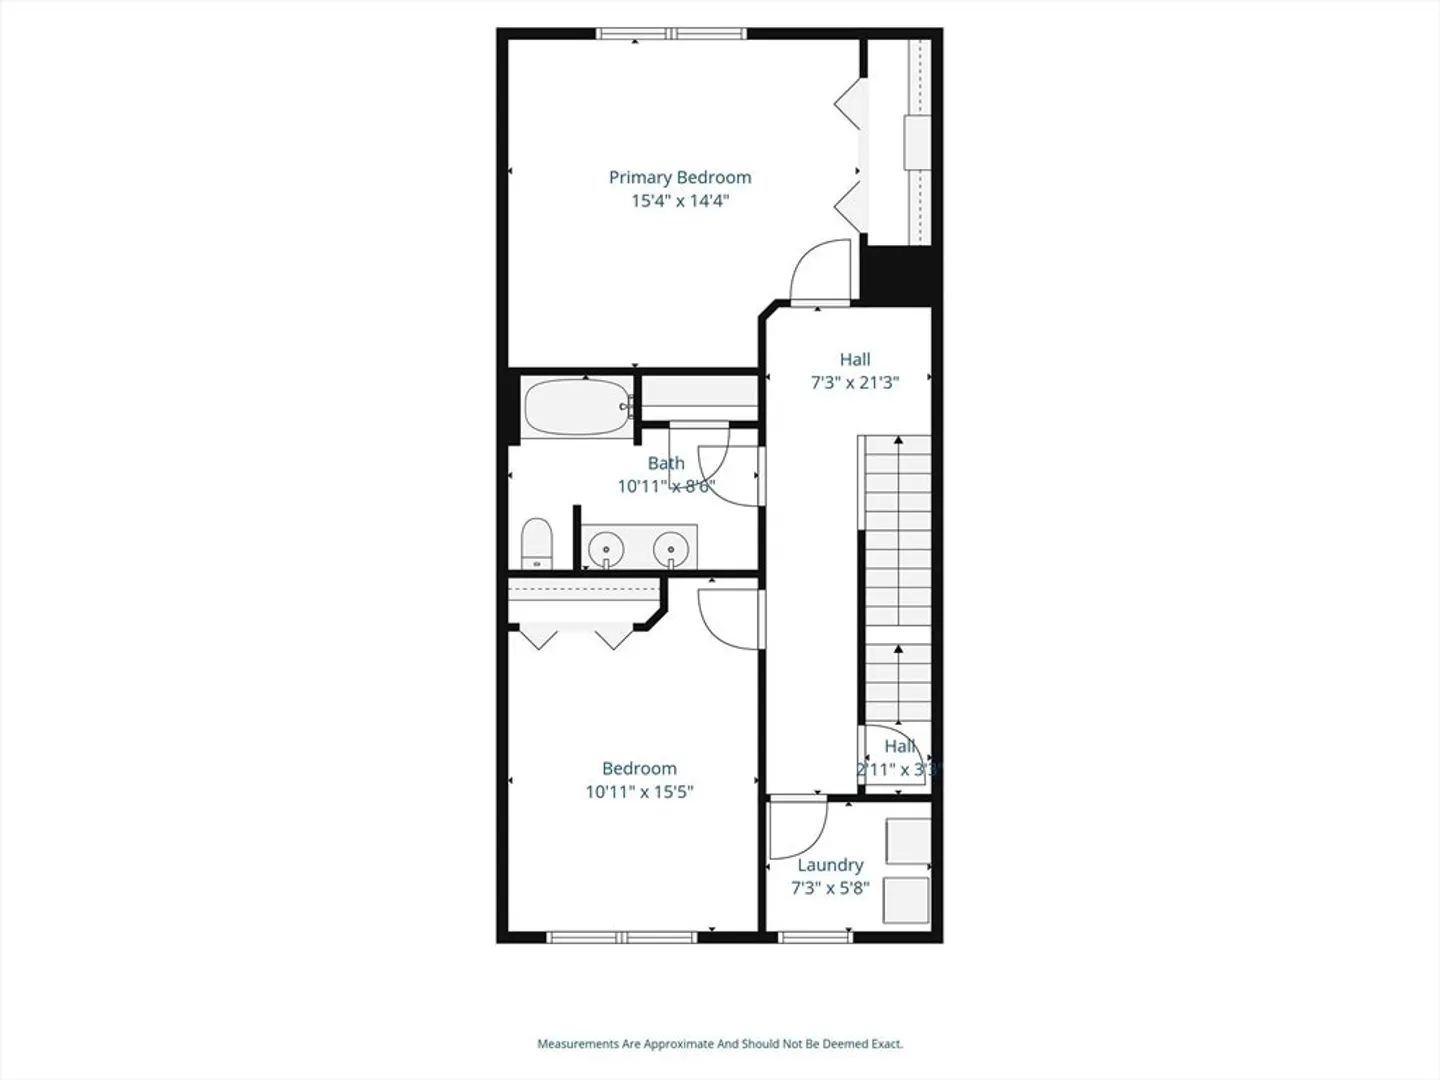
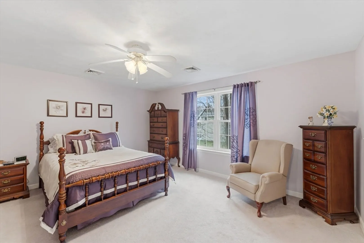
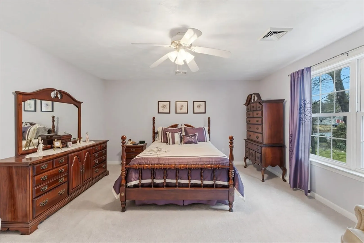
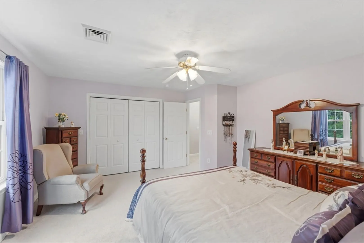
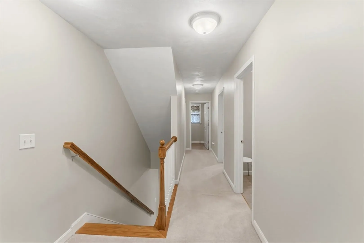
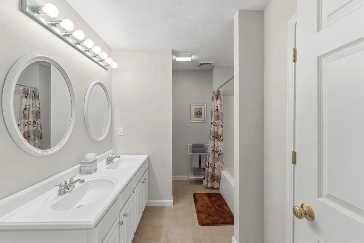
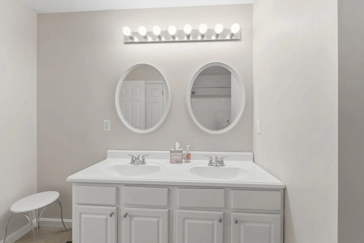
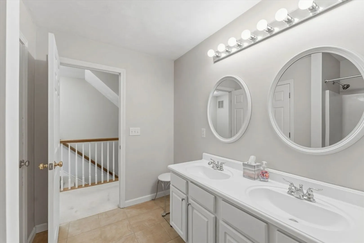
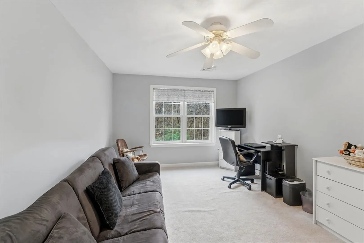
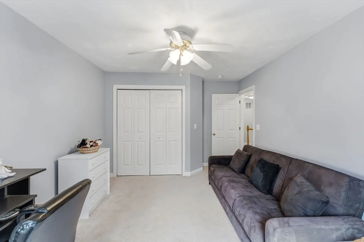
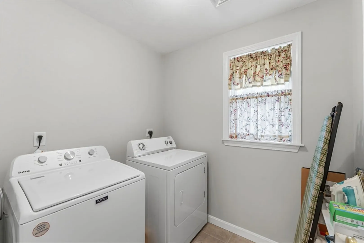
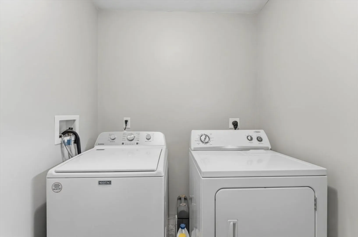
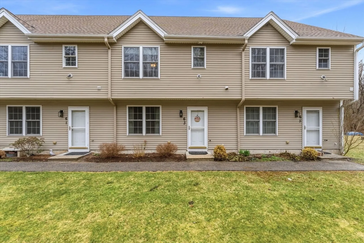
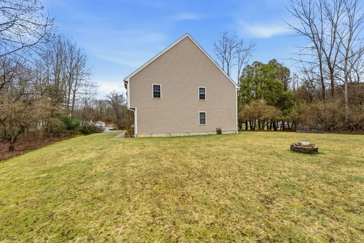
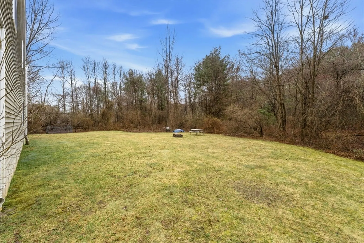
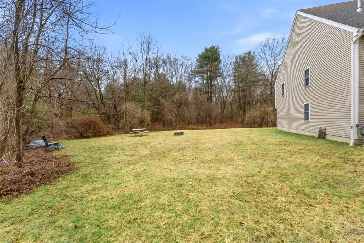
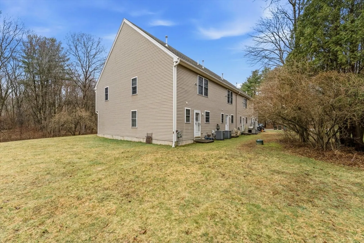
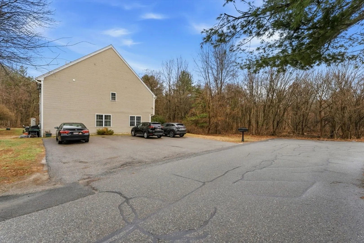
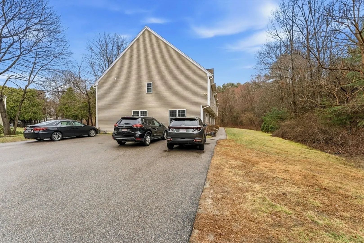
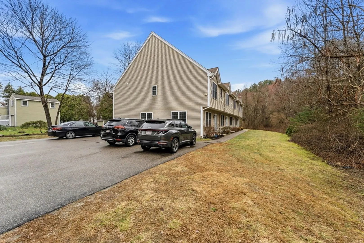
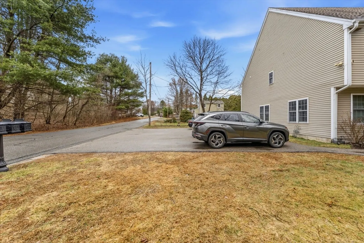
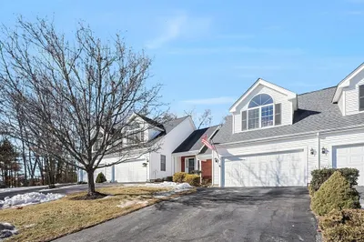
Spacious 2 Bed/1.5 Bath Townhouse with LOW condo fees ($140/mo)! This unit was built in 2008 and boasts a newer propane furnace (2024) & HW Heater (2025). From your front door you enter into your large living room w/closet which flows into your good-sized dining room w/closet. Your kitchen has granite countertops, recessed lighting, SS appliances & tile floors. A half bath rounds out the 1st floor. On the 2nd floor are two large bedrooms w/closets. Your full bath on the 2nd floor has a double vanity and deep closet! At the end of the hall is a separate laundry room. You also have a walkup attic for more storage! This unit comes with two deeded parking spots (tandem) and a huge shared side yard. Close by (of course) to all that Uxbridge has to offer! Great commuter location just about 18 min Rte 495 & 7 min to Rte 146! Private showings start right away! Don't wait on this one!
-
Highlights
- Building Name: Power Street Condominiums
- Heating: Forced Air, Natural Gas
- Parking Spots: 2
- Property Type: Condominium
- Total Rooms: 5
- Year Built: 2008
- Cooling: Central Air
- HOA Fee: $140
- Property Class: Residential
- Stories: 2
- Unit Number: 63
- Status: Closed
-
Additional Details
- Appliances: Range, Dishwasher, Microwave, Refrigerator, Washer, Dryer
- Construction: Frame
- Pets Allowed: Yes w/ Restrictions
- SqFt Source: Public Record
- Year Built Details: Actual
- Zoning: Condo
- Basement: Y
- Flooring: Tile, Carpet
- Roof: Shingle
- Total Number of Units: 4
- Year Built Source: Public Records
-
Amenities
- Parking Features: Tandem, Deeded, Paved
-
Utilities
- Electric: Circuit Breakers
- Water Source: Public
- Sewer: Public Sewer
-
Fees / Taxes
- Assessed Value: $327,800
- HOA Fee Includes: Insurance, Maintenance Grounds, Snow Removal, Trash
- Taxes: $4,297
- HOA Fee Frequency: Monthly
- Tax Year: 2025
Similar Listings
Sold
40 Photos
Sold
40 Photos
Sold
40 Photos
Sold
26 Photos
Content © 2026 MLS Property Information Network, Inc. The information in this listing was gathered from third party resources including the seller and public records.
Listing information provided courtesy of Real Broker MA, LLC.
MLS Property Information Network, Inc. and its subscribers disclaim any and all representations or warranties as to the accuracy of this information.
