
63 Pine Hill Road
$1,075,000
4
Beds
2/1
Baths
3,140
Sqft
- Request Info
- Call
- Save
-
More
- Mortgage Calculator

Property Tools
$1,075,000
4
Beds
2/1
Baths
3,140
Living Area
-
Property Description
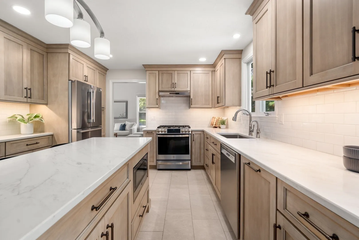
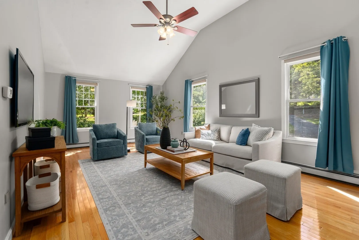
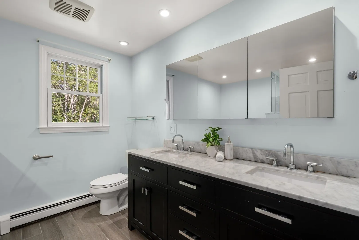
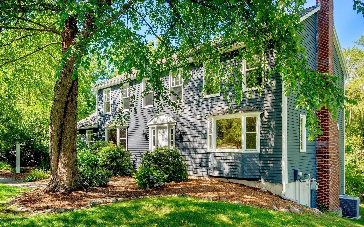
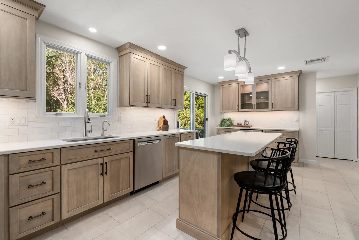
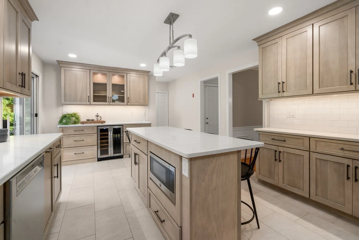
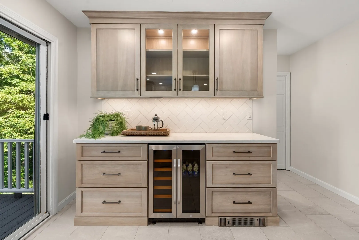
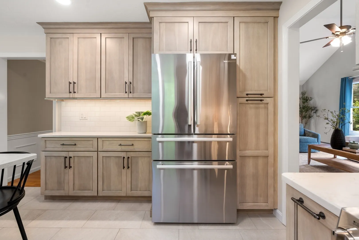
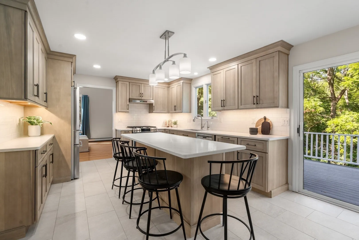
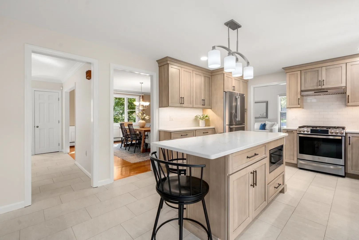
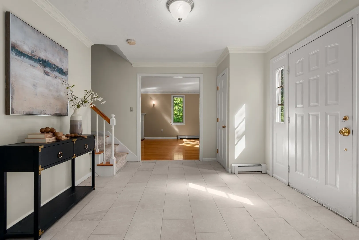
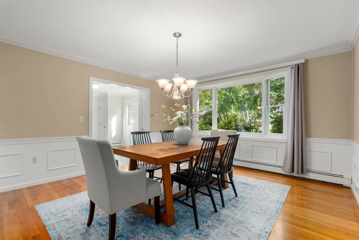
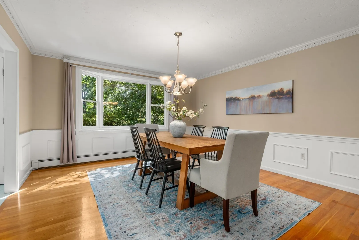
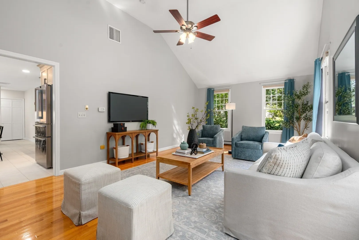
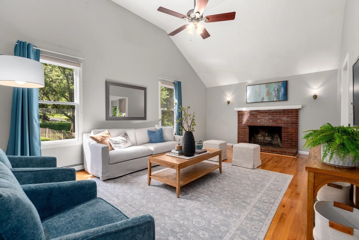
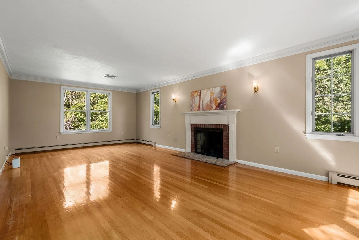
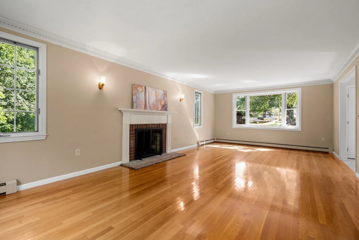
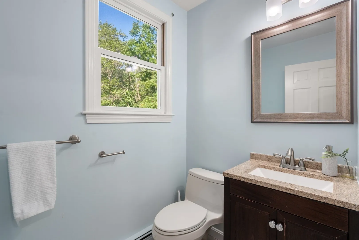
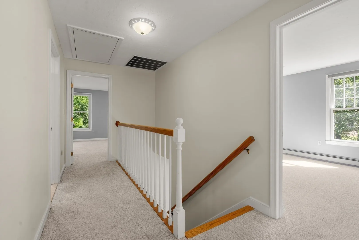
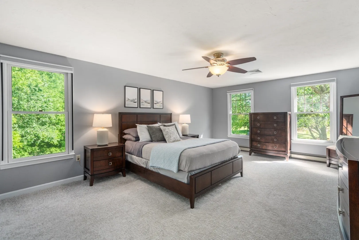
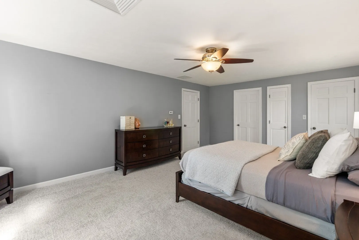
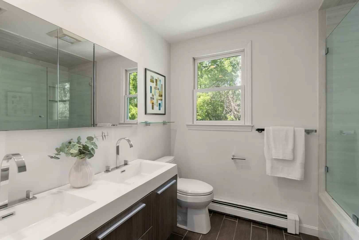
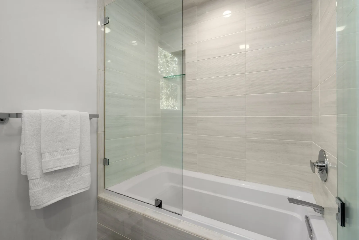
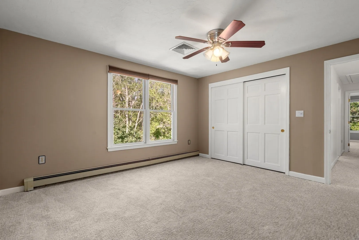
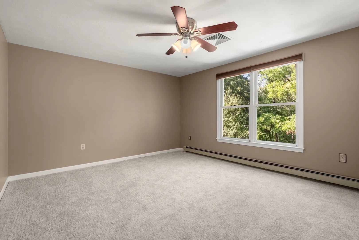
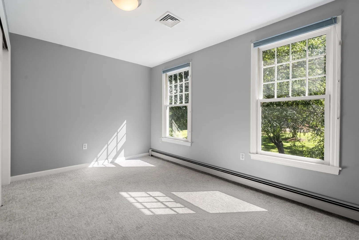
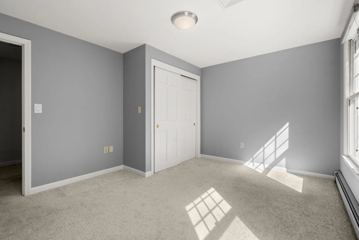
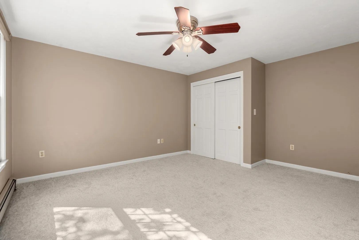
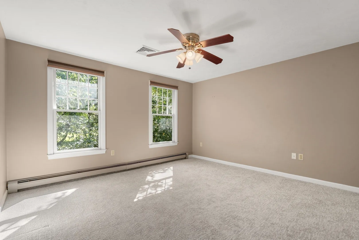
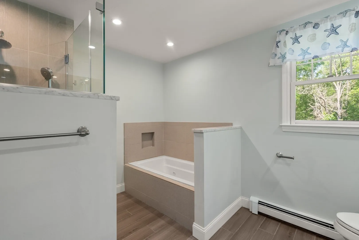
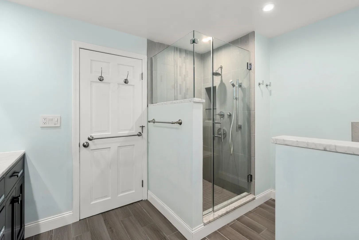
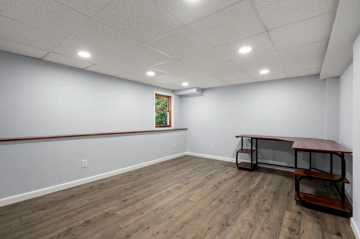
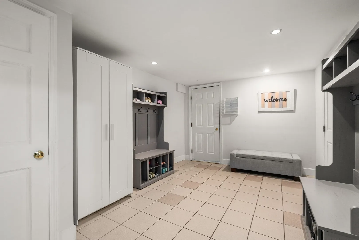
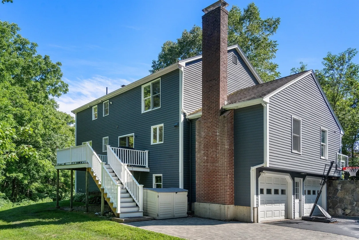
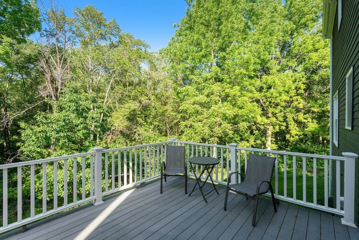
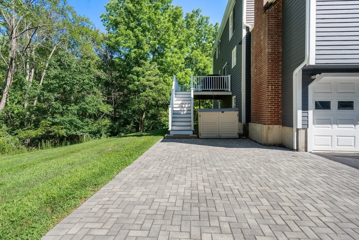
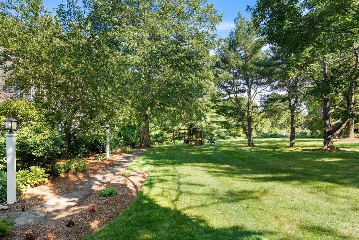
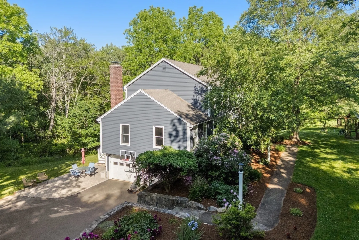
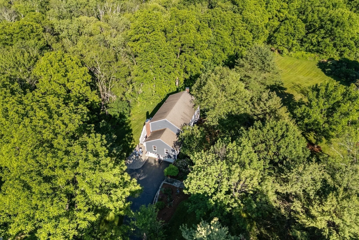
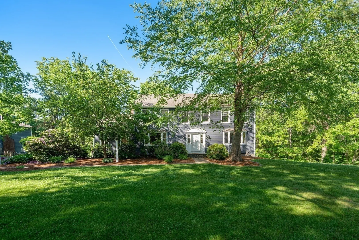
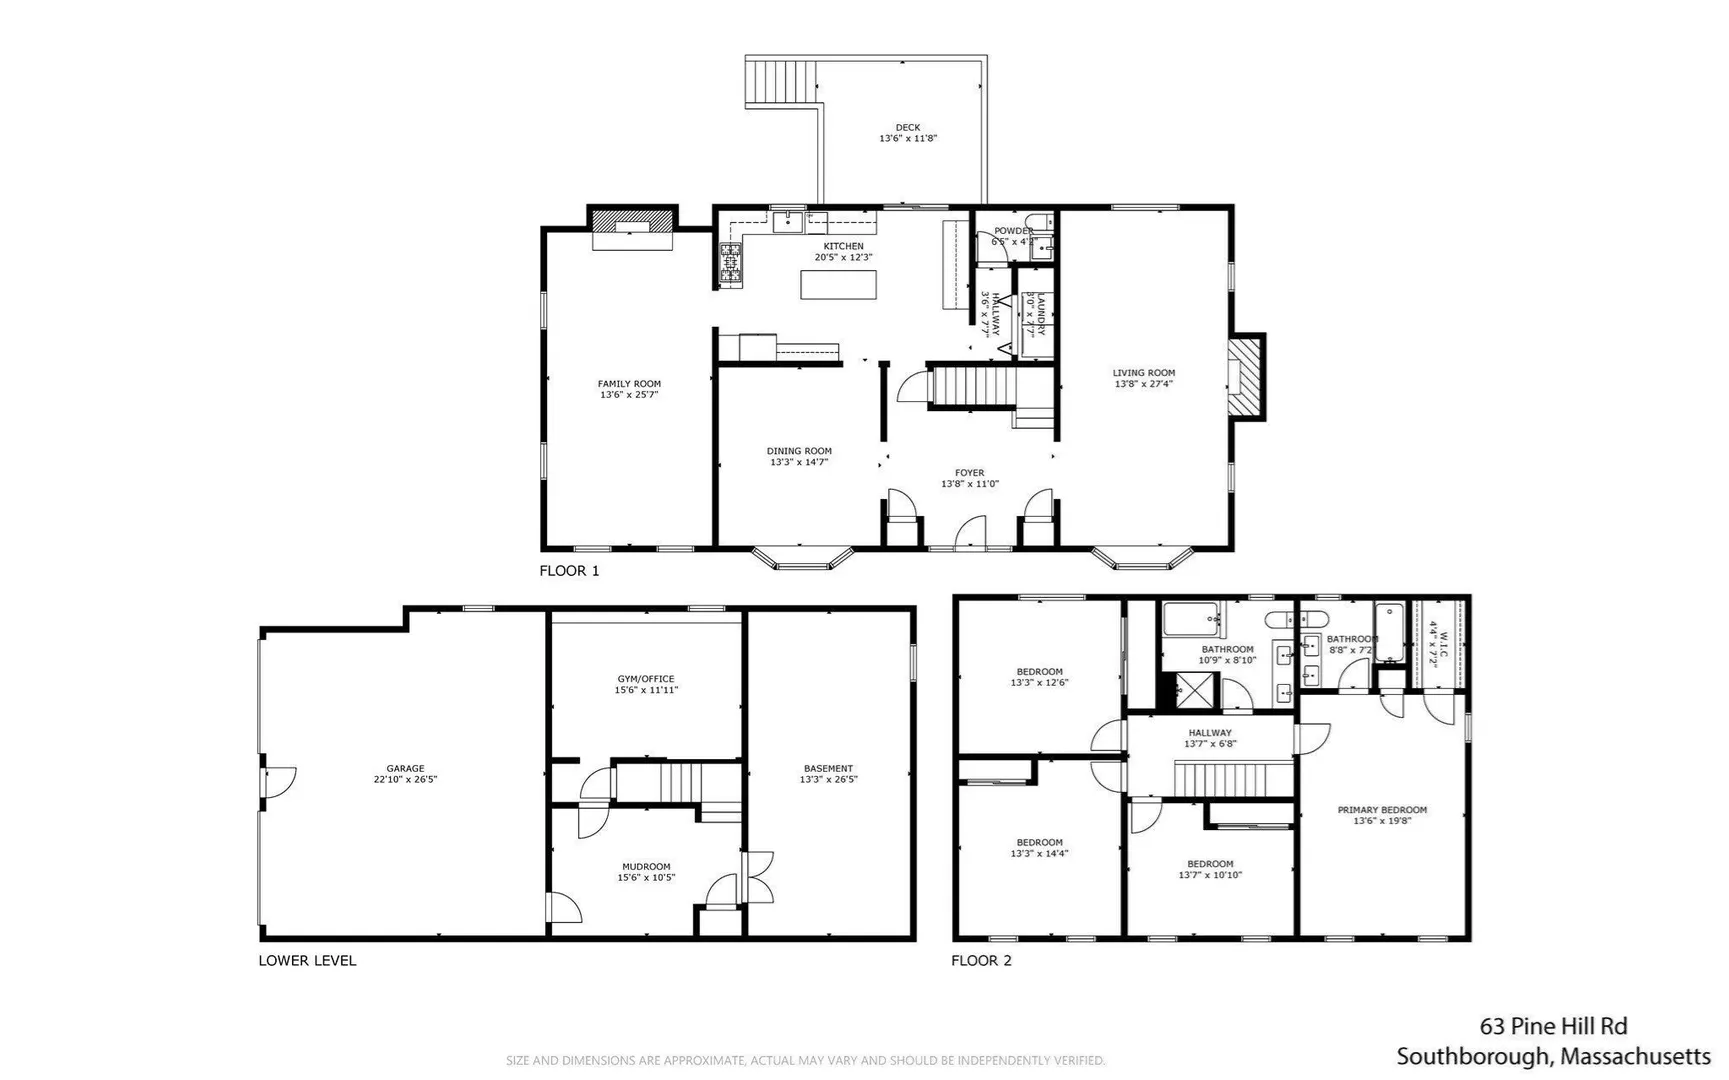
Tucked along scenic Pine Hill Road in Southborough, this stunning colonial sits on a peaceful, park-like acre lot abutting conservation land. Inside, the recently renovated (2025) magazine-quality kitchen steals the show: professionally designed with quartz counters, premium brand stainless appliances, ample cabinetry with custom interior organization, a large island with built-in microwave that seats four, natural gas cooking with vent hood, and a custom beverage center/coffee bar. From the kitchen, step out to the composite deck to take in the tranquil, wooded views. Stylish modern bathrooms, gleaming hardwoods and attractive tile throughout the first floor, and fresh carpets throughout the upper-level complete the polished interior. Four spacious bedrooms include a sprawling primary suite with ensuite bathroom and a large walk-in closet. The flexible floorplan offers a front-to-back family room and a separate front-to-back living room, a large dining room open to the kitchen for hosting and entertaining, a gracious foyer with double closets, an oversized lower-level mudroom, and a flexible finished basement room ideal for a home office, gym, or playroom - spaces for truly every need. The home's location is exceptionally convenient, with easy access to Rt. 9 and the Mass Pike, making it a commuter's dream. Enjoy Callahan State Park just moments away, offering miles of trails and hundreds of acres of parkland, plus additional trails nearby along the Sudbury Reservoir as part of the Bay Circuit Trail. All this, plus access to a welcoming community and highly regarded schools in Southborough. 63 Pine Hill Road has been meticulously maintained and shows extreme pride of ownership; see the extensive list of updates and improvements attached to MLS - including exterior painting just completed September 2026!
-
Highlights
- Acres: 1
- Heating: Baseboard, Natural Gas
- Property Class: Residential
- Style: Colonial
- Year Built: 1986
- Cooling: Central Air
- Parking Spots: 6
- Property Type: Single Family Residence
- Total Rooms: 8
- Status: Active
-
Additional Details
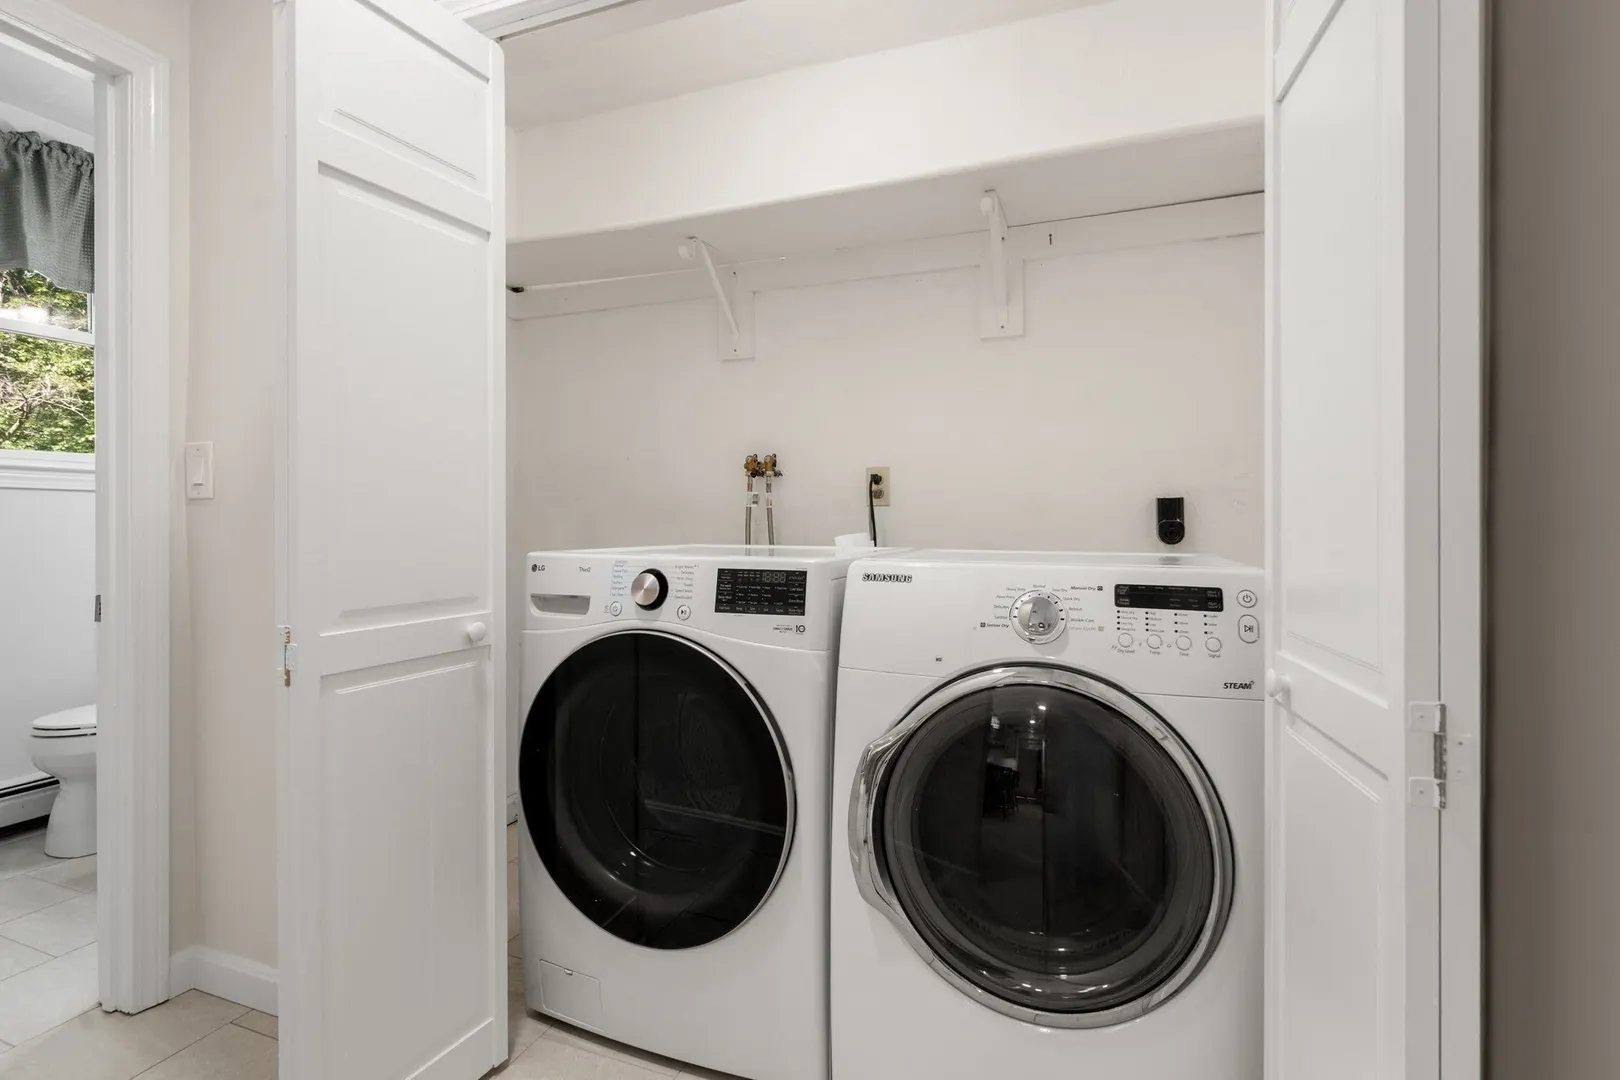
- Appliances: Range, Dishwasher, Microwave, Refrigerator, Washer, Dryer, Wine Refrigerator, Range Hood
- Exclusions: All Of Seller's Personal Property And Staging Items Are Excluded. Swingset In Yard & Grill Included.
- Fireplaces: 2
- Foundation: Concrete Perimeter
- Lot Features: Wooded, Gentle Sloping
- Roof: Shingle
- Year Built Details: Approximate
- Zoning: Ra
- Basement: Full, Partially Finished, Interior Entry, Garage Access
- Exterior Features: Deck - Composite, Patio, Rain Gutters, Sprinkler System, Stone Wall
- Flooring: Wood, Tile, Carpet
- Interior Features: Home Office, Mud Room
- Road Frontage Type: Public
- SqFt Source: Other
- Year Built Source: Public Records
-
Amenities
- Community Features: Public Transportation, Tennis Court(s), Park, Walk/Jog Trails, Golf, Medical Facility, Conservation Area, Highway Access, House of Worship, Private School, Public School, T-Station
- Parking Features: Attached, Under, Garage Door Opener, Paved Drive, Off Street, Paved
- Covered Parking Spaces: 2
- Waterfront Features: Stream
-
Utilities
- Sewer: Private Sewer
- Water Source: Private
-
Fees / Taxes
- Assessed Value: $949,200
- Taxes: $13,631
- Tax Year: 2026
Similar Listings
Sold
42 Photos
Sold
42 Photos
Sold
1 Photo
Sold
40 Photos
Content © 2026 MLS Property Information Network, Inc. The information in this listing was gathered from third party resources including the seller and public records.
Listing information provided courtesy of Gibson Sotheby's International Realty.
MLS Property Information Network, Inc. and its subscribers disclaim any and all representations or warranties as to the accuracy of this information.