
63 N Central St
$724,900
3
Beds
2/2
Baths
2,820
Sqft
- Request Info
- Call
- Save
-
More
- Mortgage Calculator

Property Tools
$724,900
3
Beds
2/2
Baths
2,820
Living Area
-
Property Description
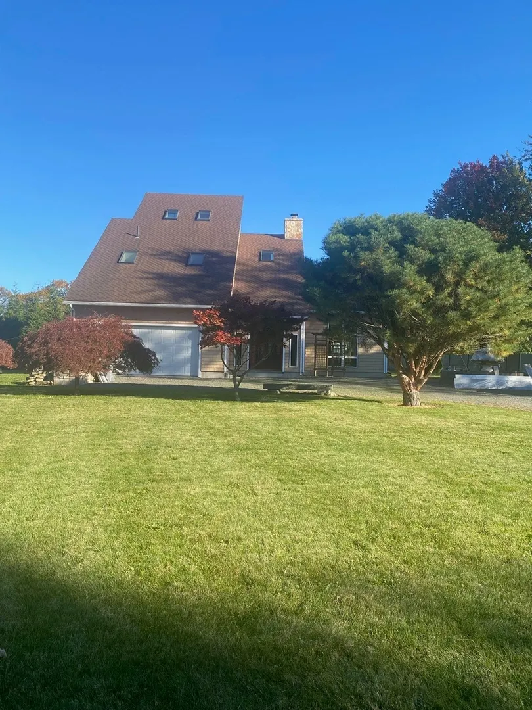
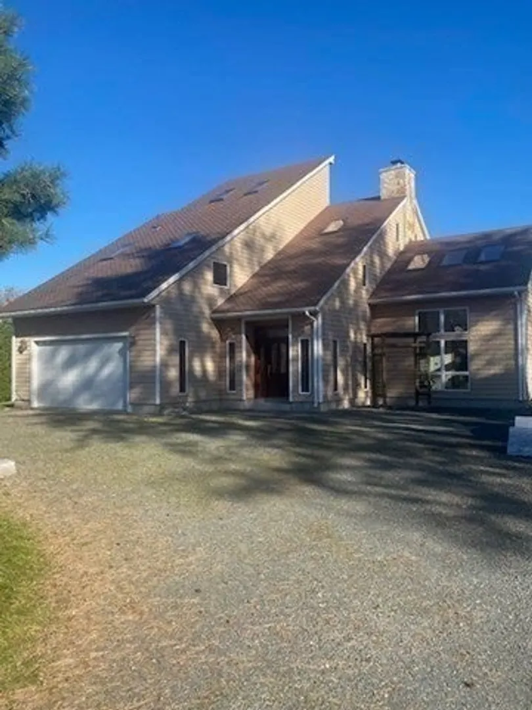
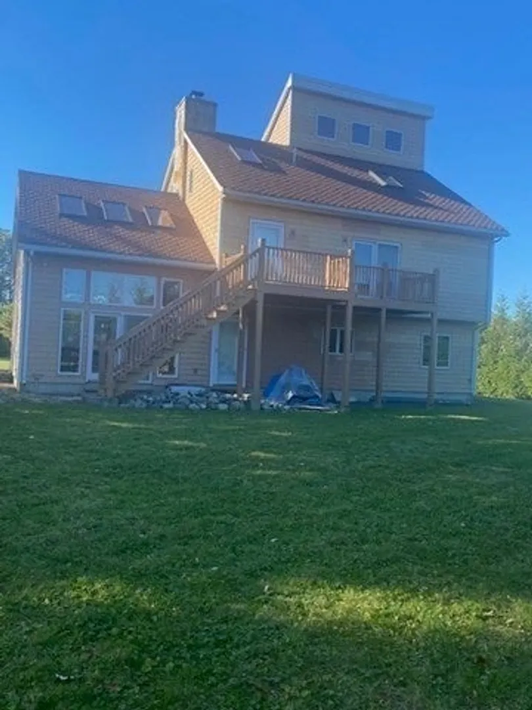
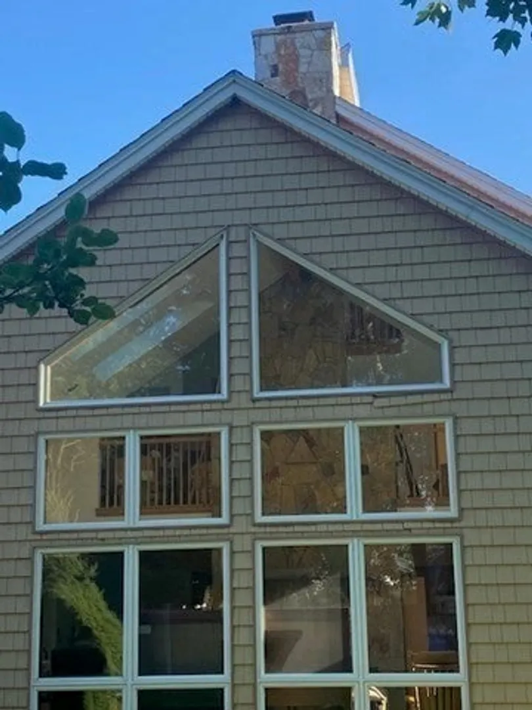
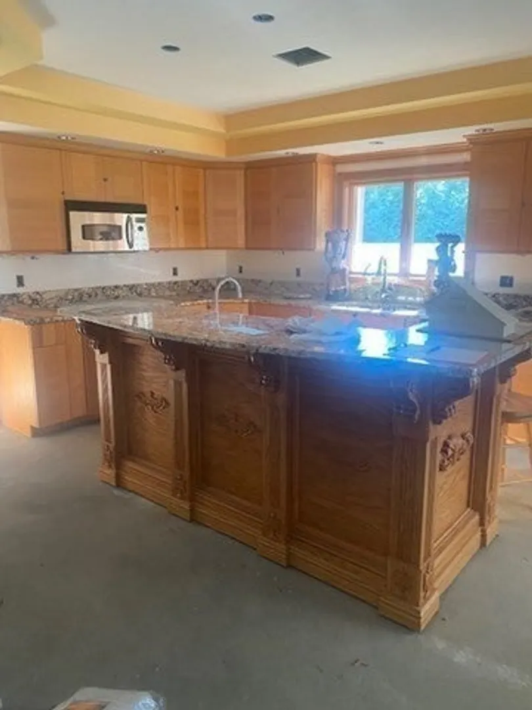
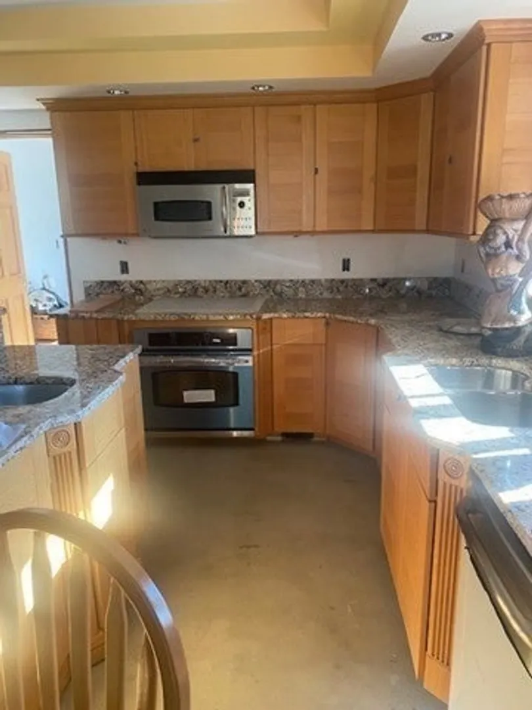
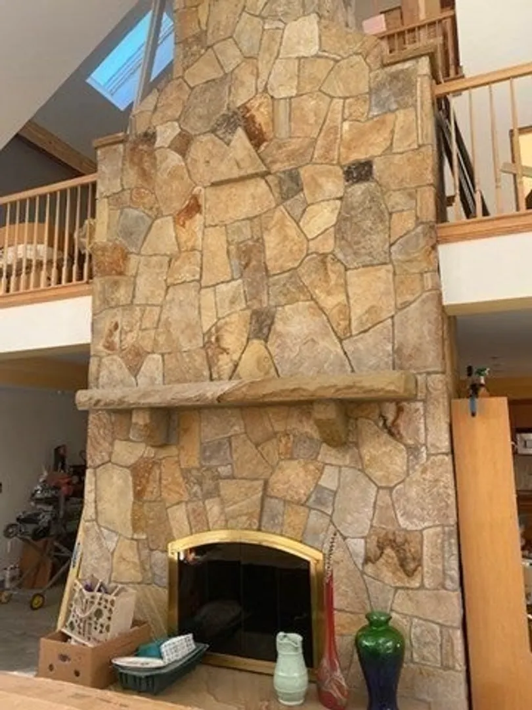
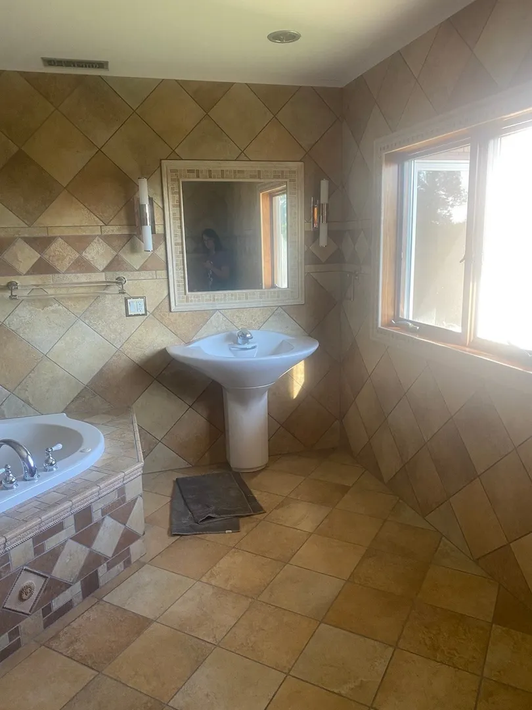
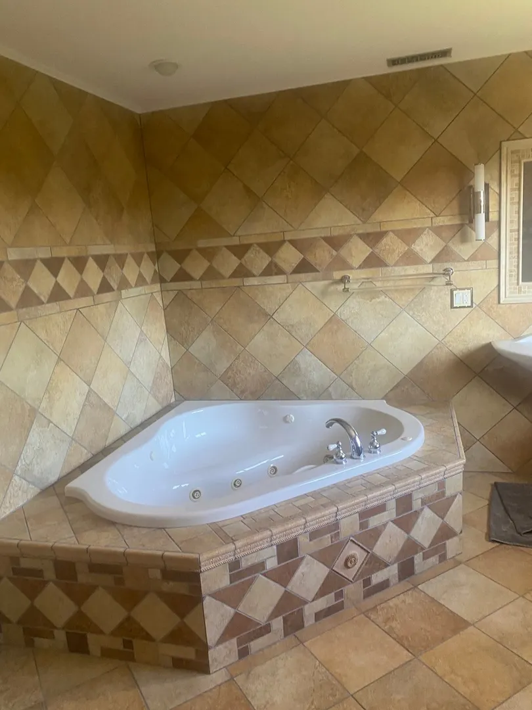
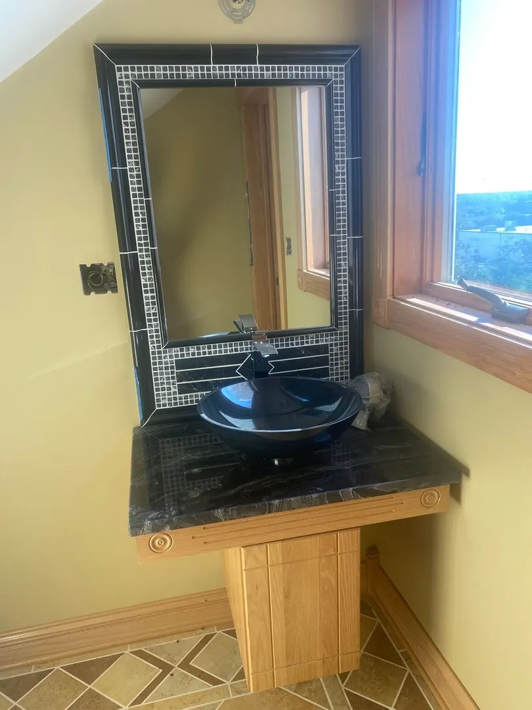
*CONTRACTORS/INVESTORS/CASH BUYERS* This one was a work in progress and needs finishing! Incredible Investment Opportunity: This contemporary crafted unfinished home offers an exceptional opportunity to complete a high-end residential project. Situated on a private 0.76-acre lot at the end of a quiet dead-end street, the property features premium structural details and a spacious, multi-level layout ready for final customization. Main Level features a home office, a laundry room, a convenient powder room, and direct access to an attached two-car garage. The kitchen comes equipped with wooden cabinetry, granite countertops, and stainless-steel appliances. Adjacent to the kitchen and dining room is the family room which serves as a dramatic focal point, boasting soaring vaulted ceilings, skylights, and a beautiful floor-to-ceiling stone fireplace. Second Floor accommodates three spacious bedrooms and two full bathrooms, including a primary suite that features a private, walk-out exterior deck. The third-Floor Great Room is an expansive, versatile bonus space illuminated by skylights. This level is complete with hardwood flooring, a half bath, and a built-in bar area perfect for entertainment. With the major structural elements, kitchen finishes, and key architectural features already in place, it requires final finishing touches to become a stunning luxury home.
-
Highlights
- Cooling: Central Air
- Parking Spots: 6
- Property Type: Single Family Residence
- Total Rooms: 8
- Status: Active
- Heating: Central, Forced Air, Radiant, Natural Gas
- Property Class: Residential
- Style: Contemporary
- Year Built: 2001
-
Additional Details
- Appliances: Range, Oven, Dishwasher, Disposal, Microwave, Refrigerator
- Exterior Features: Deck - Wood, Balcony, Rain Gutters
- Flooring: Wood, Tile, Flooring - Hardwood
- Interior Features: Bathroom - Half, Wet bar, Home Office, Great Room, Central Vacuum
- Road Frontage Type: Public
- SqFt Source: Appraiser
- Year Built Source: Appraiser
- Construction: Frame
- Fireplaces: 2
- Foundation: Concrete Perimeter, Slab
- Lot Features: Easements, Level
- Roof: Shingle
- Year Built Details: Under Construction
- Zoning: R1a
-
Amenities
- Community Features: Public Transportation, Shopping
- Parking Features: Attached, Off Street, Stone/Gravel
- Covered Parking Spaces: 2
-
Utilities
- Sewer: Public Sewer
- Water Source: Public
-
Fees / Taxes
- Assessed Value: $696,000
- Taxes: $6,591
- Tax Year: 2026
Similar Listings
Sold
38 Photos
Sold
37 Photos
Sold
38 Photos
Sold
42 Photos
Content © 2026 MLS Property Information Network, Inc. The information in this listing was gathered from third party resources including the seller and public records.
Listing information provided courtesy of Keller Williams Realty.
MLS Property Information Network, Inc. and its subscribers disclaim any and all representations or warranties as to the accuracy of this information.