
Sold!



$610,000
1
Bath
536
Living Area
-
Property Description
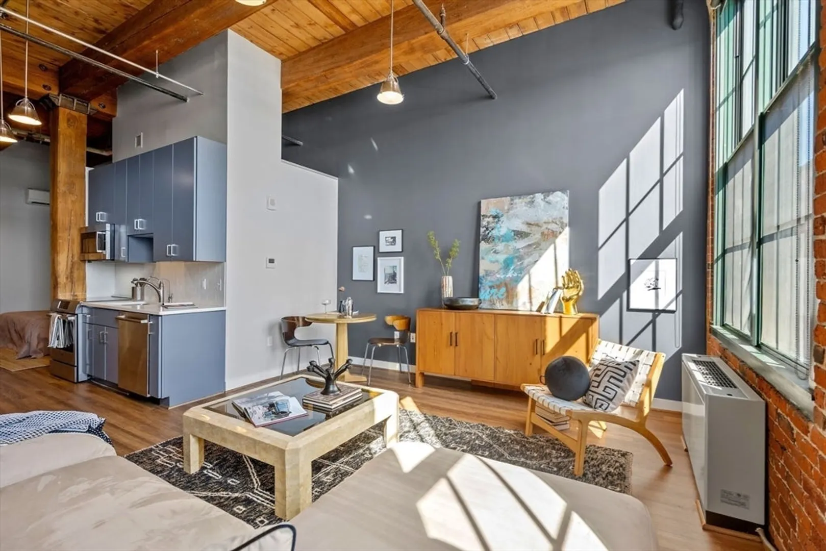
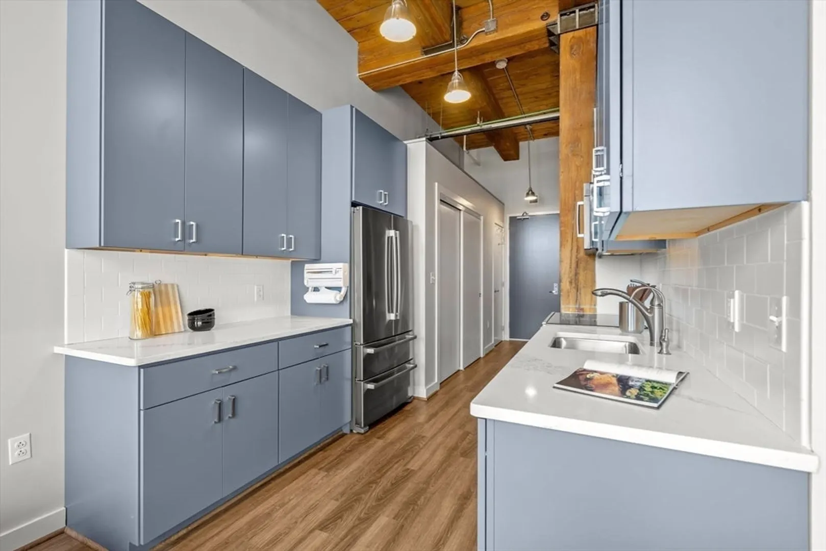
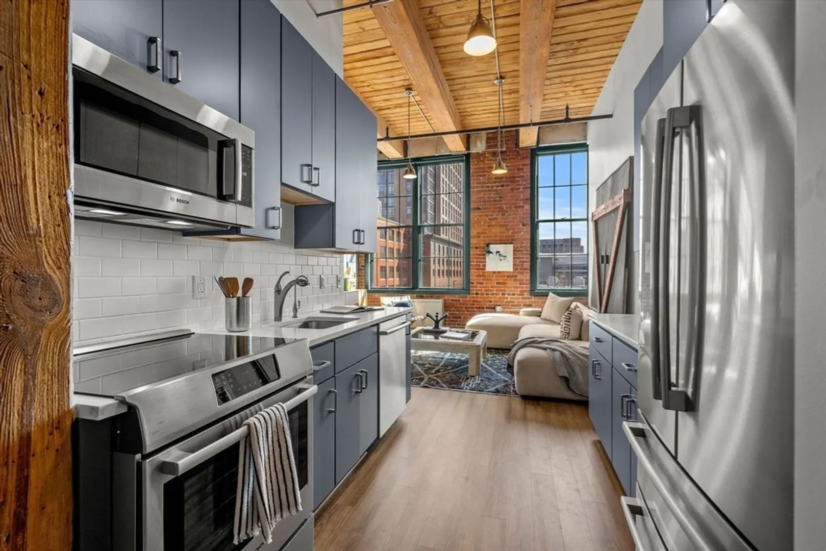
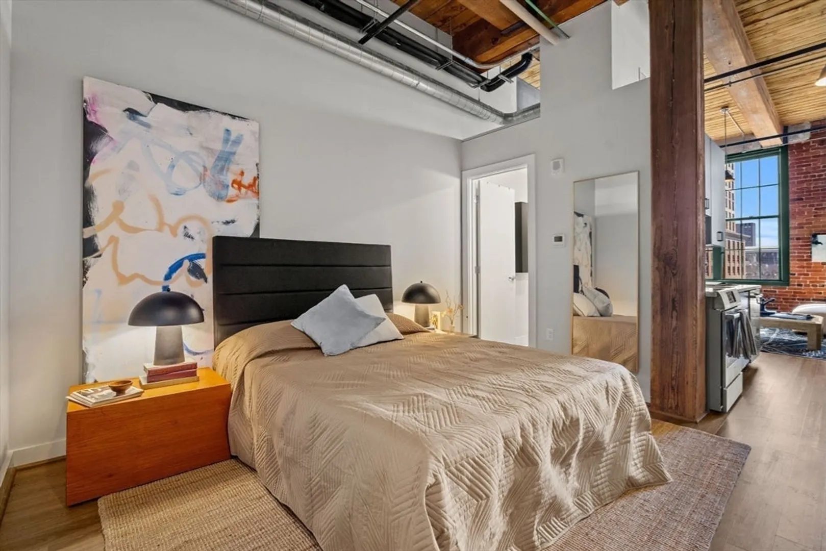
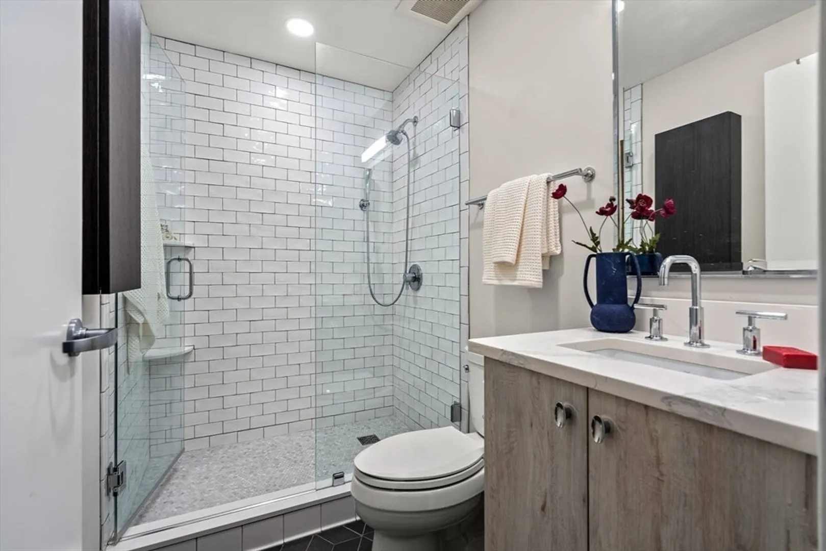
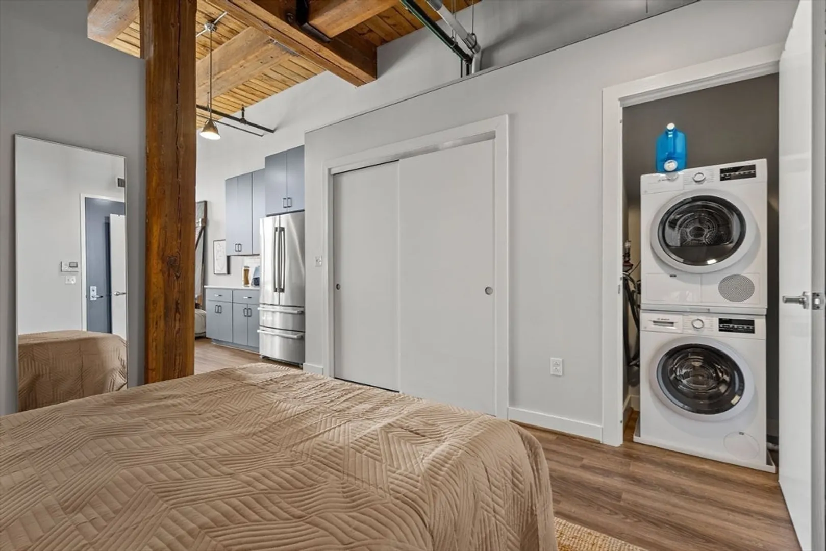
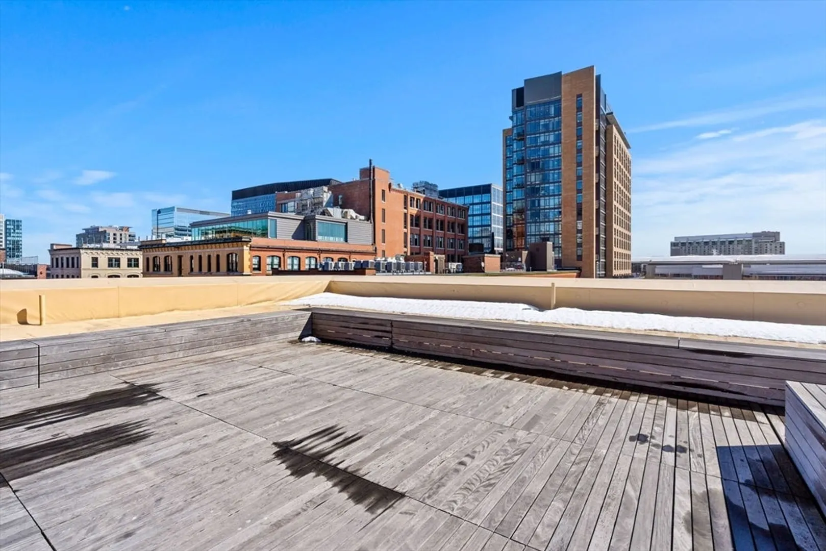
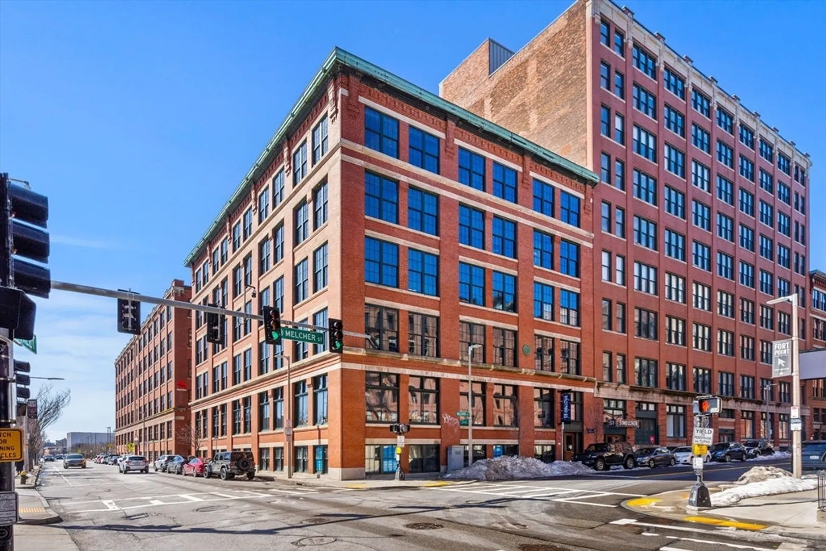
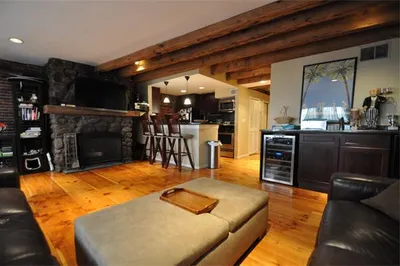
Welcome to The Muse, a striking brick & beam loft conversion in the heart of Boston's historic Fort Point. Unit 307 is a 536 sqft studio that lives larger than its footprint, thanks to soaring vaulted ceilings and massive windows that flood the space with natural light. The open layout includes a private alcove, ideal for a dedicated sleeping area, while the modern kitchen features stainless steel appliances. In-unit laundry adds everyday convenience. What sets this unit apart is the character: exposed brick, original wooden beams, and an industrial aesthetic that's anything but cookie-cutter. Building amenities include elevator access and a common roof deck showcasing sweeping views of the Seaport and downtown Boston skyline. A rare opportunity to own a piece of Fort Point's architectural history.
-
Highlights
- Area: Fort Point
- Heating: Ductless
- Property Class: Residential
- Stories: 1
- Unit Number: 307
- Status: Closed
- Cooling: Ductless
- HOA Fee: $677
- Property Type: Condominium
- Total Rooms: 2
- Year Built: 1916
-
Additional Details
- Appliances: Range, Dishwasher, Microwave, Refrigerator, Washer, Dryer
- Exterior Features: Deck - Roof
- Pets Allowed: Yes w/ Restrictions
- Total Number of Units: 38
- Year Built Source: Public Records
- Basement: N
- Flooring: Hardwood
- SqFt Source: Public Record
- Year Built Details: Actual, Renovated Since
- Zoning: Cd
-
Amenities
- Community Features: Public Transportation, Shopping, Medical Facility, Highway Access, House of Worship, Marina, T-Station
- Security Features: Intercom
-
Utilities
- Sewer: Public Sewer
- Water Source: Public
-
Fees / Taxes
- Assessed Value: $626,500
- HOA Fee Includes: Water, Sewer, Insurance, Maintenance Structure, Snow Removal, Trash, Reserve Funds
- Taxes: $7,833
- HOA Fee Frequency: Monthly
- Tax Year: 2026
Similar Listings

Sold
22 Photos
Sold
NEW CONSTRUCTION

22 Photos
Sold

12 Photos
Sold
11 Photos
Content © 2026 MLS Property Information Network, Inc. The information in this listing was gathered from third party resources including the seller and public records.
Listing information provided courtesy of Compass.
MLS Property Information Network, Inc. and its subscribers disclaim any and all representations or warranties as to the accuracy of this information.
