
303 Maverick Street #4PH
$739,999
2
Beds
2
Baths
1,165
Sqft
- Request Info
- Call
- Save
-
More
- Mortgage Calculator

Property Tools
$739,999
2
Beds
2
Baths
1,165
Living Area
-
Property Description
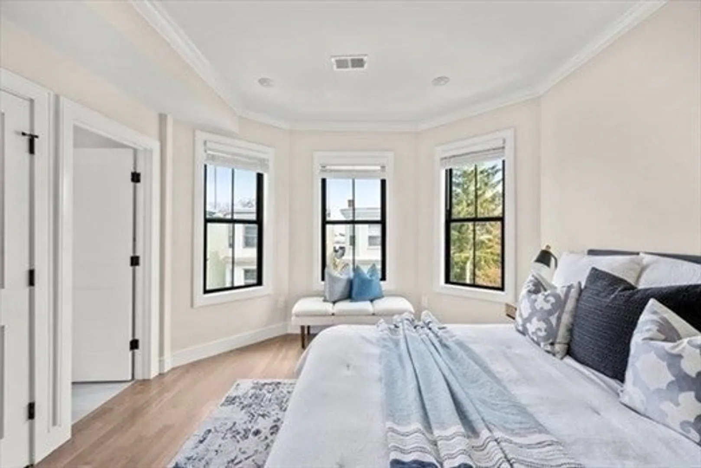
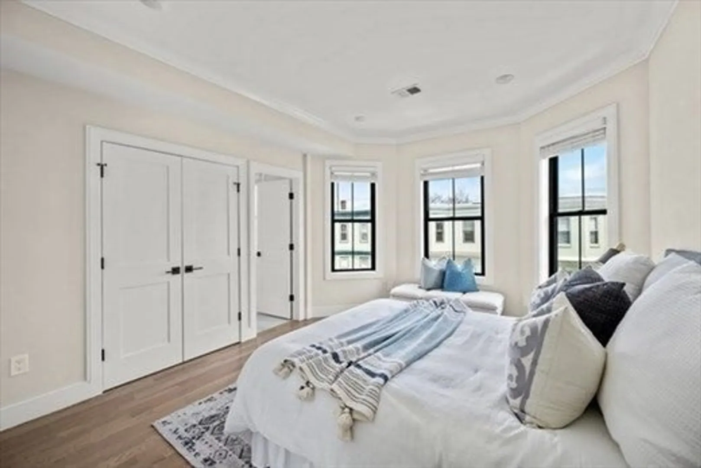
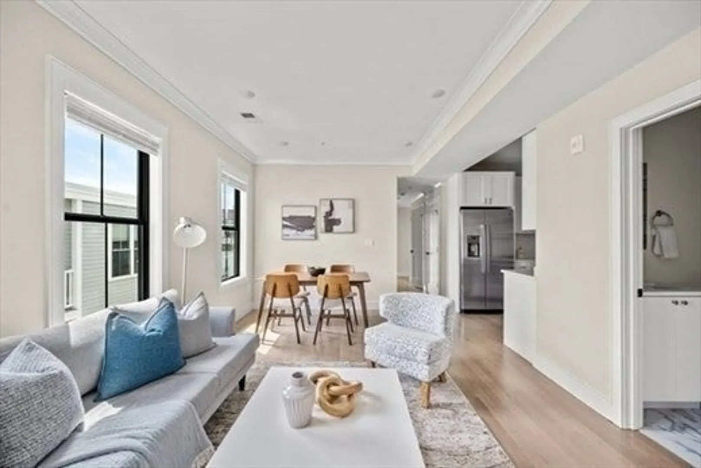
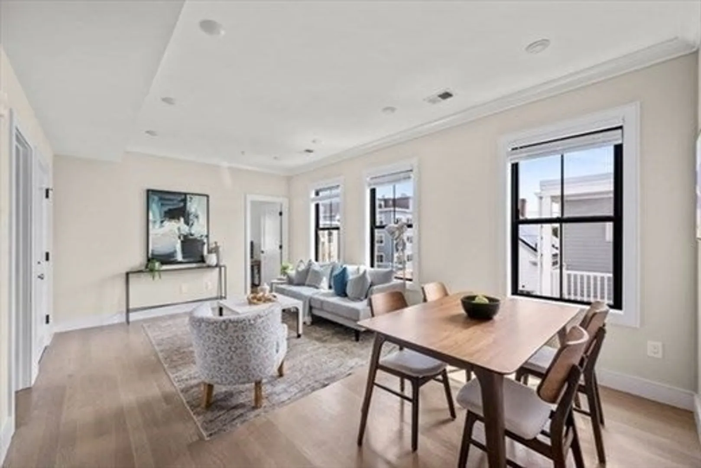
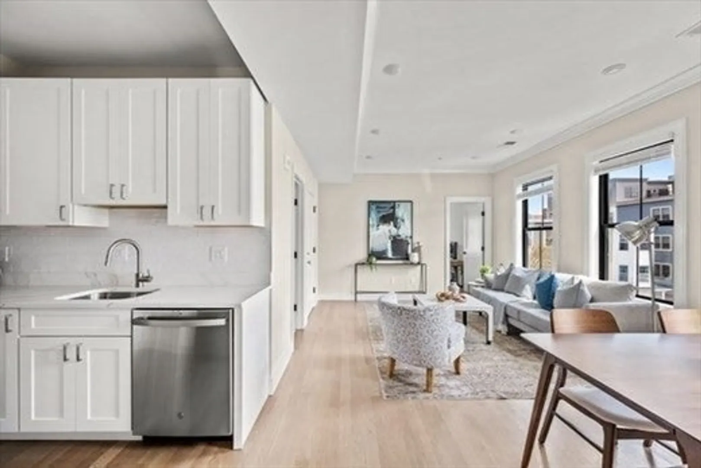
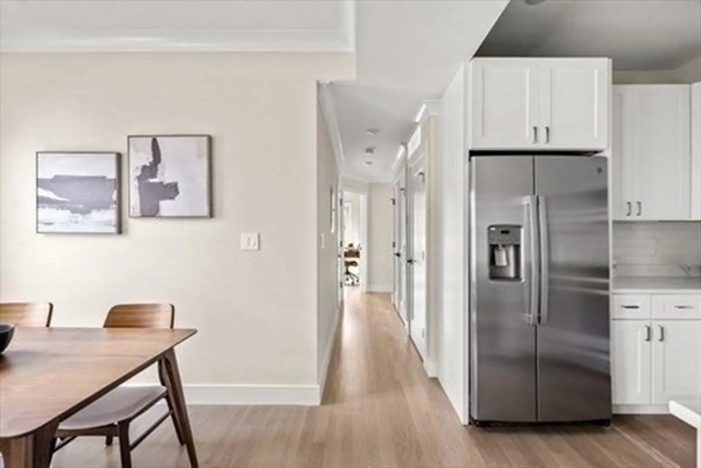
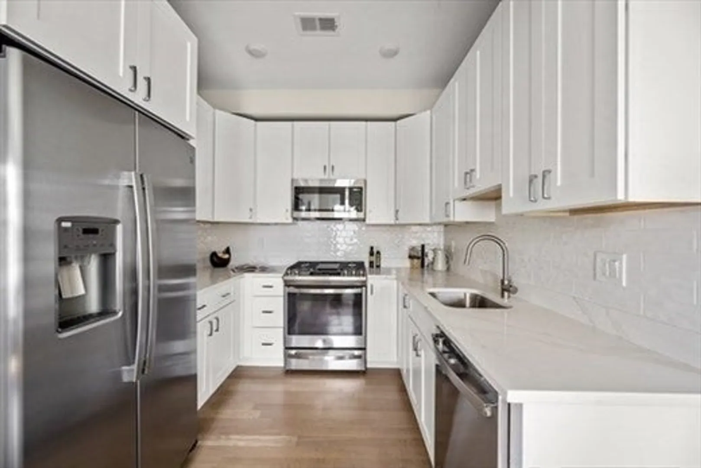
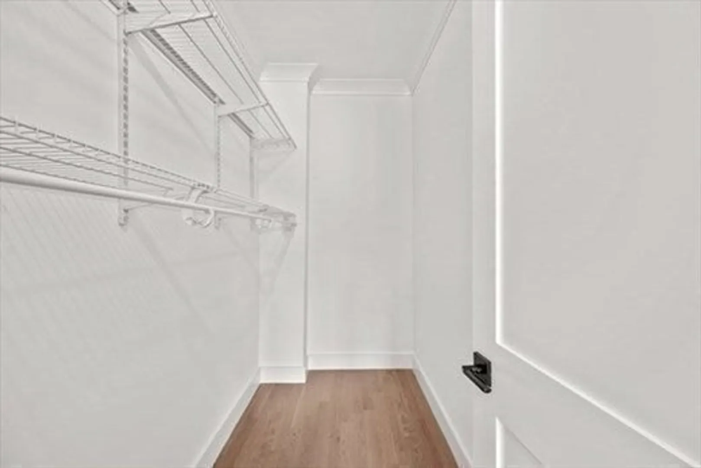
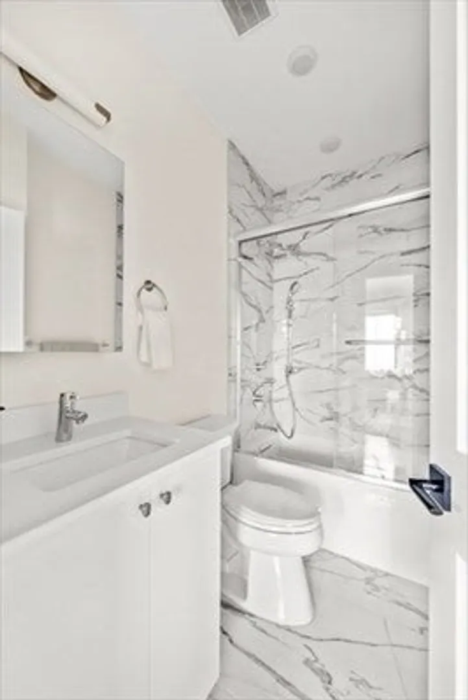
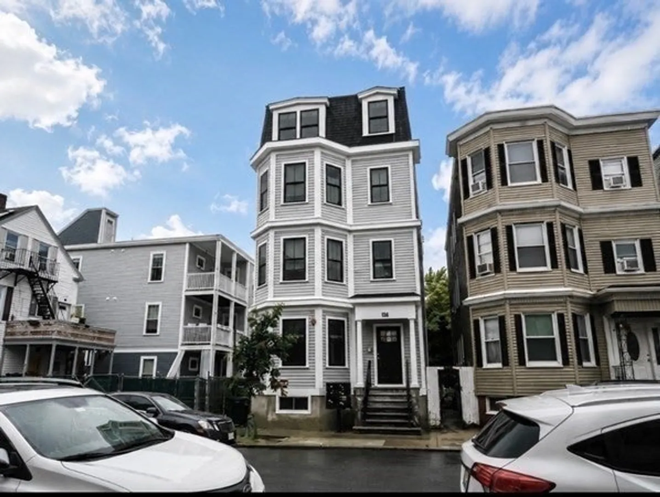
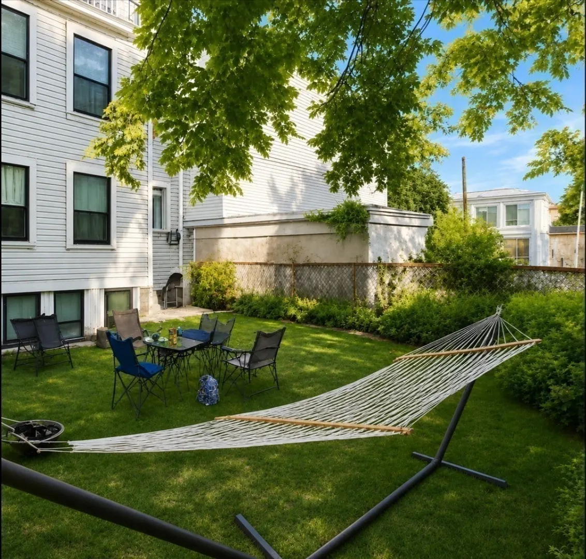
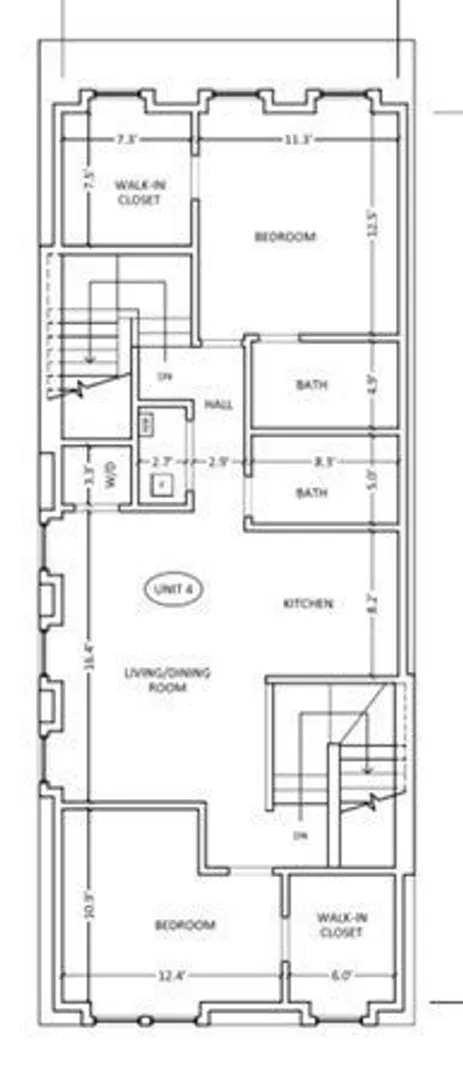
This stunning Jeffries Point Penthouse at 303 Maverick offers 1165 +/- sq ft of luxurious living space is ready for immediate occupancy! The unit features a private entry, spacious bedrooms with walk-in closets, and a primary suite with an en-suite bath. The kitchen is equipped with quartz countertops, shaker cabinetry, and stainless-steel appliances. An open-concept living and dining area is flooded with natural light, and the unit also includes in-unit laundry, central AC, and recessed lighting. Enjoy access to a common backyard perfect for outdoor entertaining. Located near East Boston's waterfront parks, Maverick T Station, major highways, Logan Airport, and popular restaurants/bars.
-
Highlights
- Area: East Boston
- Heating: Central, Forced Air
- Property Class: Residential
- Stories: 1
- Unit Number: 4ph
- Status: Active
- Cooling: Central Air
- HOA Fee: $375
- Property Type: Condominium
- Total Rooms: 4
- Year Built: 1900
-
Additional Details
- Appliances: Range, Dishwasher, Disposal, Microwave, Refrigerator, Washer, Dryer, Washer/Dryer, Instant Hot Water
- Construction: Frame
- Flooring: Wood
- SqFt Source: Unit Floor Plan
- Year Built Details: Actual
- Year Converted: 2021
- Basement: Y
- Exterior Features: Fenced Yard
- Roof: Rubber
- Total Number of Units: 4
- Year Built Source: Public Records
- Zoning: condo
-
Amenities
- Community Features: Public Transportation, Shopping, Park, Walk/Jog Trails, Bike Path, Highway Access, House of Worship, Marina, Public School, T-Station
- Waterfront Features: Harbor, Ocean, 1/2 to 1 Mile To Beach, Beach Ownership(Public)
- Security Features: Intercom
-
Utilities
- Electric: 110 Volts
- Water Source: Public
- Sewer: Public Sewer
-
Fees / Taxes
- Assessed Value: $678,000
- HOA Fee Includes: Water, Sewer, Insurance, Maintenance Grounds, Snow Removal
- Taxes: $8,400
- HOA Fee Frequency: Monthly
- Tax Year: 2027
Similar Listings




Sold
6 Photos
Sold
18 Photos
Sold

30 Photos
Sold

30 Photos
Content © 2026 MLS Property Information Network, Inc. The information in this listing was gathered from third party resources including the seller and public records.
Listing information provided courtesy of NextGen Realty, Inc..
MLS Property Information Network, Inc. and its subscribers disclaim any and all representations or warranties as to the accuracy of this information.