
Sold!
$950,000
3
Beds
2/1
Baths
2,944
Living Area
-
Property Description
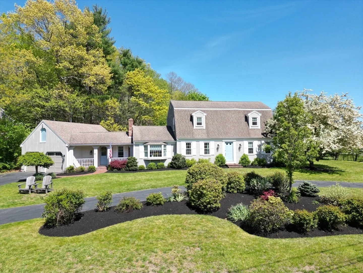
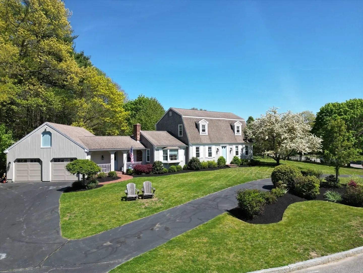
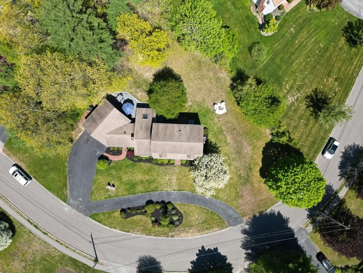
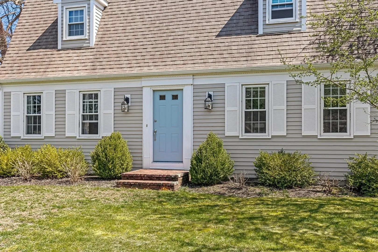
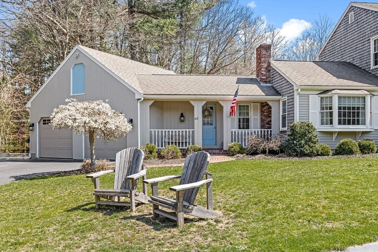
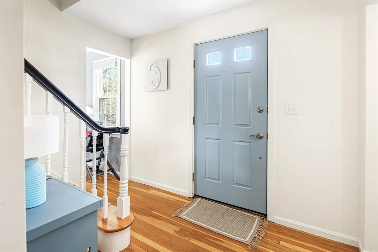
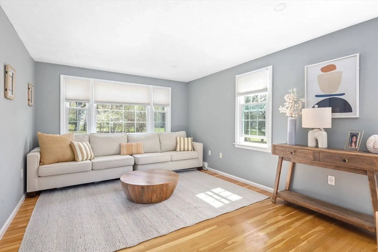
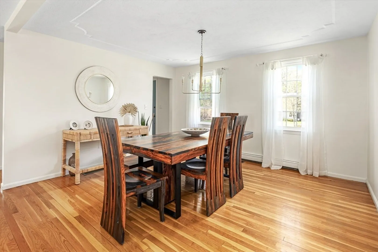
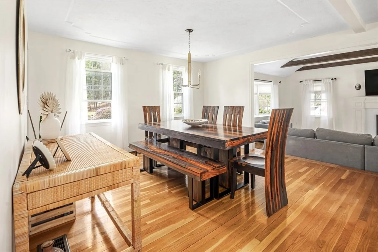
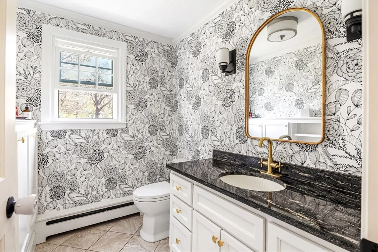
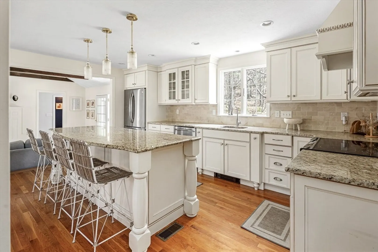
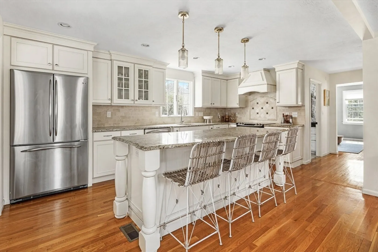
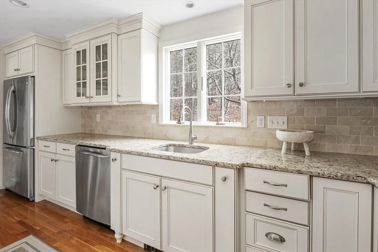
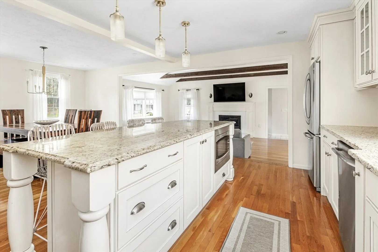
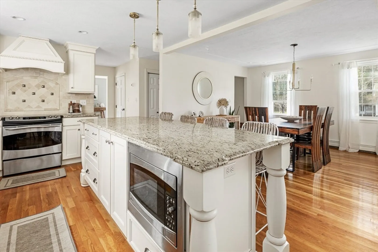
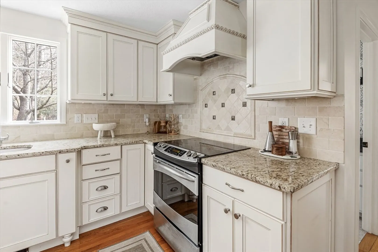
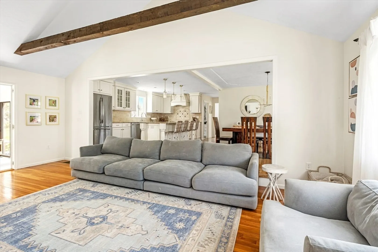
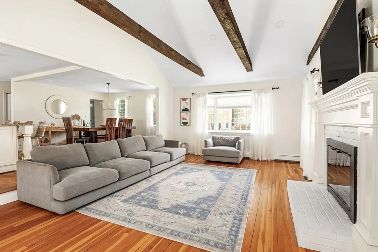
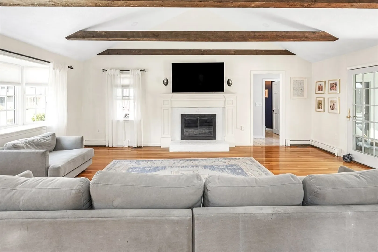
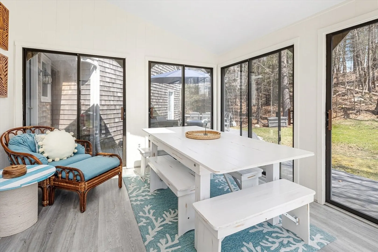
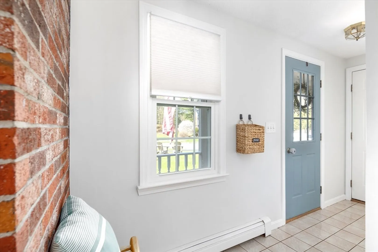
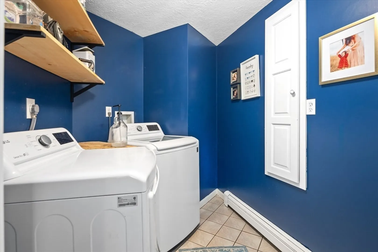
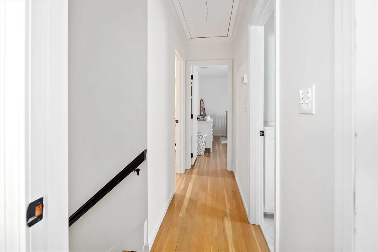
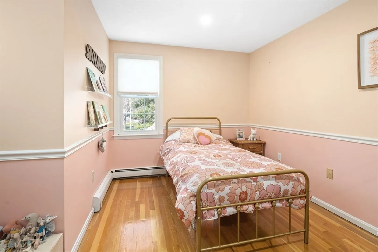
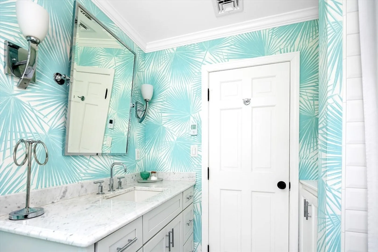
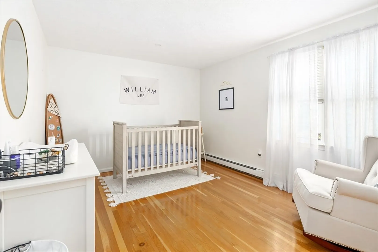
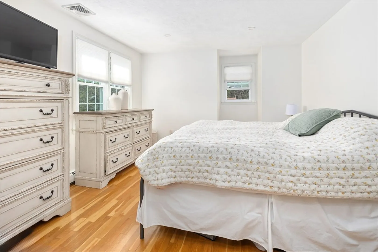
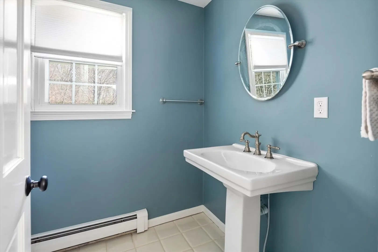
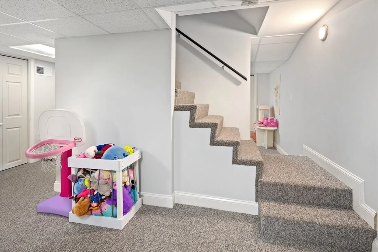
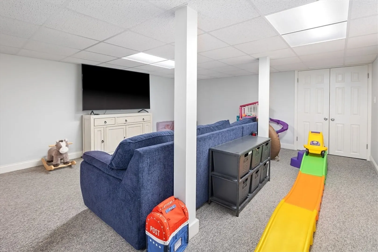
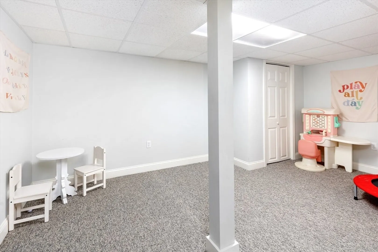
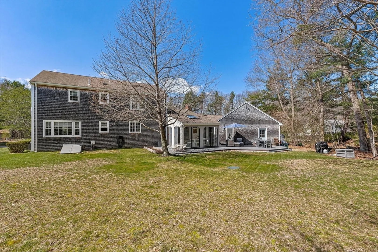
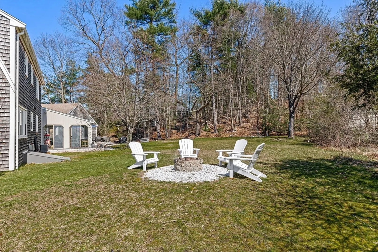
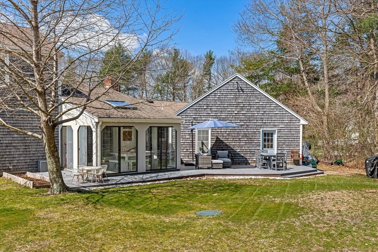
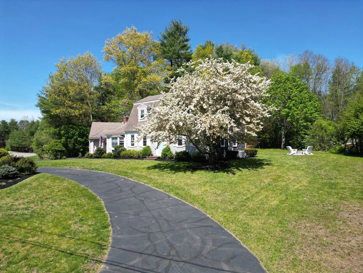
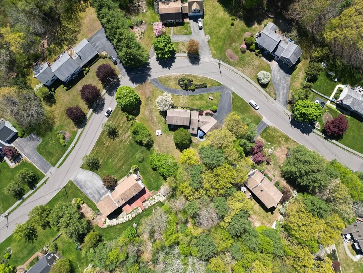
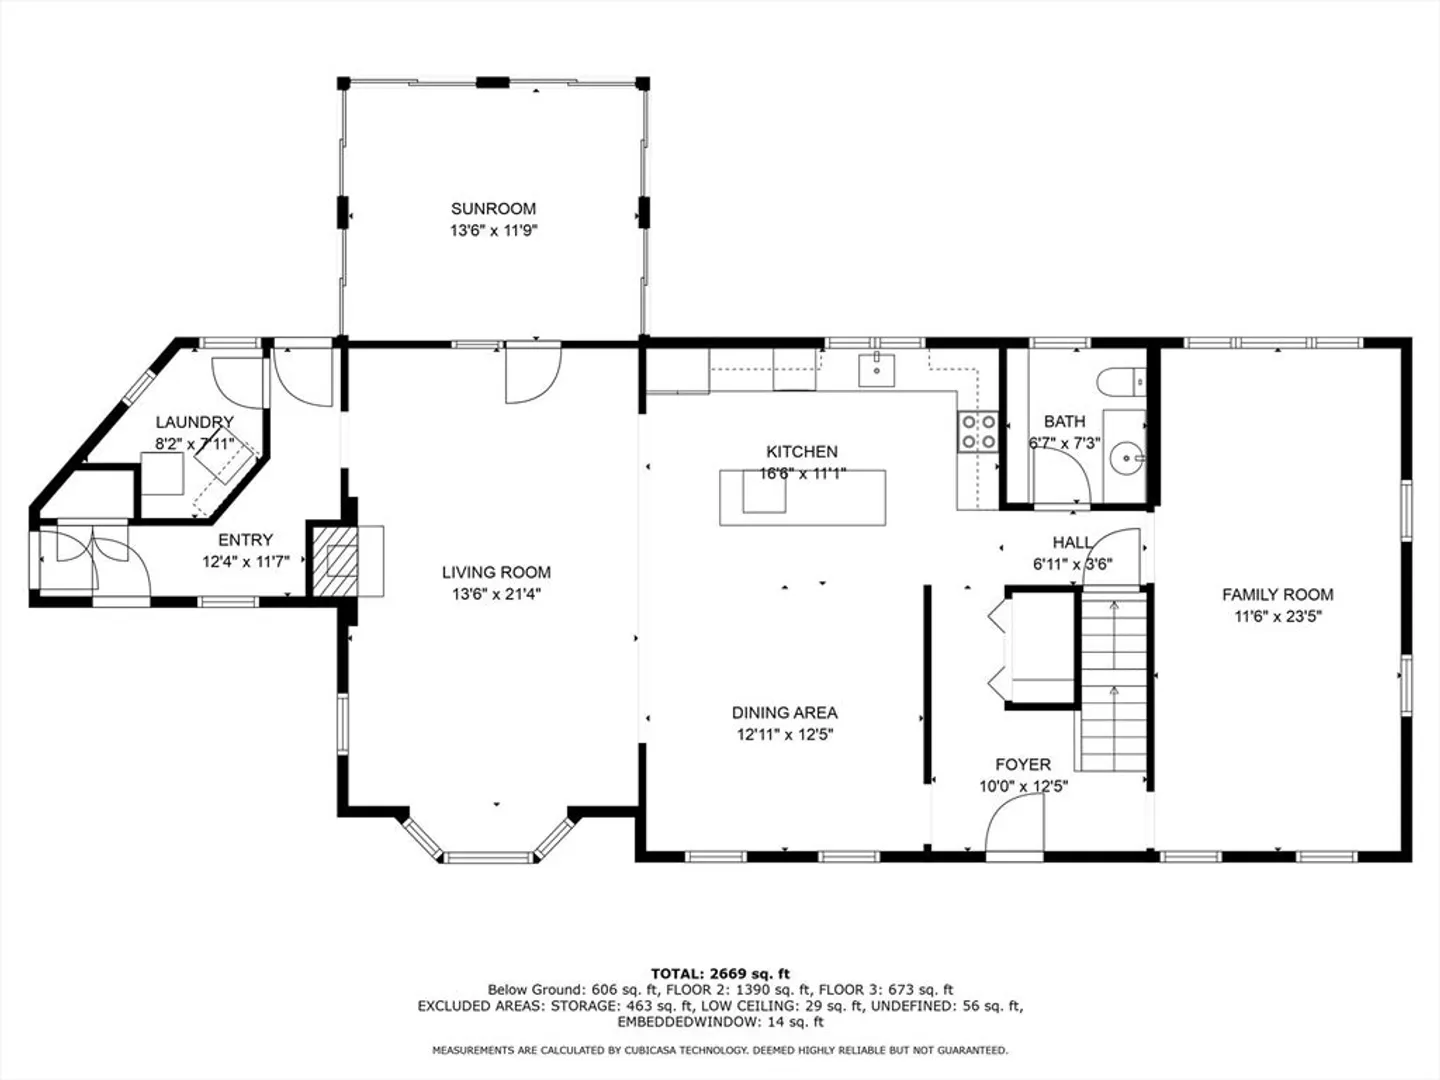
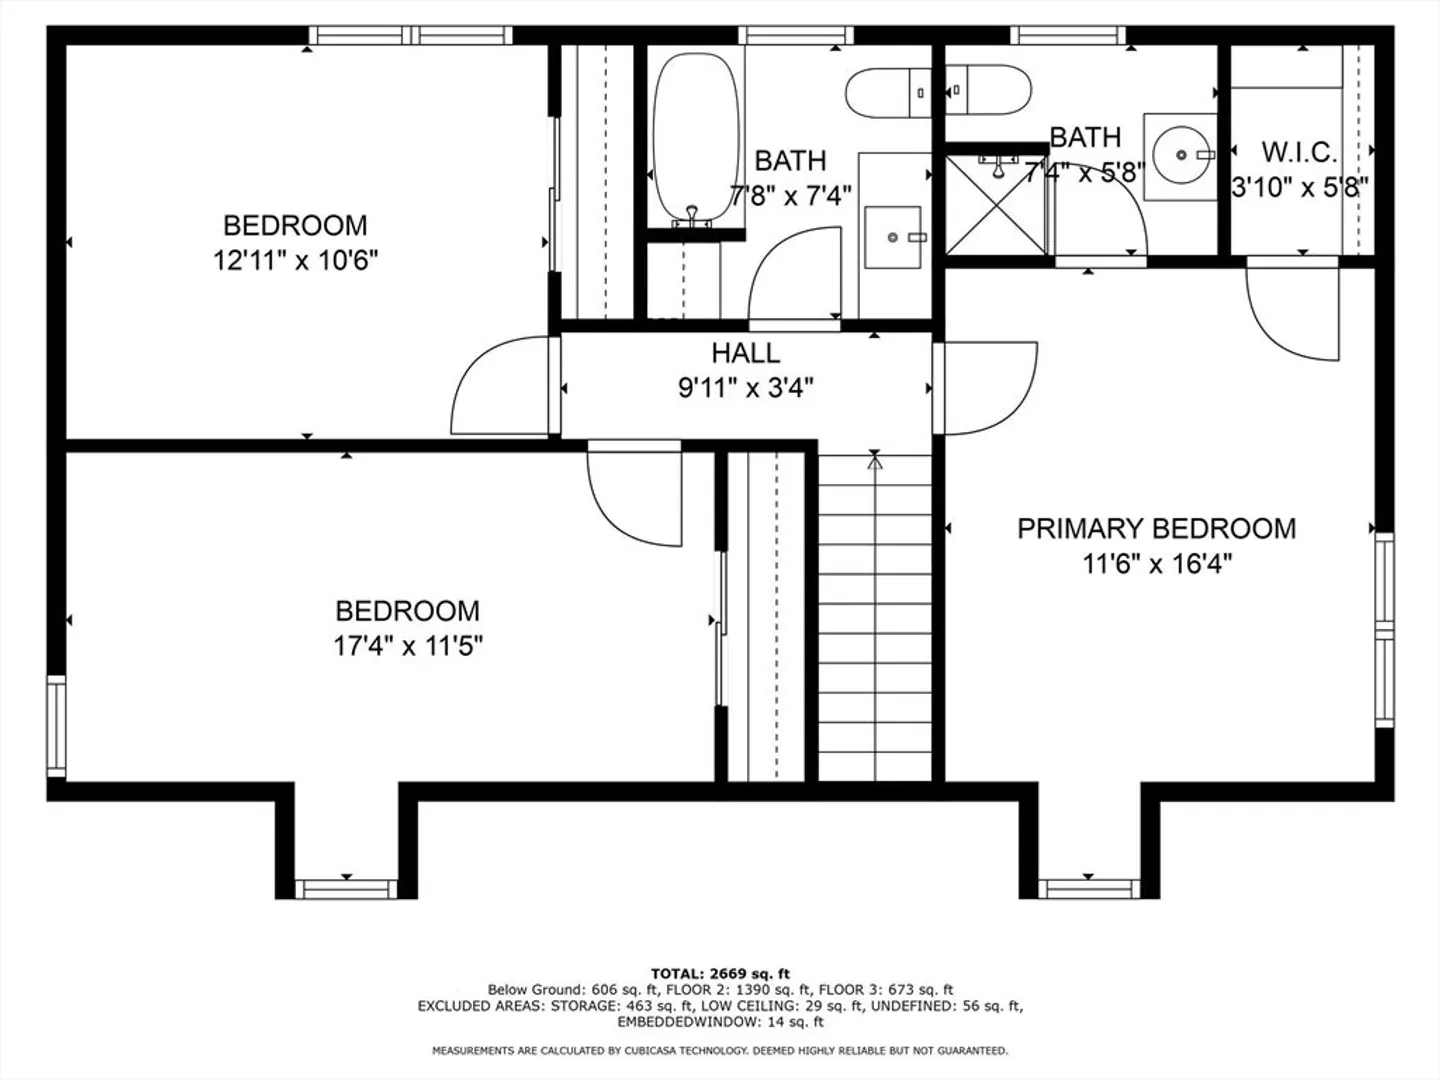
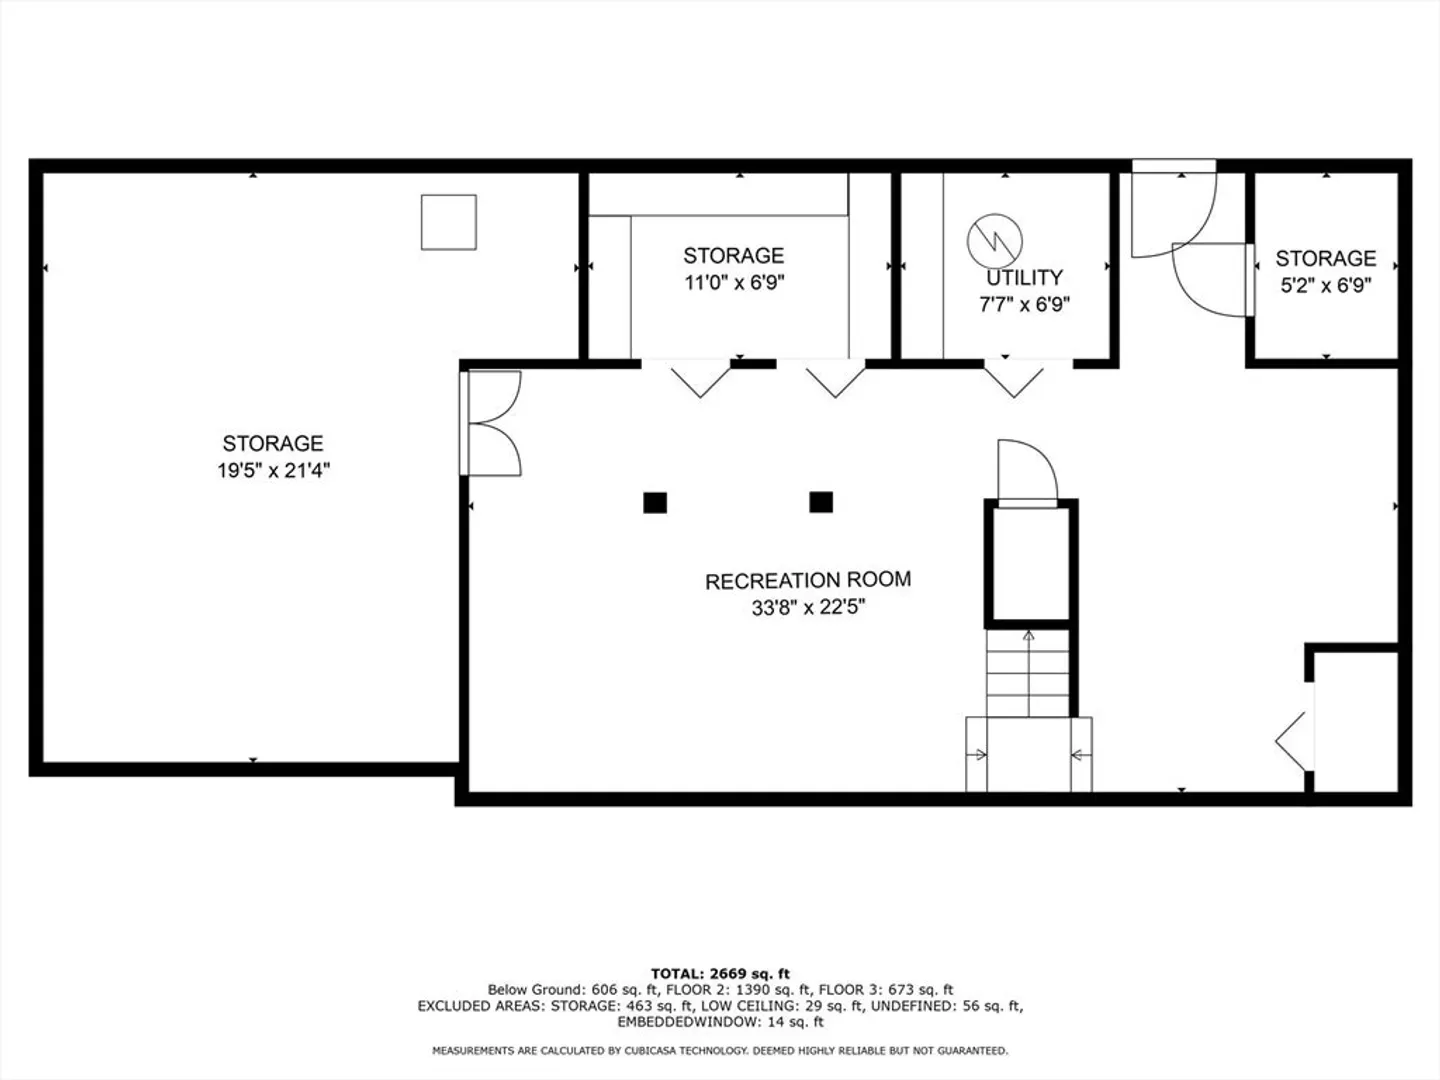
OH SUN 11-1PM. Don’t miss out on this amazing home located in one of Hanover's most established and quiet neighborhoods. This home features all hardwood flooring and first floor open concept with huge living room, cathedral ceilings, and fireplace. The large custom kitchen boasts lots of cabinetry, decorative hood over the stove, huge center island, granite countertops, and stainless-steel appliances. The large family room also offers extra space. The second floor also boasts all hardwood flooring remodeled main bathroom with heated floors and two ample size bedrooms. The spacious main bedroom features a large walk-in closing with full bathroom. The first floor open concept makes this a great family home perfect for entertaining. The large sunroom also offers a great spot to relax and enjoy the summer. There is a huge deck area perfect for grilling and enjoying the summer with friends and family. The finished basement is the perfect spot for the kids to play.
-
Highlights
- Cooling: Central Air
- Parking Spots: 10
- Property Type: Single Family Residence
- Total Rooms: 7
- Status: Closed
- Heating: Baseboard, Oil
- Property Class: Residential
- Style: Colonial
- Year Built: 1977
-
Additional Details
- Basement: Partially Finished
- Flooring: Flooring - Hardwood, Flooring - Wall to Wall Carpet
- Interior Features: Vaulted Ceiling(s), Slider, Entrance Foyer, Sun Room, Bonus Room
- Year Built Details: Actual
- Zoning: 00
- Fireplaces: 1
- Foundation: Concrete Perimeter
- Lot Features: Level
- Year Built Source: Public Records
-
Amenities
- Covered Parking Spaces: 2
- Parking Features: Attached, Off Street
-
Utilities
- Sewer: Private Sewer
- Water Source: Public
-
Fees / Taxes
- Assessed Value: $862,200
- Compensation Based On: Net Sale Price
- Tax Year: 2024
- Buyer Agent Compensation: 2%
- Facilitator Compensation: 1%
- Taxes: $11,071
Similar Listings
Sold
23 Photos
Sold
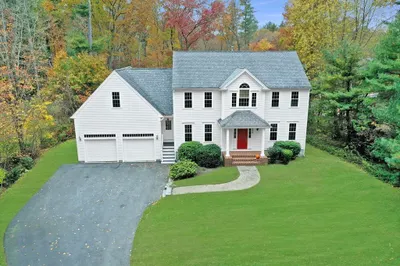
24 Photos
Sold
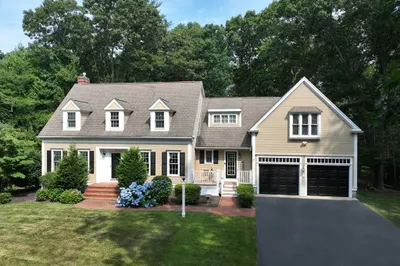
38 Photos
Sold
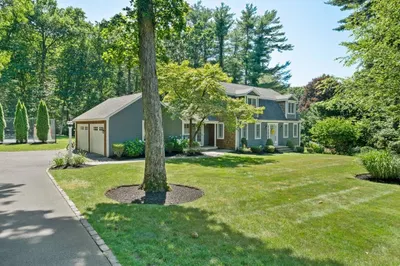
37 Photos
Content © 2026 MLS Property Information Network, Inc. The information in this listing was gathered from third party resources including the seller and public records.
Listing information provided courtesy of William Raveis R.E. & Home Services.
MLS Property Information Network, Inc. and its subscribers disclaim any and all representations or warranties as to the accuracy of this information.
